
586 Dresden Place Tecumseh, Ontario N8N 4B5

$2,450 Monthly
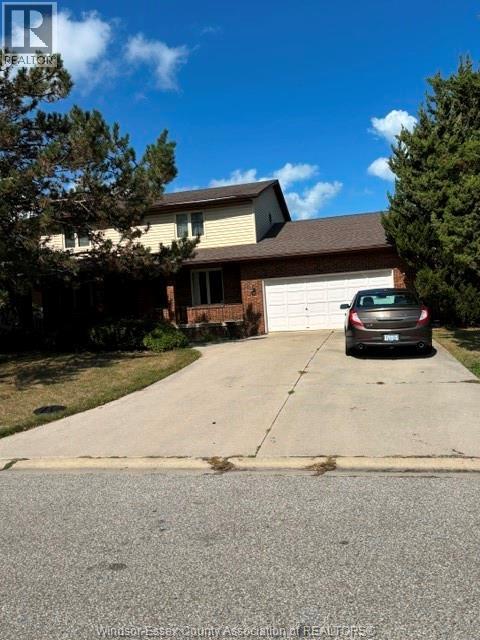
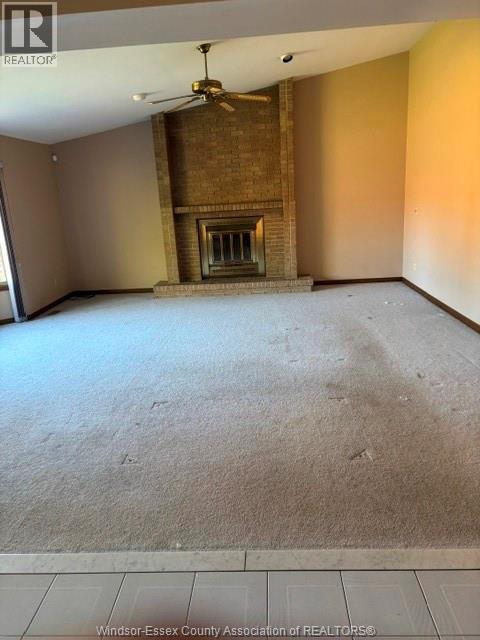
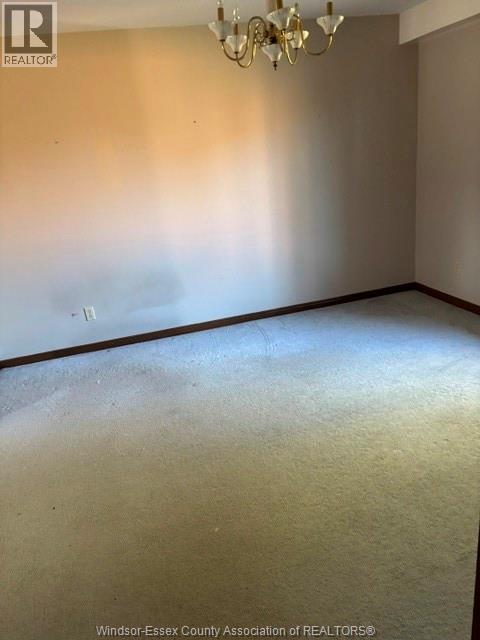
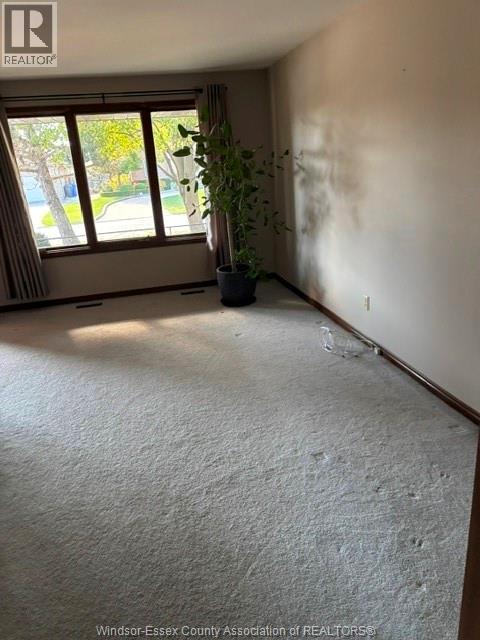
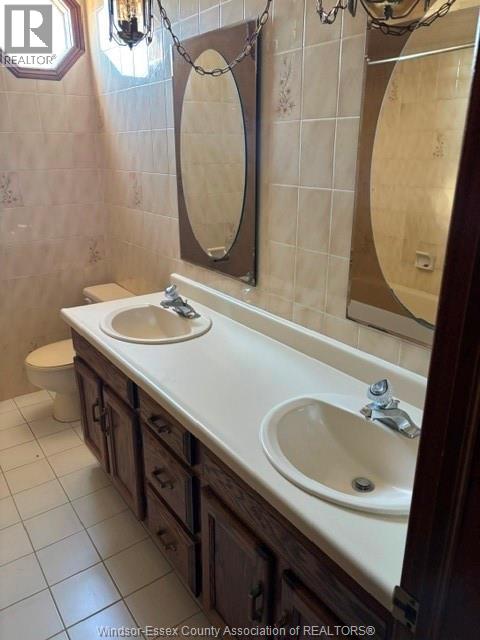
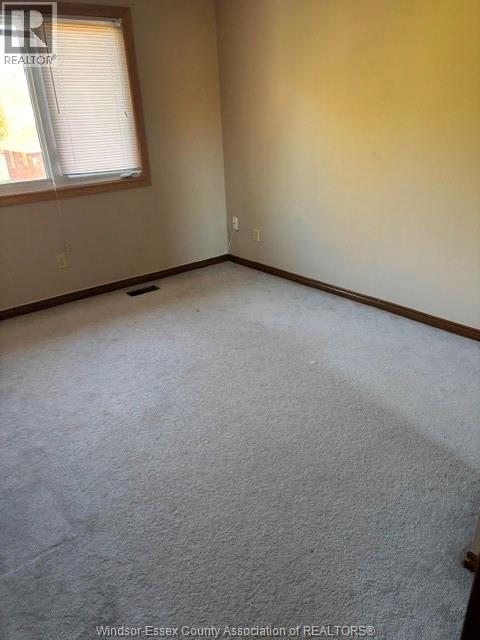
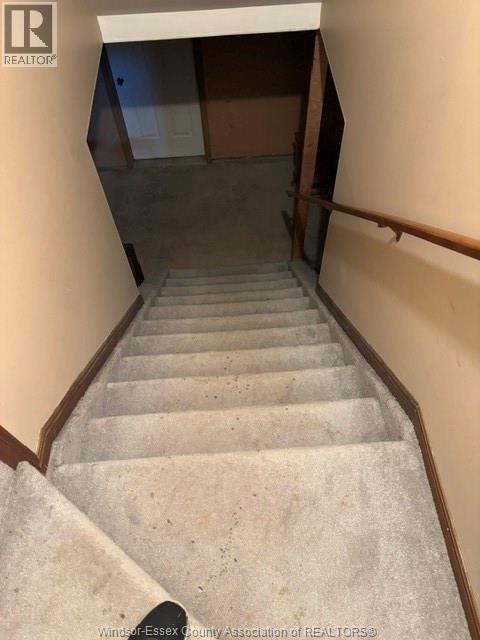
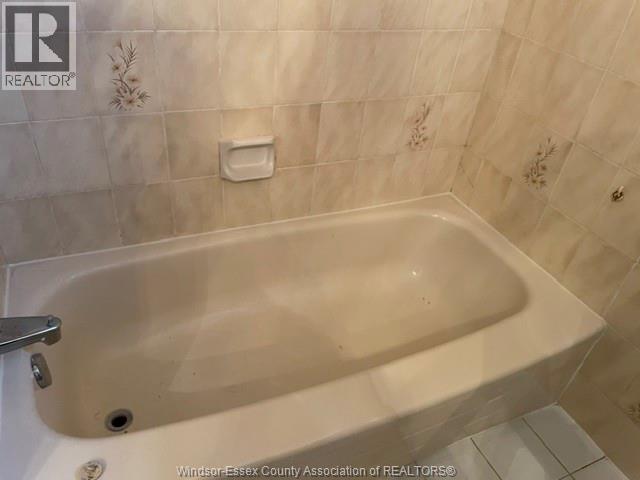
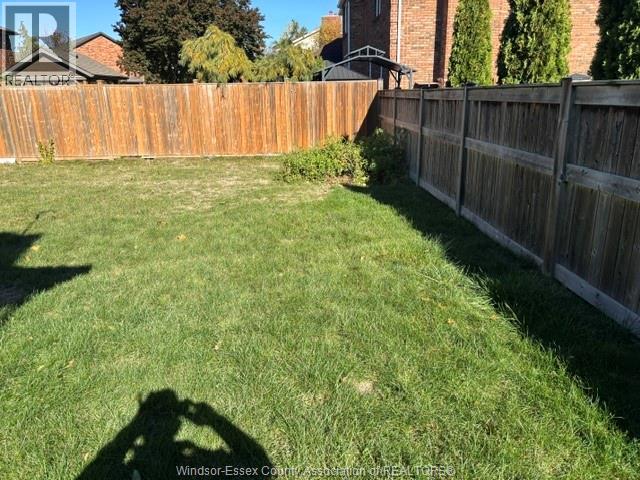
EXECUTIVE 2 STORY FOR MINIMUM 1 YEAR LEASE. LO, 2 CATED IN ST. CLAIR BEACH. APPROX 2500 SQ FT. 4 BEDROOMS ON 2ND LEVEL. PRIMARY BR WITH ENSUITE, TOTAL 3 BATHS, FAMILYROOM WITH FIREPLACE, FULL UNFINISHED BASEMENT. FENCED YARD, DOUBLE GARAGE. 10 MINUTE WAL TO ALL AMENITIES. $2400.00 PLUS UTILITIES. PROSPETIVE TENANT NEEDS, FIRST AND LAST MONTHS RENT, REFERENCES, CREDIT CHECK, WORK VARIFICATION, RENTAL APPLICATION AND UTILITIES IN THEIR NAME ALL BEFORE MOVING IN. CALL FOR SHOWINGS. (id:49269)
Property Details
| MLS® Number | 26017059 |
| Property Type | Single Family |
| Features | Concrete Driveway, Front Driveway |
Building
| Bathroom Total | 3 |
| Bedrooms Above Ground | 4 |
| Bedrooms Total | 4 |
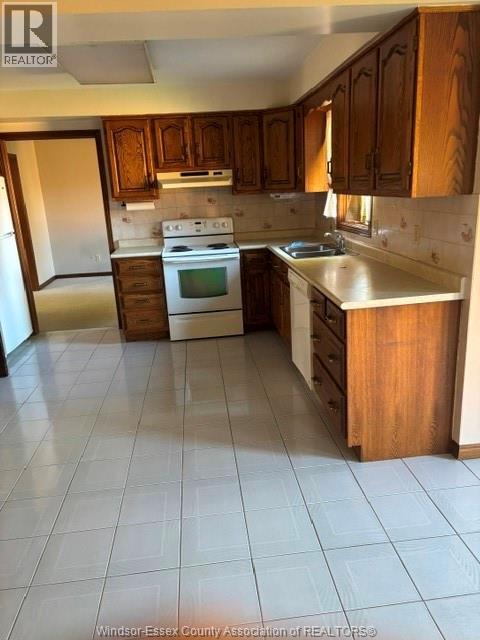
| Appliances | Central Vacuum, Cooktop, Dryer, Refrigerator, Stove, Washer |
| Constructed Date | 1980 |
| Cooling Type | Central Air Conditioning |
| Exterior Finish | Aluminum/vinyl, Brick |
| Fireplace Fuel | Gas |
| Fireplace Present | Yes |
| Fireplace Type | Insert |
| Flooring Type | Carpeted, Ceramic/porcelain |
| Foundation Type | Block |
| Half Bath Total | 1 |
| Heating Fuel | Natural Gas |
| Stories Total | 2 |
| Size Interior | 2,500 Sqft |
| Total Finished Area | 2500 Sqft |
| Type | House |
Parking
| Garage |
Land
| Acreage | No |
| Fence Type | Fence |
| Landscape Features | Landscaped |
| Size Irregular | 75 X 120 Ft |
| Size Total Text | 75 X 120 Ft |
| Zoning Description | Res |
Rooms
| Level | Type | Length | Width | Dimensions |
|---|---|---|---|---|
| Second Level | Primary Bedroom | 20 x 12 | ||
| Second Level | Bedroom | 10.2 x 12 | ||
| Second Level | Bedroom | 11 x 15 | ||
| Second Level | Bedroom | 11.4 x 10 | ||
| Second Level | 4pc Bathroom | Measurements not available | ||
| Second Level | Dining Nook | Measurements not available | ||
| Main Level | Kitchen | 11 x 11 | ||
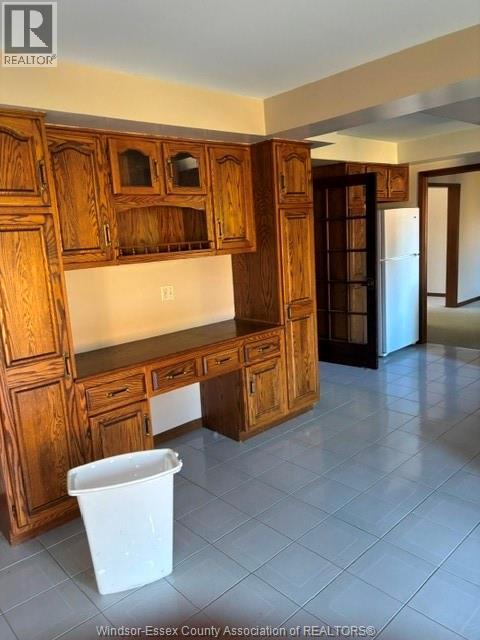
| Main Level | Eating Area | 10 x 17 | ||
| Main Level | Dining Room | 12 x 3 | ||
| Main Level | Family Room/fireplace | 20 x 18 | ||
| Main Level | Office | 12.6 x 12 | ||
| Main Level | Laundry Room | 5 x 15 | ||
| Main Level | Living Room | 17 x 11.6 | ||
| Main Level | 2pc Bathroom | Measurements not available | ||
| Main Level | Foyer | 7.9 x 6 |
https://www.realtor.ca/real-estate/30037833/586-dresden-place-tecumseh
Contact Us
Contact us for more information

The trademarks REALTOR®, REALTORS®, and the REALTOR® logo are controlled by The Canadian Real Estate Association (CREA) and identify real estate professionals who are members of CREA. The trademarks MLS®, Multiple Listing Service® and the associated logos are owned by The Canadian Real Estate Association (CREA) and identify the quality of services provided by real estate professionals who are members of CREA. The trademark DDF® is owned by The Canadian Real Estate Association (CREA) and identifies CREA's Data Distribution Facility (DDF®)
August 03 2026 01:44:06
Windsor-Essex County Association of REALTORS®
Pinnacle Plus Realty Ltd.