
587 Lambton Street London East, Ontario N5Y 4G1

$864,900
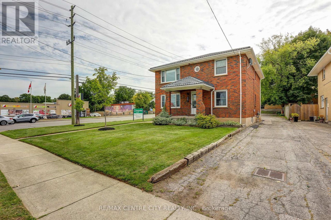
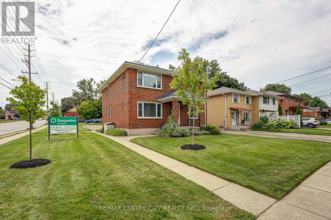
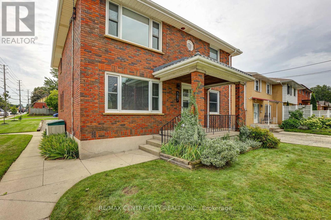
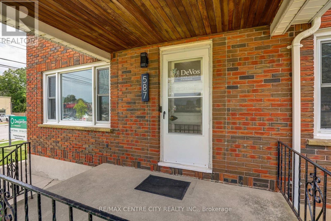
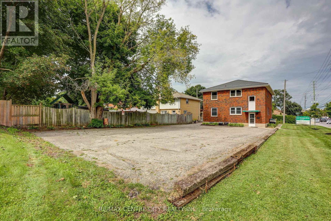
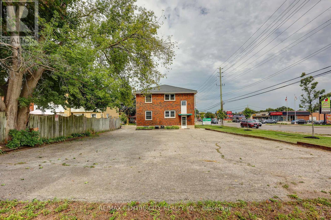
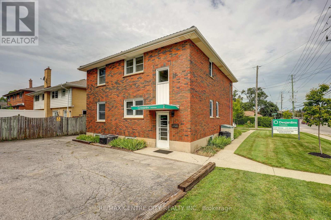
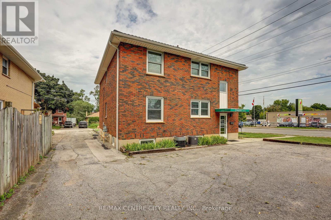
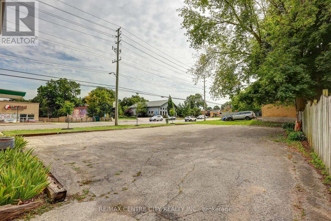
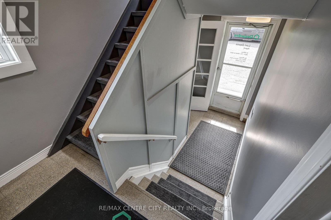
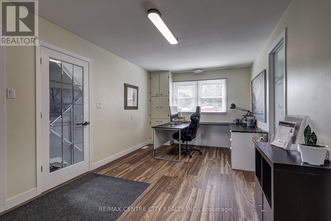
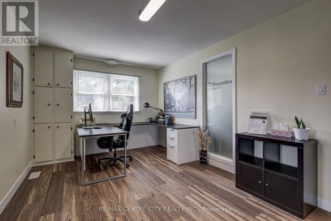
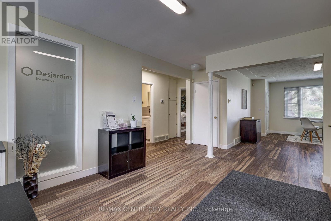
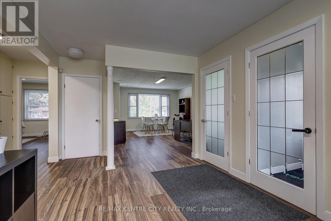
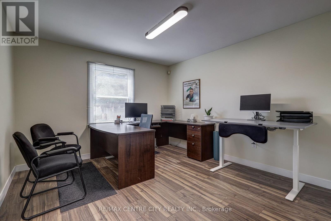
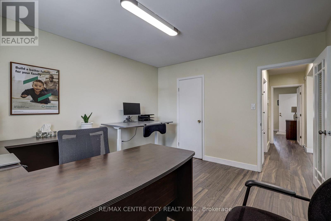
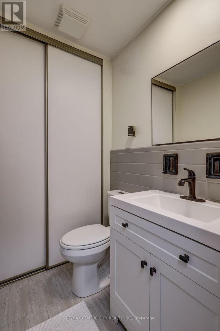
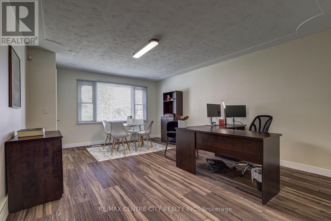
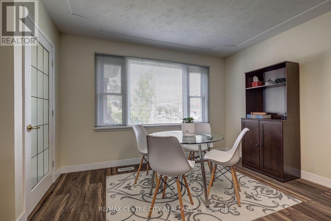
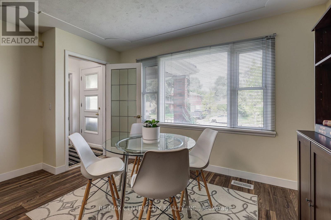
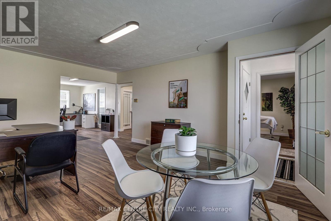
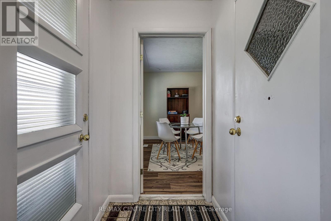
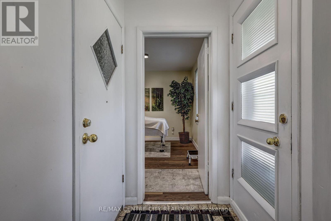
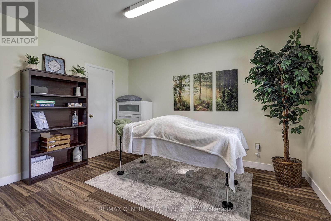
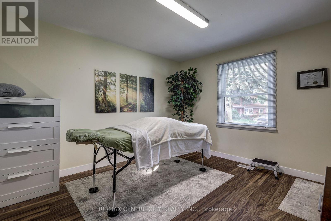
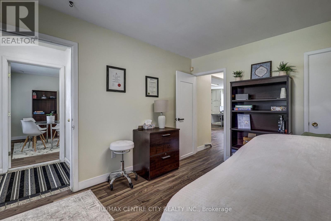
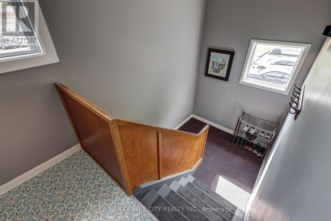
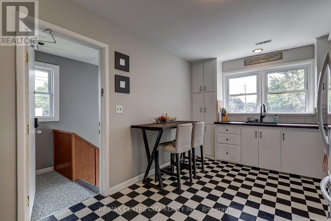
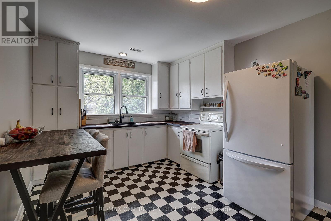
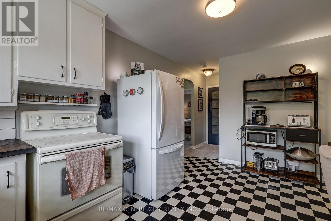
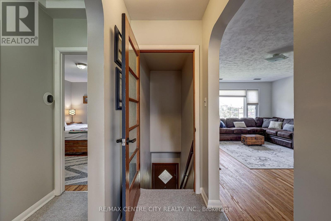
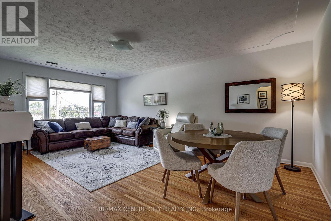
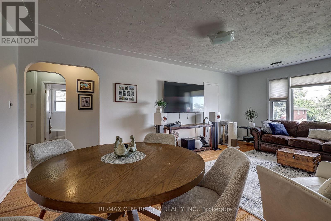
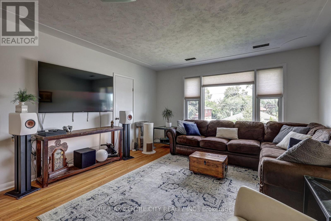
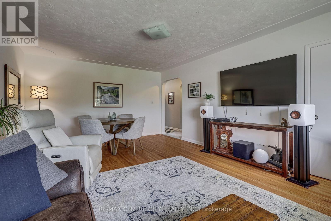
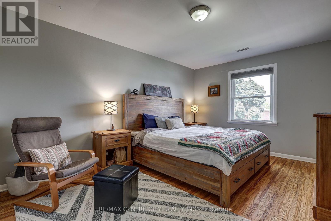
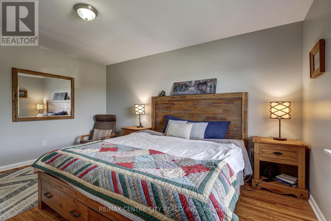
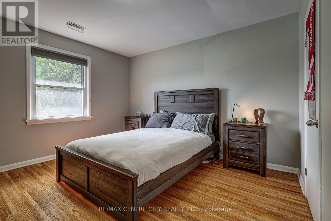
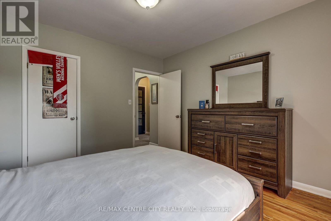
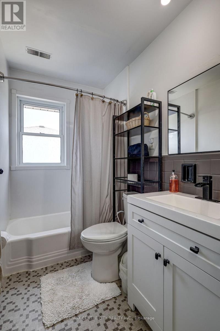
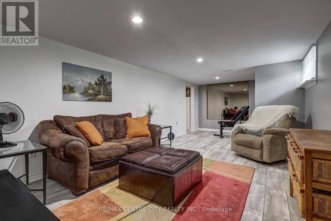
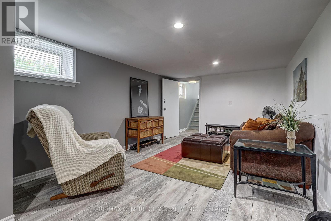
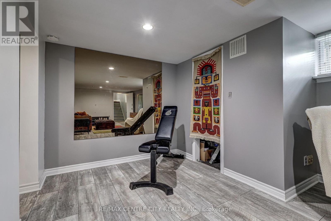
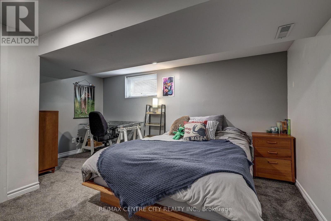
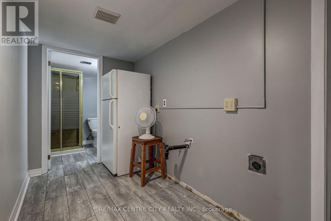
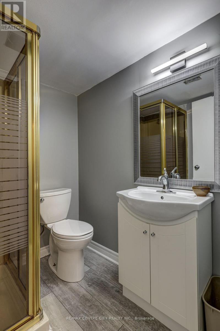
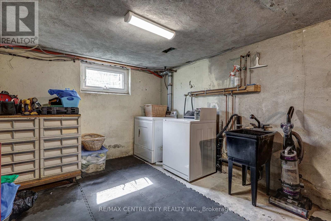
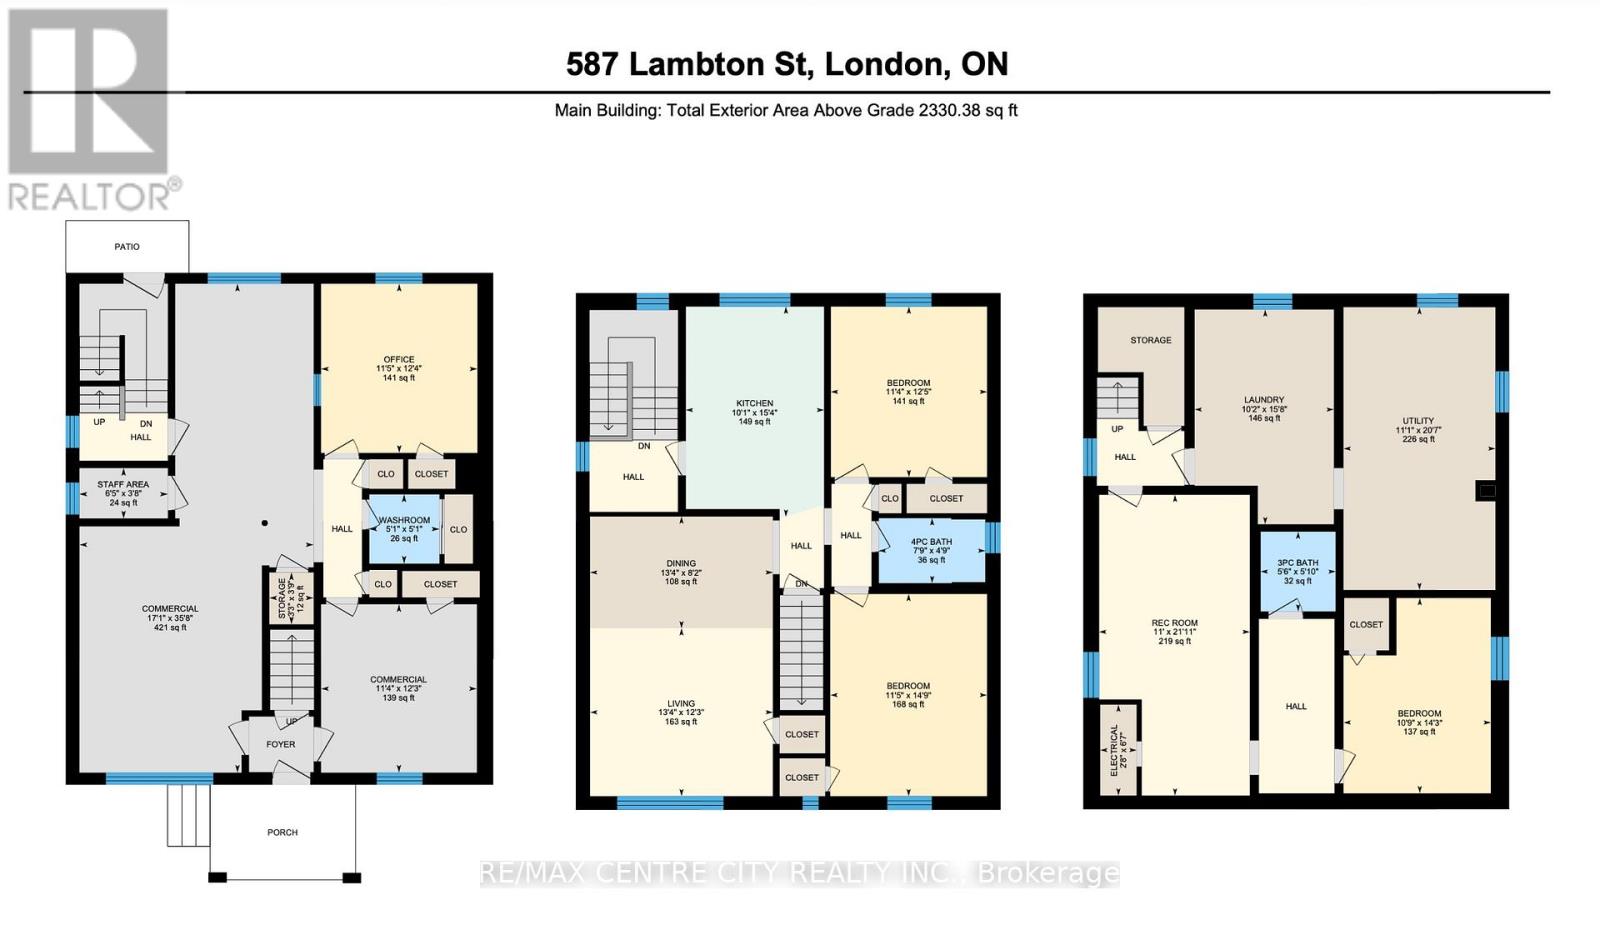
LOCATED AT ADELAIDE / LAMBTON, HIGH TRAFFIC COUNT WITH EXCELLENT COMMERCIAL/RESIDENTIAL USE. Unique freehold mixed-use opportunity in a great London location! This versatile property offers a combination of commercial space, residential income and additional living flexibility, all on one property. The upper level features a bright 2-bedroom apartment with a full 4-piece bathroom, updated kitchen finishes and refinished hardwood floors, currently rented and providing immediate income. The main floor offers flexible office space with two separate office/flex areas, a kitchenette and 2-piece bathroom, making it ideal for a business owner or professional office. Finished basement offering additional living space with an existing kitchen area and plumbing in place, providing potential for future use. Basement has not been rented in many years. Buyer to verify continued use. Situated on a property with 8 on-site parking spaces accessible off of Lambton Street, this building offers exceptional flexibility for an owner-user, investor or entrepreneur looking to combine residential and commercial uses. Additional updates include a metal roof and eavestroughs (2020/21), two owned hot water tanks (2020), newer front door, dedicated bell fibre optic line and various updates throughout the home. The property is equipped with two furnaces, with one serving the main and lower levels and the other dedicated to the upper-level apartment. Double-brick construction with additional insulation provides excellent sound separation, making the interior remarkably quiet. Zoned OC5/R2-2, offering a range of permitted uses. A rare opportunity to own a flexible mixed-use property with multiple potential revenue streams. (id:49269)
Property Details
| MLS® Number | X13798490 |
| Property Type | Single Family |
| Community Name | East B |
| Amenities Near By | Public Transit, Schools |
| Equipment Type | None |
| Parking Space Total | 8 |
| Rental Equipment Type | None |
| View Type | City View |
Building
| Bathroom Total | 3 |
| Bedrooms Above Ground | 2 |
| Bedrooms Below Ground | 1 |
| Bedrooms Total | 3 |
| Age | 51 To 99 Years |
| Appliances | Water Heater, Stove, Washer, Window Coverings, Refrigerator |
| Basement Development | Finished |
| Basement Type | N/a (finished) |
| Construction Style Attachment | Detached |
| Cooling Type | Central Air Conditioning |
| Exterior Finish | Brick |
| Foundation Type | Block |
| Half Bath Total | 1 |
| Heating Fuel | Natural Gas |
| Heating Type | Forced Air |
| Stories Total | 2 |
| Size Interior | 2,000 - 2,500 Sqft |
| Type | House |
| Utility Water | Municipal Water |
Parking
| No Garage |
Land
| Acreage | No |
| Land Amenities | Public Transit, Schools |
| Sewer | Sanitary Sewer |
| Size Depth | 143 Ft ,8 In |
| Size Frontage | 48 Ft ,10 In |
| Size Irregular | 48.9 X 143.7 Ft |
| Size Total Text | 48.9 X 143.7 Ft |
| Zoning Description | Oc5 R2-2 |
Rooms
| Level | Type | Length | Width | Dimensions |
|---|---|---|---|---|
| Second Level | Kitchen | 4.66 m | 3.07 m | 4.66 m x 3.07 m |
| Second Level | Bedroom | 4.49 m | 3.4 m | 4.49 m x 3.4 m |
| Second Level | Bedroom 2 | 3.79 m | 3.47 m | 3.79 m x 3.47 m |
| Second Level | Living Room | 3.73 m | 4.06 m | 3.73 m x 4.06 m |
| Second Level | Dining Room | 2.48 m | 4.06 m | 2.48 m x 4.06 m |
| Basement | Recreational, Games Room | 6.68 m | 3.35 m | 6.68 m x 3.35 m |
| Basement | Bedroom 3 | 4.34 m | 3.27 m | 4.34 m x 3.27 m |
| Basement | Bathroom | 1.77 m | 1.66 m | 1.77 m x 1.66 m |
| Basement | Utility Room | 6.28 m | 3.37 m | 6.28 m x 3.37 m |
| Basement | Laundry Room | 4.77 m | 3.09 m | 4.77 m x 3.09 m |
| Main Level | Office | 3.76 m | 3.47 m | 3.76 m x 3.47 m |
| Main Level | Office | 3.74 m | 3.46 m | 3.74 m x 3.46 m |
| Main Level | Bathroom | 1.54 m | 1.56 m | 1.54 m x 1.56 m |
| Main Level | Other | 10.86 m | 5.2 m | 10.86 m x 5.2 m |
| Main Level | Other | 1.12 m | 1.96 m | 1.12 m x 1.96 m |
| Main Level | Bathroom | 1.44 m | 2.36 m | 1.44 m x 2.36 m |
https://www.realtor.ca/real-estate/30294456/587-lambton-street-london-east-east-b-east-b
Contact Us
Contact us for more information

The trademarks REALTOR®, REALTORS®, and the REALTOR® logo are controlled by The Canadian Real Estate Association (CREA) and identify real estate professionals who are members of CREA. The trademarks MLS®, Multiple Listing Service® and the associated logos are owned by The Canadian Real Estate Association (CREA) and identify the quality of services provided by real estate professionals who are members of CREA. The trademark DDF® is owned by The Canadian Real Estate Association (CREA) and identifies CREA's Data Distribution Facility (DDF®)
September 18 2026 05:09:29
London and St. Thomas Association of REALTORS®
RE/MAX Centre City Realty Inc