
5881 Delle Donne Drive Mississauga, Ontario L5M 7A2

$999,900
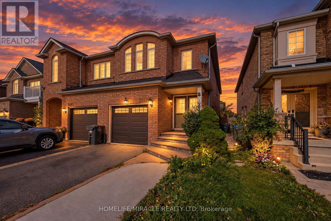
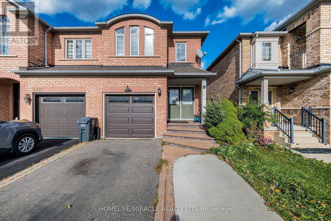
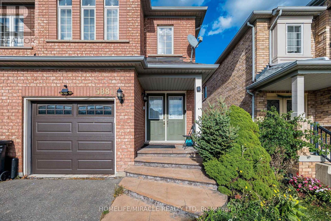
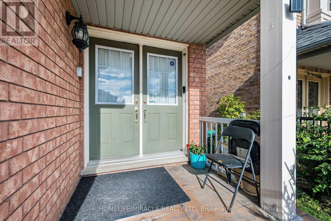
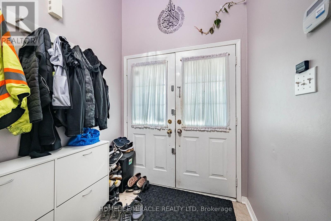
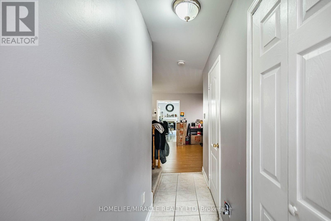
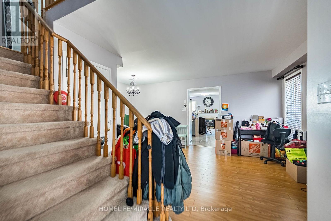
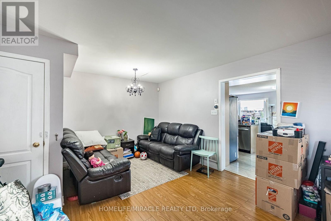
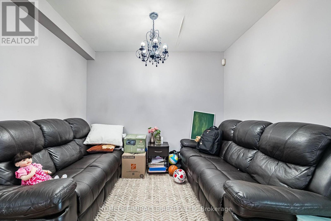
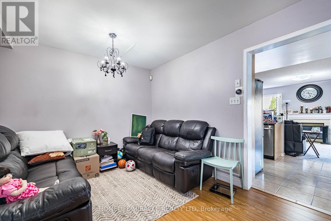
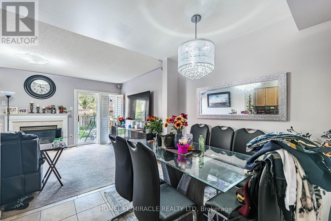
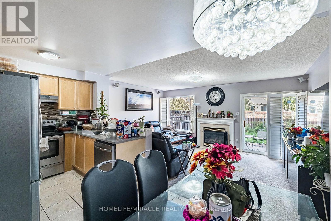
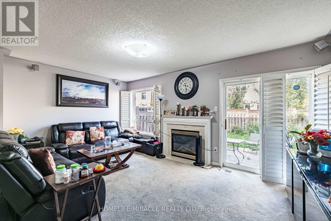
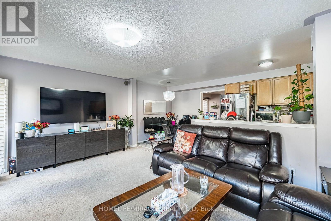
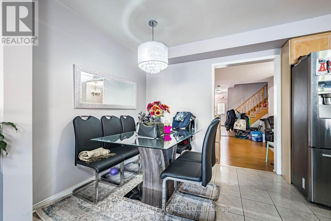
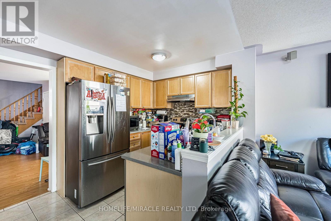
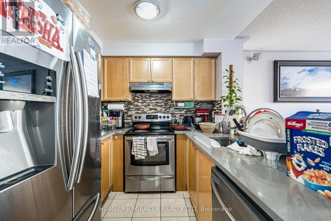
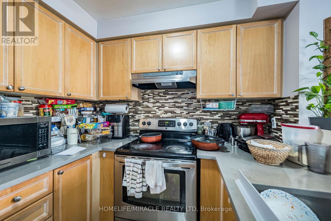
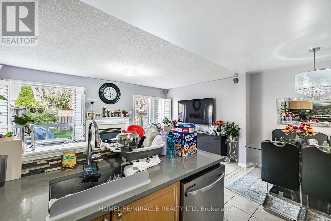
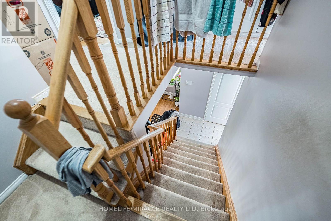
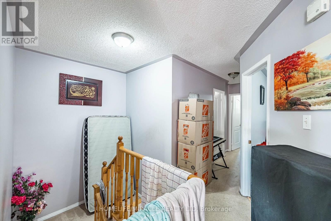
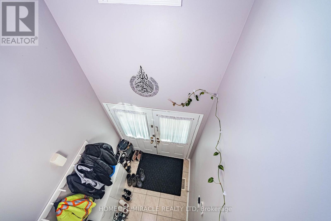
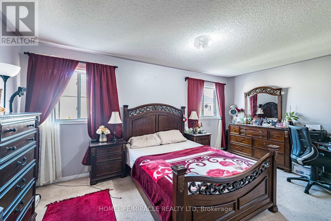
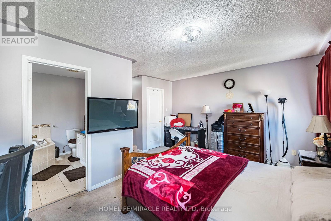
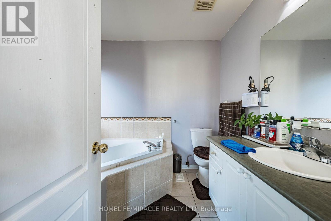
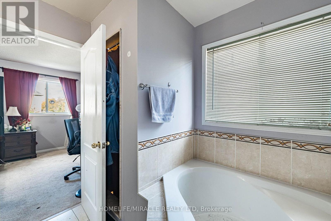
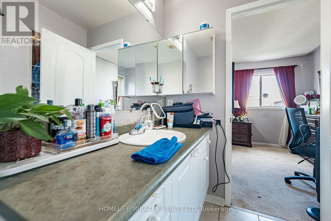
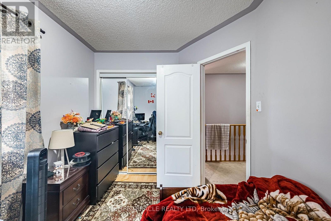
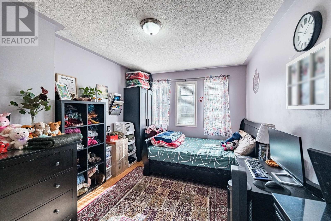
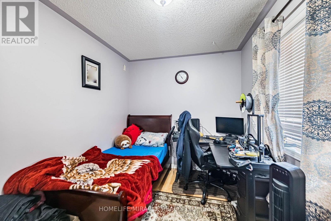
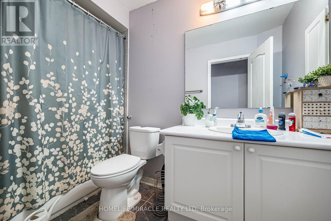
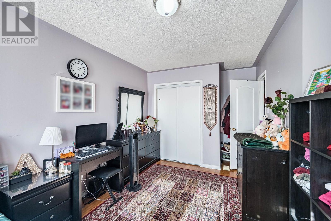
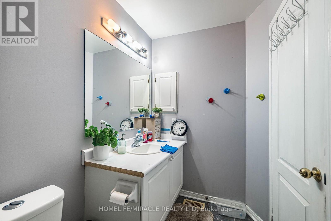
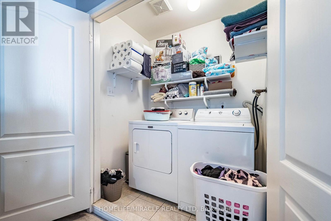
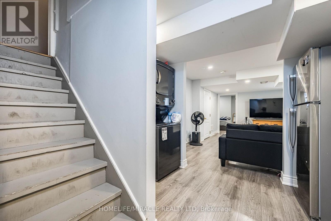
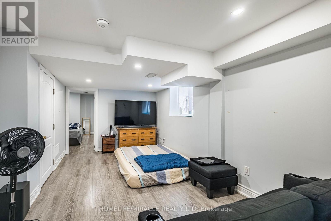
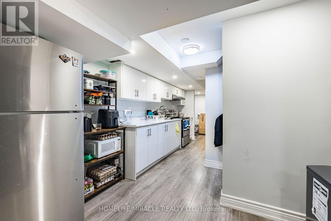
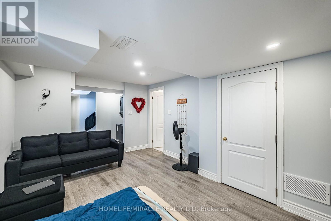
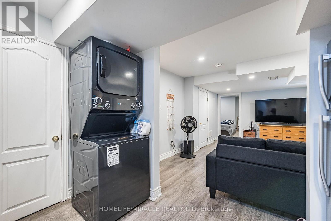
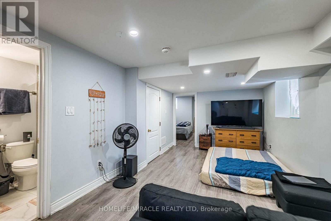
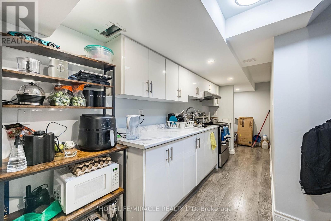
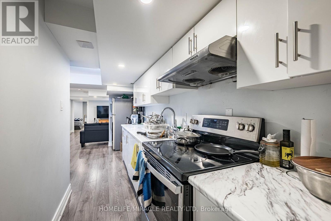
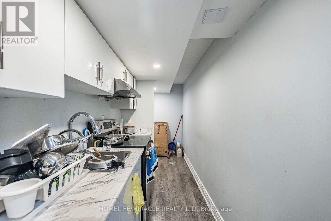
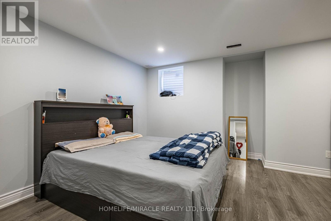
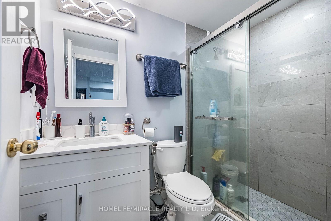
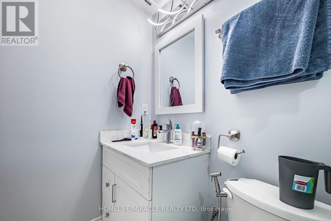
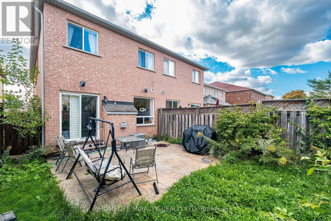
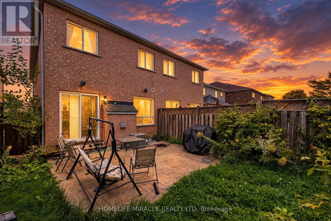
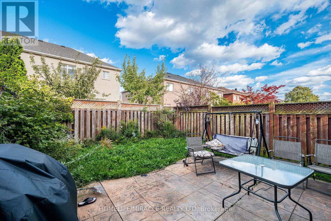
LIVE IN YOUR OWN HOME WHILE RENTAL INCOME HELPS COVER YOUR MORTGAGE! Churchill Meadows, Mississauga Why pay a mortgage without rental assistance when you can live in a beautiful home and receive rental income to help with your payments? Welcome to this well-maintained family home in a highly desirable neighbourhood, surrounded by excellent schools and convenient amenities. Property Features3+1 bedrooms4 washrooms Separate living room and family room with fireplace Over 1,600 sq. ft. above grade Elegant double-door entrance Legal, City-approved one-bedroom basement apartment?? Rental Income That Makes a Difference!? Upper level: $2,800/month plus utilities? Legal basement: $1,500/month plus a share of utilities Total Rental Income: $4,300/month | $51,600/year?? Live Upstairs. Collect Rent. Help Pay Your Mortgage! For illustration, this rental income could help support the payments on approximately $300,000 of mortgage financing, depending on interest rates, amortization and lender qualification. The current tenants are cooperative and would like to stay, offering potential rental continuity for the next owner. The legal basement apartment may also help with mortgage qualification, subject to the lender's requirements and assessment of rental income.?? Opportunities like this deserve your attention! Flexible sellers. A sought-after location. A legal basement apartment. Rental income from two living spaces.?? Build your future. Let rental income help along the way. (id:49269)
Property Details
| MLS® Number | W14012158 |
| Property Type | Single Family |
| Community Name | Churchill Meadows |
| Equipment Type | Water Heater |
| Parking Space Total | 3 |
| Rental Equipment Type | Water Heater |
Building
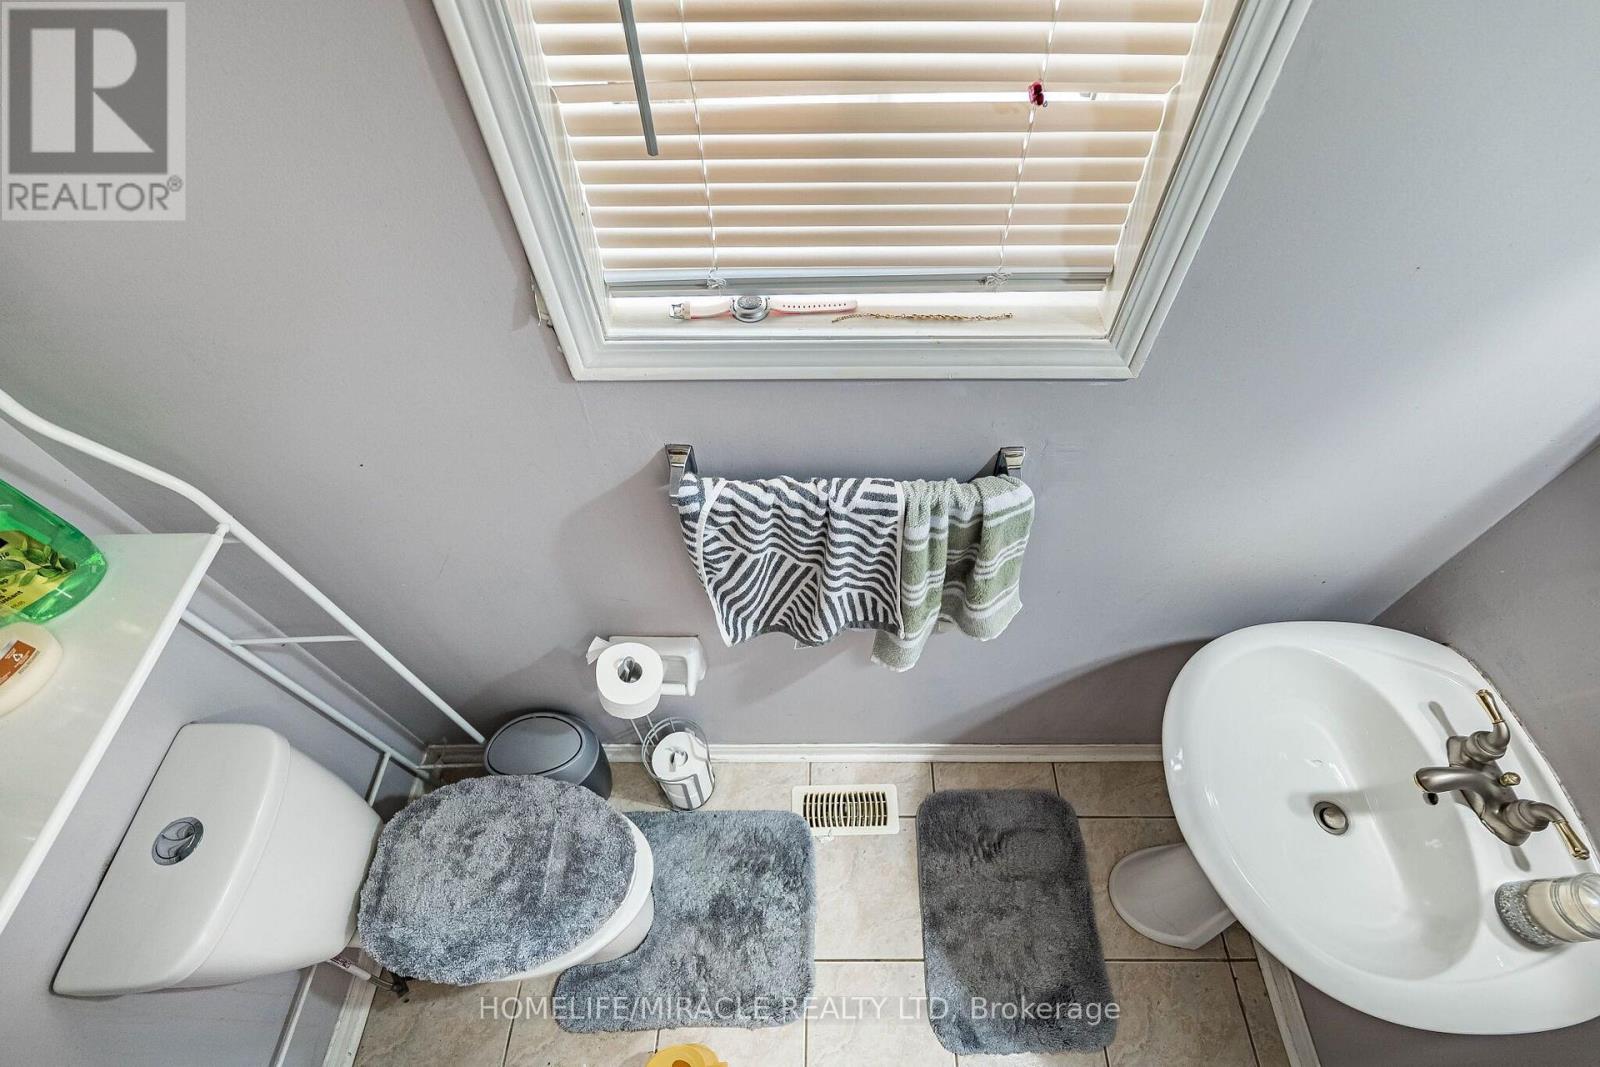
| Bathroom Total | 4 |
| Bedrooms Above Ground | 3 |
| Bedrooms Below Ground | 1 |
| Bedrooms Total | 4 |
| Appliances | Garage Door Opener Remote(s), Blinds, Dishwasher, Two Stoves, Two Refrigerators |
| Basement Development | Finished |
| Basement Features | Apartment In Basement, Separate Entrance |
| Basement Type | N/a (finished), N/a, N/a |
| Construction Style Attachment | Semi-detached |
| Cooling Type | Central Air Conditioning |
| Exterior Finish | Brick |
| Fireplace Present | Yes |
| Flooring Type | Hardwood, Ceramic, Carpeted, Laminate |
| Foundation Type | Concrete |
| Half Bath Total | 1 |
| Heating Fuel | Natural Gas |
| Heating Type | Forced Air |
| Stories Total | 2 |
| Size Interior | 1,500 - 2,000 Sqft |
| Type | House |
| Utility Water | Municipal Water |
Parking
| Attached Garage | |
| Garage |
Land
| Acreage | No |
| Sewer | Sanitary Sewer |
| Size Depth | 104 Ft ,10 In |
| Size Frontage | 22 Ft ,6 In |
| Size Irregular | 22.5 X 104.9 Ft |
| Size Total Text | 22.5 X 104.9 Ft |
Rooms
| Level | Type | Length | Width | Dimensions |
|---|---|---|---|---|
| Second Level | Primary Bedroom | 3.25 m | 5.1 m | 3.25 m x 5.1 m |
| Second Level | Bedroom 2 | 2.72 m | 4.33 m | 2.72 m x 4.33 m |
| Second Level | Bedroom 3 | 2.44 m | 3.62 m | 2.44 m x 3.62 m |
| Ground Level | Living Room | 3.81 m | 5.1 m | 3.81 m x 5.1 m |
| Ground Level | Dining Room | 3.81 m | 5.1 m | 3.81 m x 5.1 m |
| Ground Level | Kitchen | 2.65 m | 5.1 m | 2.65 m x 5.1 m |
| Ground Level | Family Room | 3.42 m | 5.1 m | 3.42 m x 5.1 m |
Contact Us
Contact us for more information

The trademarks REALTOR®, REALTORS®, and the REALTOR® logo are controlled by The Canadian Real Estate Association (CREA) and identify real estate professionals who are members of CREA. The trademarks MLS®, Multiple Listing Service® and the associated logos are owned by The Canadian Real Estate Association (CREA) and identify the quality of services provided by real estate professionals who are members of CREA. The trademark DDF® is owned by The Canadian Real Estate Association (CREA) and identifies CREA's Data Distribution Facility (DDF®)
October 13 2026 03:37:56
Toronto Regional Real Estate Board
Homelife/miracle Realty Ltd