
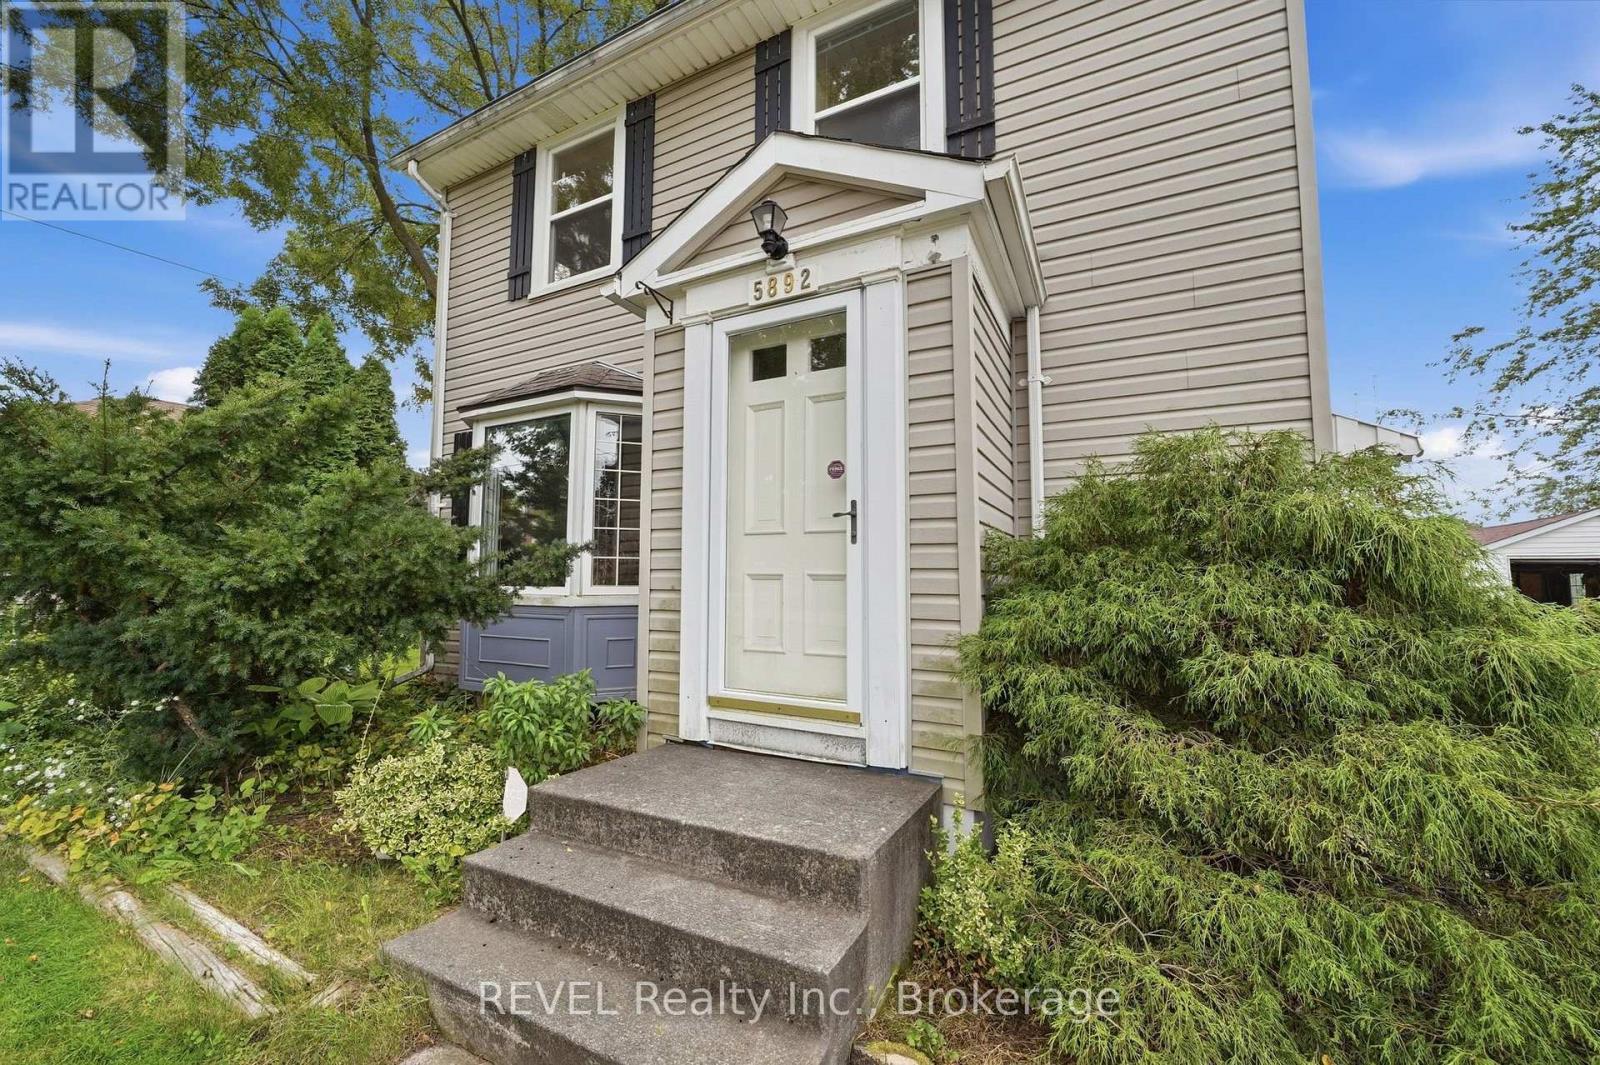
5892 Murray Street Niagara Falls, Ontario L2G 2J8

$579,900
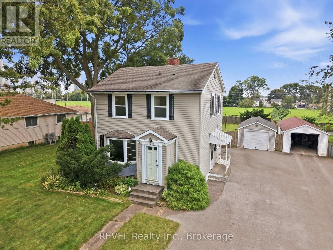
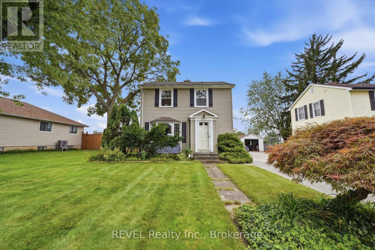
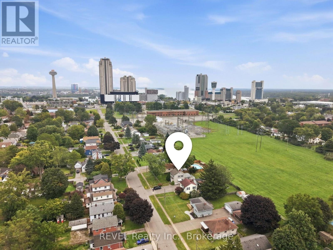
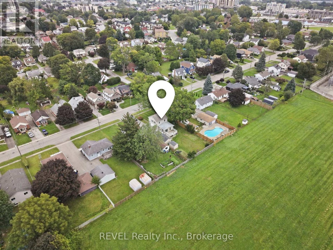
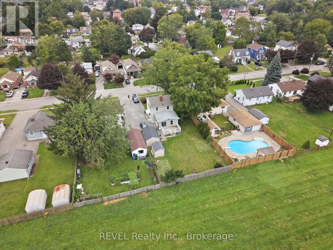
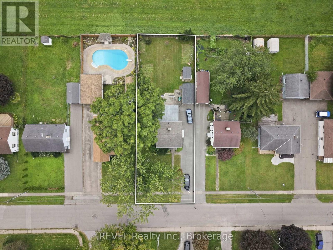
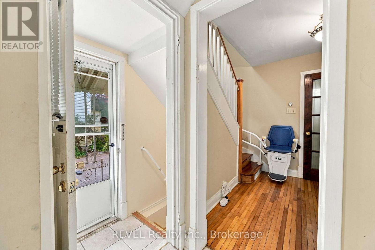
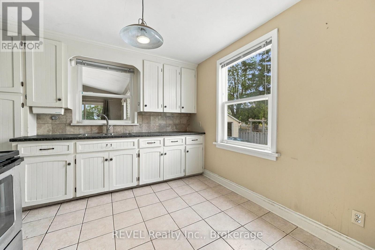
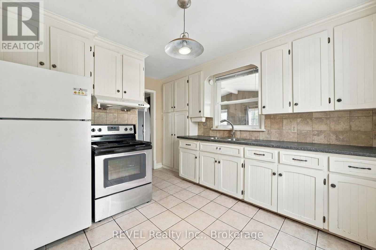
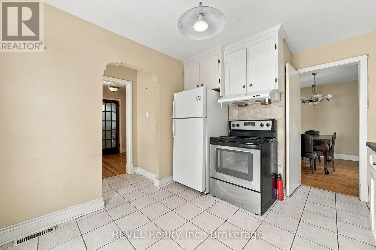
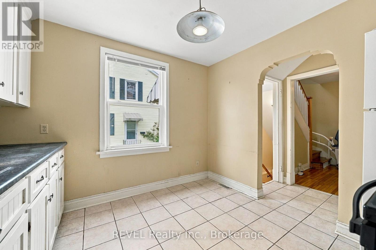
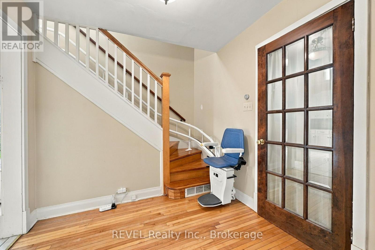
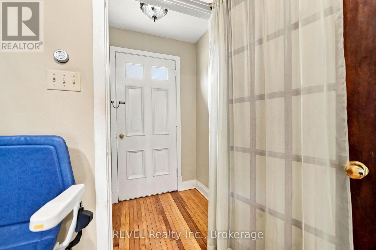
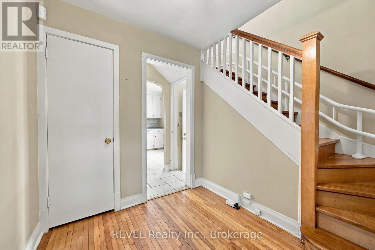
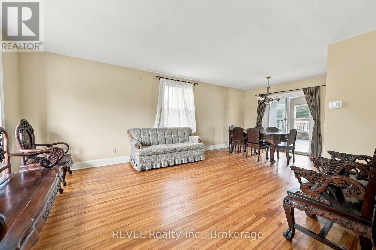
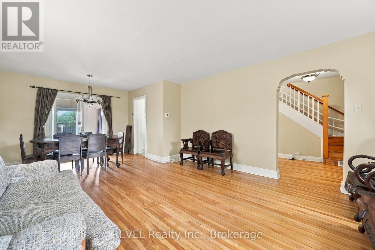
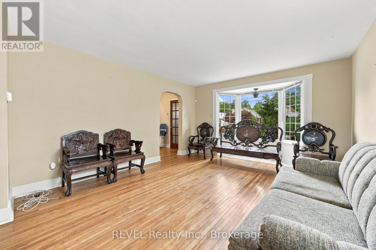
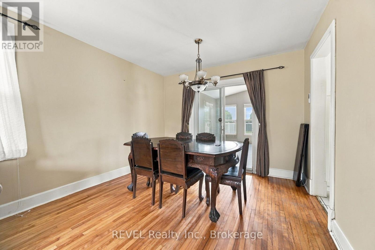
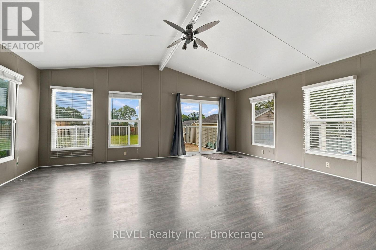
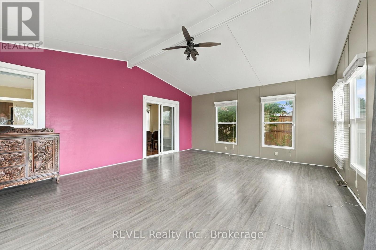
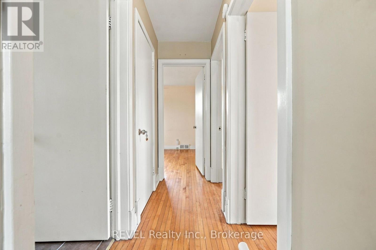
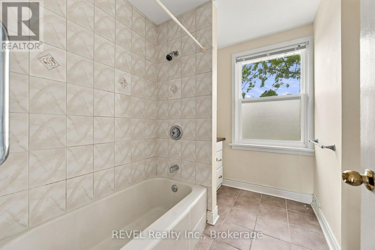
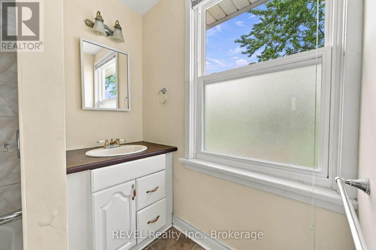
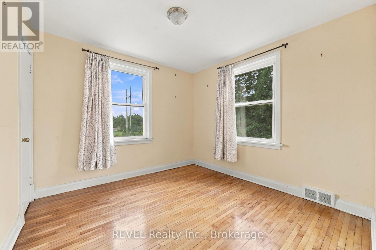
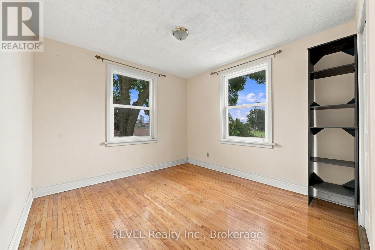
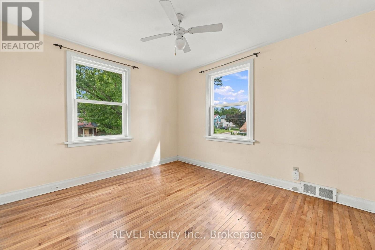
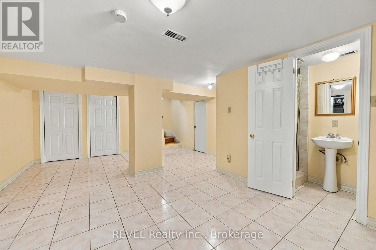
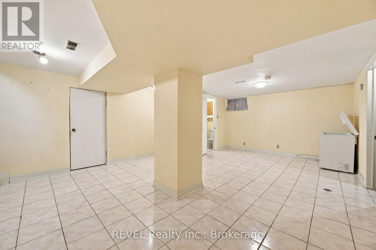
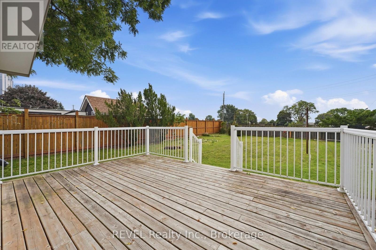
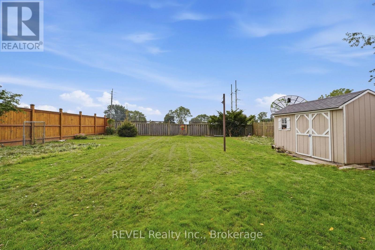
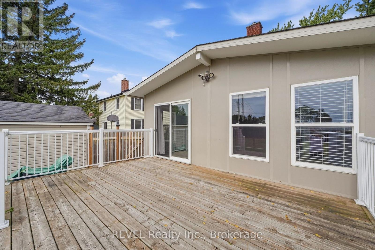
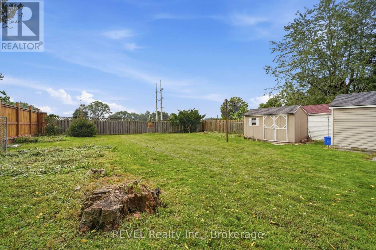
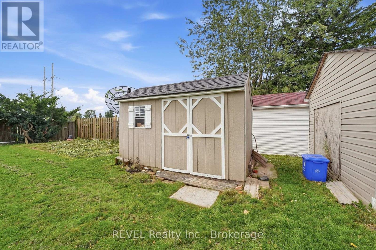
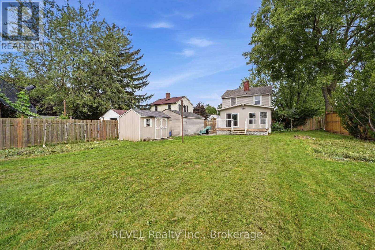
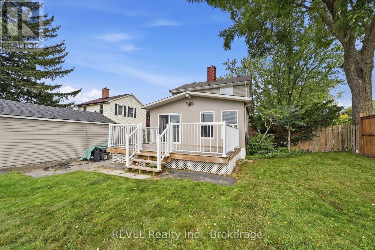
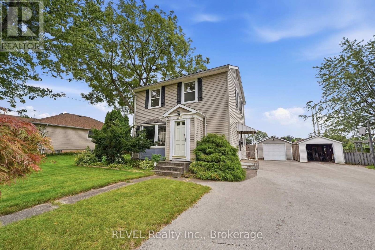
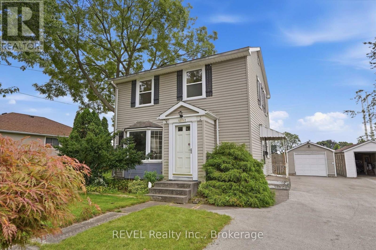
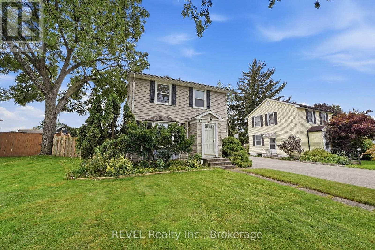
Welcome to this spacious detached 3-bedroom, 2.5-bathroom home situated in a desirable Niagara Falls location. Offering generous living space inside and out, this property is a great opportunity for families, first-time buyers, investors, or anyone looking for room to grow. One of the standout features is the bright and spacious sunroom, surrounded by large windows that fill the space with natural light and provide additional living space for relaxing or entertaining. The finished basement offers even more flexibility for a recreation room, family room, home office, gym, or additional living space. Step outside to an exceptionally large lot with no rear neighbours, offering privacy and plenty of room for children, pets, gardening, outdoor activities, or creating your own backyard retreat. The property also features a deck for outdoor dining and entertaining, a detached single-car garage providing secure parking and additional storage, and a separate storage shed. Located within walking distance of Niagara Falls and close to attractions, restaurants, entertainment, parks, and everyday amenities. With its 3 bedrooms, 2.5 bathrooms, bright sunroom, finished basement, large private backyard, deck, detached garage, and storage shed, this home offers an excellent combination of space, functionality, and location. Heat pump installed (2023), Furnace (2018), Roof (2010), Sunroom addition (2018) - Vacant home easy to show (id:49269)
Property Details
| MLS® Number | X13801454 |
| Property Type | Single Family |
| Community Name | 216 - Dorchester |
| Amenities Near By | Hospital, Schools |
| Features | Carpet Free |
| Parking Space Total | 6 |
| Structure | Shed |
Building
| Bathroom Total | 3 |
| Bedrooms Above Ground | 3 |
| Bedrooms Total | 3 |
| Age | 51 To 99 Years |
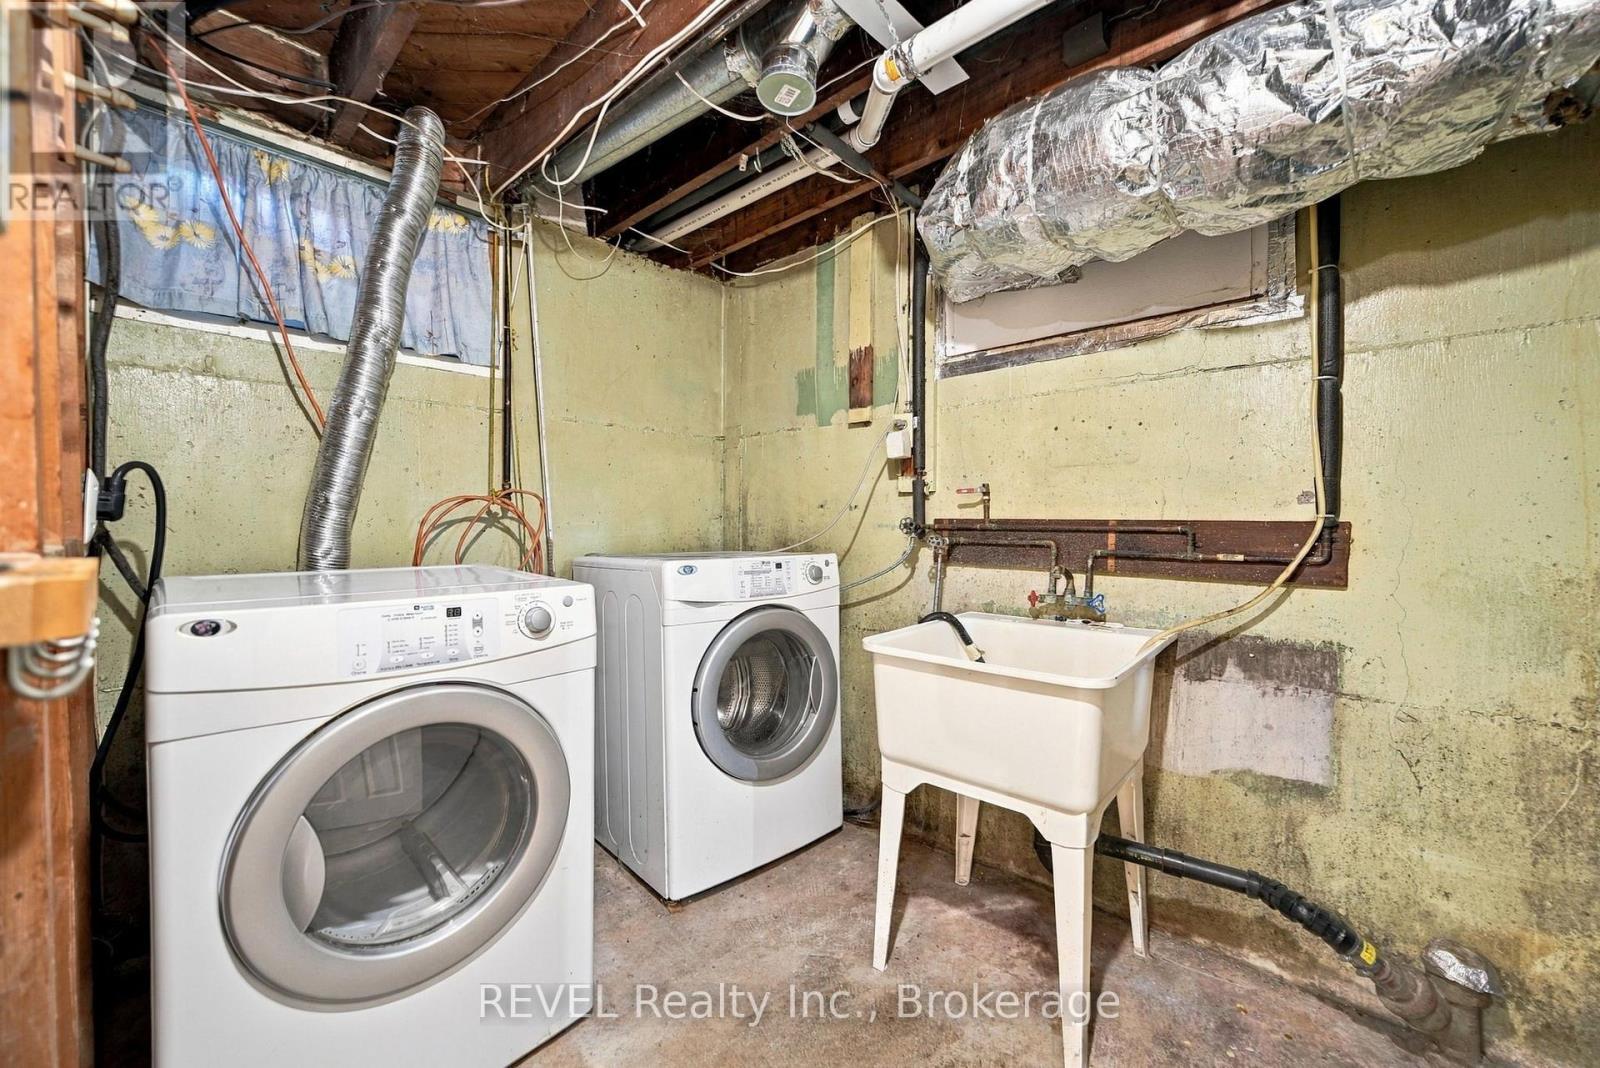
| Appliances | Garage Door Opener Remote(s), Water Heater, Dryer, Stove, Washer, Refrigerator |
| Basement Development | Finished |
| Basement Features | Separate Entrance |
| Basement Type | Full, N/a (finished), N/a |
| Construction Style Attachment | Detached |
| Cooling Type | Central Air Conditioning |
| Exterior Finish | Aluminum Siding |
| Fire Protection | Alarm System |
| Fireplace Present | Yes |
| Foundation Type | Block |
| Half Bath Total | 1 |
| Heating Fuel | Natural Gas |
| Heating Type | Forced Air |
| Stories Total | 2 |
| Size Interior | 1,100 - 1,500 Sqft |
| Type | House |
| Utility Water | Municipal Water |
Parking
| Detached Garage | |
| Garage |
Land
| Acreage | No |
| Fence Type | Fenced Yard |
| Land Amenities | Hospital, Schools |
| Sewer | Sanitary Sewer |
| Size Depth | 150 Ft |
| Size Frontage | 60 Ft |
| Size Irregular | 60 X 150 Ft |
| Size Total Text | 60 X 150 Ft |
| Zoning Description | R1e |
Rooms
| Level | Type | Length | Width | Dimensions |
|---|---|---|---|---|
| Second Level | Bedroom | 3.92 m | 3.1 m | 3.92 m x 3.1 m |
| Second Level | Bedroom | 2.96 m | 3.1 m | 2.96 m x 3.1 m |
| Second Level | Bathroom | 2.73 m | 2.5 m | 2.73 m x 2.5 m |
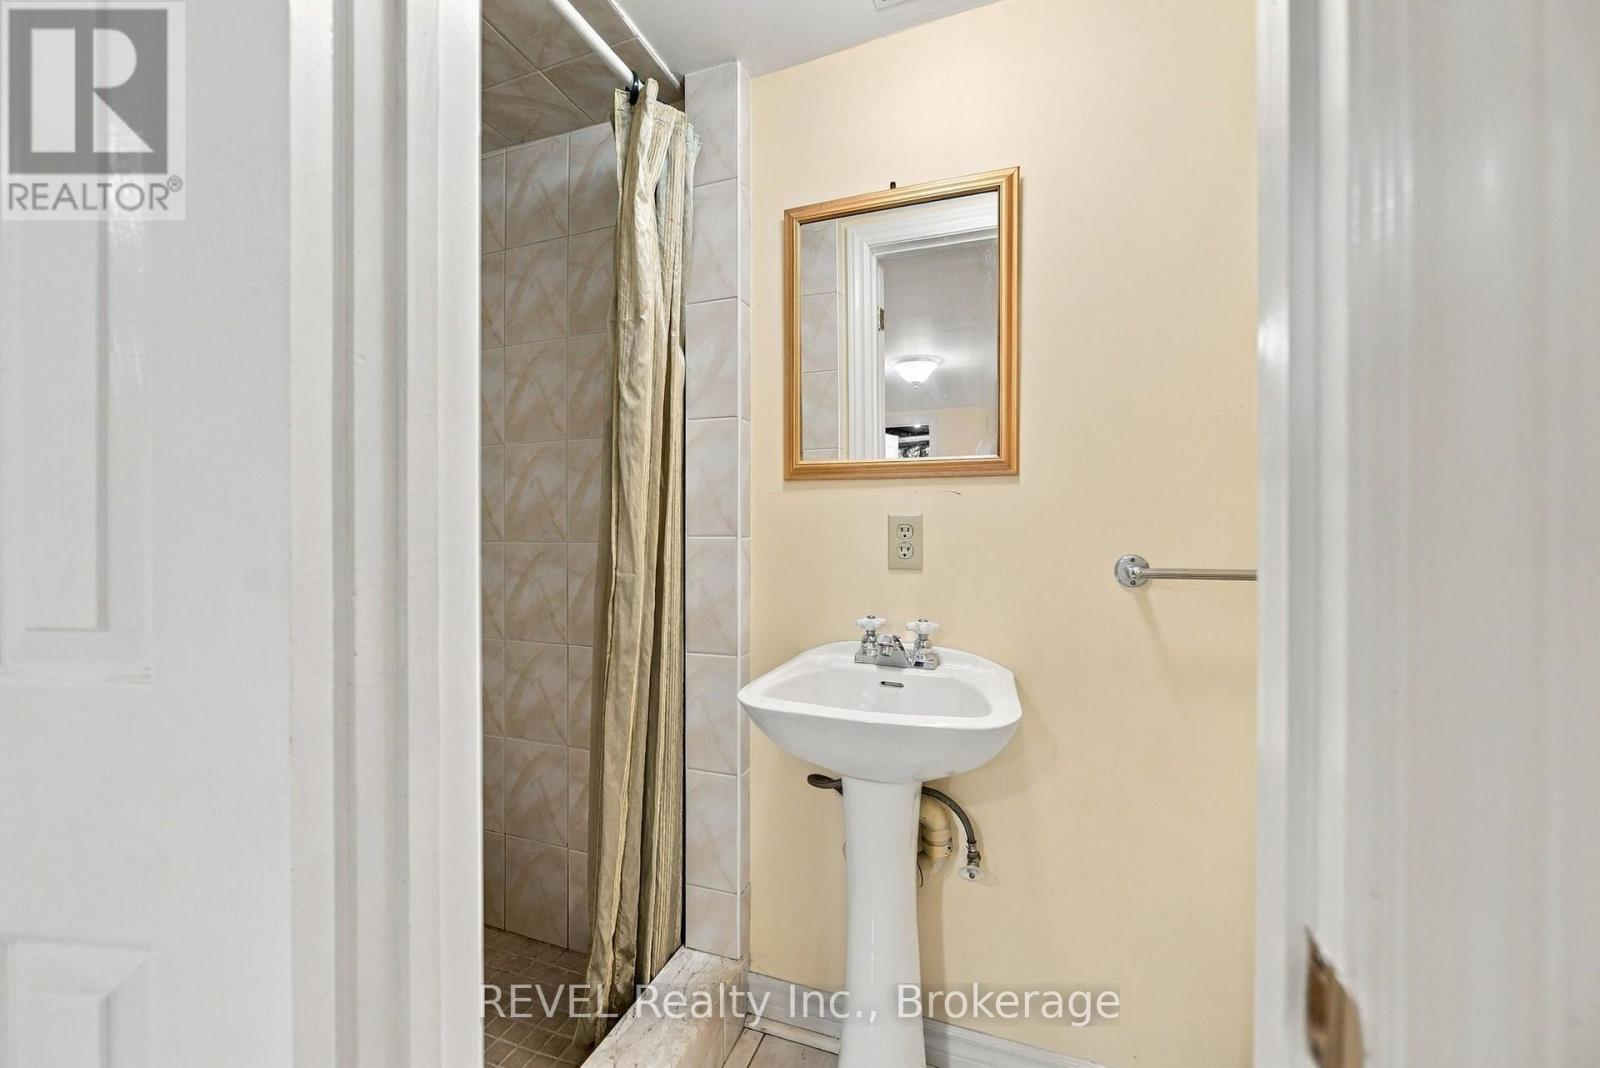
| Basement | Bathroom | 2.36 m | 0.9 m | 2.36 m x 0.9 m |
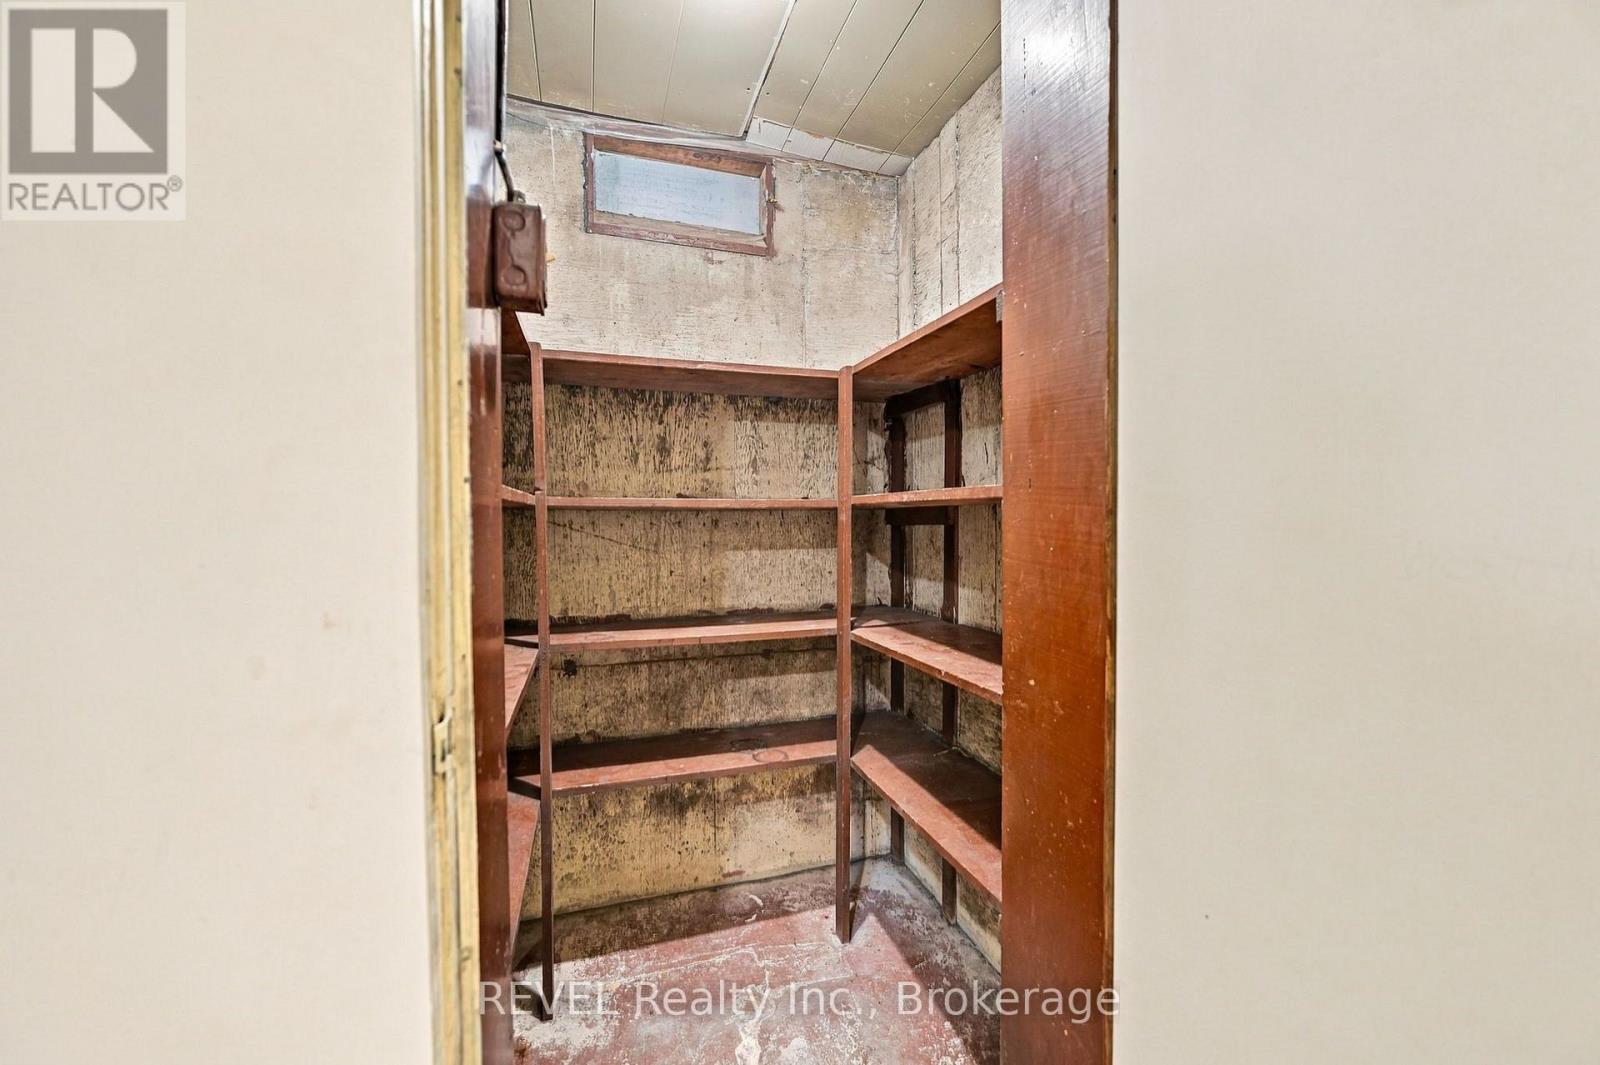
| Basement | Pantry | 1.39 m | 1.13 m | 1.39 m x 1.13 m |
| Basement | Recreational, Games Room | 6.03 m | 4.5 m | 6.03 m x 4.5 m |
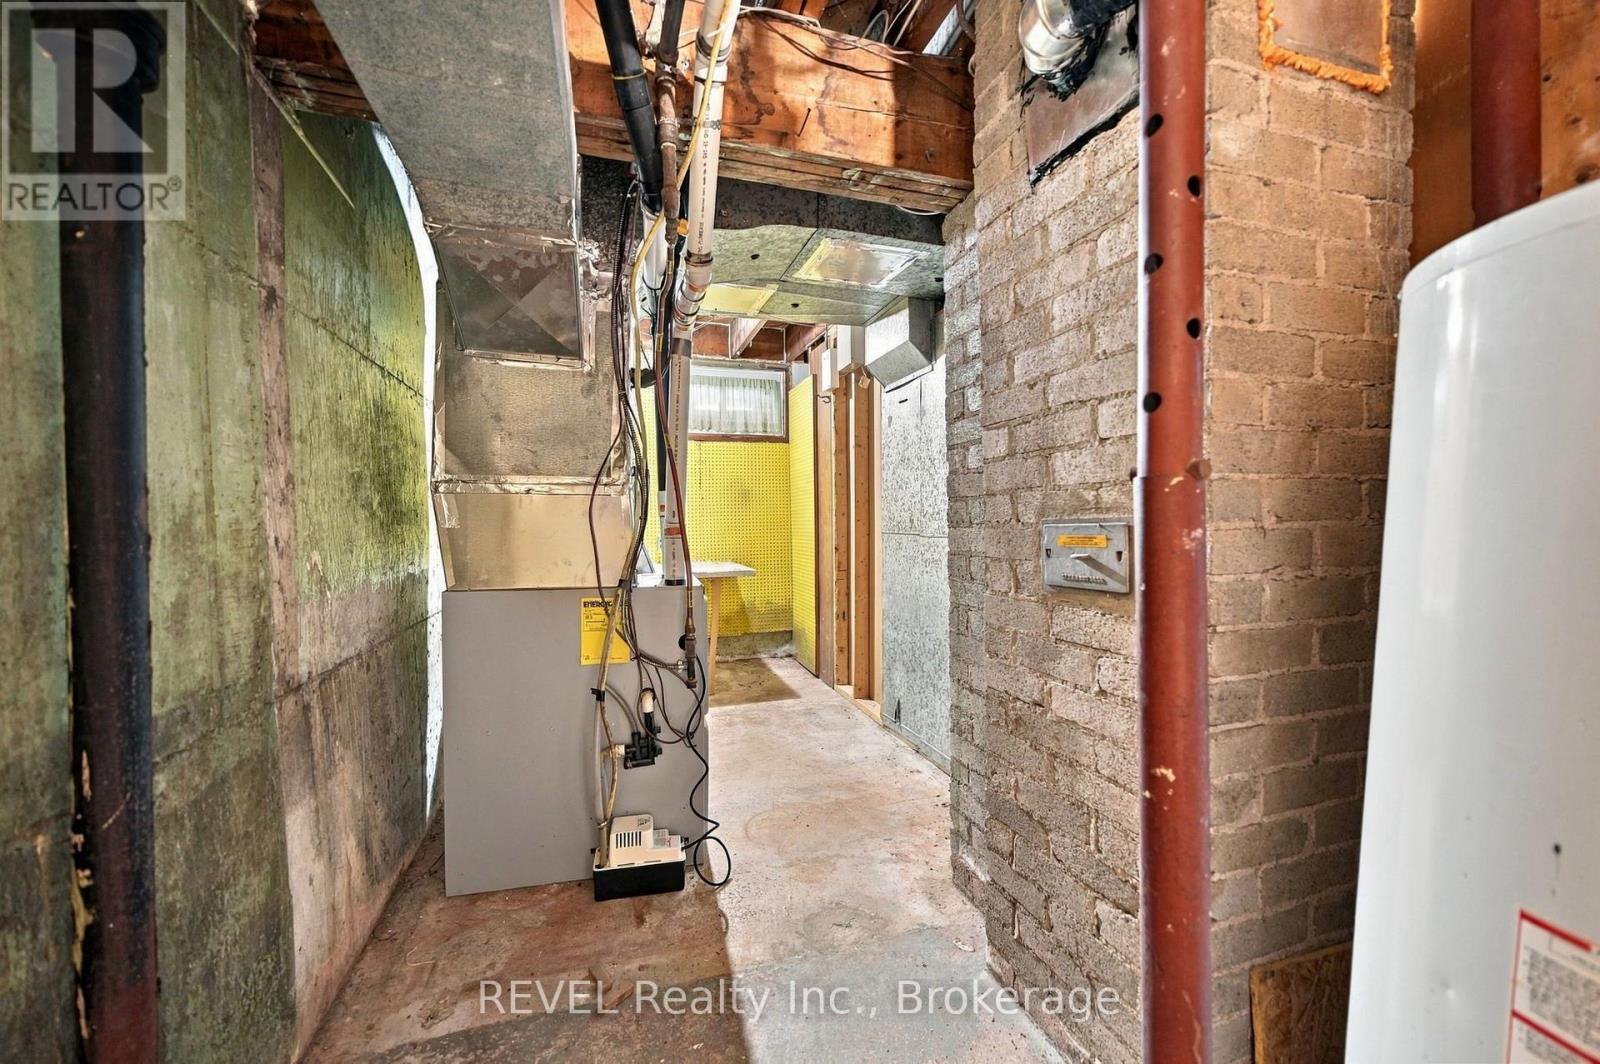
| Basement | Utility Room | 6.98 m | 2.08 m | 6.98 m x 2.08 m |
| Main Level | Living Room | 3.91 m | 4.33 m | 3.91 m x 4.33 m |
| Main Level | Dining Room | 3.1 m | 2.36 m | 3.1 m x 2.36 m |
| Main Level | Kitchen | 3.78 m | 3.01 m | 3.78 m x 3.01 m |
| Main Level | Sunroom | 5.97 m | 4.75 m | 5.97 m x 4.75 m |
| Main Level | Bedroom | 3.19 m | 3.49 m | 3.19 m x 3.49 m |
Contact Us
Contact us for more information

The trademarks REALTOR®, REALTORS®, and the REALTOR® logo are controlled by The Canadian Real Estate Association (CREA) and identify real estate professionals who are members of CREA. The trademarks MLS®, Multiple Listing Service® and the associated logos are owned by The Canadian Real Estate Association (CREA) and identify the quality of services provided by real estate professionals who are members of CREA. The trademark DDF® is owned by The Canadian Real Estate Association (CREA) and identifies CREA's Data Distribution Facility (DDF®)
September 18 2026 02:53:16
Niagara Association of REALTORS®
Revel Realty Inc., Brokerage