
59 Belleview Drive Kingsville, Ontario N0R 1B0

$3,200 Monthly
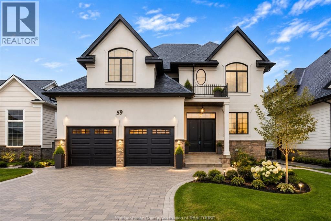
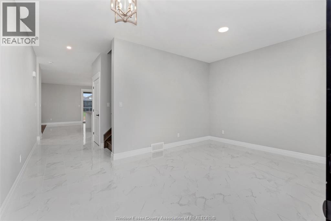
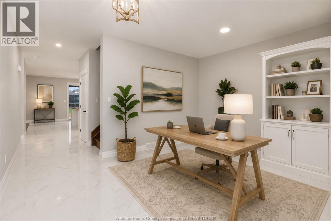
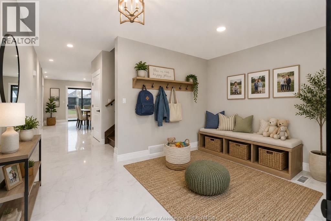
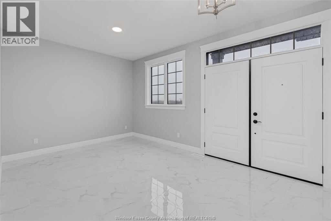
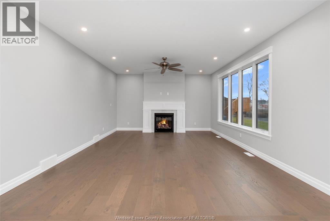
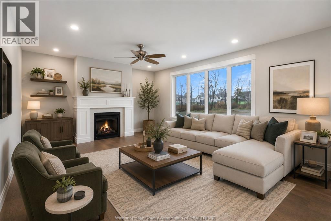
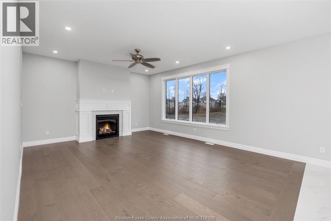
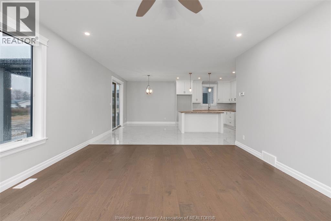
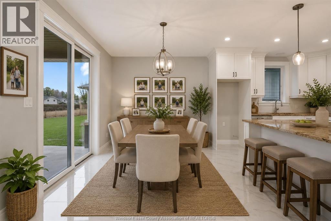
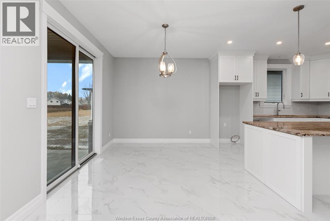
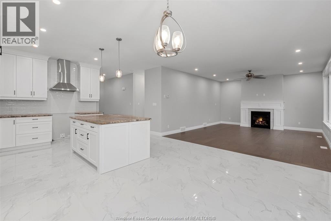
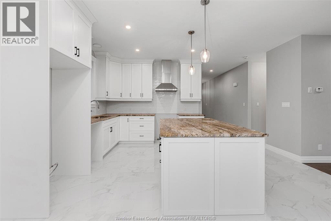
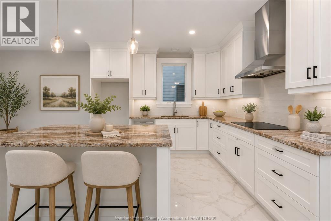
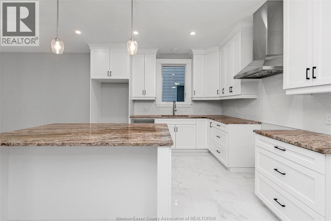
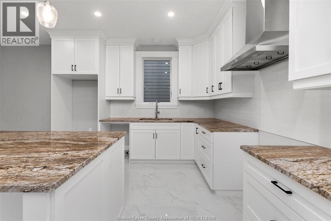
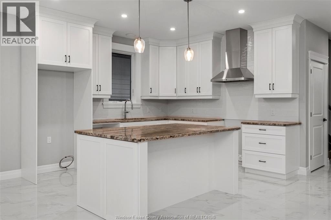
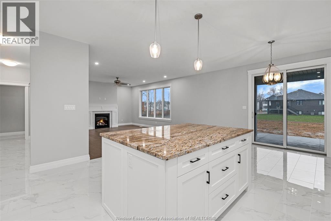
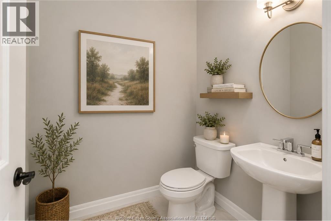
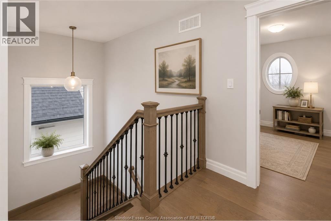
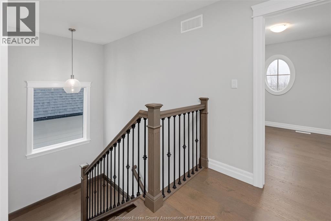
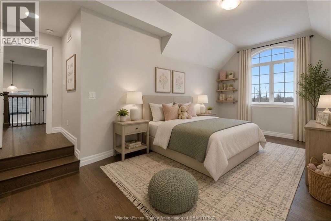
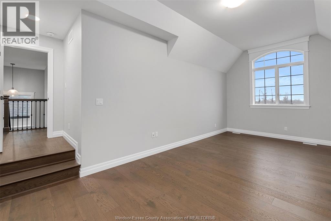
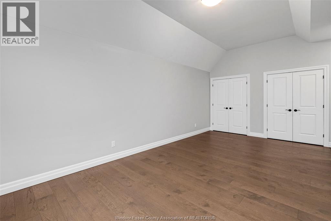
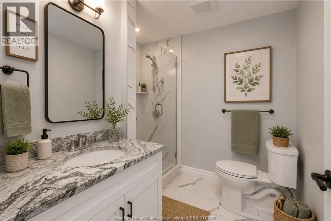
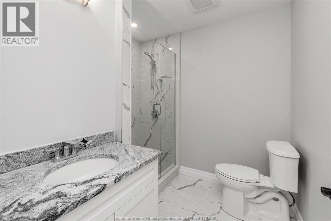
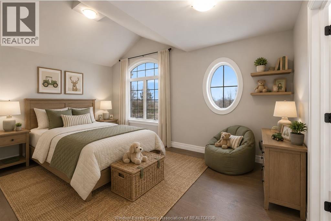
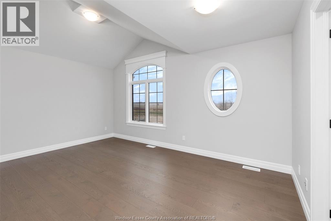
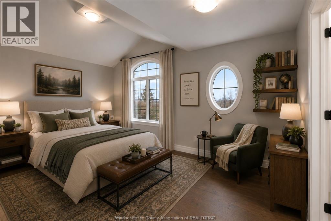
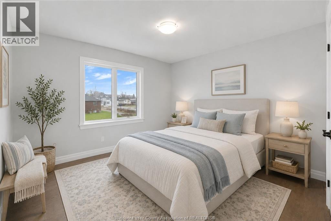
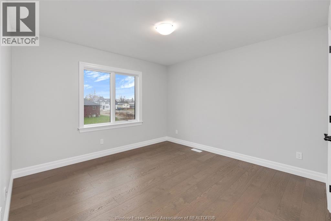
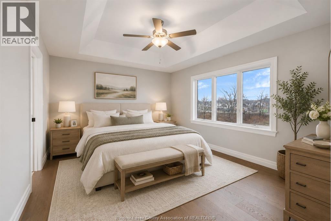
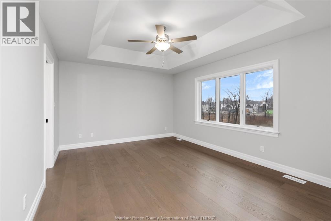
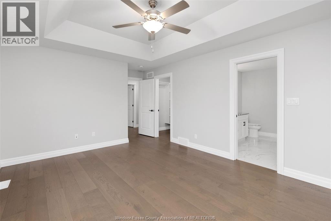
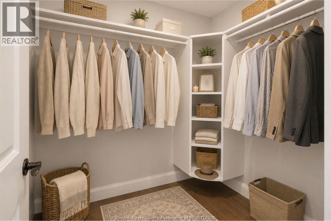
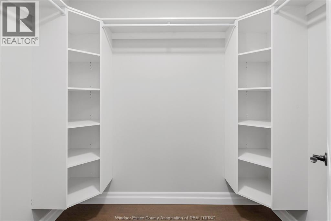
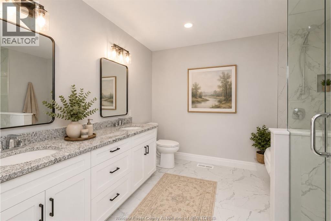
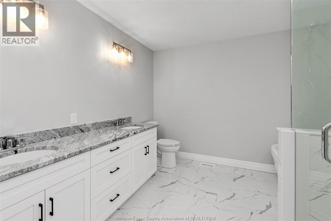
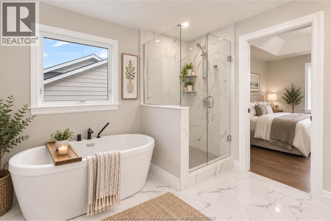
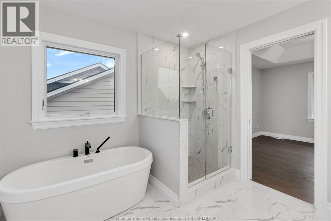
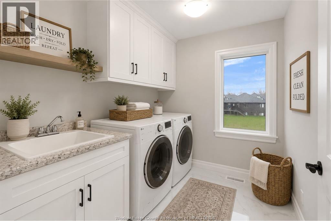
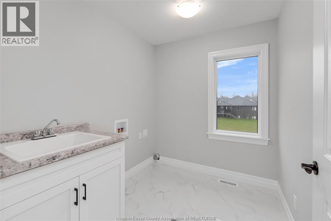
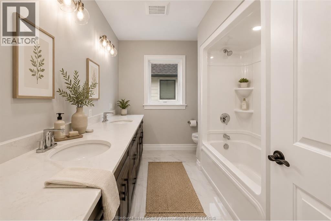
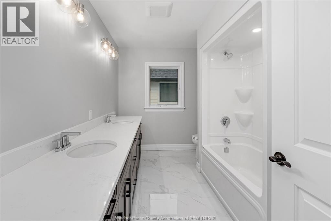
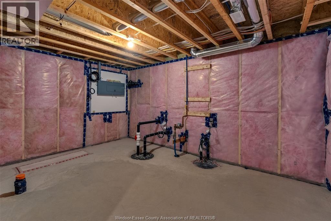
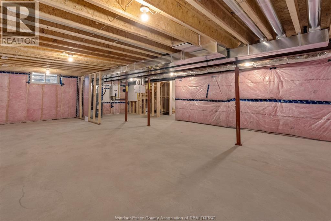
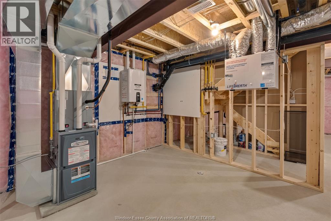
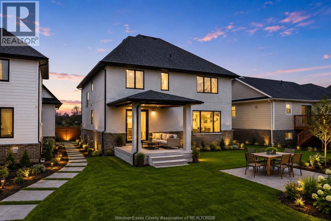
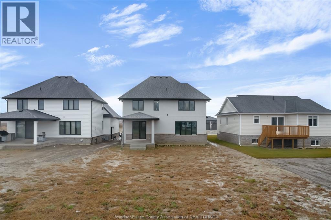
A stunning, never-occupied BK Cornerstone two-storey home now available for lease at $3,200/month plus utilities. Outside, a beautiful French Country elevation with covered rear porch and an oversized yard sets the tone for what's inside. The main floor showcases a custom kitchen with eating area, an inviting living room with gas fireplace, an impressive oversized foyer that works beautifully as a home office or sitting room, and a convenient 2-piece powder room. Upstairs you'll find 4 spacious bedrooms and 3.5 bathrooms designed for real family life, including a luxurious primary suite with walk-in closet and 5-piece ensuite, plus a junior primary suite with its own full 3-piece ensuite, ideal for multigenerational living or older children. Upper floor laundry included for convenience. Hardwood and ceramic flooring throughout, HRV ventilation, tankless water heater, and double attached garage with inside entry. Located in the heart of Cottam's Woodridge Estates. Walking trails and playground nearby, shopping close by, and the best of Essex County wine country at your doorstep. Lease terms: $3,200/month + utilities · 12+ month lease · First and last month's rent required · Income verification, rental application, credit check, and references required. Immediate possession available. Don't miss this rare opportunity to lease a brand new, never-lived-in home in one of Essex County's most desirable new communities. Contact the listing agents to apply and book your private tour! (id:49269)
Open House
This property has open houses!
1:00 pm
Ends at:3:00 pm
1:00 pm
Ends at:3:00 pm
1:00 pm
Ends at:3:00 pm
1:00 pm
Ends at:3:00 pm
Property Details
| MLS® Number | 26021170 |
| Property Type | Single Family |
| Features | Double Width Or More Driveway, Front Driveway |
Building
| Bathroom Total | 4 |
| Bedrooms Above Ground | 4 |
| Bedrooms Total | 4 |
| Constructed Date | 2023 |
| Construction Style Attachment | Detached |
| Cooling Type | Central Air Conditioning |
| Exterior Finish | Brick, Stone, Concrete/stucco |
| Fireplace Fuel | Gas |
| Fireplace Present | Yes |
| Fireplace Type | Direct Vent |
| Flooring Type | Ceramic/porcelain, Hardwood |
| Foundation Type | Concrete |
| Half Bath Total | 1 |
| Heating Fuel | Natural Gas |
| Heating Type | Forced Air, Furnace, Heat Recovery Ventilation (hrv) |
| Stories Total | 2 |
| Type | House |
Parking
| Attached Garage | |
| Garage | |
| Inside Entry |
Land
| Acreage | No |
| Size Irregular | 50 X 165 Ft |
| Size Total Text | 50 X 165 Ft |
| Zoning Description | Res |
Rooms
| Level | Type | Length | Width | Dimensions |
|---|---|---|---|---|
| Second Level | 3pc Ensuite Bath | Measurements not available | ||
| Second Level | 5pc Ensuite Bath | Measurements not available | ||
| Second Level | 5pc Bathroom | Measurements not available | ||
| Second Level | Laundry Room | Measurements not available | ||
| Second Level | Primary Bedroom | Measurements not available | ||
| Second Level | Bedroom | Measurements not available | ||
| Second Level | Bedroom | Measurements not available | ||
| Second Level | Bedroom | Measurements not available | ||
| Lower Level | Utility Room | Measurements not available | ||
| Lower Level | Storage | Measurements not available | ||
| Main Level | 2pc Bathroom | Measurements not available | ||
| Main Level | Mud Room | Measurements not available | ||
| Main Level | Living Room/fireplace | Measurements not available | ||
| Main Level | Eating Area | Measurements not available | ||
| Main Level | Kitchen | Measurements not available | ||
| Main Level | Foyer | Measurements not available |
https://www.realtor.ca/real-estate/30214817/59-belleview-drive-kingsville
Contact Us
Contact us for more information

The trademarks REALTOR®, REALTORS®, and the REALTOR® logo are controlled by The Canadian Real Estate Association (CREA) and identify real estate professionals who are members of CREA. The trademarks MLS®, Multiple Listing Service® and the associated logos are owned by The Canadian Real Estate Association (CREA) and identify the quality of services provided by real estate professionals who are members of CREA. The trademark DDF® is owned by The Canadian Real Estate Association (CREA) and identifies CREA's Data Distribution Facility (DDF®)
August 31 2026 04:56:12
Windsor-Essex County Association of REALTORS®
Realty One Group Iconic Brokerage