
59 Blossom Place Chatham, Ontario N7L 5L4

$529,000
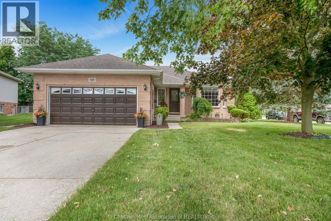
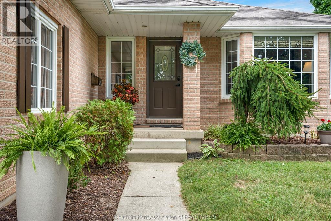
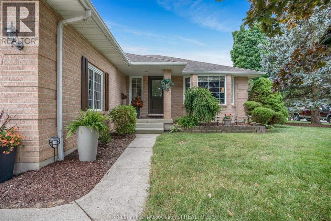
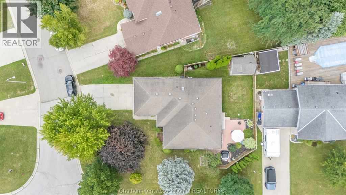
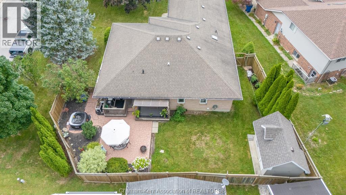
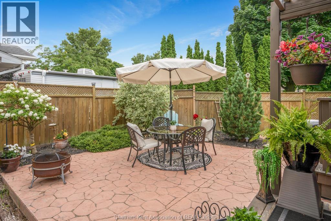
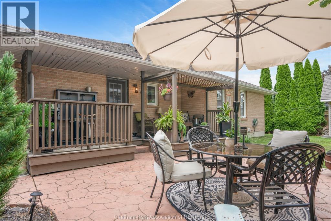
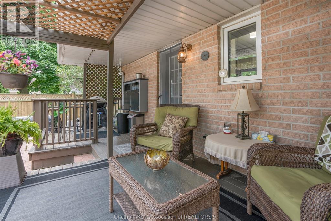
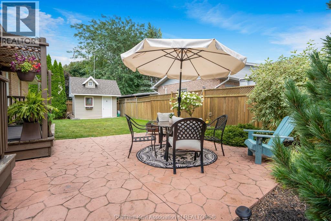
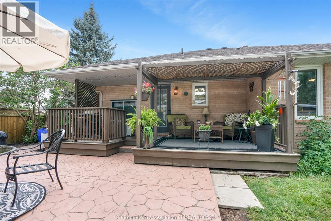
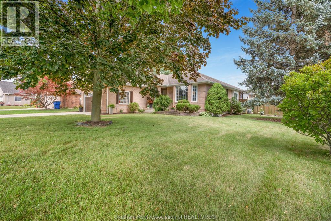
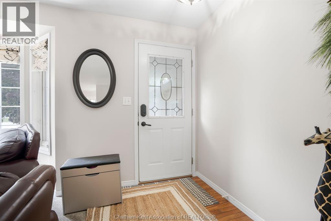
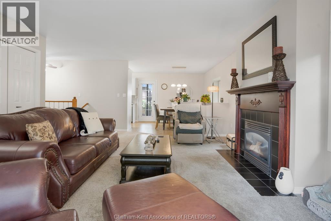
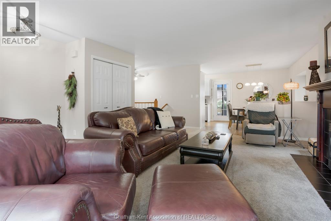
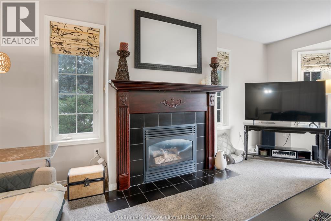
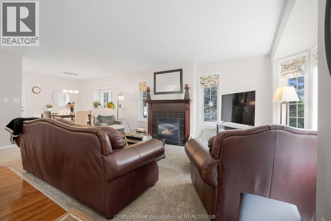
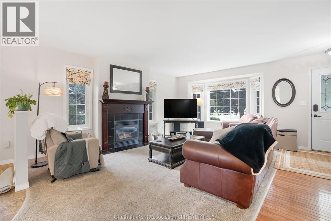
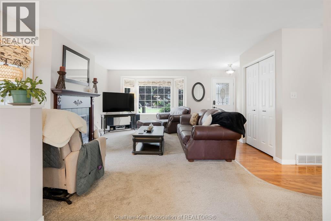
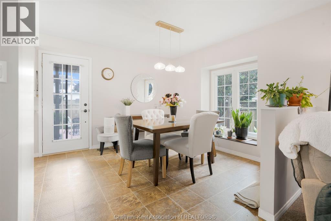
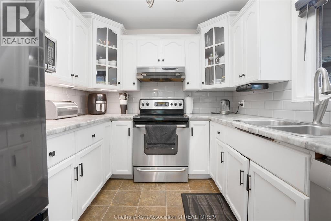
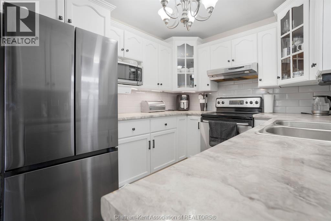
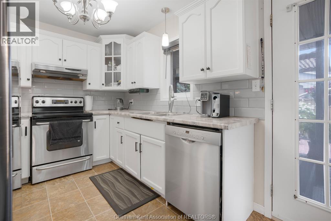
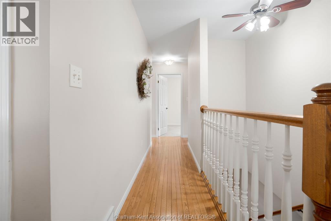
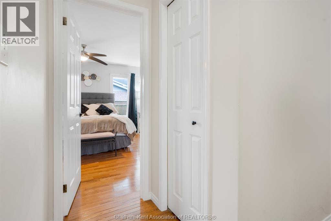
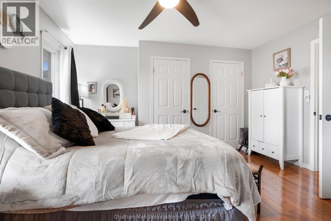
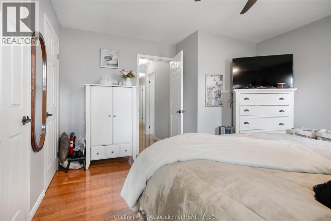
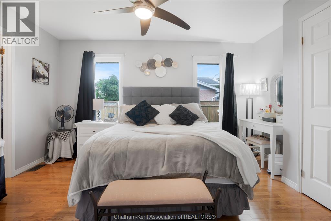
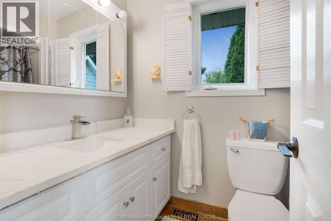
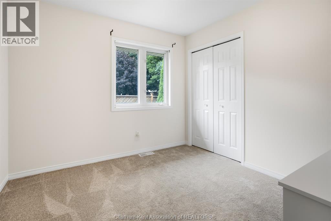
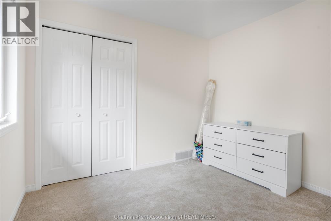
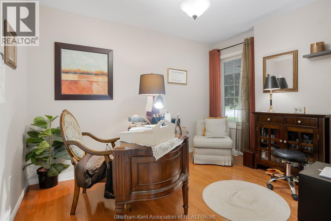
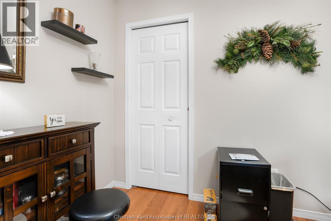
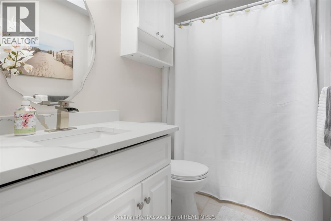
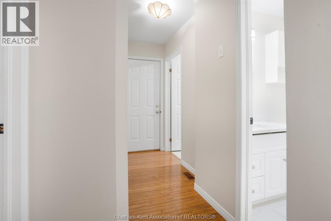
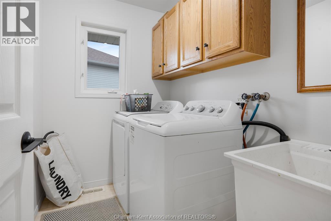
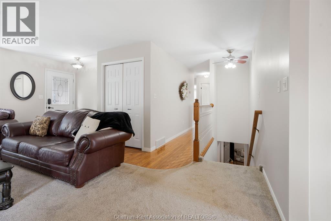
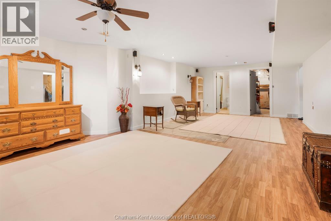
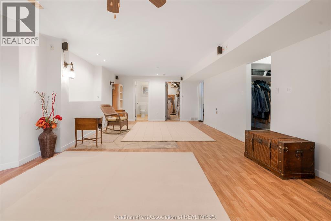
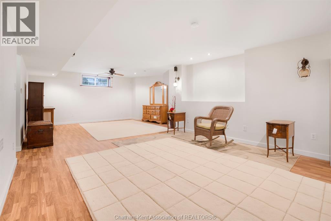
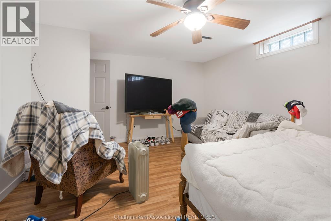
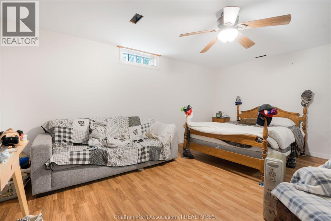
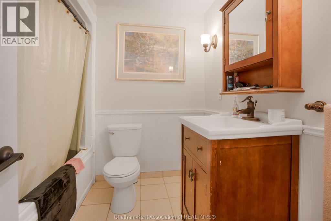
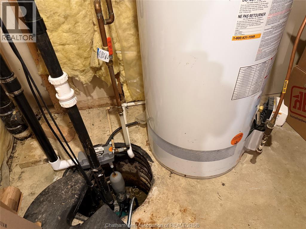
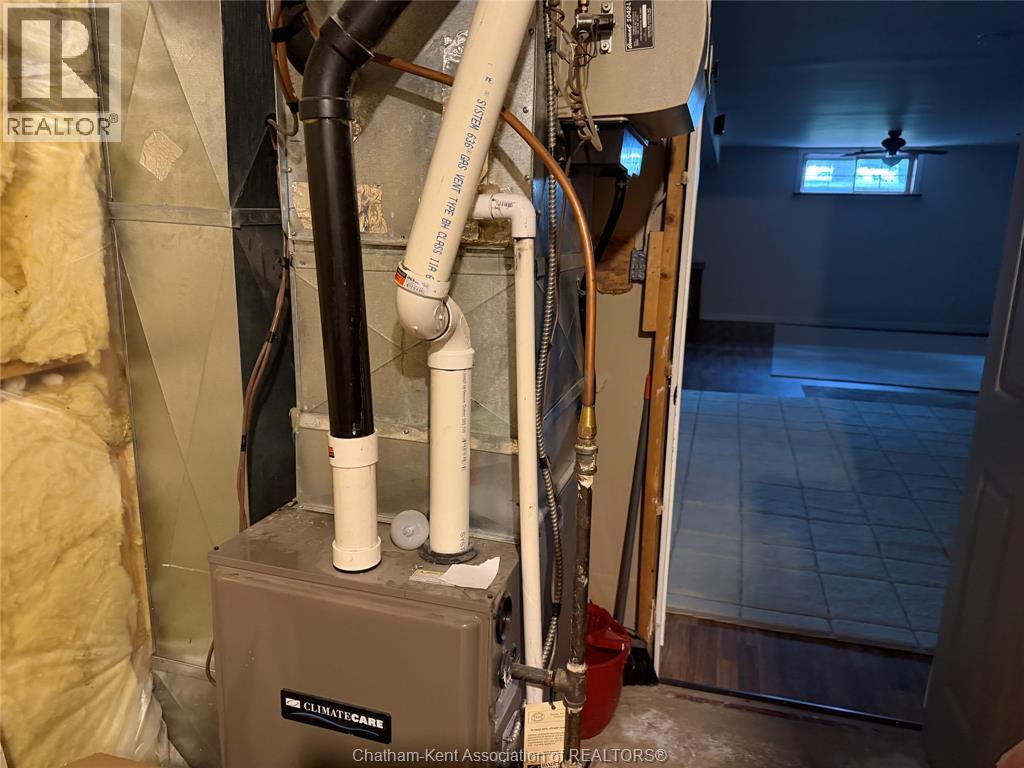
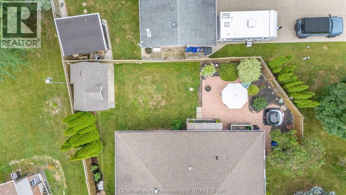
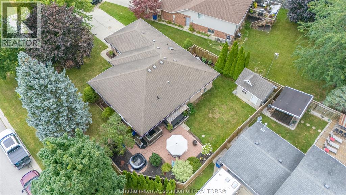
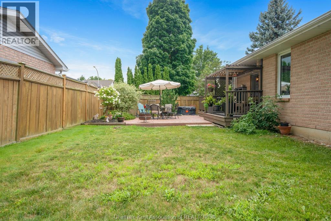
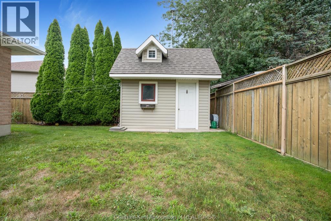
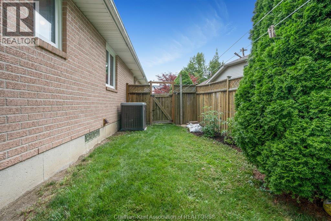
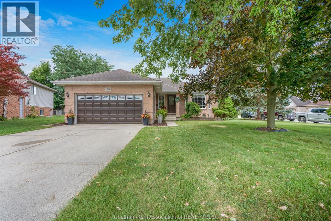
This home could be your perfect retirement nest—OR a roomy place to grow into! Offering convenient one-floor living, the main level features a spacious primary bedroom with full ensuite, a cozy living room with gas fireplace, an efficient kitchen, two additional good-sized bedrooms, a second full bathroom and the convenience of main-floor laundry. An attached two-car garage completes this practical main-floor layout. Step outside to the adorable, private backyard with lovely stonework—just the spot for morning coffee, an afternoon beverage or a quiet place to unwind. A natural gas hook-up outside makes for easy outdoor barbecuing. A large shed with electricity provides plenty of extra storage for outdoor supplies. Need more space? Whether you’re growing your family, considering multigenerational living or simply love having room for overnight guests, the lower level offers plenty of possibilities. A large recreation room is ready for movie nights, a playroom or family hangouts, while two additional finished rooms—including one with a walk-in closet—offer flexible space for an office, hobbies, storage or whatever suits your needs. A third full bathroom adds even more convenience downstairs, along with a dedicated storage room and handy utility area with an additional laundry tub. Practical features and updates include a newer furnace, new central air conditioning, backup sump pump and an owned hot water tank. Come have a look at 59 Blossom Place, tucked into a highly desirable Northside location within walking distance of both elementary and high schools. With comfortable main-floor living, an abundance of bonus space below and a location that works for every stage of life, this home just might be the perfect fit! (id:49269)
Property Details
| MLS® Number | 26019276 |
| Property Type | Single Family |
| Features | Double Width Or More Driveway, Concrete Driveway |
Building
| Bathroom Total | 3 |
| Bedrooms Above Ground | 3 |
| Bedrooms Below Ground | 2 |
| Bedrooms Total | 5 |
| Appliances | Dishwasher, Refrigerator, Stove |
| Architectural Style | Ranch |
| Constructed Date | 1996 |
| Cooling Type | Central Air Conditioning |
| Fireplace Fuel | Gas |
| Fireplace Present | Yes |
| Fireplace Type | Direct Vent |
| Flooring Type | Carpeted, Hardwood, Laminate |
| Foundation Type | Concrete |
| Heating Fuel | Natural Gas |
| Heating Type | Forced Air, Furnace |
| Stories Total | 1 |
| Type | House |
Parking
| Garage | |
| Inside Entry |
Land
| Acreage | No |
| Landscape Features | Landscaped |
| Size Irregular | 61.54 X 10⁵ |
| Size Total Text | 61.54 X 10⁵ |
| Zoning Description | Rl2 |
Rooms
| Level | Type | Length | Width | Dimensions |
|---|---|---|---|---|
| Basement | Storage | 15 ft | 8 ft ,1 in | 15 ft x 8 ft ,1 in |
| Basement | Other | 10 ft ,7 in | 12 ft | 10 ft ,7 in x 12 ft |
| Basement | Utility Room | 12 ft ,2 in | 14 ft ,1 in | 12 ft ,2 in x 14 ft ,1 in |
| Basement | Other | 10 ft ,7 in | 12 ft | 10 ft ,7 in x 12 ft |
| Basement | Bedroom | 13 ft ,5 in | 16 ft ,10 in | 13 ft ,5 in x 16 ft ,10 in |
| Basement | Recreation Room | 26 ft | 16 ft ,6 in | 26 ft x 16 ft ,6 in |
| Main Level | Laundry Room | 5 ft ,5 in | 7 ft ,6 in | 5 ft ,5 in x 7 ft ,6 in |
| Main Level | 4pc Bathroom | 4 ft ,11 in | 8 ft ,2 in | 4 ft ,11 in x 8 ft ,2 in |
| Main Level | Bedroom | 10 ft ,11 in | 9 ft ,4 in | 10 ft ,11 in x 9 ft ,4 in |
| Main Level | Bedroom | 9 ft ,9 in | 10 ft ,1 in | 9 ft ,9 in x 10 ft ,1 in |
| Main Level | 4pc Ensuite Bath | 8 ft ,3 in | 4 ft ,11 in | 8 ft ,3 in x 4 ft ,11 in |
| Main Level | Primary Bedroom | 13 ft ,8 in | 14 ft | 13 ft ,8 in x 14 ft |
| Main Level | Eating Area | 10 ft ,8 in | 10 ft ,9 in | 10 ft ,8 in x 10 ft ,9 in |
| Main Level | Kitchen | 9 ft ,7 in | 8 ft ,6 in | 9 ft ,7 in x 8 ft ,6 in |
| Main Level | Living Room/fireplace | 15 ft | 20 ft ,5 in | 15 ft x 20 ft ,5 in |
https://www.realtor.ca/real-estate/30137399/59-blossom-place-chatham
Contact Us
Contact us for more information

The trademarks REALTOR®, REALTORS®, and the REALTOR® logo are controlled by The Canadian Real Estate Association (CREA) and identify real estate professionals who are members of CREA. The trademarks MLS®, Multiple Listing Service® and the associated logos are owned by The Canadian Real Estate Association (CREA) and identify the quality of services provided by real estate professionals who are members of CREA. The trademark DDF® is owned by The Canadian Real Estate Association (CREA) and identifies CREA's Data Distribution Facility (DDF®)
August 11 2026 01:52:26
Chatham Kent Association of REALTORS®
Advanced Realty Solutions Inc.