
59 Easson Street Stratford, Ontario N5A 1N1

$674,900
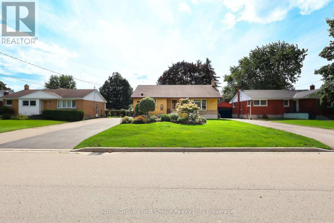
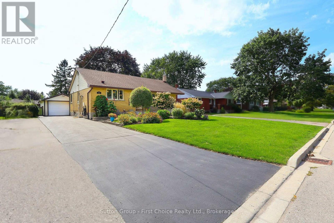
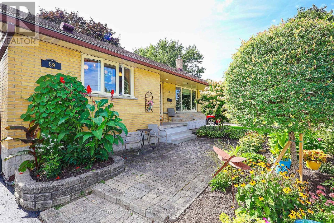
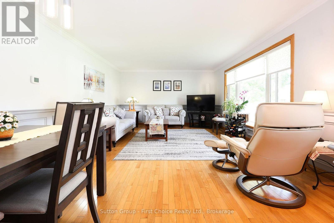
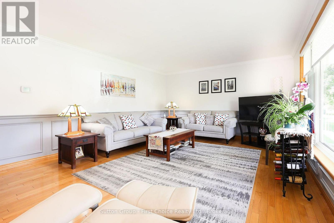
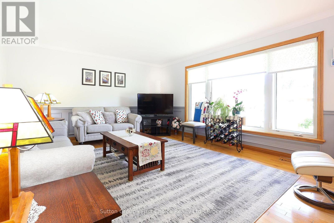
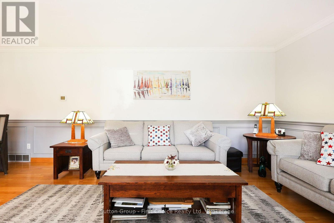
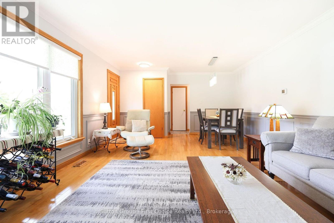
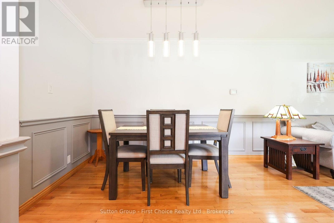
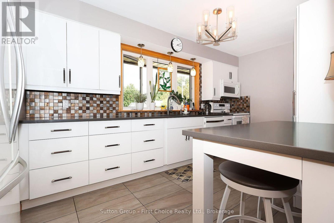
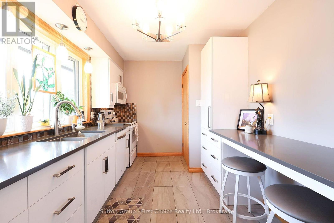
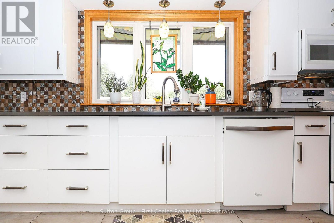
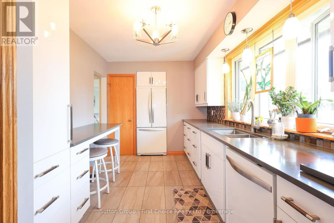
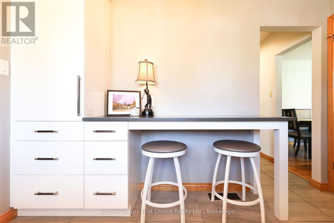
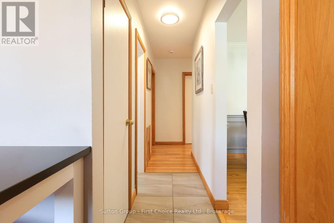
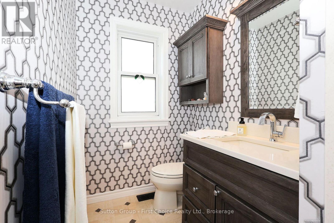
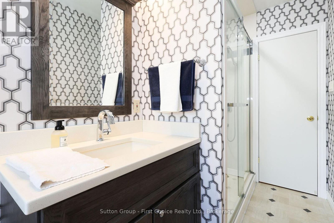
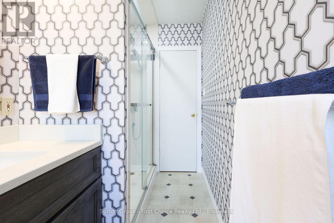
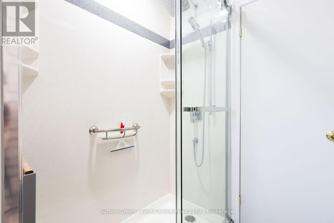
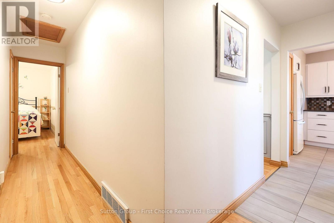
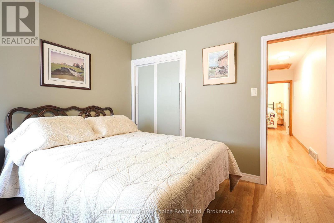
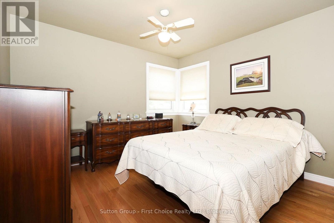
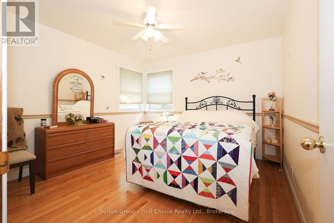
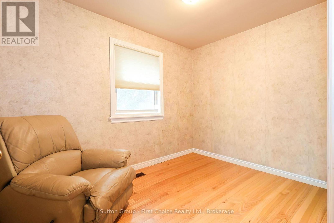
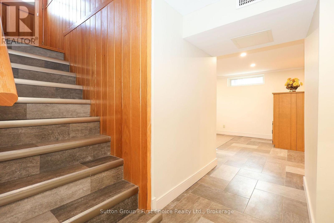
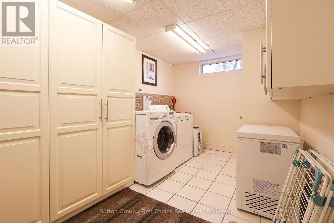
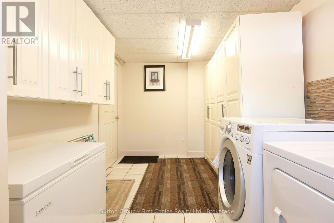
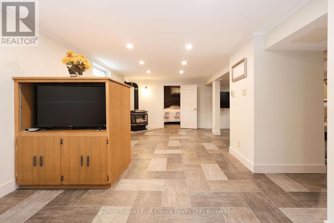
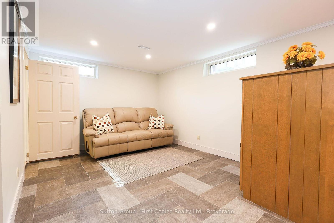
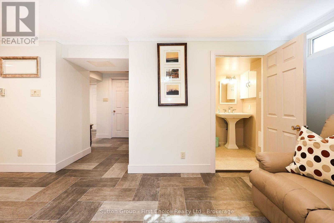
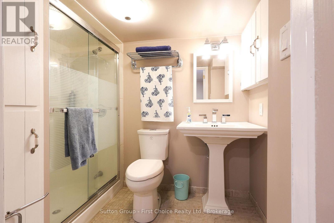
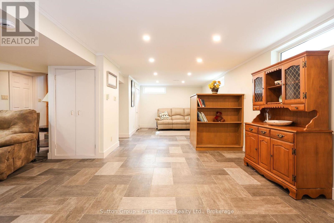
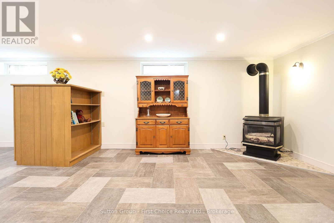
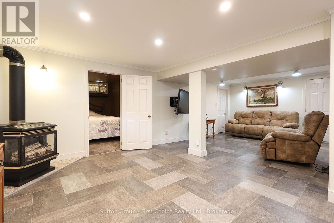
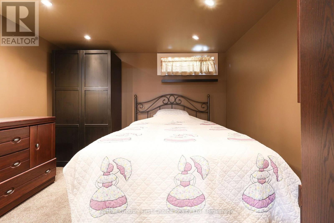
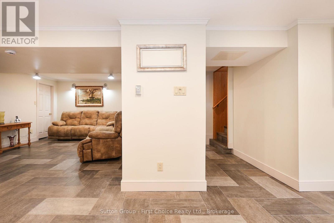
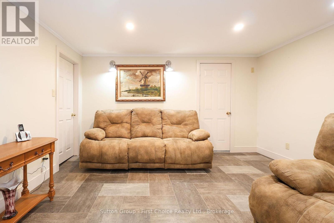
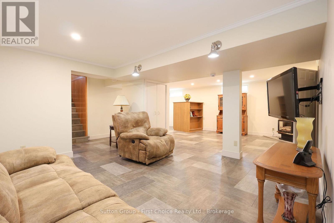
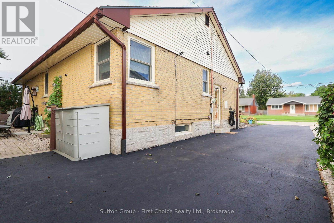
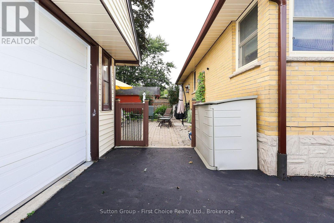
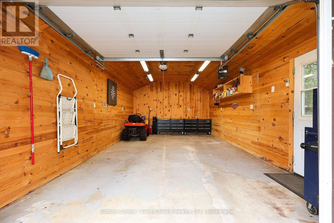
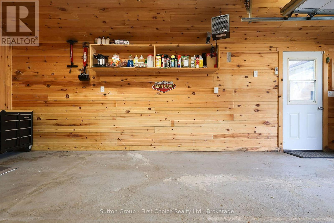
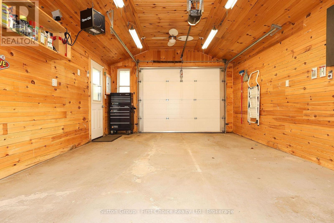
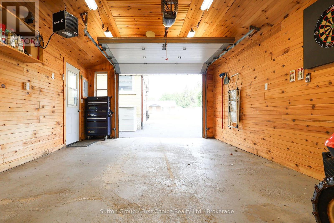
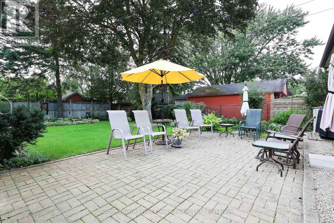
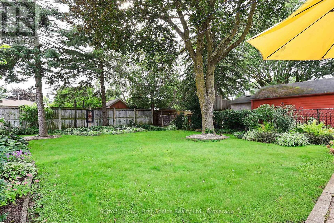
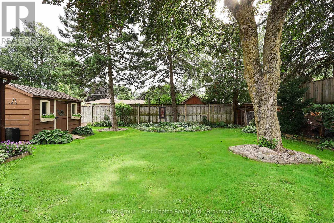
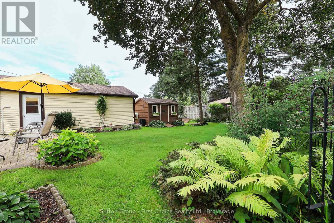
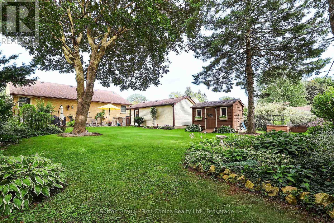
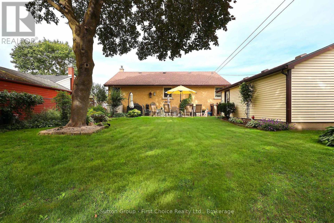
This beautifully updated bungalow delivers the perfect blend of timeless character and sleek, modern upgrades. Nestled on a highly desirable, tree-lined street close to top-rated schools, natural areas, and the hospital, this turn-key property is exceptionally well-maintained. The bright, sun-drenched main level features custom woodworking in the spacious living room, an open dining area, a stylish primary bath, and a sleek modern kitchen built for effortless meal prep. Three generous main-floor bedrooms offer excellent closet space, highlighted by beautiful corner windows that flood the rooms with natural light. Downstairs, the expansive, fully finished basement boasts a massive recreation room with dual media zones, a dedicated home office, a second full bathroom, and a bright laundry room with built-in cabinetry. The outdoor space is a hobbyist's dream, showcasing professional manicured gardens, an inviting brick entry patio, and a detached, insulated and heated 300+ sq. ft garage equipped with hydro. Relax on the rear private patio overlooking your magnificent, park-like backyard complete with an extra storage shed. Book your private viewing today to experience this rare offering in person. (id:49269)
Property Details
| MLS® Number | X13790458 |
| Property Type | Single Family |
| Community Name | Stratford |
| Equipment Type | Water Heater - Gas, Water Heater |
| Parking Space Total | 6 |
| Rental Equipment Type | Water Heater - Gas, Water Heater |
Building
| Bathroom Total | 2 |
| Bedrooms Above Ground | 3 |
| Bedrooms Total | 3 |
| Age | 51 To 99 Years |
| Amenities | Fireplace(s) |
| Appliances | Garage Door Opener Remote(s), Water Heater, Water Meter, Dishwasher, Dryer, Microwave, Stove, Washer, Refrigerator |
| Architectural Style | Bungalow |
| Basement Development | Finished |
| Basement Type | N/a (finished) |
| Construction Style Attachment | Detached |
| Cooling Type | Central Air Conditioning |
| Exterior Finish | Brick |
| Fireplace Present | Yes |
| Foundation Type | Block |
| Heating Fuel | Natural Gas |
| Heating Type | Forced Air |
| Stories Total | 1 |
| Size Interior | 1,100 - 1,500 Sqft |
| Type | House |
| Utility Water | Municipal Water |
Parking
| Detached Garage | |
| Garage |
Land
| Acreage | No |
| Sewer | Sanitary Sewer |
| Size Depth | 132 Ft ,3 In |
| Size Frontage | 58 Ft ,1 In |
| Size Irregular | 58.1 X 132.3 Ft |
| Size Total Text | 58.1 X 132.3 Ft|under 1/2 Acre |
Rooms
| Level | Type | Length | Width | Dimensions |
|---|---|---|---|---|
| Basement | Den | 3.83 m | 5.96 m | 3.83 m x 5.96 m |
| Basement | Cold Room | 1.06 m | 2.24 m | 1.06 m x 2.24 m |
| Basement | Laundry Room | 2.6 m | 4.48 m | 2.6 m x 4.48 m |
| Basement | Bathroom | 1.41 m | 2.62 m | 1.41 m x 2.62 m |
| Basement | Family Room | 5.03 m | 8.59 m | 5.03 m x 8.59 m |
| Basement | Office | 3.17 m | 3.29 m | 3.17 m x 3.29 m |
| Basement | Utility Room | 4.41 m | 3.28 m | 4.41 m x 3.28 m |
| Main Level | Living Room | 4.26 m | 4.64 m | 4.26 m x 4.64 m |
| Main Level | Dining Room | 4.26 m | 2.65 m | 4.26 m x 2.65 m |
| Main Level | Kitchen | 2.52 m | 5.24 m | 2.52 m x 5.24 m |
| Main Level | Bathroom | 1.45 m | 3.39 m | 1.45 m x 3.39 m |
| Main Level | Bedroom | 3.59 m | 3.4 m | 3.59 m x 3.4 m |
| Main Level | Bedroom 2 | 2.23 m | 3.31 m | 2.23 m x 3.31 m |
| Main Level | Bedroom 3 | 3.42 m | 3.57 m | 3.42 m x 3.57 m |
Utilities
| Cable | Available |
| Electricity | Installed |
| Sewer | Installed |
https://www.realtor.ca/real-estate/30286117/59-easson-street-stratford-stratford
Contact Us
Contact us for more information

The trademarks REALTOR®, REALTORS®, and the REALTOR® logo are controlled by The Canadian Real Estate Association (CREA) and identify real estate professionals who are members of CREA. The trademarks MLS®, Multiple Listing Service® and the associated logos are owned by The Canadian Real Estate Association (CREA) and identify the quality of services provided by real estate professionals who are members of CREA. The trademark DDF® is owned by The Canadian Real Estate Association (CREA) and identifies CREA's Data Distribution Facility (DDF®)
September 16 2026 03:00:35
The Lakelands Association of REALTORS®
Sutton Group - First Choice Realty Ltd.