
59 Oak Haven Lane Frontenac, Ontario K0H 2V0

$449,000
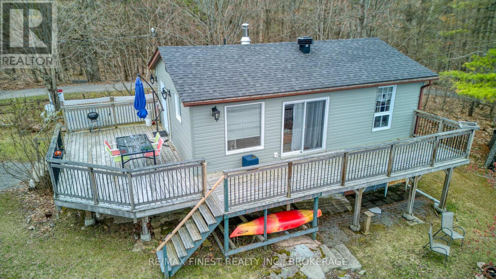
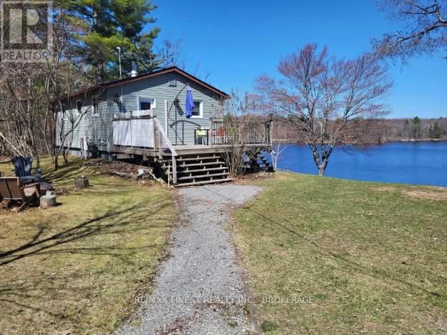
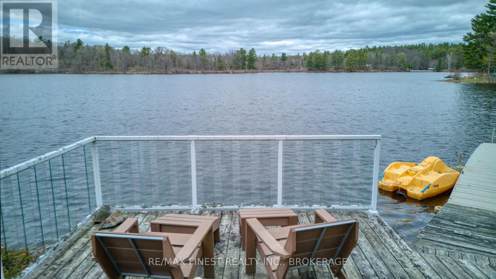
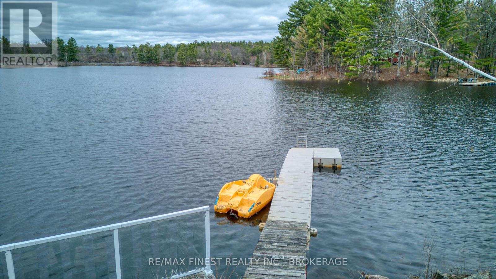
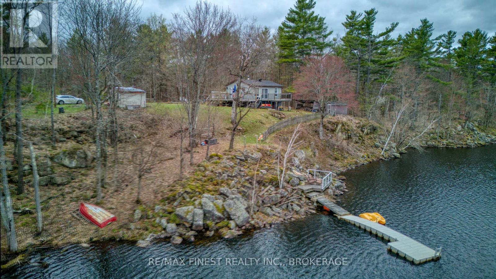
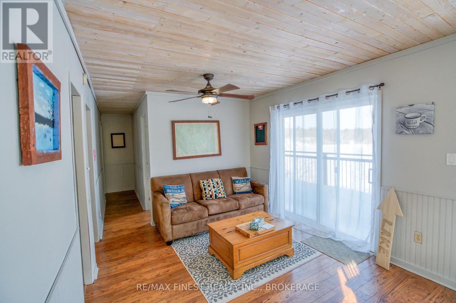
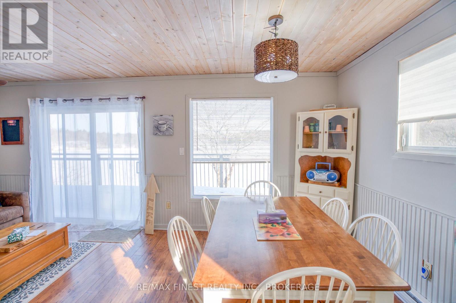
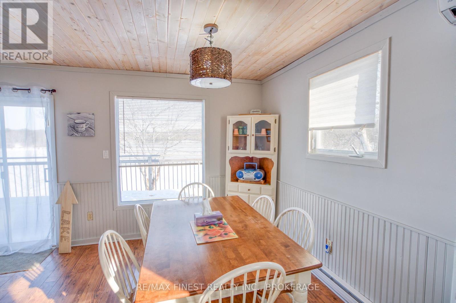
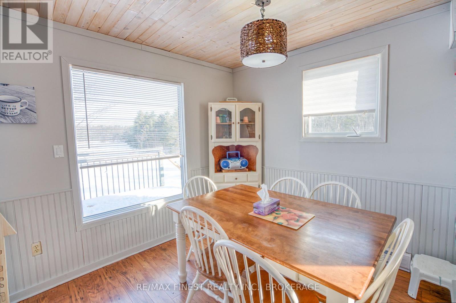
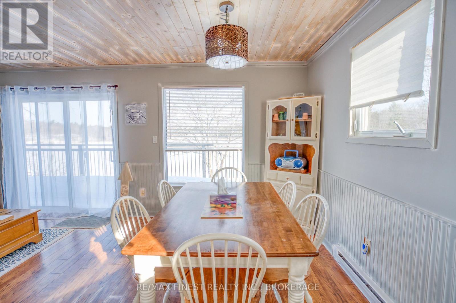
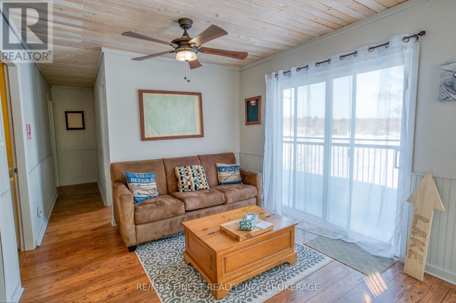
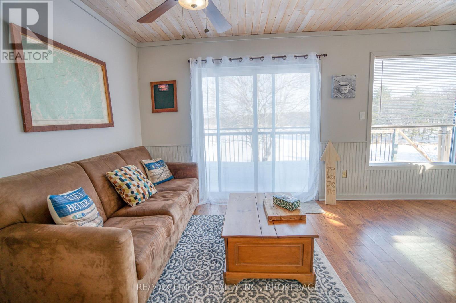
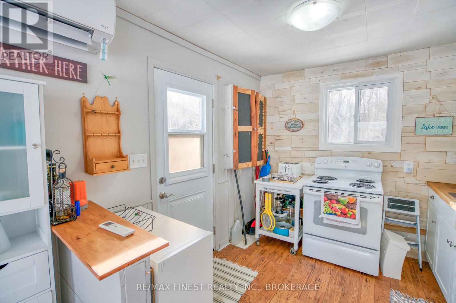
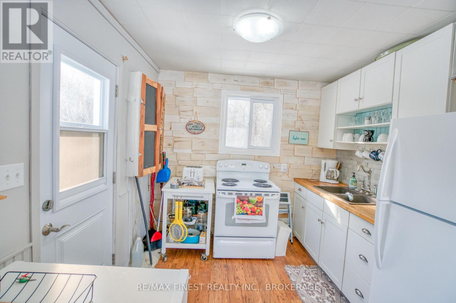
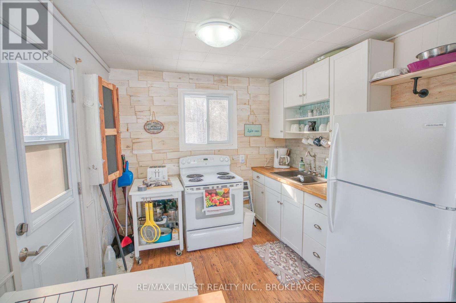
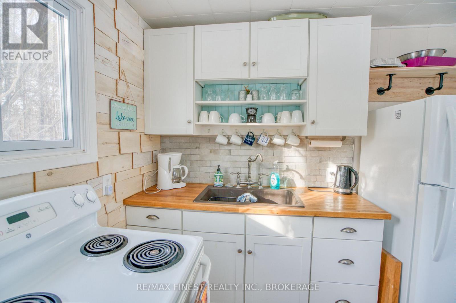
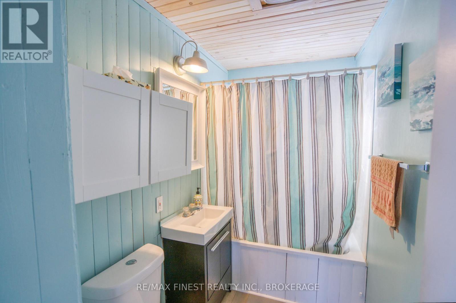
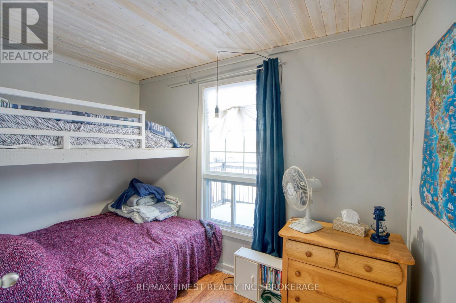
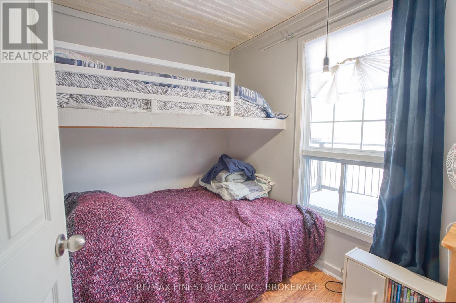
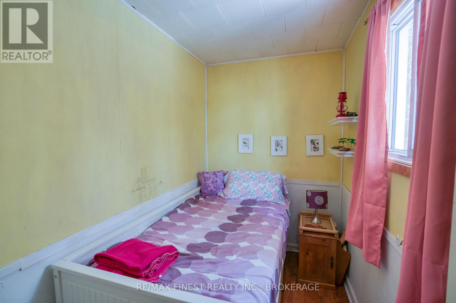
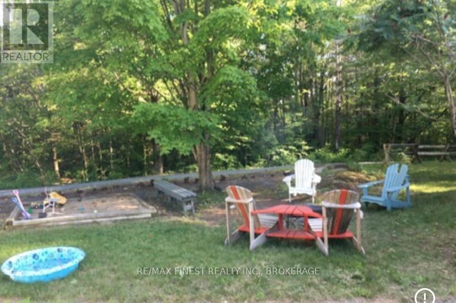
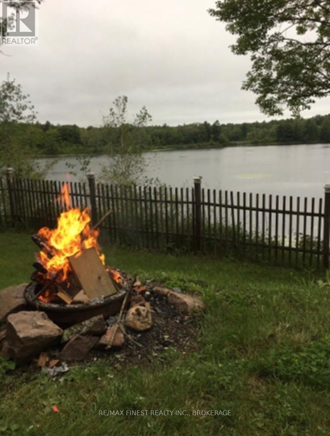
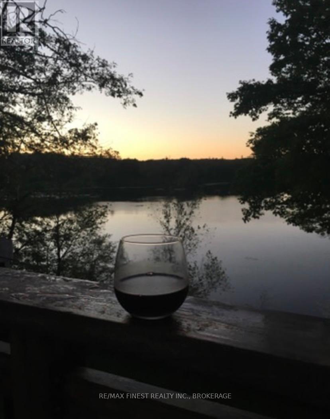
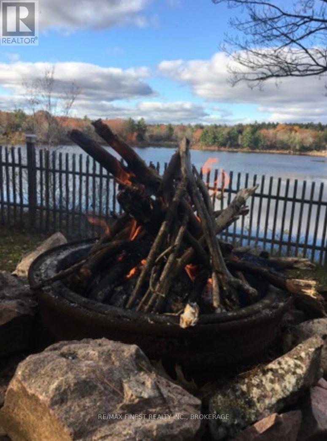
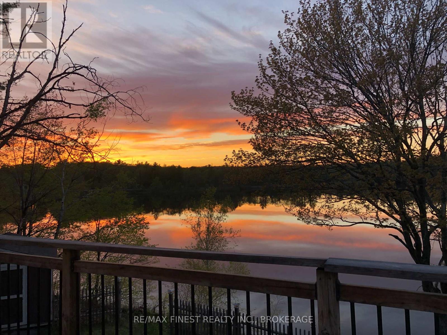
A fantastic four-season cottage or home for those looking to downsize and enjoy life on the water. Set on an exceptional 302 feet of waterfront on Little Bobs Lake, this winterized property offers privacy, tranquility, and year-round comfort with a recently installed Heat Pump providing heating and air conditioning. Mature trees surround the property, creating a private retreat without the distractions of close neighbours. Located on a private road serving only six properties, the setting is ideal for those seeking a quieter pace of life. Inside, you'll find a warm and inviting cottage atmosphere along with the essentials for comfortable four-season living, including a drilled well and septic system. Large windows and an expansive lakeside deck provide wonderful spaces to relax, entertain, and enjoy the waterfront views. Little Bobs Lake is known for its calm waters, excellent fishing, and relaxed atmosphere. Swim, kayak, paddleboard, or take a short boat ride into Bobs Lake and explore one of the area's most desirable lake systems. In the evening, gather around the lakeside firepit and watch the sunset over the water. Just 10 minutes from the Village of Sharbot Lake, you'll have convenient access to groceries, restaurants, medical services, and everyday amenities. A rare combination of privacy, substantial waterfront, four-season comfort, and access to the Bobs Lake system. (id:49269)
Property Details
| MLS® Number | X13713150 |
| Property Type | Single Family |
| Community Name | 47 - Frontenac South |
| Community Features | Fishing |
| Easement | Unknown |
| Features | Carpet Free |
| Parking Space Total | 3 |
| Structure | Deck, Dock |
| View Type | Lake View, Direct Water View |
| Water Front Name | Bobs Lake |
| Water Front Type | Waterfront On Lake |
Building
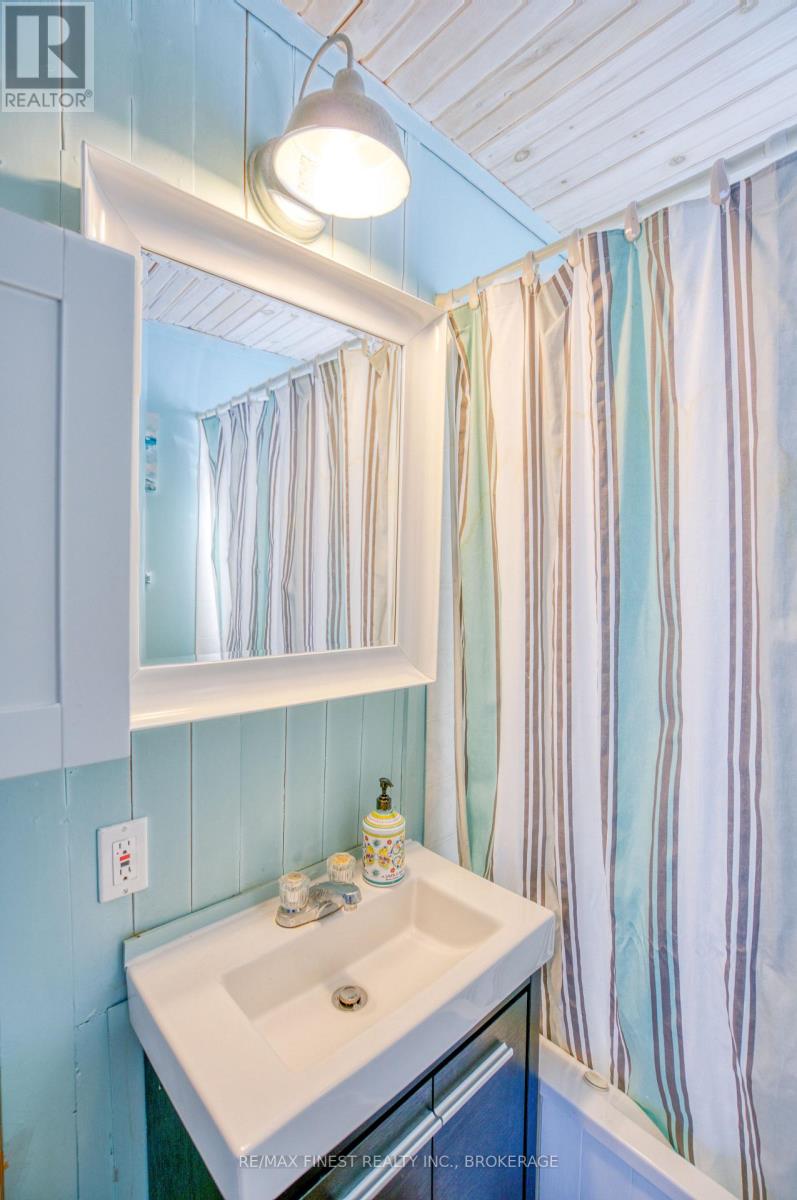
| Bathroom Total | 1 |
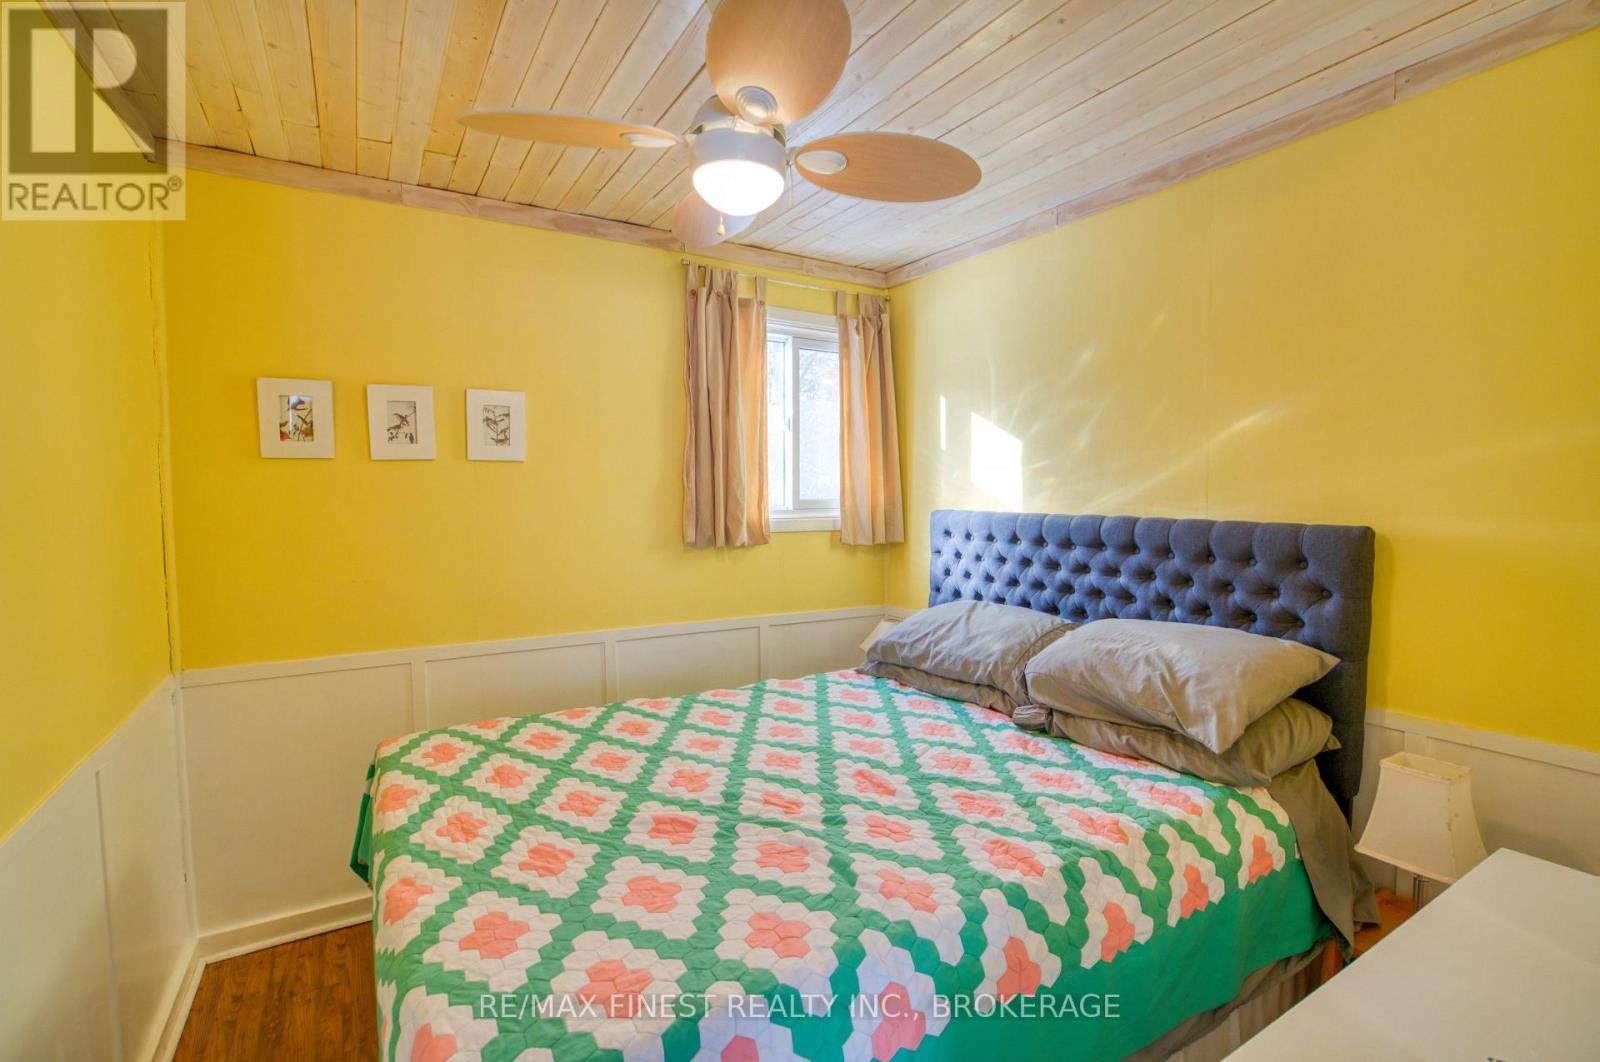
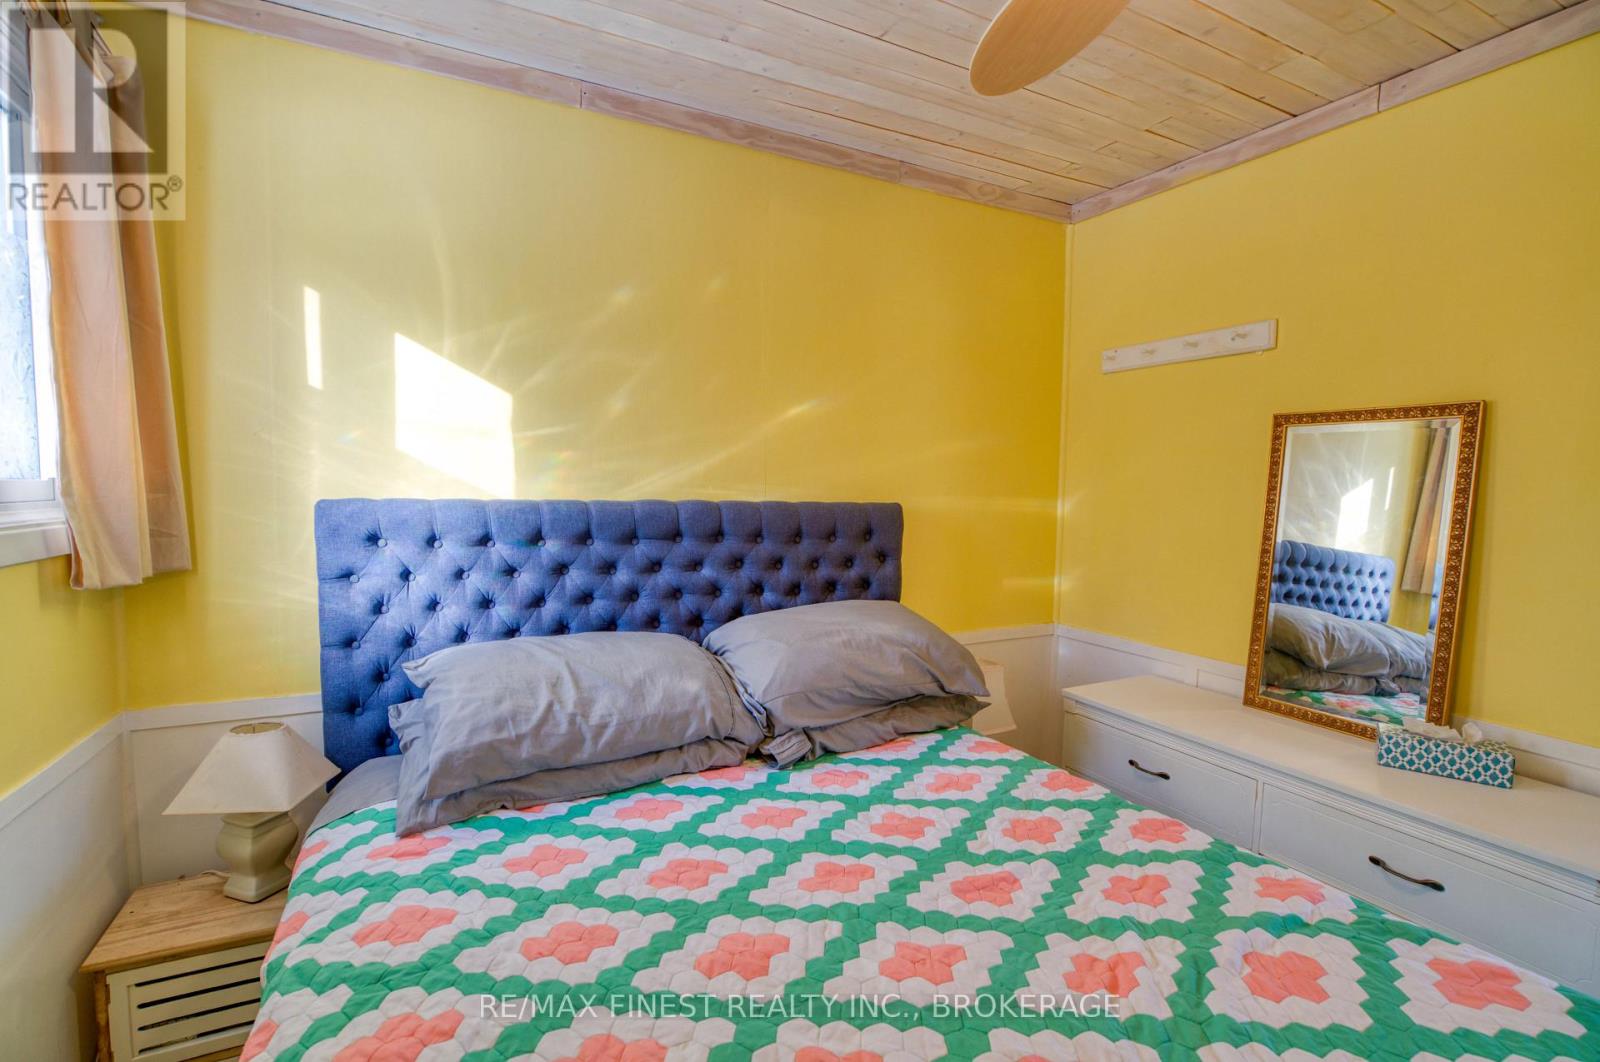
| Bedrooms Above Ground | 3 |
| Bedrooms Total | 3 |
| Age | 31 To 50 Years |
| Appliances | Water Heater, All, Furniture |
| Architectural Style | Bungalow |
| Basement Features | Walk Out |
| Basement Type | N/a |
| Construction Style Attachment | Detached |
| Exterior Finish | Vinyl Siding |
| Foundation Type | Block |
| Heating Fuel | Other |
| Heating Type | Baseboard Heaters, Heat Pump |
| Stories Total | 1 |
| Size Interior | 0 - 699 Sqft |
| Type | House |
| Utility Water | Drilled Well |
Parking
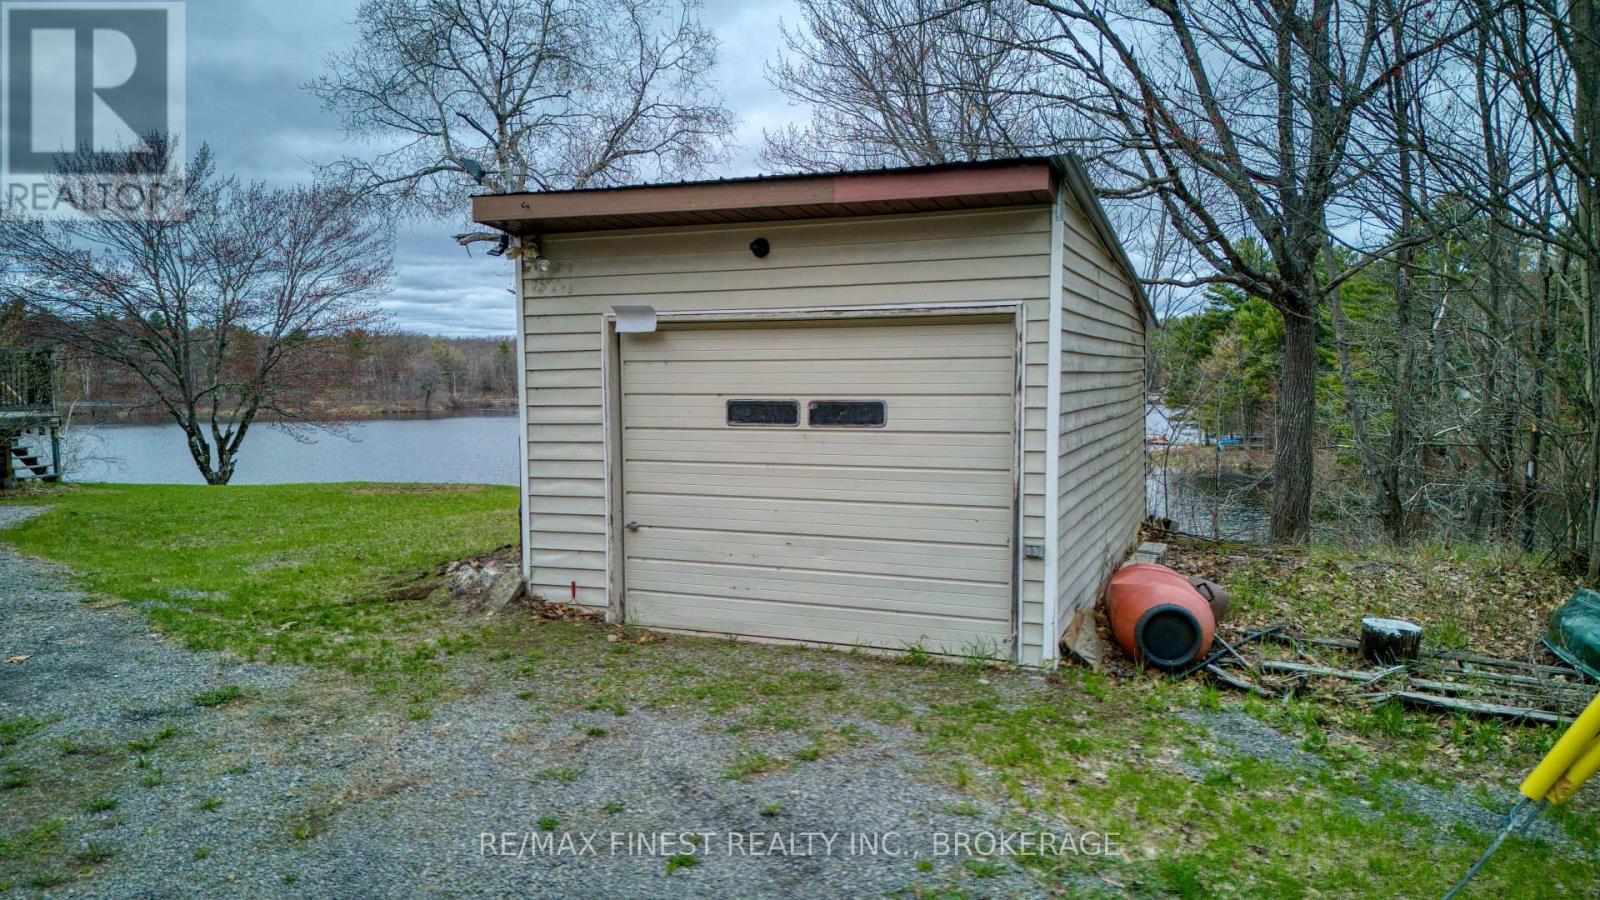
| Detached Garage | |
| Garage |
Land
| Access Type | Private Road, Private Docking |
| Acreage | No |
| Sewer | Septic System |
| Size Depth | 136 Ft |
| Size Frontage | 302 Ft |
| Size Irregular | 302 X 136 Ft |
| Size Total Text | 302 X 136 Ft|1/2 - 1.99 Acres |
| Surface Water | Lake/pond |
| Zoning Description | Rs |
Rooms
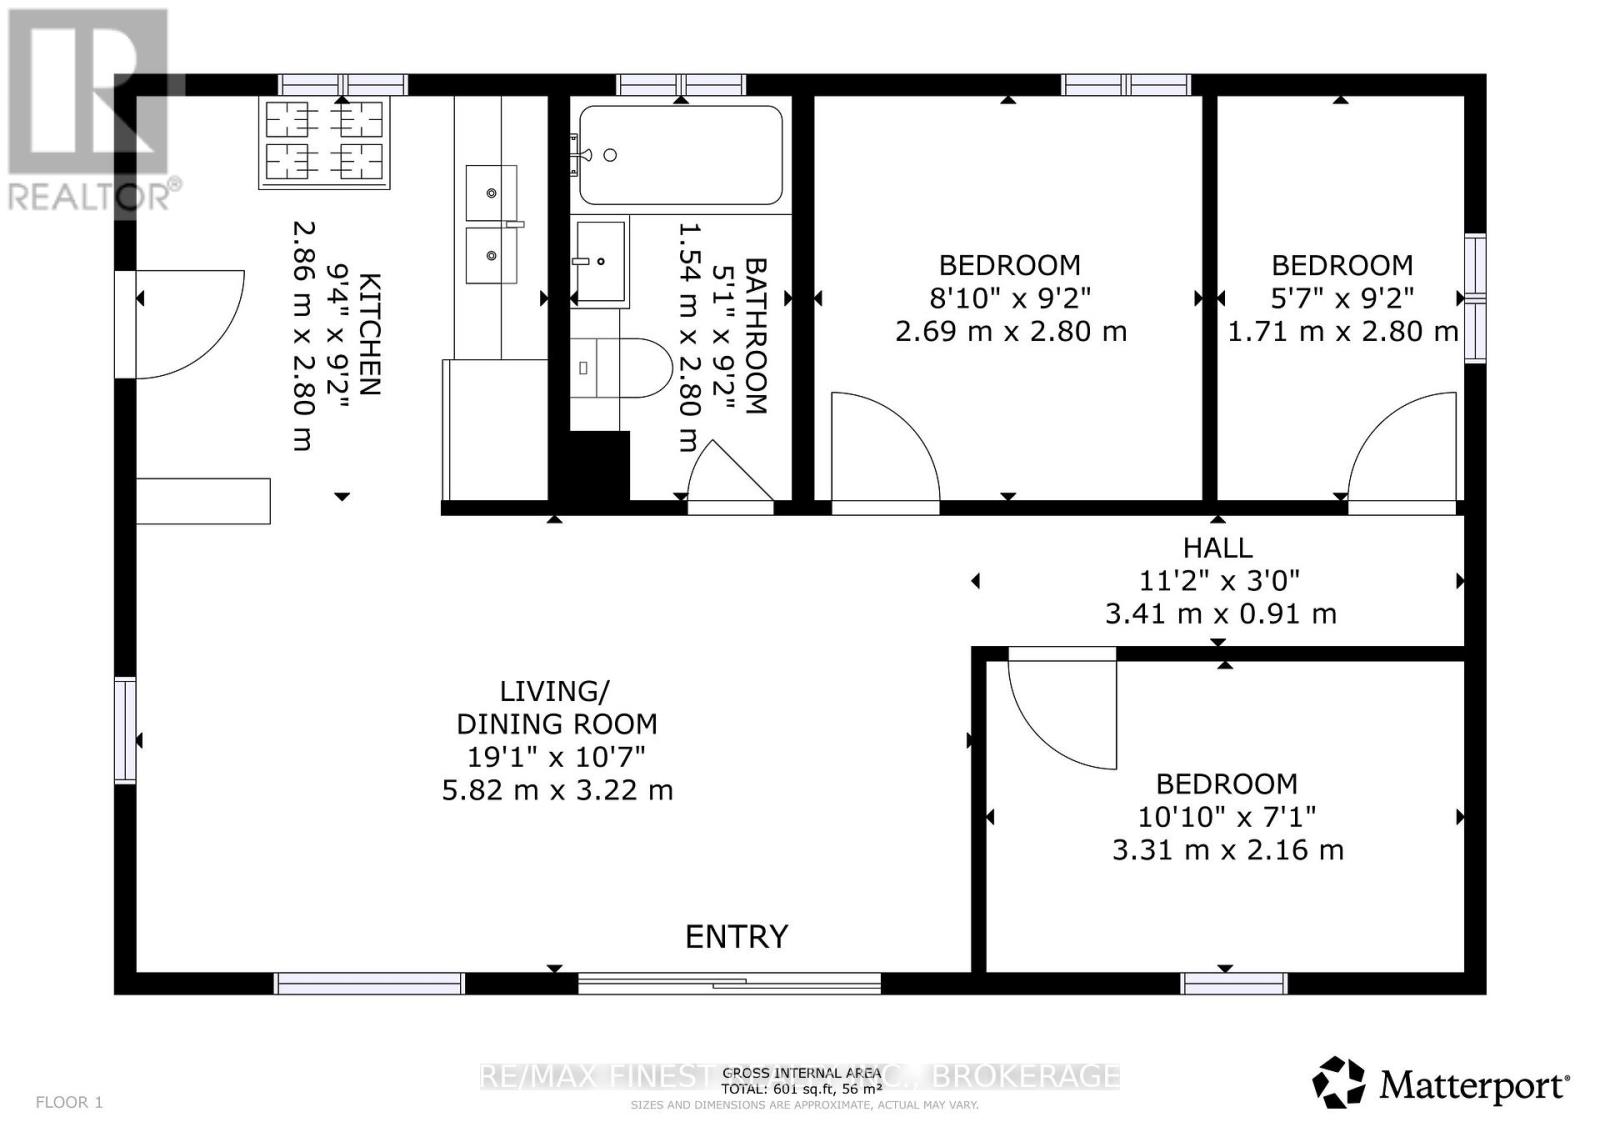
| Level | Type | Length | Width | Dimensions |
|---|---|---|---|---|
| Main Level | Bedroom 3 | 2.8 m | 1.7 m | 2.8 m x 1.7 m |
| Main Level | Bathroom | 2.2 m | 1.5 m | 2.2 m x 1.5 m |
| Main Level | Dining Room | 3 m | 1.8 m | 3 m x 1.8 m |
| Main Level | Kitchen | 2.8 m | 2.8 m | 2.8 m x 2.8 m |
| Main Level | Bedroom 2 | 3.2 m | 2.1 m | 3.2 m x 2.1 m |
| Main Level | Living Room | 3.6 m | 3 m | 3.6 m x 3 m |
| Main Level | Primary Bedroom | 2.8 m | 2.5 m | 2.8 m x 2.5 m |
Utilities
| Electricity | Installed |
| Wireless | Available |
| Electricity Connected | Connected |
Contact Us
Contact us for more information

The trademarks REALTOR®, REALTORS®, and the REALTOR® logo are controlled by The Canadian Real Estate Association (CREA) and identify real estate professionals who are members of CREA. The trademarks MLS®, Multiple Listing Service® and the associated logos are owned by The Canadian Real Estate Association (CREA) and identify the quality of services provided by real estate professionals who are members of CREA. The trademark DDF® is owned by The Canadian Real Estate Association (CREA) and identifies CREA's Data Distribution Facility (DDF®)
August 28 2026 05:49:54
Kingston & Area Real Estate Association
RE/MAX Finest Realty Inc., Brokerage