
59 Piper Crescent Ottawa, Ontario K2K 2S9

$2,550 Monthly
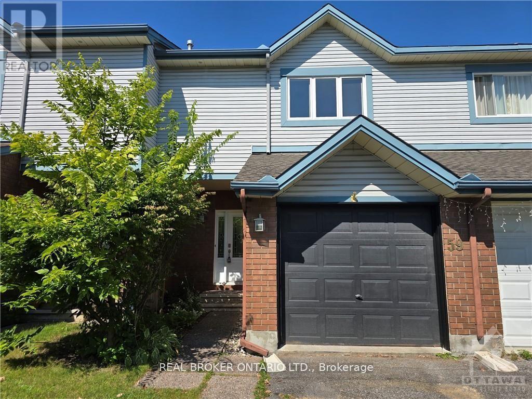
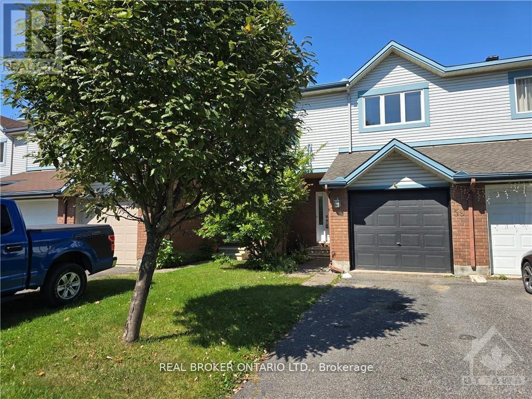
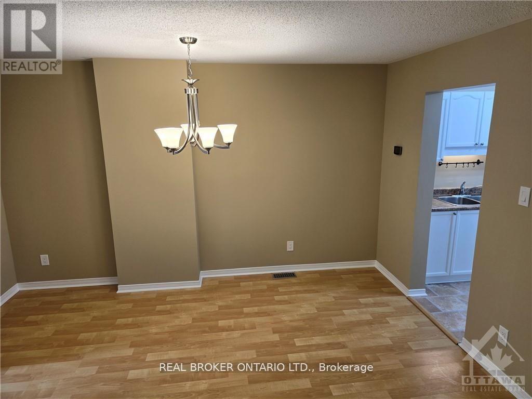
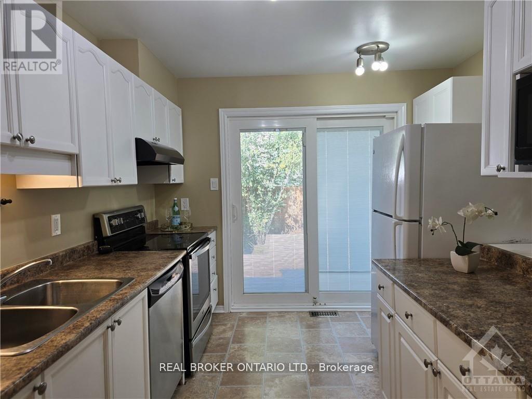
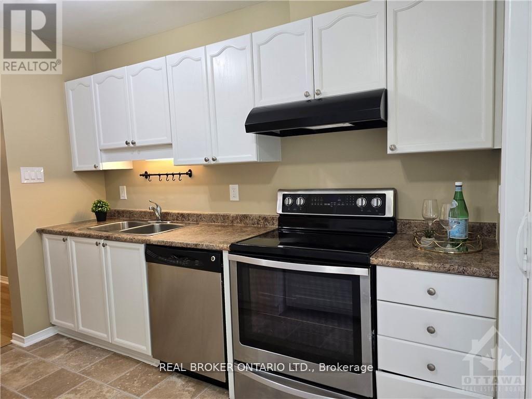
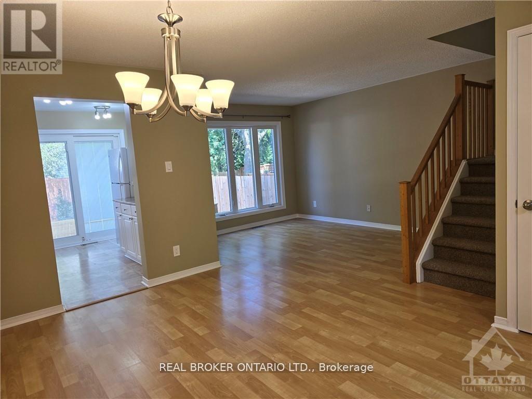
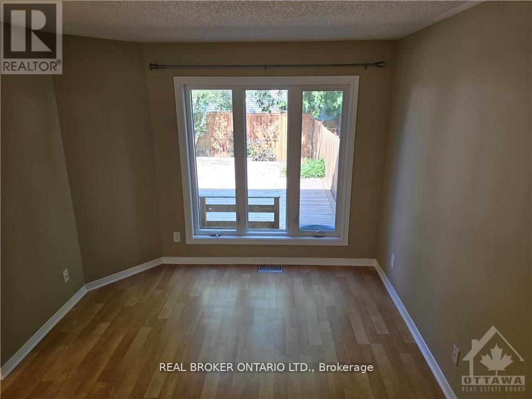
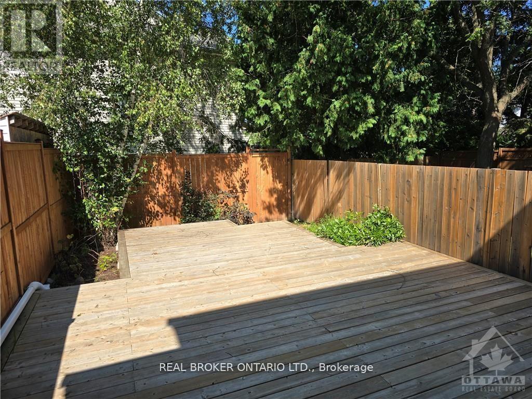
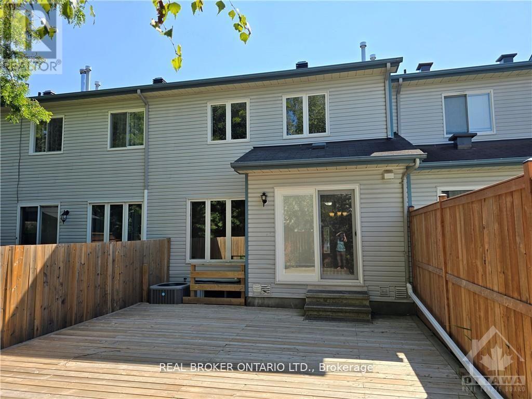
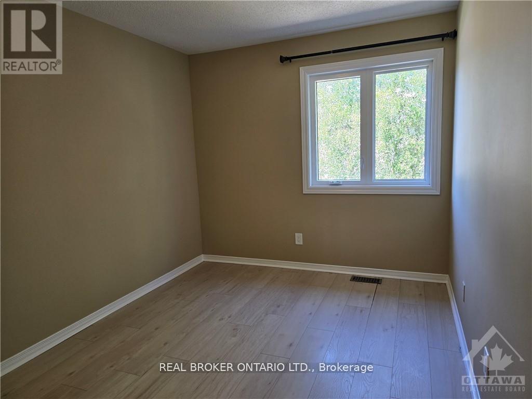
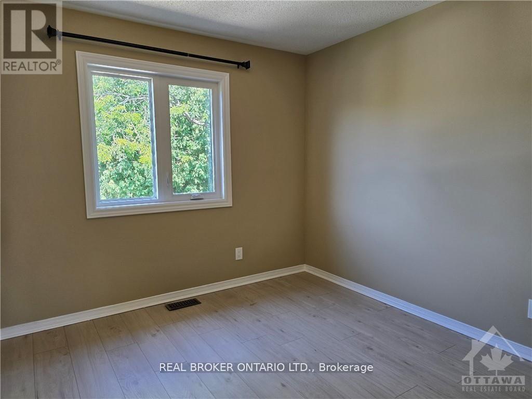
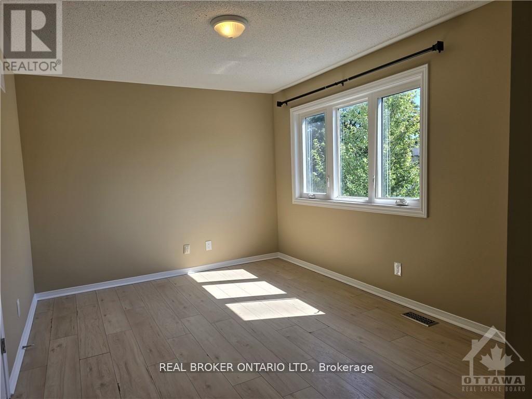
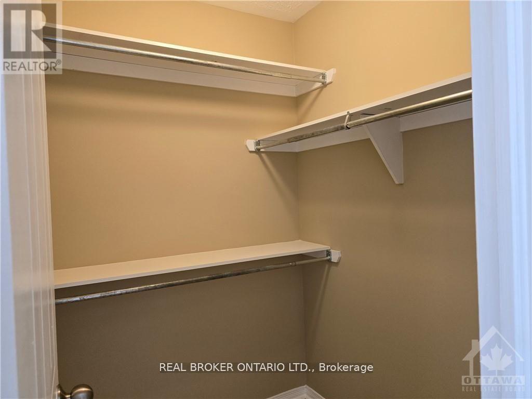
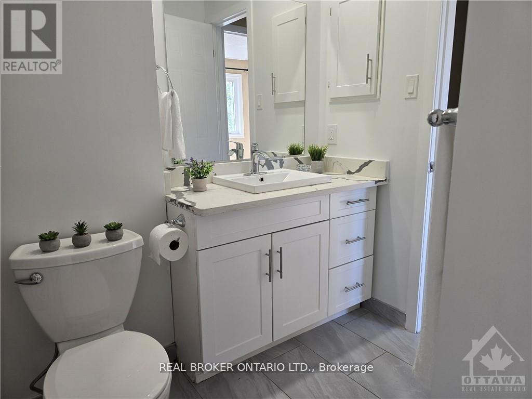
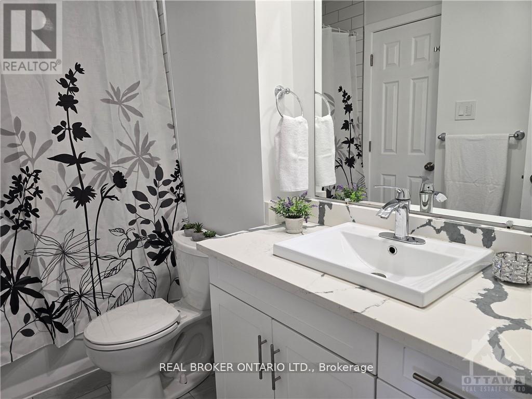
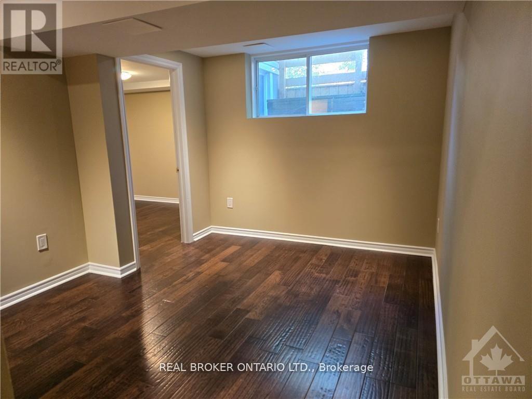
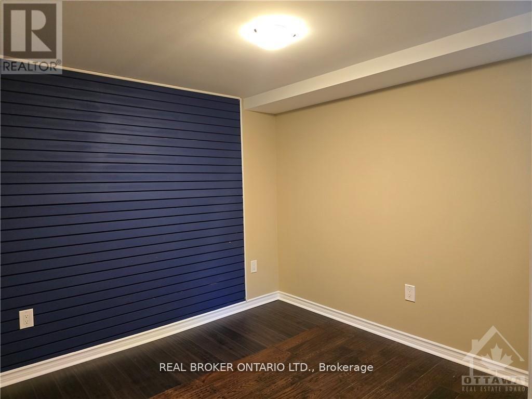
**Available November 1. This bright and freshly updated 3-bedroom townhome is ready for its next tenants! The main floor is open concept with tons of natural light pouring in through large windows, great for entertaining or just relaxing after a long day. The renovated kitchen has a new pantry and opens right to your fully fenced backyard and huge deck. Upstairs, you'll find a primary bedroom with a walk-in closet and a cheater ensuite, plus two more good-sized bedrooms. The fully finished basement adds even more living space with a family room (laminate flooring), a den, laundry with extra storage, and a powder room. The location is hard to beat, walking distance to shopping, schools, and the Richcraft Recreation Complex, and just minutes from Kanata North Business Park and the DND campus. No smoking, no pets. Full rental application, including credit bureau report is required. (id:49269)
Property Details
| MLS® Number | X13729342 |
| Property Type | Single Family |
| Community Name | 9008 - Kanata - Morgan's Grant/South March |
| Equipment Type | Water Heater |
| Parking Space Total | 3 |
| Rental Equipment Type | Water Heater |
Building
| Bathroom Total | 2 |
| Bedrooms Above Ground | 3 |
| Bedrooms Total | 3 |
| Appliances | Dishwasher, Dryer, Stove, Washer, Refrigerator |
| Basement Development | Finished |
| Basement Type | Full (finished) |
| Construction Style Attachment | Attached |
| Cooling Type | Central Air Conditioning |
| Exterior Finish | Brick |
| Foundation Type | Concrete |
| Heating Fuel | Natural Gas |
| Heating Type | Forced Air |
| Stories Total | 2 |
| Size Interior | 1,100 - 1,500 Sqft |
| Type | Row / Townhouse |
| Utility Water | Municipal Water |
Parking
| Attached Garage | |
| Garage |
Land
| Acreage | No |
| Sewer | Sanitary Sewer |
| Size Depth | 101 Ft ,2 In |
| Size Frontage | 19 Ft ,8 In |
| Size Irregular | 19.7 X 101.2 Ft |
| Size Total Text | 19.7 X 101.2 Ft |
Rooms
| Level | Type | Length | Width | Dimensions |
|---|---|---|---|---|
| Second Level | Primary Bedroom | 3.09 m | 4.19 m | 3.09 m x 4.19 m |
| Second Level | Bedroom | 3.65 m | 2.71 m | 3.65 m x 2.71 m |
| Second Level | Bedroom | 3.04 m | 4.19 m | 3.04 m x 4.19 m |
| Second Level | Bathroom | 2 m | 1.49 m | 2 m x 1.49 m |
| Basement | Bathroom | 0.88 m | 1.85 m | 0.88 m x 1.85 m |
| Basement | Laundry Room | 2.56 m | 5.51 m | 2.56 m x 5.51 m |
| Basement | Recreational, Games Room | 4.57 m | 3.09 m | 4.57 m x 3.09 m |
| Basement | Den | 2.74 m | 2.92 m | 2.74 m x 2.92 m |
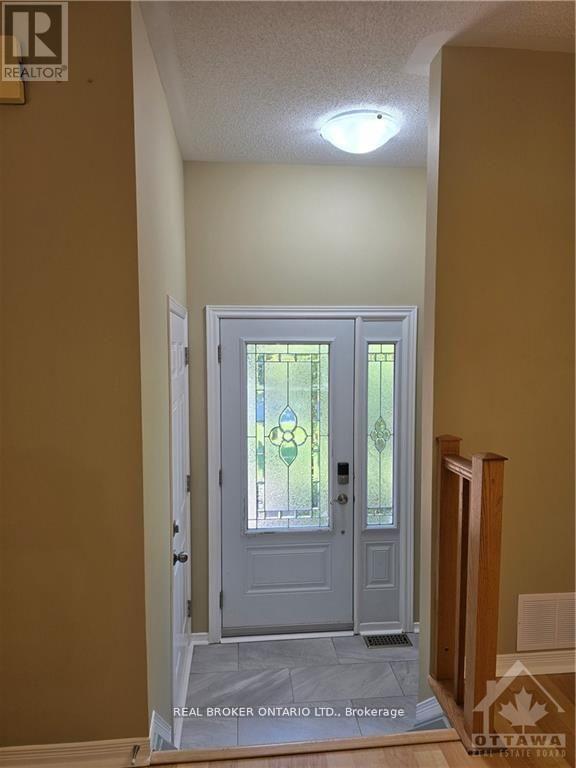
| Main Level | Foyer | 2.09 m | 1.95 m | 2.09 m x 1.95 m |
| Main Level | Dining Room | 2.74 m | 4.21 m | 2.74 m x 4.21 m |
| Main Level | Living Room | 3.02 m | 3.73 m | 3.02 m x 3.73 m |
| Main Level | Kitchen | 3.22 m | 2.46 m | 3.22 m x 2.46 m |
Contact Us
Contact us for more information

The trademarks REALTOR®, REALTORS®, and the REALTOR® logo are controlled by The Canadian Real Estate Association (CREA) and identify real estate professionals who are members of CREA. The trademarks MLS®, Multiple Listing Service® and the associated logos are owned by The Canadian Real Estate Association (CREA) and identify the quality of services provided by real estate professionals who are members of CREA. The trademark DDF® is owned by The Canadian Real Estate Association (CREA) and identifies CREA's Data Distribution Facility (DDF®)
September 28 2026 09:52:43
Ottawa Real Estate Board
Real Broker Ontario Ltd.