
59 Rudder Road Welland, Ontario L3B 4E6

$2,300 Monthly
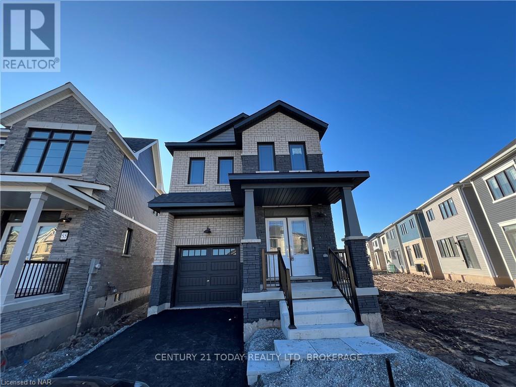
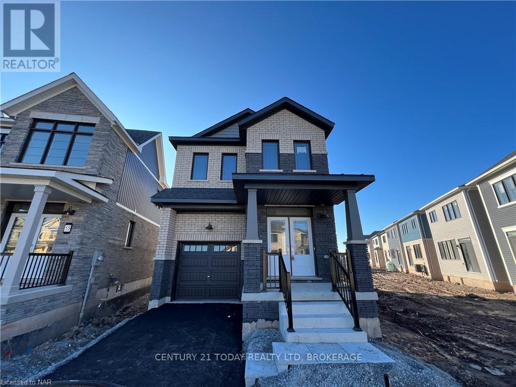
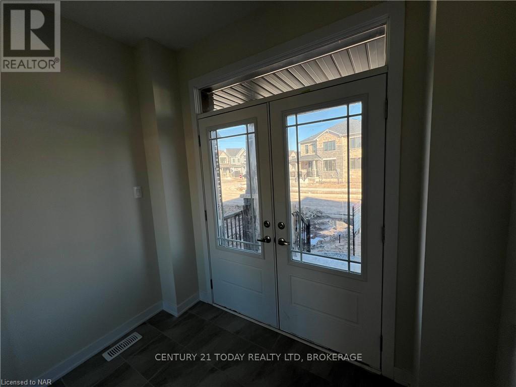
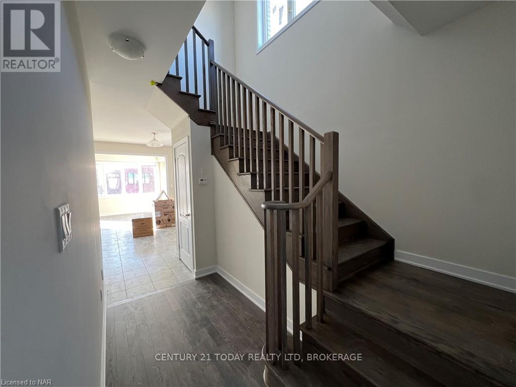
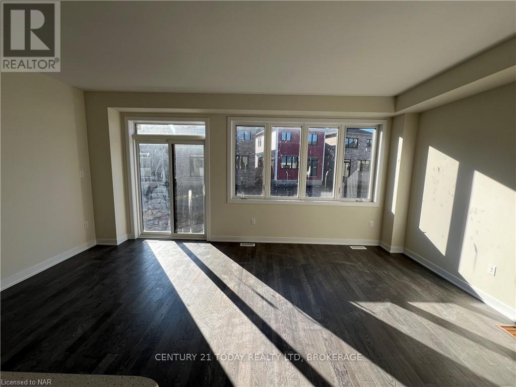
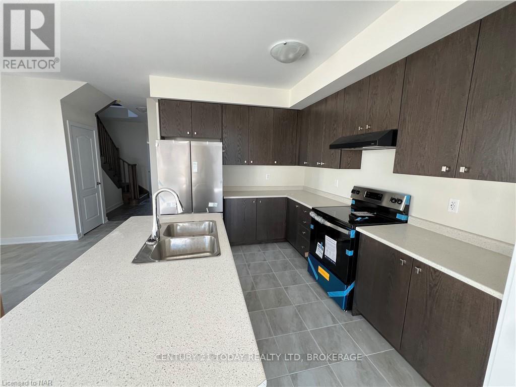
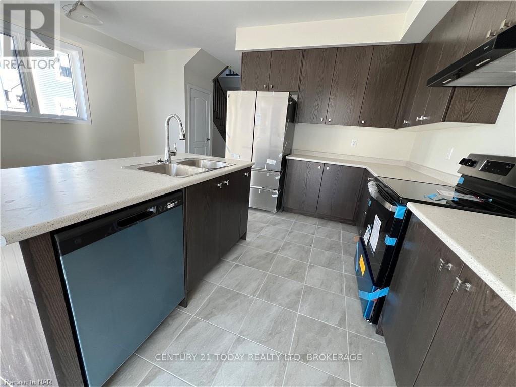
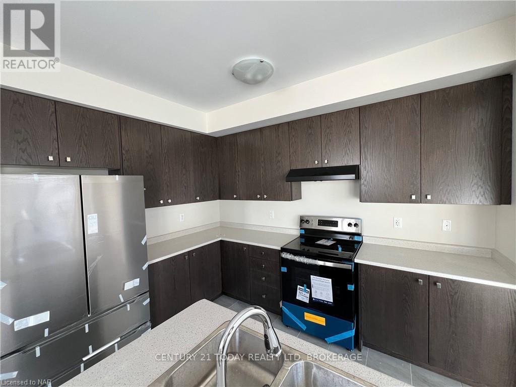
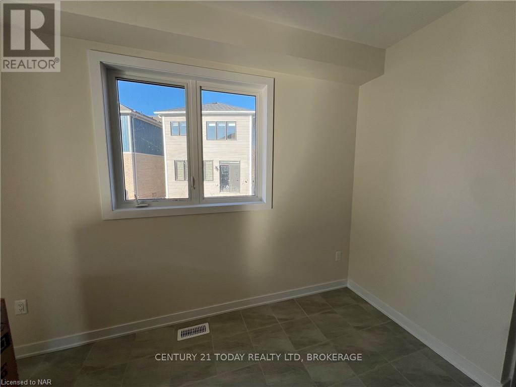
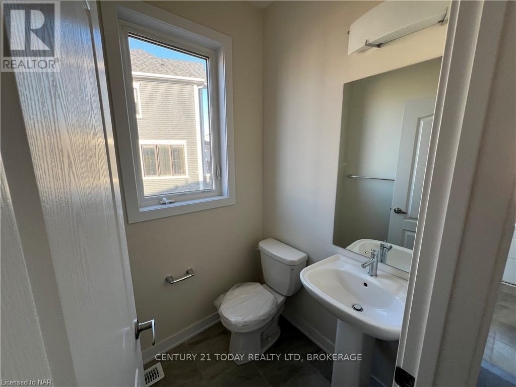
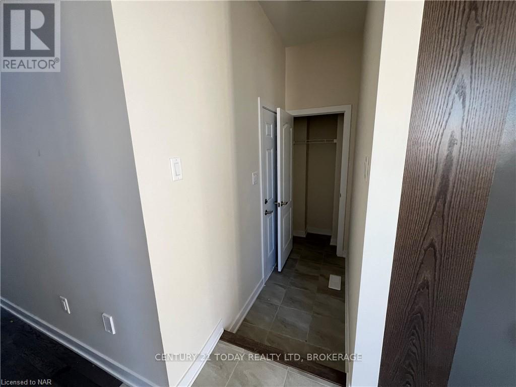
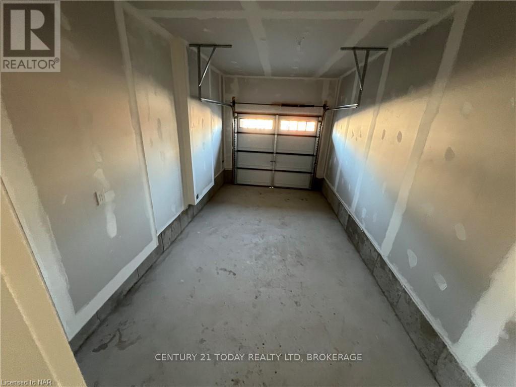
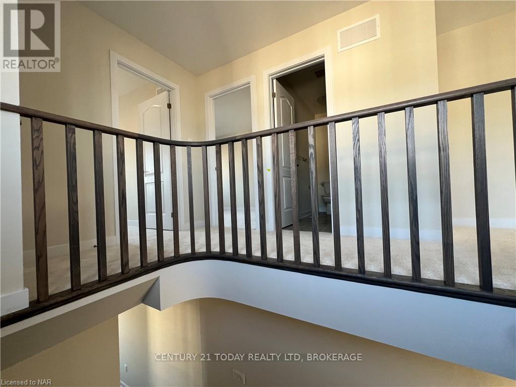
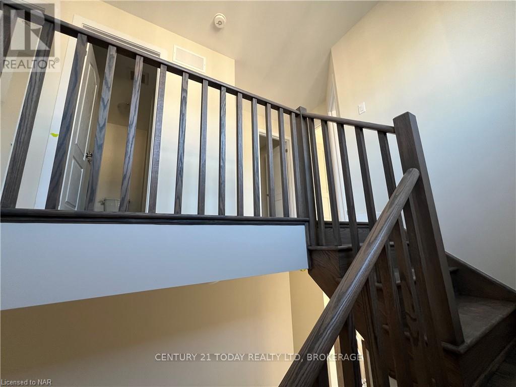
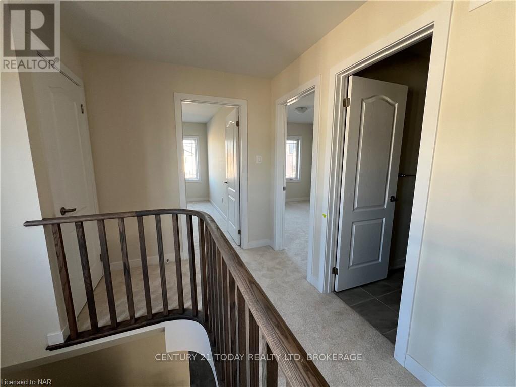
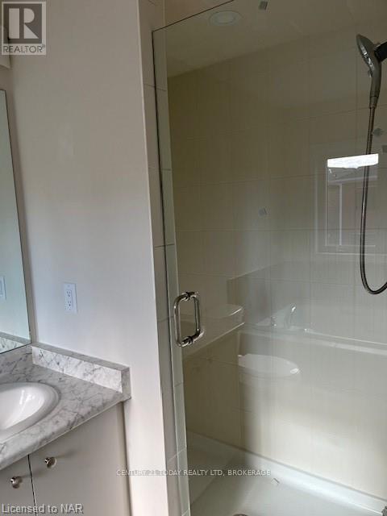
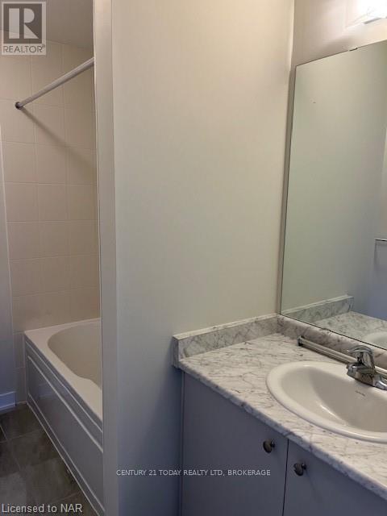
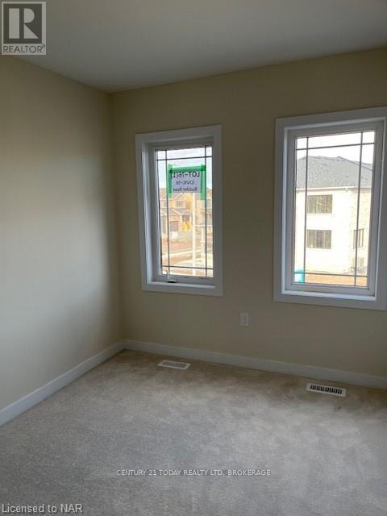
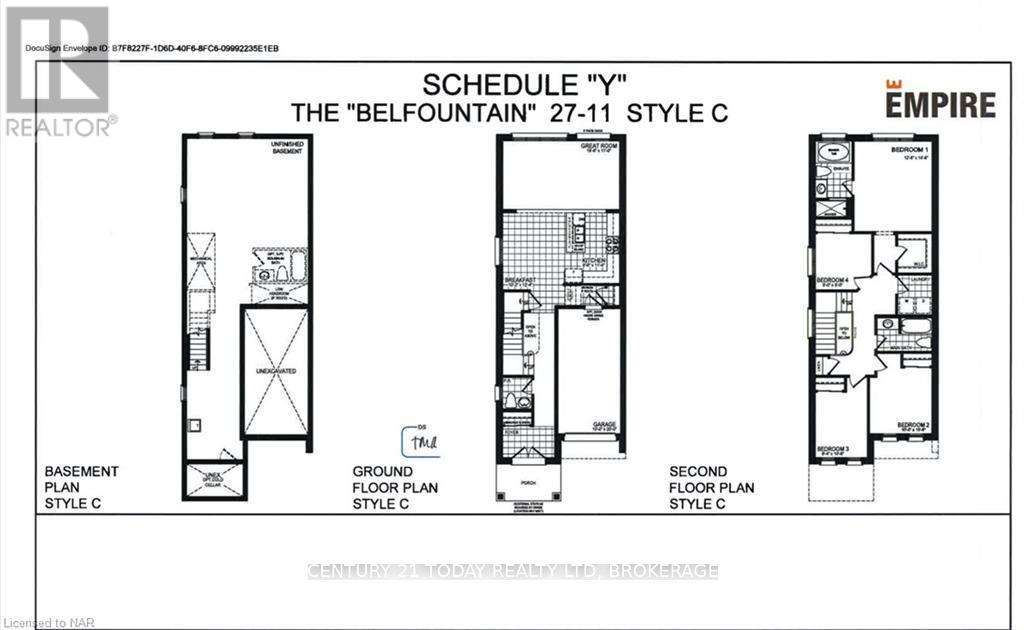
Modern 4-Bedroom, 2.5-Bathroom Home for Lease in Dain City! Welcome to this beautiful home in a newer subdivision in the quiet, family-friendly community of Dain City. Featuring 3 bedrooms and 2.5 bathrooms, this home offers a functional layout and comfortable living space, ideal for those looking for a place to call home. The open-concept main floor provides a welcoming space for everyday living and entertaining. Upstairs, enjoy the convenience of a dedicated laundry room and a spacious primary bedroom complete with a luxurious ensuite. All appliances are included for added convenience. A single-car garage provides parking and additional storage, while the unfenced backyard offers outdoor space to enjoy. (id:49269)
Property Details
| MLS® Number | X14030862 |
| Property Type | Single Family |
| Community Name | 774 - Dain City |
| Amenities Near By | Golf Nearby, Hospital |
| Features | Flat Site |
| Parking Space Total | 4 |
| Structure | Porch |
Building
| Bathroom Total | 2 |
| Bedrooms Above Ground | 4 |
| Bedrooms Total | 4 |
| Age | New Building |
| Appliances | Dishwasher, Dryer, Microwave, Stove, Washer, Refrigerator |
| Basement Development | Unfinished |
| Basement Type | Full (unfinished) |
| Construction Style Attachment | Detached |
| Cooling Type | None |
| Exterior Finish | Stone, Brick |
| Foundation Type | Concrete |
| Half Bath Total | 1 |
| Heating Fuel | Natural Gas |
| Heating Type | Forced Air |
| Stories Total | 2 |
| Size Interior | 1,500 - 2,000 Sqft |
| Type | House |
| Utility Water | Municipal Water |
Parking
| Attached Garage | |
| Garage |
Land
| Acreage | No |
| Land Amenities | Golf Nearby, Hospital |
| Sewer | Sanitary Sewer |
| Size Depth | 141 Ft ,2 In |
| Size Frontage | 21 Ft ,4 In |
| Size Irregular | 21.4 X 141.2 Ft |
| Size Total Text | 21.4 X 141.2 Ft |
Rooms
| Level | Type | Length | Width | Dimensions |
|---|---|---|---|---|
| Second Level | Bedroom | 2.74 m | 2.74 m | 2.74 m x 2.74 m |
| Second Level | Bathroom | 1.22 m | 1.52 m | 1.22 m x 1.52 m |
| Second Level | Laundry Room | 0.91 m | 1.22 m | 0.91 m x 1.22 m |
| Second Level | Primary Bedroom | 3.81 m | 4.42 m | 3.81 m x 4.42 m |
| Second Level | Bedroom | 3.05 m | 3.2 m | 3.05 m x 3.2 m |
| Second Level | Bedroom | 2.54 m | 3.2 m | 2.54 m x 3.2 m |
| Main Level | Kitchen | 2.59 m | 3.45 m | 2.59 m x 3.45 m |
| Main Level | Dining Room | 3.1 m | 3.76 m | 3.1 m x 3.76 m |
| Main Level | Great Room | 5.69 m | 3.35 m | 5.69 m x 3.35 m |
| Main Level | Bathroom | 0.91 m | 1.22 m | 0.91 m x 1.22 m |
https://www.realtor.ca/real-estate/30399078/59-rudder-road-welland-dain-city-774-dain-city
Contact Us
Contact us for more information

The trademarks REALTOR®, REALTORS®, and the REALTOR® logo are controlled by The Canadian Real Estate Association (CREA) and identify real estate professionals who are members of CREA. The trademarks MLS®, Multiple Listing Service® and the associated logos are owned by The Canadian Real Estate Association (CREA) and identify the quality of services provided by real estate professionals who are members of CREA. The trademark DDF® is owned by The Canadian Real Estate Association (CREA) and identifies CREA's Data Distribution Facility (DDF®)
October 14 2026 02:54:24
Niagara Association of REALTORS®
Century 21 Heritage House Ltd