
594 Rae Road Mississippi Mills, Ontario K0A 1A0

$1,800,000
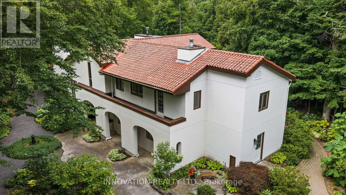
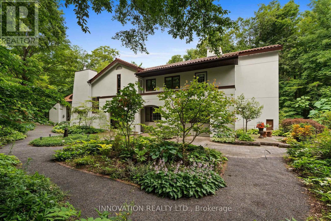
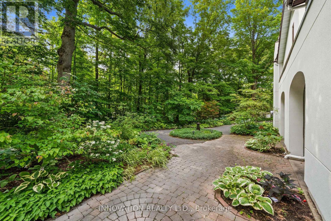
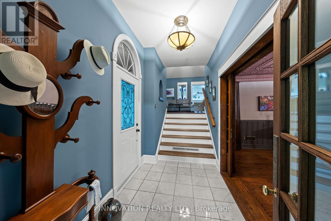
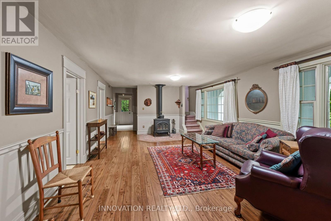
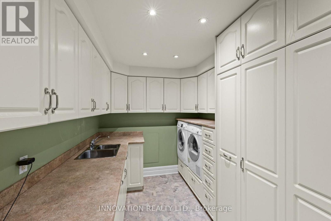
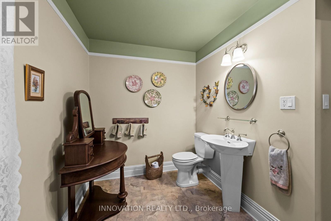
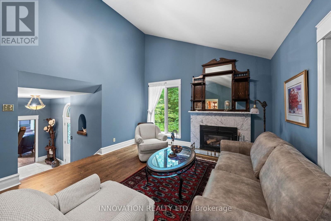
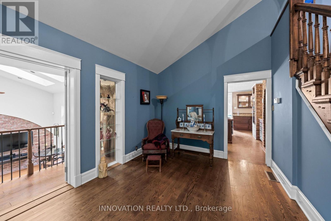
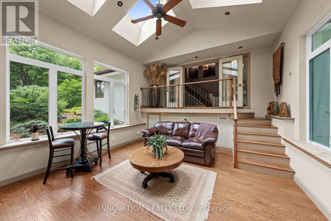
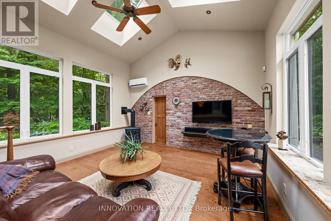
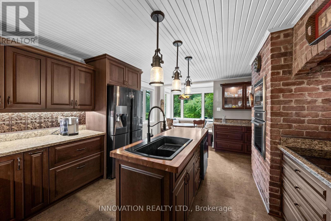
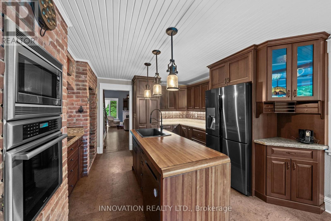
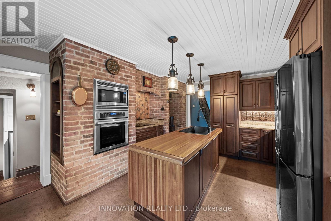
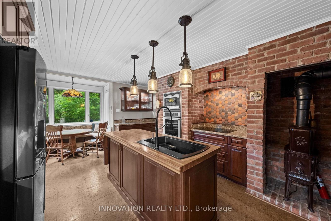
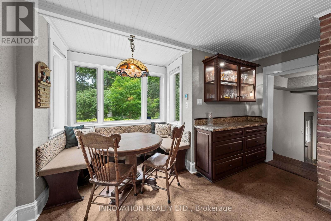
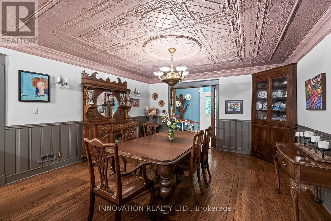
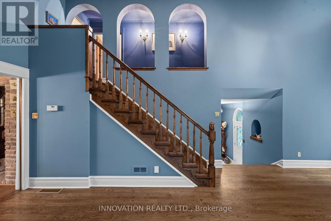
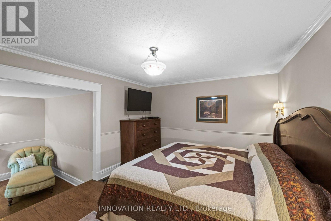
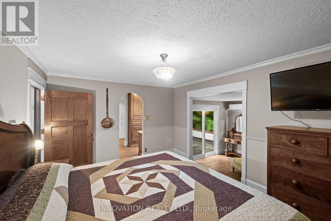
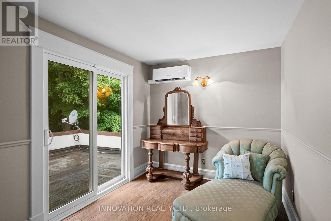
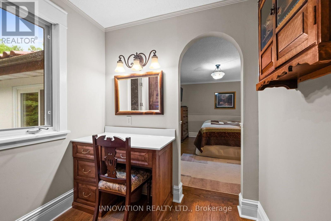
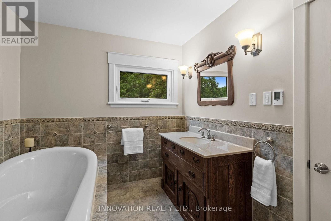
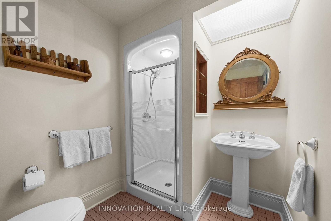
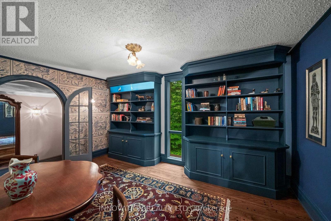
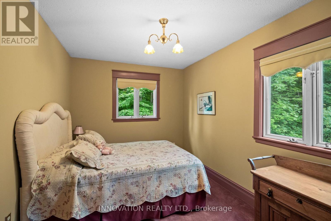
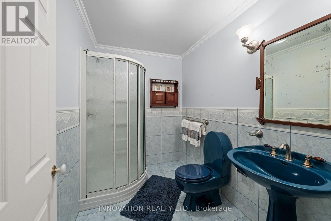
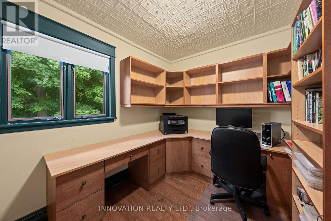
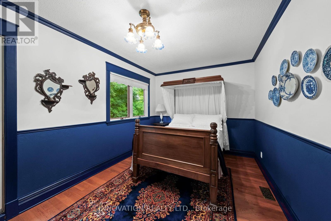
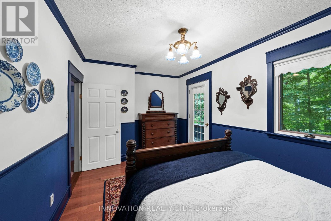
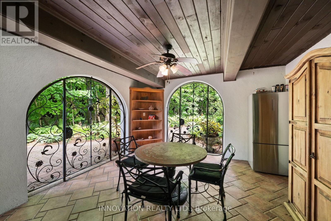
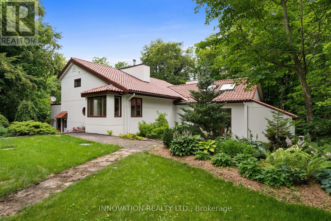
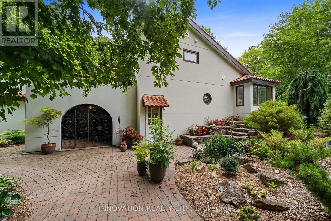
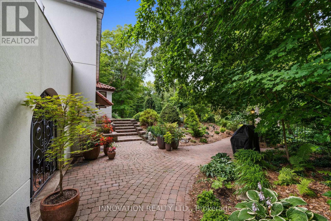
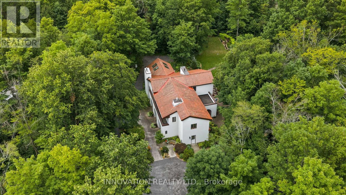
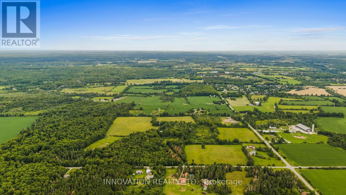
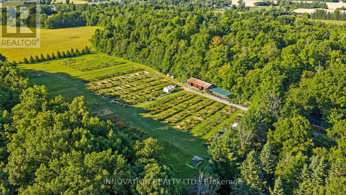
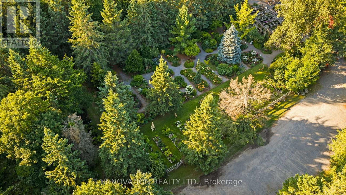
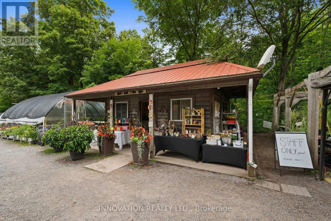
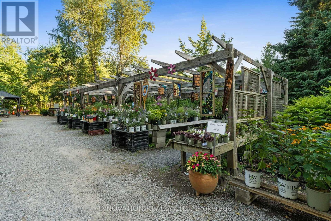
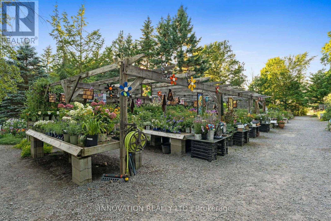
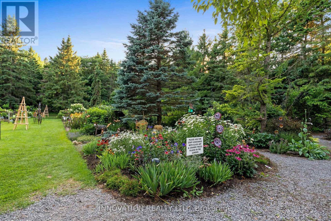
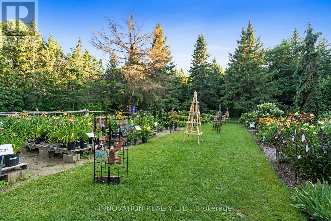
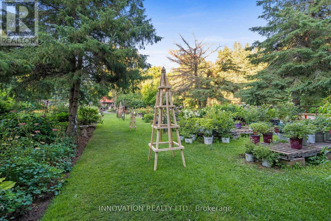
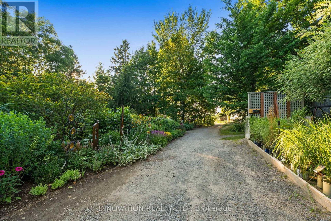
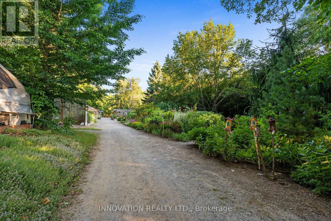
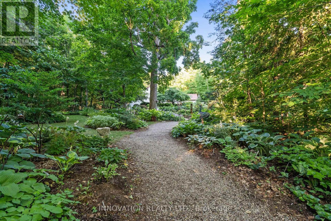
An exceptional 82-acre sanctuary in Almonte's peaceful countryside, offering a rare live-work opportunity centered around a gorgeous, beautifully updated Mediterranean-inspired home featuring 4 bedrooms and 4 bathrooms. Designed for elevated living, the home includes a chef-style kitchen, a bright breakfast area, and a striking living room highlighted by a cozy fireplace. Additional living spaces include a stunning formal dining room complemented by a covered patio with elegant wrought-iron gates, a sun-drenched sunroom with soaring ceilings, a private library, a convenient laundry room, and a lavish primary suite with a spa-like ensuite and custom deck framed by endless, serene views of your private acreage. Generously sized secondary bedrooms, a dedicated office and well-appointed bathrooms complete the home. Set within this remarkable property is Whitehouse Nursery & Display Gardens, a well-known Ottawa Valley destination established in 1987. Over four decades, extensive mature display gardens, specialty plant collections, and a colourful daylily field have created a setting that draws visitors for inspiration, education, and the experience of the gardens themselves. The property is home to an established horticultural business with a loyal customer base, a strong reputation, and the infrastructure to continue or expand nursery operations. Its annual Bloomfest Garden Art Show has also demonstrated the potential of the gardens as a destination, bringing together spectacular summer displays and the work of local artists. For a new owner, the possibilities extend beyond horticulture. These exceptional gardens and picturesque rural surroundings could provide a beautiful setting for photography, workshops, garden tours, art and artisanal events, or other creative ventures. This is a unique opportunity to build upon a destination that has taken four decades to create. (id:49269)
Property Details
| MLS® Number | X13824396 |
| Property Type | Agriculture |
| Community Name | 912 - Mississippi Mills (Ramsay) Twp |
| Amenities Near By | Golf Nearby, Hospital, Schools |
| Farm Type | Farm |
| Features | Wooded Area |
| Parking Space Total | 8 |
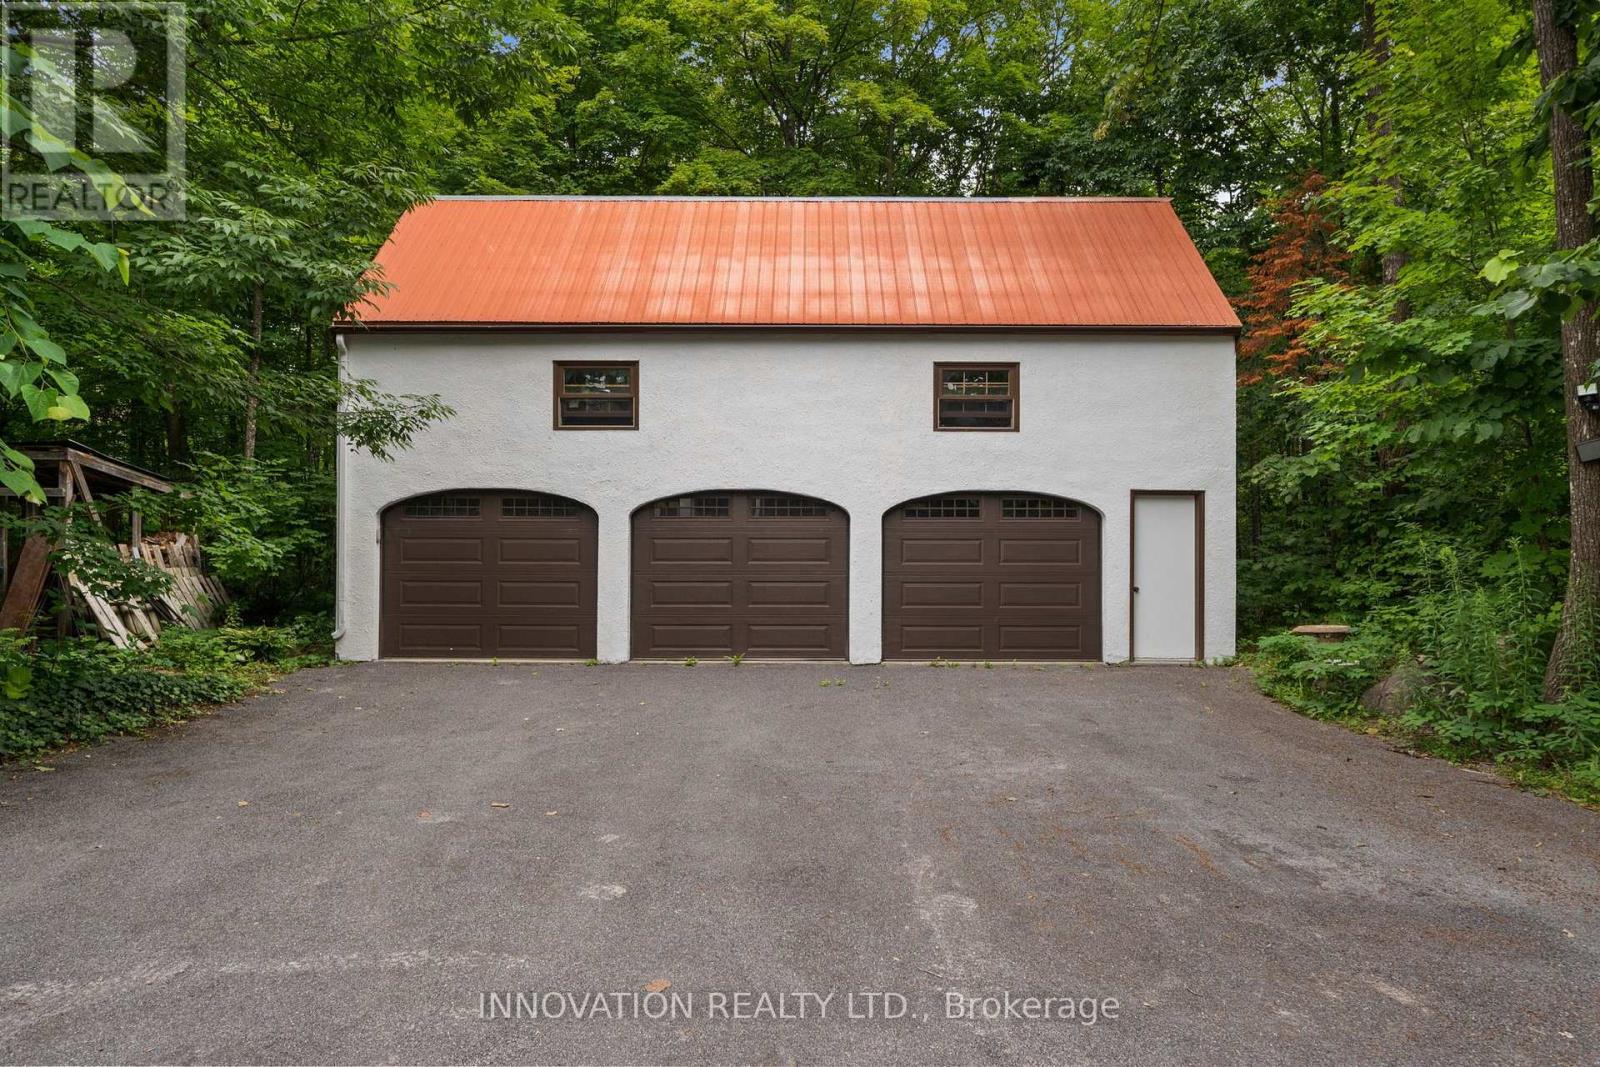
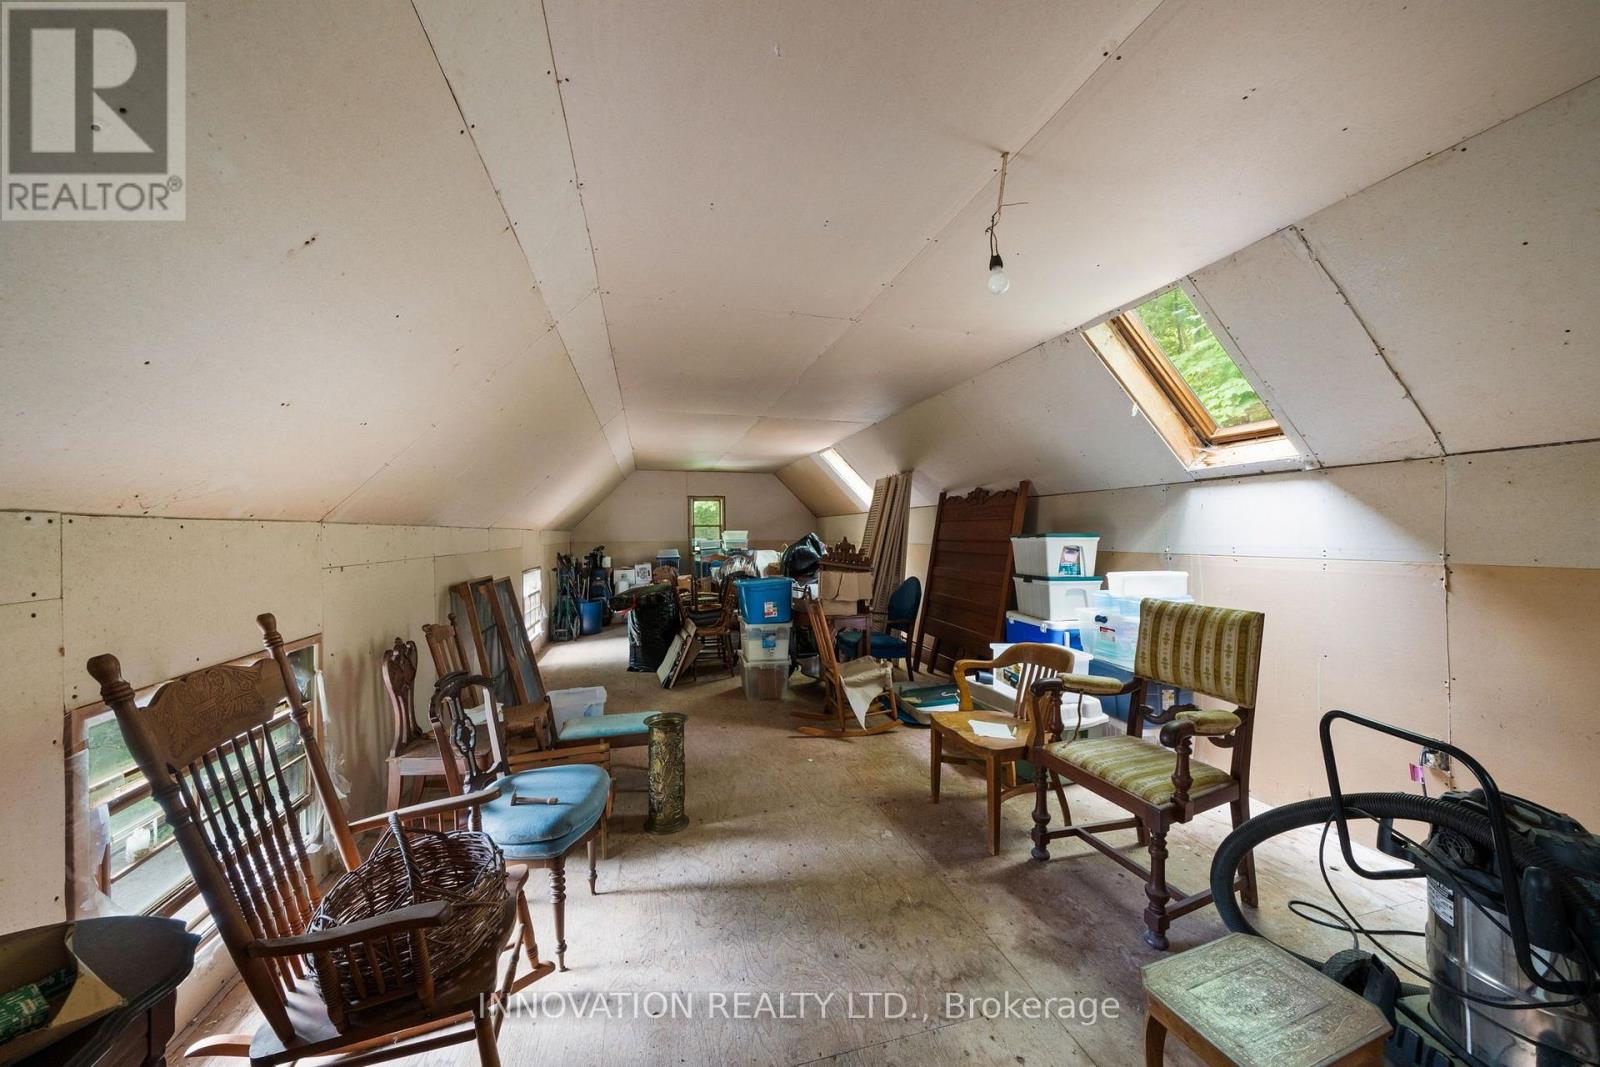
| Structure | Deck, Patio(s), Drive Shed, Shed, Greenhouse, Outbuilding |
Building
| Bathroom Total | 4 |
| Bedrooms Above Ground | 4 |
| Bedrooms Total | 4 |
| Amenities | Fireplace(s) |
| Appliances | Garage Door Opener Remote(s), Water Treatment |
| Basement Type | Crawl Space |
| Fireplace Present | Yes |
| Heating Fuel | Propane |
| Heating Type | Heat Pump |
| Stories Total | 2 |
| Size Interior | 3,500 - 5,000 Sqft |
| Utility Power | Generator |
Parking
| Detached Garage | |
| Garage |
Land
| Acreage | Yes |
| Land Amenities | Golf Nearby, Hospital, Schools |
| Landscape Features | Landscaped |
| Sewer | Septic System |
| Size Irregular | . |
| Size Total Text | .|50 - 100 Acres |
| Zoning Description | Ru |
Rooms
| Level | Type | Length | Width | Dimensions |
|---|---|---|---|---|
| Third Level | Sitting Room | 4.55 m | 3.42 m | 4.55 m x 3.42 m |
| Third Level | Bedroom 2 | 4.65 m | 2.91 m | 4.65 m x 2.91 m |
| Third Level | Bedroom 3 | 3.36 m | 4.28 m | 3.36 m x 4.28 m |
| Third Level | Bedroom 4 | 2.83 m | 4.81 m | 2.83 m x 4.81 m |
| Third Level | Office | 2.64 m | 2.43 m | 2.64 m x 2.43 m |
| Third Level | Bathroom | 1.72 m | 2.43 m | 1.72 m x 2.43 m |
| Third Level | Other | 3.08 m | 2.43 m | 3.08 m x 2.43 m |
| Third Level | Bathroom | 2.23 m | 1.91 m | 2.23 m x 1.91 m |
| Third Level | Bathroom | 2.46 m | 3.02 m | 2.46 m x 3.02 m |
| Main Level | Kitchen | 4.3 m | 5.04 m | 4.3 m x 5.04 m |
| Main Level | Eating Area | 2.38 m | 2.37 m | 2.38 m x 2.37 m |
| Upper Level | Utility Room | 2.83 m | 1.1 m | 2.83 m x 1.1 m |
| Upper Level | Sunroom | 8.16 m | 4.09 m | 8.16 m x 4.09 m |
| Upper Level | Foyer | 2.88 m | 1.95 m | 2.88 m x 1.95 m |
| Upper Level | Dining Room | 4.5 m | 9.04 m | 4.5 m x 9.04 m |
| Upper Level | Primary Bedroom | 4.19 m | 3.89 m | 4.19 m x 3.89 m |
| Upper Level | Bathroom | 2.89 m | 2.43 m | 2.89 m x 2.43 m |
| Upper Level | Laundry Room | 4.24 m | 2.43 m | 4.24 m x 2.43 m |
| Upper Level | Family Room | 5.4 m | 4.89 m | 5.4 m x 4.89 m |
Utilities
| Cable | Installed |
| Electricity | Installed |
Contact Us
Contact us for more information

The trademarks REALTOR®, REALTORS®, and the REALTOR® logo are controlled by The Canadian Real Estate Association (CREA) and identify real estate professionals who are members of CREA. The trademarks MLS®, Multiple Listing Service® and the associated logos are owned by The Canadian Real Estate Association (CREA) and identify the quality of services provided by real estate professionals who are members of CREA. The trademark DDF® is owned by The Canadian Real Estate Association (CREA) and identifies CREA's Data Distribution Facility (DDF®)
September 24 2026 05:23:45
Ottawa Real Estate Board
Innovation Realty Ltd.