
597 Rue Lafontaine Road E Tiny, Ontario L9M 0S3

$525,000
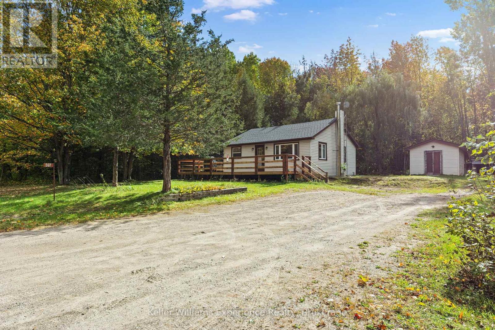
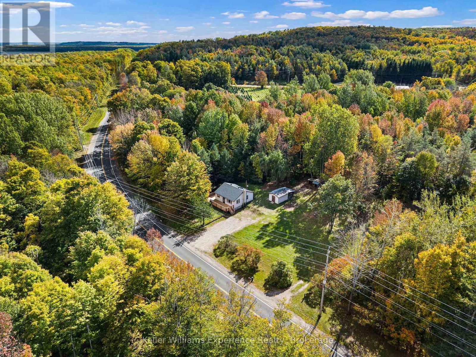
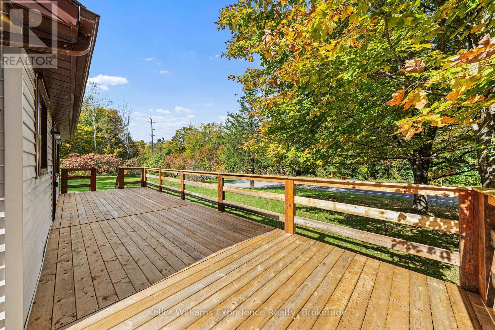
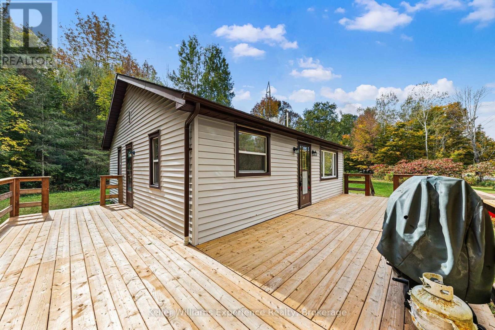
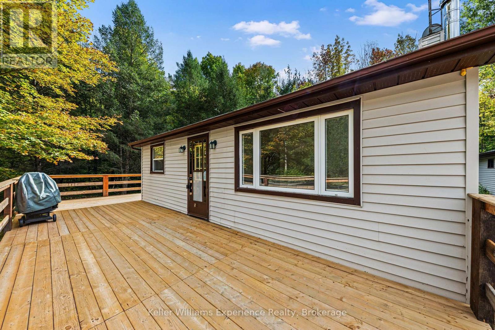
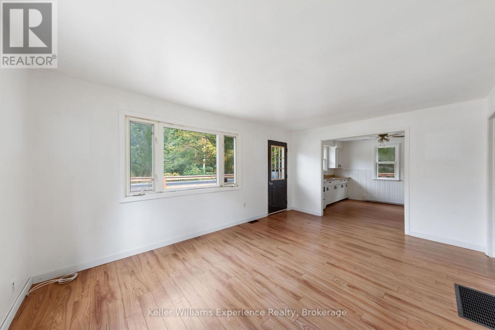
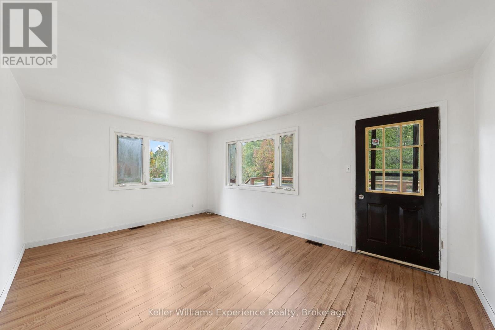
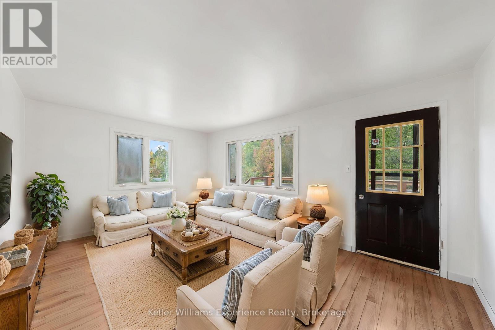
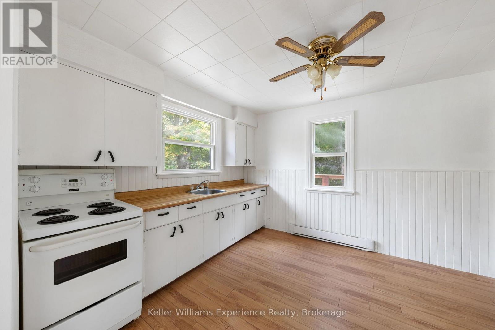
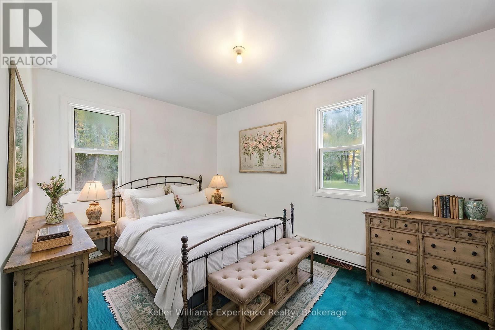
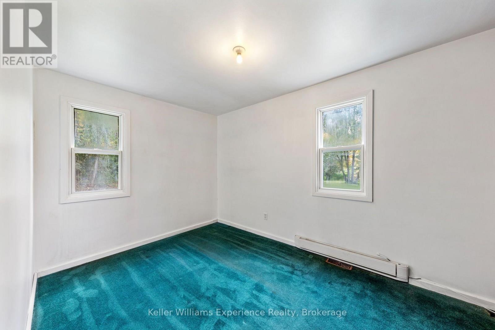
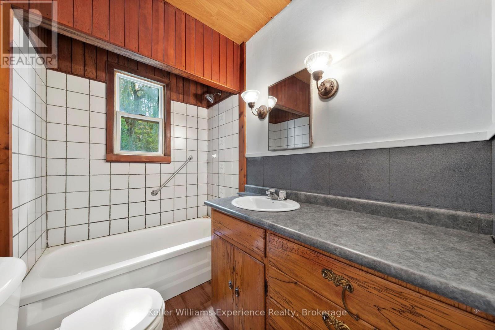
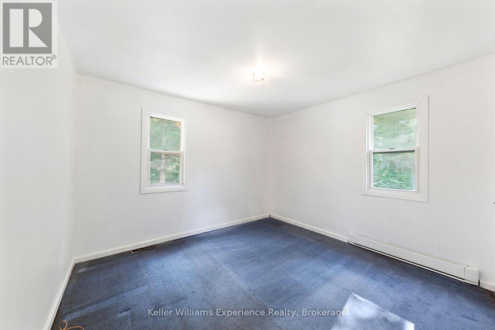
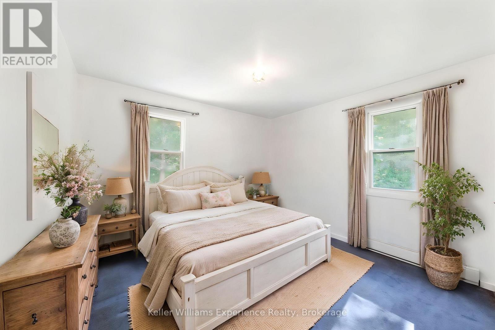
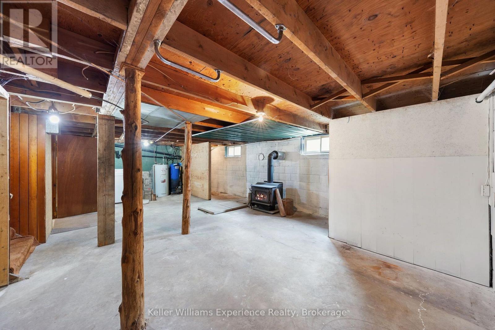
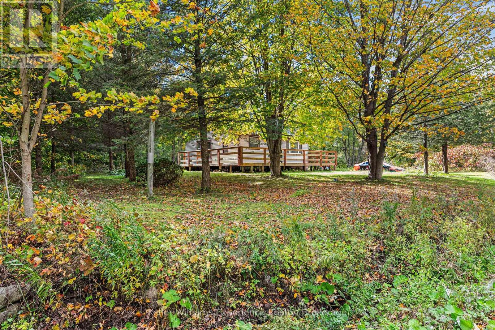
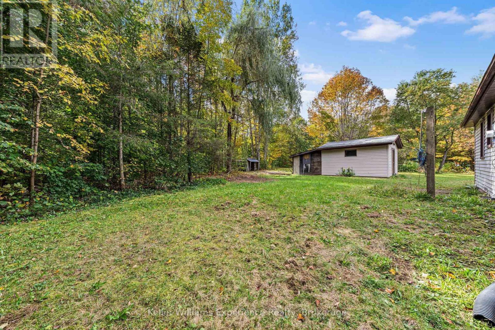
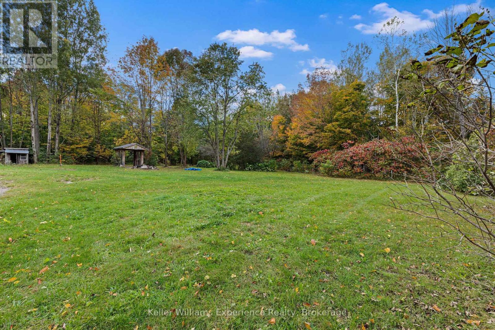
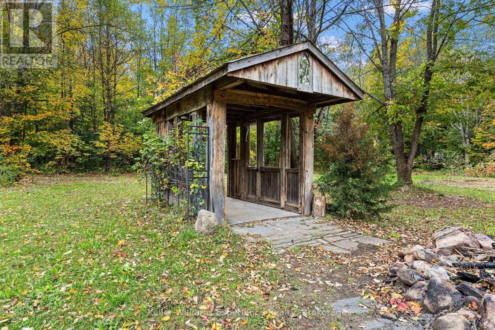
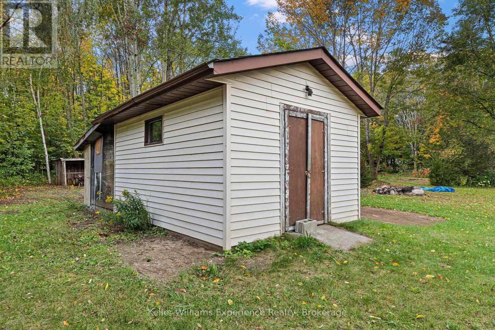
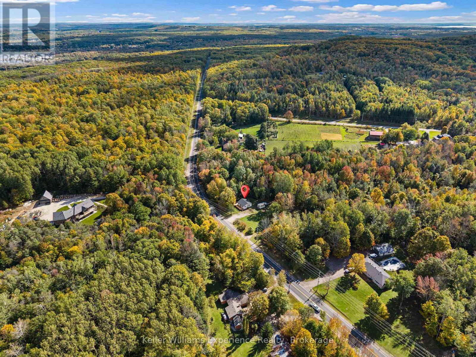
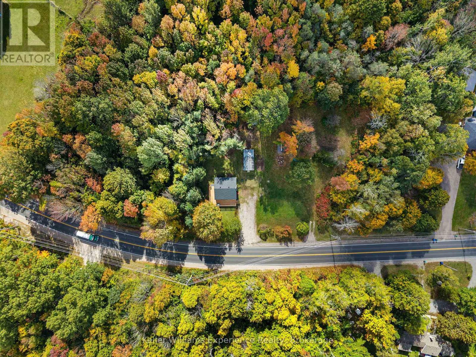
Secluded, peaceful and full of potential! Welcome to 597 Lafontaine Rd, a 2 bedroom, 1 bath home set on a private lot surrounded by quiet and natural beauty. Freshly painted throughout, this home offers a clean, inviting feel with a brand-new deck overlooking the spacious yard, perfect for relaxing, entertaining or enjoying your morning coffee.The large, private property offers potential for a future shop, subject to municipal approvals. Enjoy summer evenings gathered around the large fire pit or tucked away in the homemade gazebo. With a secluded setting and generous yard, there is plenty of room to enjoy the outdoors and make the property your own.The home features electric baseboard heating plus a woodstove for added warmth and comfort, a water filtration system, and an owned hot water tank. If you're looking for a quiet country setting with privacy, outdoor space and room to add your own touches, this property is worth a look! (id:49269)
Property Details
| MLS® Number | S13882568 |
| Property Type | Single Family |
| Community Name | Rural Tiny |
| Parking Space Total | 2 |
Building
| Bathroom Total | 1 |
| Bedrooms Above Ground | 2 |
| Bedrooms Total | 2 |
| Architectural Style | Bungalow |
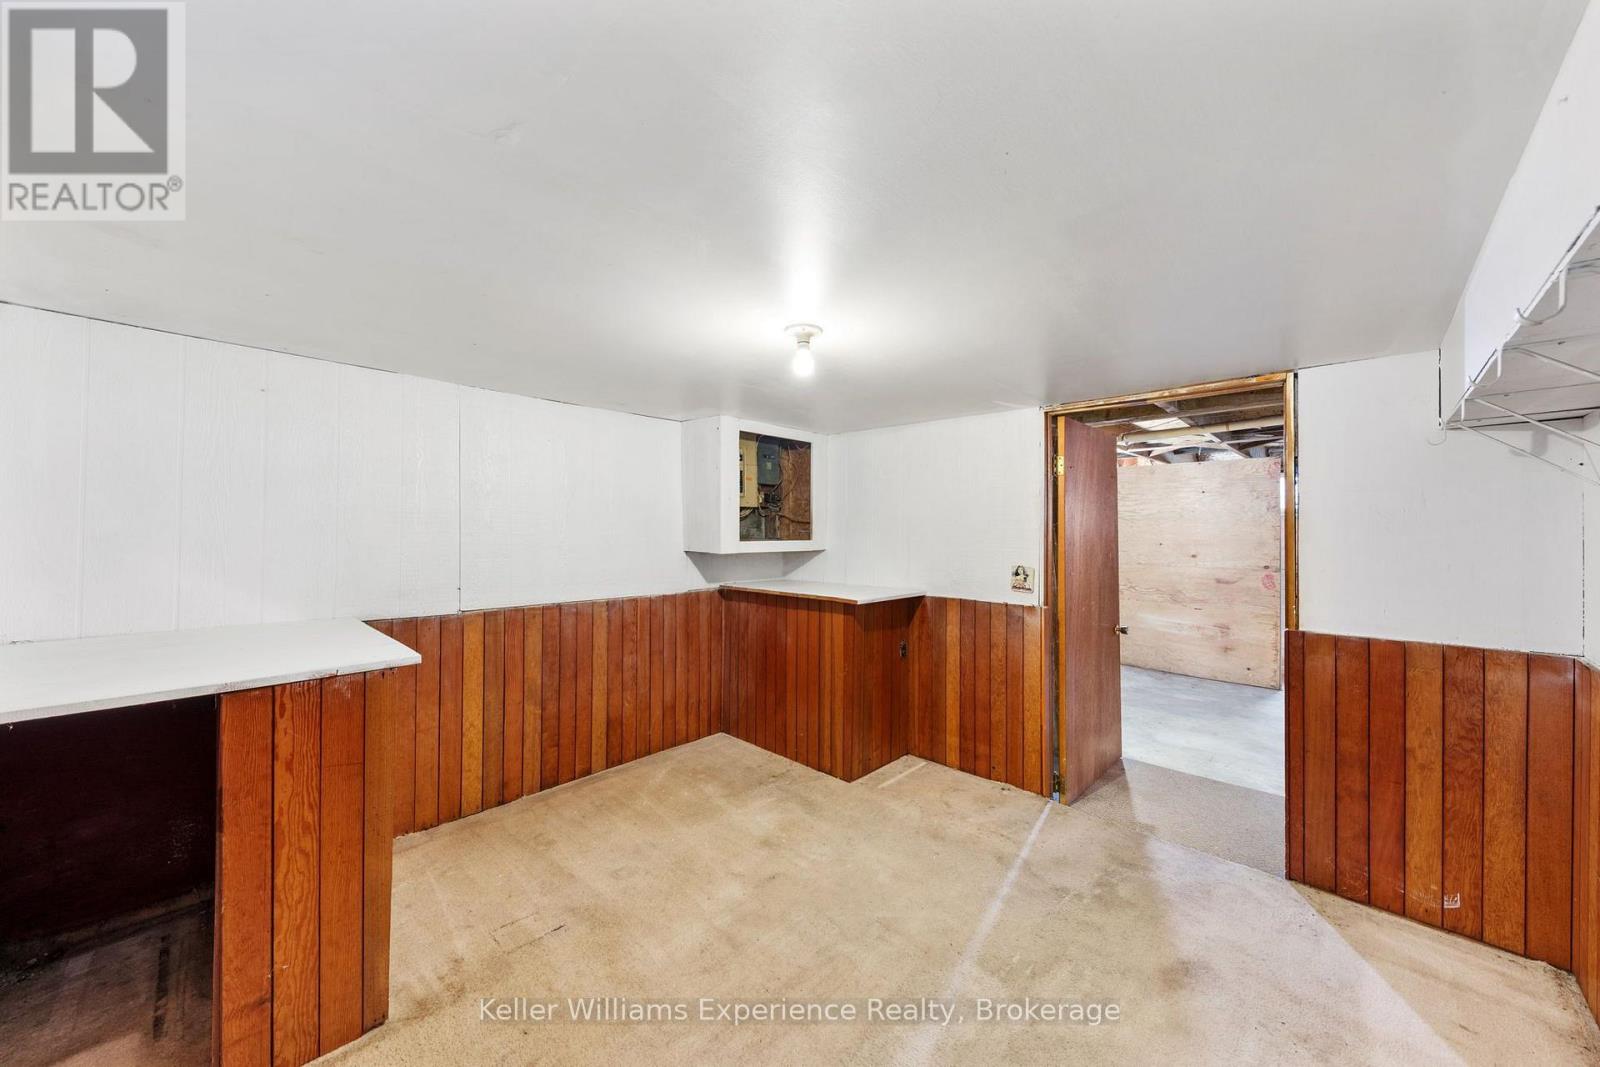
| Basement Development | Partially Finished |
| Basement Type | Full (partially Finished) |
| Construction Style Attachment | Detached |
| Cooling Type | None |
| Exterior Finish | Vinyl Siding |
| Fireplace Present | Yes |
| Foundation Type | Block |
| Heating Fuel | Electric, Wood |
| Heating Type | Baseboard Heaters, Other |
| Stories Total | 1 |
| Size Interior | 700 - 1,100 Sqft |
| Type | House |
Parking
| No Garage |
Land
| Acreage | No |
| Sewer | Septic System |
| Size Depth | 208 Ft |
| Size Frontage | 208 Ft |
| Size Irregular | 208 X 208 Ft |
| Size Total Text | 208 X 208 Ft |
Rooms
| Level | Type | Length | Width | Dimensions |
|---|---|---|---|---|
| Basement | Bedroom | 3.08 m | 3.23 m | 3.08 m x 3.23 m |
| Basement | Utility Room | 8.17 m | 4.88 m | 8.17 m x 4.88 m |
| Basement | Workshop | 3.48 m | 3.05 m | 3.48 m x 3.05 m |
| Main Level | Bathroom | 2.38 m | 1.62 m | 2.38 m x 1.62 m |
| Main Level | Bedroom 2 | 3.51 m | 3.23 m | 3.51 m x 3.23 m |
| Main Level | Kitchen | 3.54 m | 3.17 m | 3.54 m x 3.17 m |
| Main Level | Living Room | 3.54 m | 5.06 m | 3.54 m x 5.06 m |
| Main Level | Bedroom | 4.76 m | 2.65 m | 4.76 m x 2.65 m |
https://www.realtor.ca/real-estate/30387547/597-rue-lafontaine-road-e-tiny-rural-tiny
Contact Us
Contact us for more information

The trademarks REALTOR®, REALTORS®, and the REALTOR® logo are controlled by The Canadian Real Estate Association (CREA) and identify real estate professionals who are members of CREA. The trademarks MLS®, Multiple Listing Service® and the associated logos are owned by The Canadian Real Estate Association (CREA) and identify the quality of services provided by real estate professionals who are members of CREA. The trademark DDF® is owned by The Canadian Real Estate Association (CREA) and identifies CREA's Data Distribution Facility (DDF®)
October 09 2026 07:27:53
The Lakelands Association of REALTORS®
Keller Williams Experience Realty