
598 Sunnyside Road Sudbury, Ontario P3G 1J6

$399,900
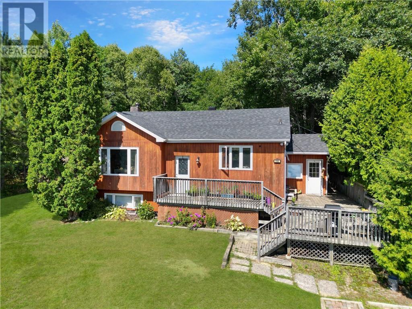
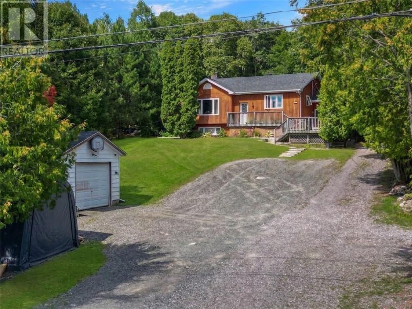
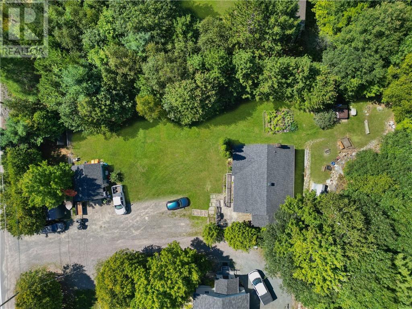
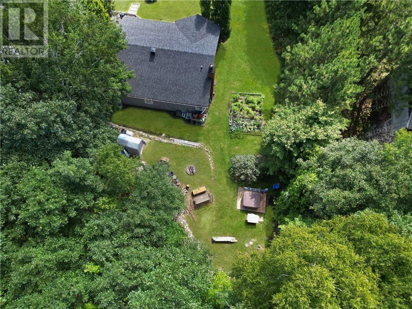
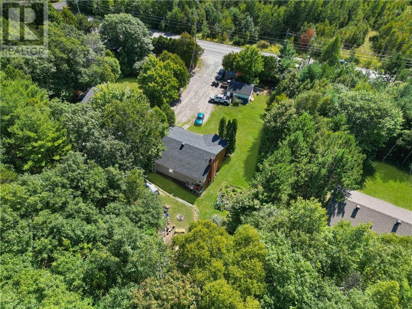
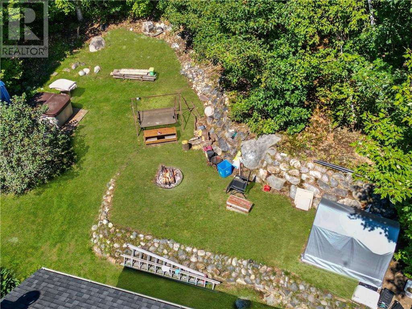
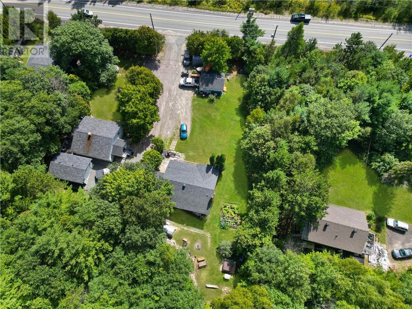
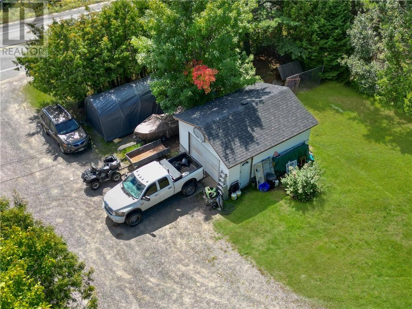
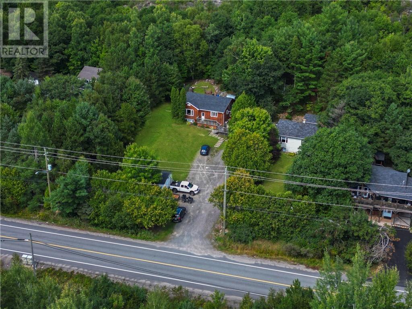
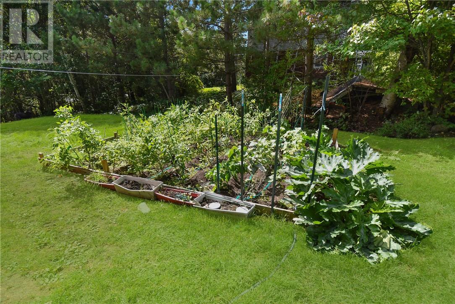
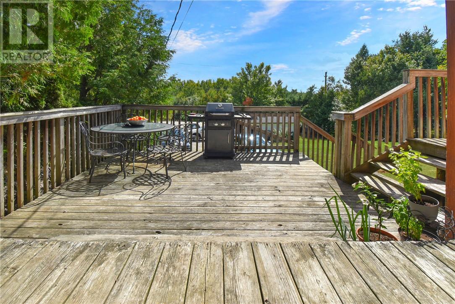
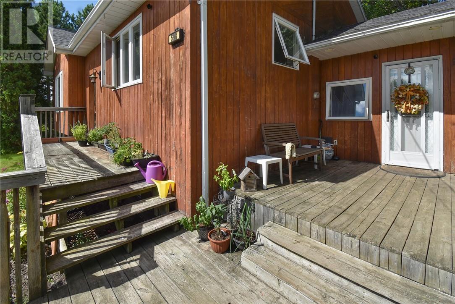
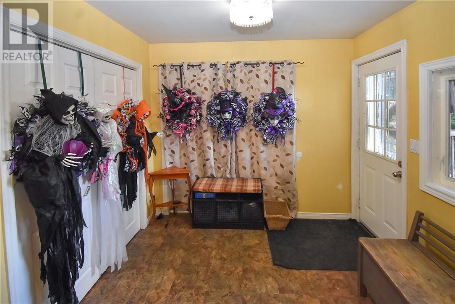
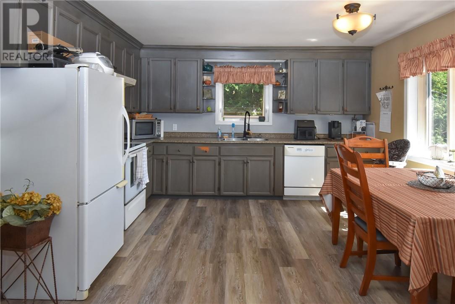
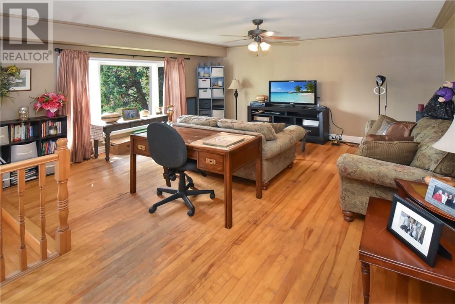
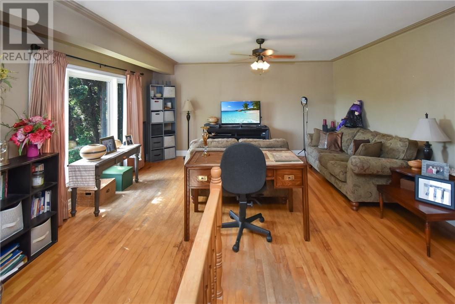
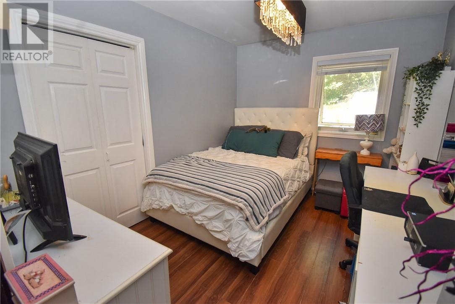
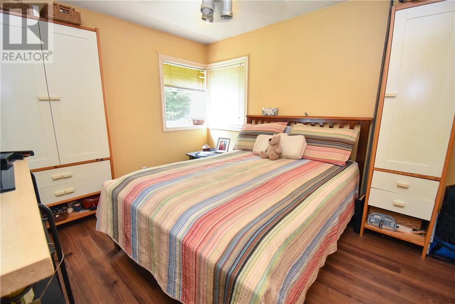
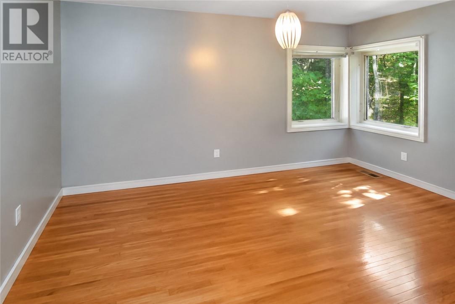
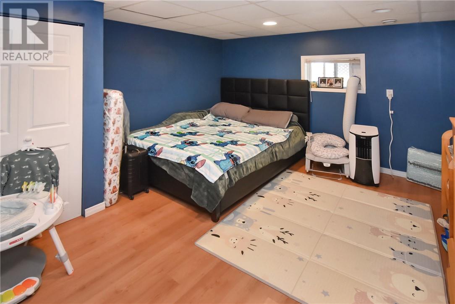
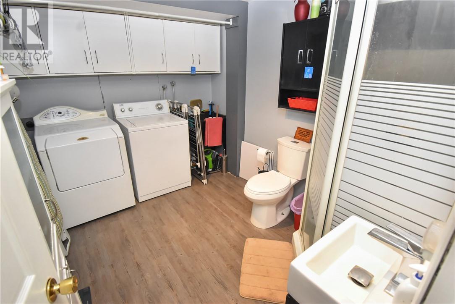
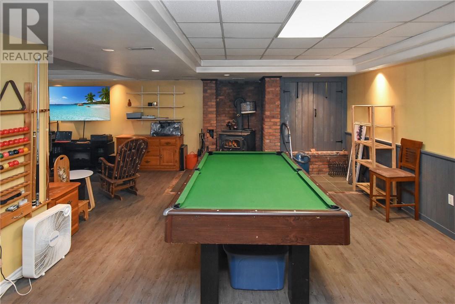
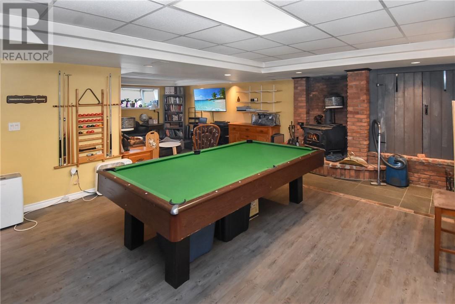
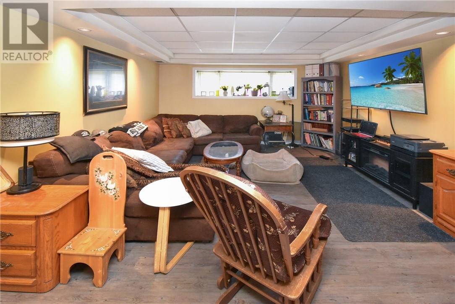
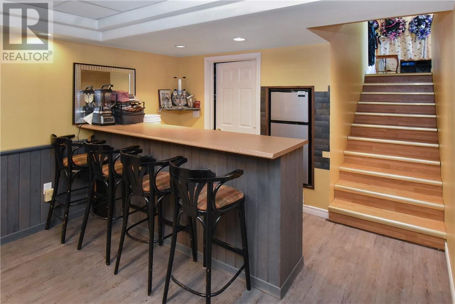
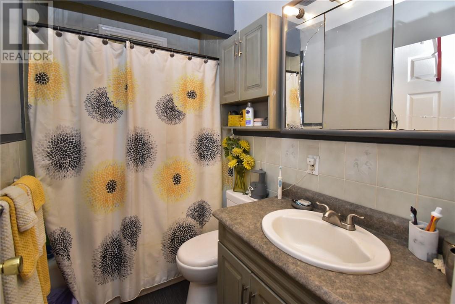
Welcome to 598 Sunnyside Road, a beautifully private 3+1 bedroom, 2-bathroom bungalow set on a stunning, maturely treed lot where everyday living feels like a northern getaway. Tucked away in a peaceful Sudbury neighbourhood, this inviting home offers the rare combination of comfortable family living, incredible privacy, and a genuine connection to nature. Step inside to a bright and welcoming main level featuring an open-concept kitchen with abundant counter space, a spacious dining area perfect for family dinners and entertaining, and a sun-filled living room designed for relaxing and enjoying the peaceful surroundings. Three well-appointed bedrooms and a full bathroom complete the main floor. Downstairs, the possibilities continue with a fourth bedroom, generous recreation space, and a dedicated pool area—ideal for family gatherings, entertaining, overnight guests, or creating the ultimate kids' hangout. But it’s the setting that truly makes this property special. Step onto the deck and look out over your expansive, private backyard, which backs directly onto the woods. Mature trees surround the property, while established perennial gardens add beautiful seasonal colour from spring through fall. Imagine enjoying your morning coffee while the sound of loons carries in from nearby lakes. On clear evenings, step outside and look up, the Northern Lights may provide a spectacular show right from your own backyard. A detached garage and ample parking add convenience, while the peaceful setting provides the privacy and outdoor lifestyle that is becoming increasingly difficult to find. 598 Sunnyside Road isn't simply a house, it's a place to slow down, enjoy nature, entertain family and friends, and create memories for years to come. Whether you're looking for a comfortable family home or a private retreat without giving up the conveniences of Sudbury, this property deserves to be at the top of your list. Schedule a viewing today!!! (id:49269)
Property Details
| MLS® Number | 2130179 |
| Property Type | Single Family |
| Amenities Near By | Hospital, Public Transit, Schools, Shopping |
| Equipment Type | None |
| Rental Equipment Type | None |
| Road Type | Paved Road |
| Structure | Dog Run - Fenced In, Patio(s) |
Building
| Bathroom Total | 2 |
| Bedrooms Total | 4 |
| Architectural Style | 2 Level, Bungalow |
| Basement Type | Full |
| Cooling Type | None |
| Exterior Finish | Wood Siding |
| Fire Protection | Smoke Detectors |
| Fireplace Fuel | Wood |
| Fireplace Present | Yes |
| Fireplace Total | 1 |
| Fireplace Type | Free Standing Metal |
| Flooring Type | Hardwood, Laminate |
| Foundation Type | Concrete |
| Heating Type | Forced Air, High-efficiency Furnace |
| Roof Material | Asphalt Shingle |
| Roof Style | Unknown |
| Stories Total | 1 |
| Size Interior | 1,100 - 1,500 Sqft |
| Type | House |
| Utility Water | Drilled Well |
Parking
| Detached Garage | |
| Gravel | |
| Shared |
Land
| Access Type | Year-round Access |
| Acreage | Yes |
| Land Amenities | Hospital, Public Transit, Schools, Shopping |
| Sewer | Septic System |
| Size Frontage | 75 Ft |
| Size Irregular | 200.00 |
| Size Total | 200.0000|10,890 - 21,799 Sqft (1/4 - 1/2 Ac) |
| Size Total Text | 200.0000|10,890 - 21,799 Sqft (1/4 - 1/2 Ac) |
| Zoning Description | R1-2 |
Rooms
| Level | Type | Length | Width | Dimensions |
|---|---|---|---|---|
| Lower Level | Playroom | 25'9"" x 14'8"" | ||
| Lower Level | Bedroom | 12'11"" x 9'9"" | ||
| Lower Level | Recreational, Games Room | 13'1"" x 13'0"" | ||
| Lower Level | 3pc Bathroom | 10'2"" x 7'11"" | ||
| Main Level | Foyer | 9'1"" x 8'8"" | ||
| Main Level | Bedroom | 7'7"" x 10'9"" | ||
| Main Level | Bedroom | 9'1"" x 11'4"" | ||
| Main Level | Bedroom | 9'8"" x 11'10"" | ||
| Main Level | 4pc Bathroom | 7'9"" x 4'10"" | ||
| Main Level | Living Room | 20'6"" x 15'3"" | ||
| Main Level | Kitchen | 13'4"" x 14'2"" |
https://www.realtor.ca/real-estate/30244809/598-sunnyside-road-sudbury
Contact Us
Contact us for more information

The trademarks REALTOR®, REALTORS®, and the REALTOR® logo are controlled by The Canadian Real Estate Association (CREA) and identify real estate professionals who are members of CREA. The trademarks MLS®, Multiple Listing Service® and the associated logos are owned by The Canadian Real Estate Association (CREA) and identify the quality of services provided by real estate professionals who are members of CREA. The trademark DDF® is owned by The Canadian Real Estate Association (CREA) and identifies CREA's Data Distribution Facility (DDF®)
September 08 2026 04:15:48
Sudbury Real Estate Board
Royal LePage North Heritage Realty, Brokerage