
5981 Pineglade Crescent Ottawa, Ontario K1W 1G7

$585,000
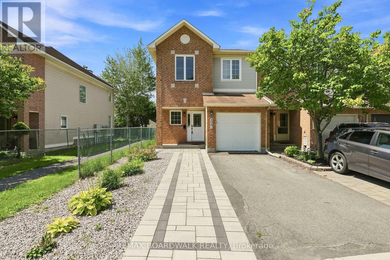
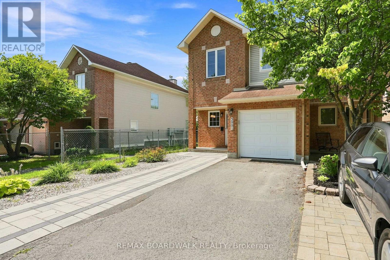
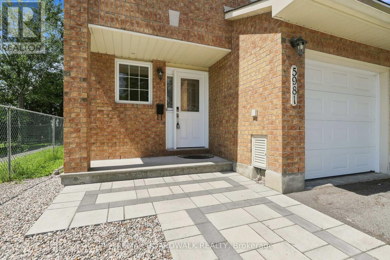
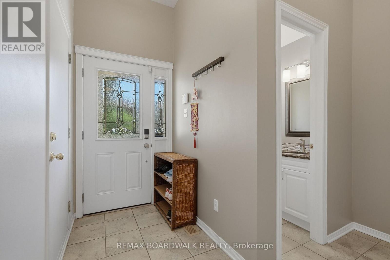
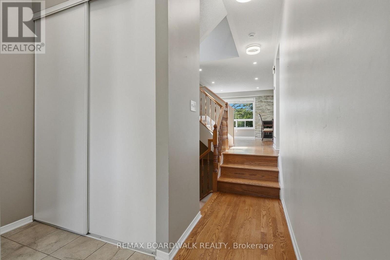
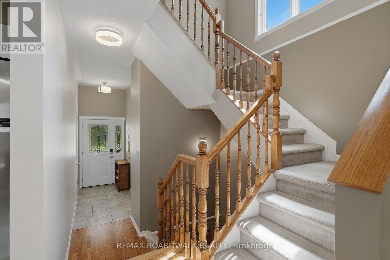
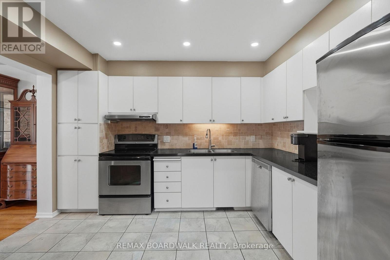
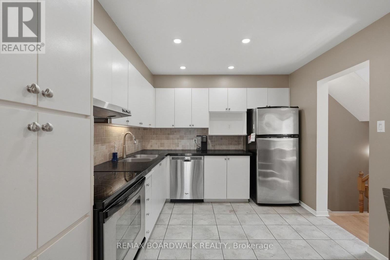
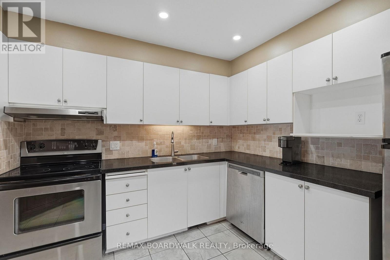
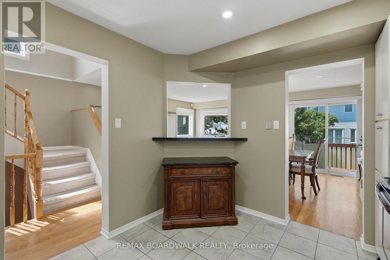

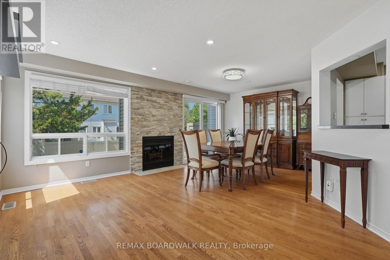
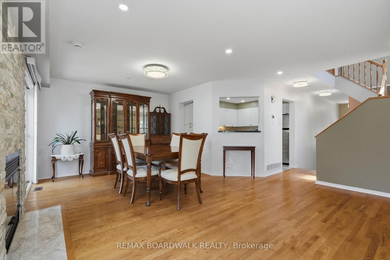
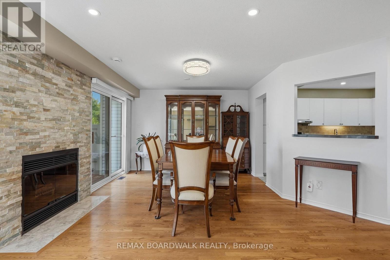
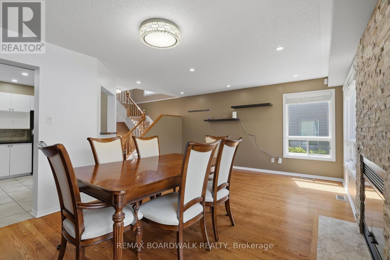
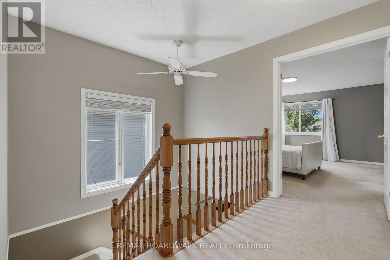
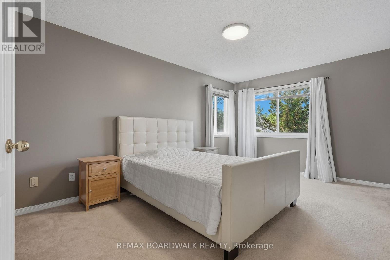
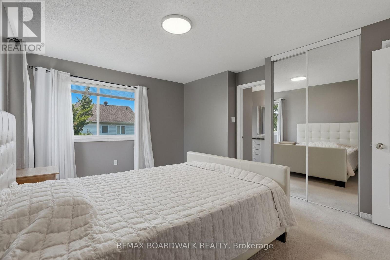
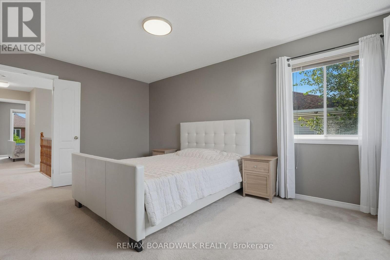
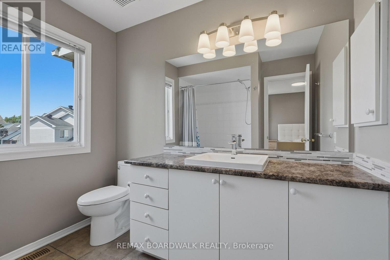
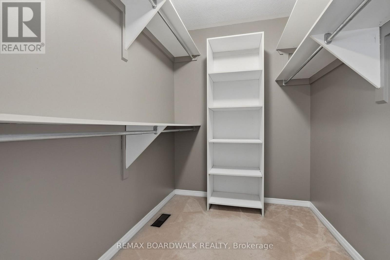
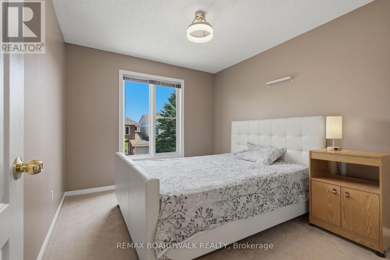
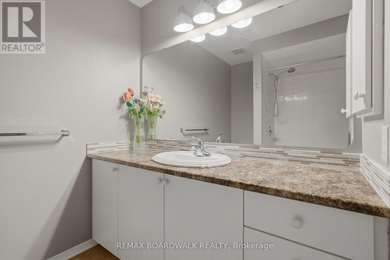
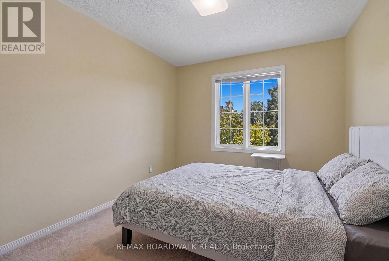
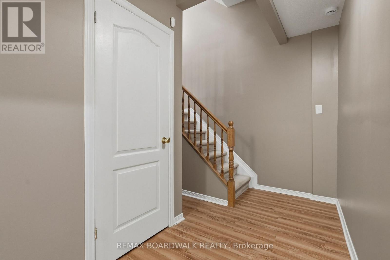
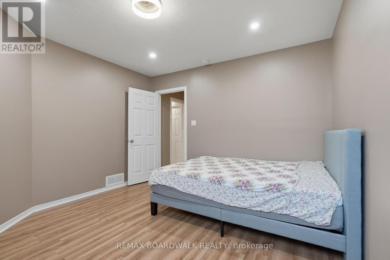
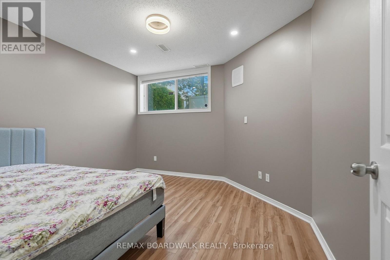
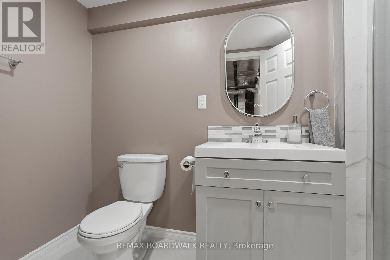
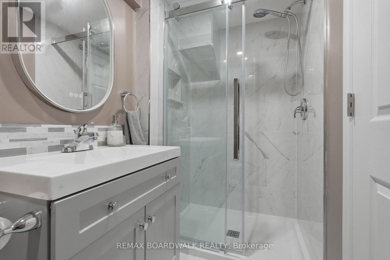
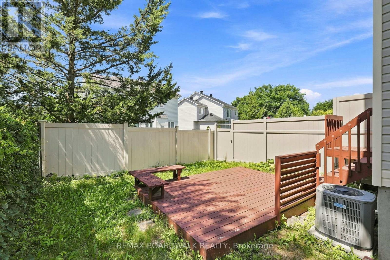
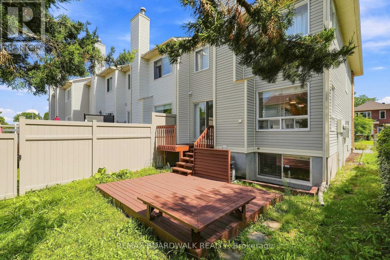
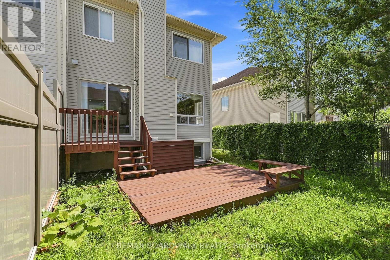
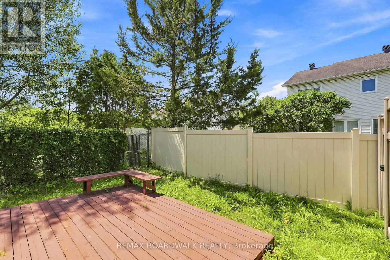
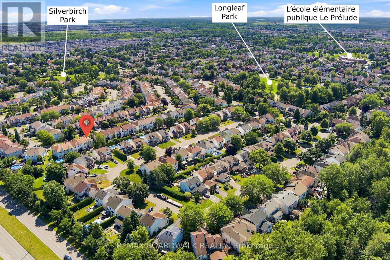
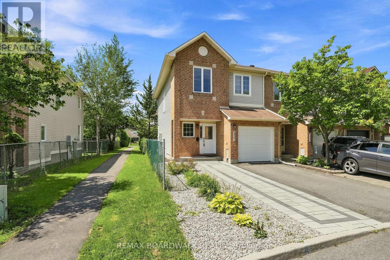
Welcome to Chapel Hill South-one of Orleans' most sought-after neighbourhoods-where tree lined streets and easy access to Innes Road amenities create an exceptional place to call home. This 4 bed, 4 bath END UNIT stands out with its rare NO SIDE NEIGHBOUR layout, extra windows, and a peaceful WALKING PATH along the south side. Inside, a spacious foyer and mudroom make daily life effortless. The kitchen offers generous storage and prep space and flows naturally into the HARDWOOD living/dining area. Gather around the WOOD FIREPLACE -perfect for cozy evenings. Upstairs, the OPEN staircase leads to a bright primary suite with a large walk in closet and 4 piece ENSUITE. The secondary bedrooms are roomy and comfortable for family or guests. The REDEVELOPED basement is a standout feature, offering a BEDROOM, FULL BATH, pot lights, and modern fixtures-ideal for multi-generational living, a teen retreat, or a private workspace. Step outside to a WEST facing backyard with a deck, perfect for unwinding at the end of the day. With a fenced yard, HEDGES, mature trees and detached houses behind, the setting feels PRIVATE AND CALM. You'll also love the new STONE driveway extension the owners added...Parks, pathways, and schools are all just moments away. Welcome home! (id:49269)
Property Details
| MLS® Number | X13612610 |
| Property Type | Single Family |
| Community Name | 2012 - Chapel Hill South - Orleans Village |
| Amenities Near By | Park, Public Transit, Schools |
| Equipment Type | Water Heater |
| Parking Space Total | 4 |
| Rental Equipment Type | Water Heater |
| Structure | Deck, Patio(s) |
Building
| Bathroom Total | 4 |
| Bedrooms Above Ground | 3 |
| Bedrooms Below Ground | 1 |
| Bedrooms Total | 4 |
| Age | 31 To 50 Years |
| Amenities | Fireplace(s) |
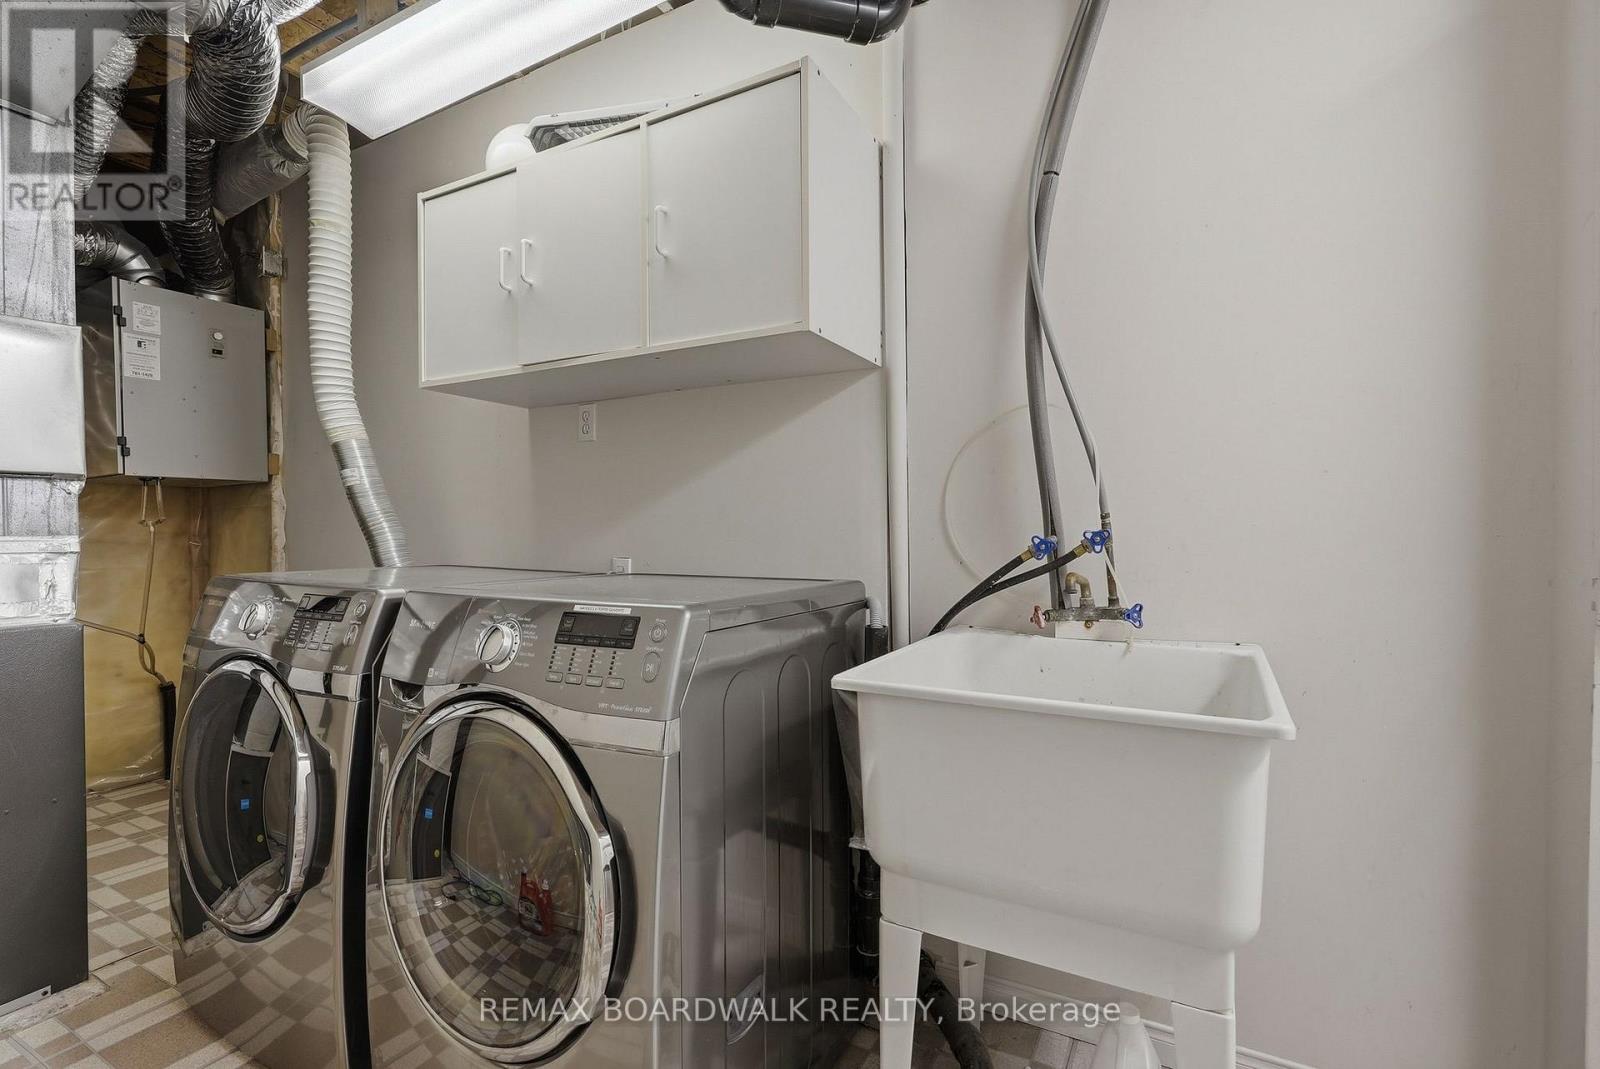
| Appliances | Garage Door Opener Remote(s), Dishwasher, Dryer, Garage Door Opener, Hood Fan, Stove, Washer, Refrigerator |
| Basement Development | Finished |
| Basement Type | N/a (finished) |
| Construction Style Attachment | Attached |
| Cooling Type | Central Air Conditioning |
| Exterior Finish | Brick, Vinyl Siding |
| Fireplace Present | Yes |
| Flooring Type | Hardwood |
| Foundation Type | Concrete |
| Half Bath Total | 1 |
| Heating Fuel | Natural Gas |
| Heating Type | Forced Air |
| Stories Total | 2 |
| Size Interior | 1,100 - 1,500 Sqft |
| Type | Row / Townhouse |
| Utility Water | Municipal Water |
Parking
| Attached Garage | |
| Garage |
Land
| Acreage | No |
| Fence Type | Fenced Yard |
| Land Amenities | Park, Public Transit, Schools |
| Landscape Features | Landscaped |
| Sewer | Sanitary Sewer |
| Size Depth | 84 Ft |
| Size Frontage | 20 Ft |
| Size Irregular | 20 X 84 Ft |
| Size Total Text | 20 X 84 Ft |
Rooms
| Level | Type | Length | Width | Dimensions |
|---|---|---|---|---|
| Second Level | Bathroom | 2.48 m | 2.46 m | 2.48 m x 2.46 m |
| Second Level | Primary Bedroom | 3.81 m | 4.74 m | 3.81 m x 4.74 m |
| Second Level | Bathroom | 2.47 m | 2.56 m | 2.47 m x 2.56 m |
| Second Level | Bedroom | 3.04 m | 3.83 m | 3.04 m x 3.83 m |
| Second Level | Bedroom | 2.83 m | 3.65 m | 2.83 m x 3.65 m |
| Lower Level | Bedroom | 3.81 m | 3.86 m | 3.81 m x 3.86 m |
| Lower Level | Bathroom | 2.98 m | 1.53 m | 2.98 m x 1.53 m |
| Lower Level | Utility Room | 3.43 m | 5.53 m | 3.43 m x 5.53 m |
| Main Level | Foyer | 2.83 m | 6.23 m | 2.83 m x 6.23 m |
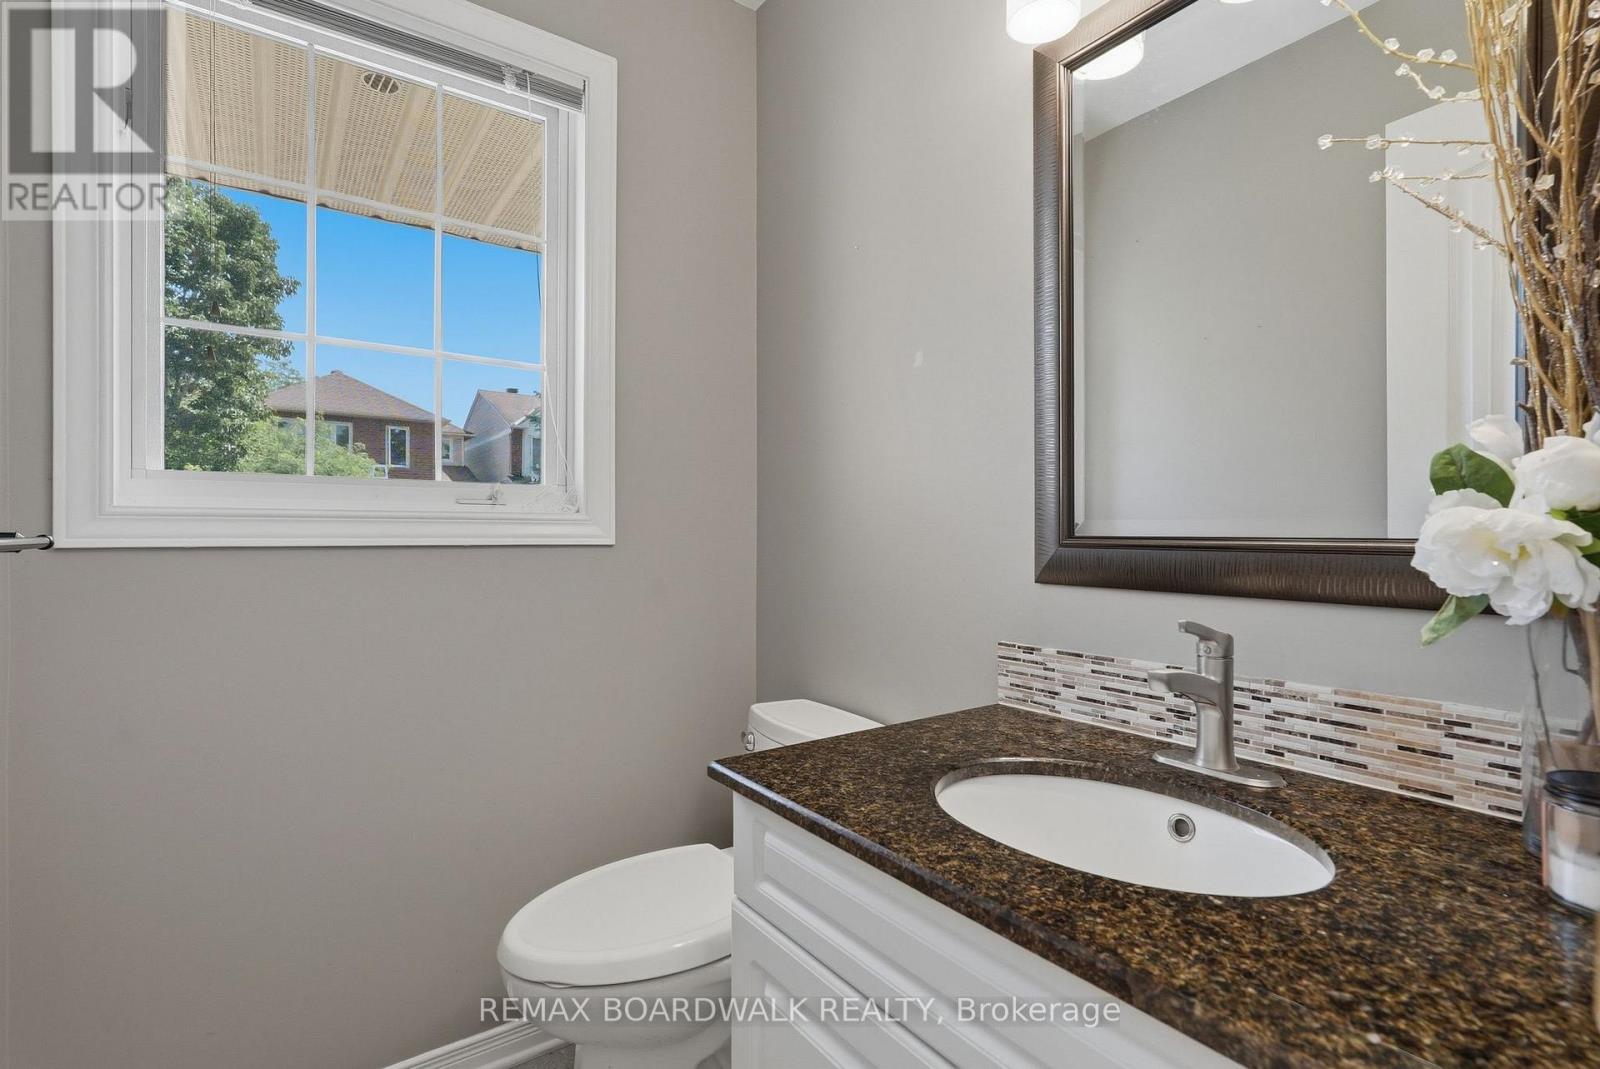
| Main Level | Bathroom | 1.41 m | 1.55 m | 1.41 m x 1.55 m |
| Main Level | Kitchen | 3.04 m | 3.57 m | 3.04 m x 3.57 m |
| Main Level | Living Room | 2.83 m | 4.69 m | 2.83 m x 4.69 m |
| Main Level | Dining Room | 3.14 m | 4.34 m | 3.14 m x 4.34 m |
Utilities
| Cable | Available |
| Electricity | Installed |
| Sewer | Installed |
Contact Us
Contact us for more information

The trademarks REALTOR®, REALTORS®, and the REALTOR® logo are controlled by The Canadian Real Estate Association (CREA) and identify real estate professionals who are members of CREA. The trademarks MLS®, Multiple Listing Service® and the associated logos are owned by The Canadian Real Estate Association (CREA) and identify the quality of services provided by real estate professionals who are members of CREA. The trademark DDF® is owned by The Canadian Real Estate Association (CREA) and identifies CREA's Data Distribution Facility (DDF®)
September 10 2026 04:52:08
Ottawa Real Estate Board
RE/MAX Boardwalk Realty