
6 - 400 Bloor Street Mississauga, Ontario L5A 3M8

$3,450 Monthly
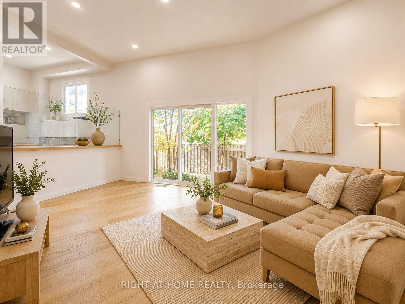
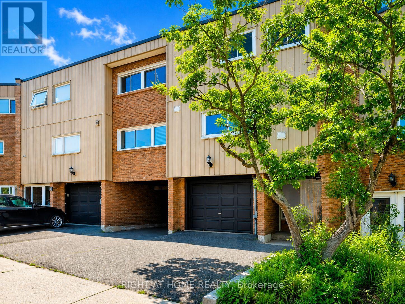
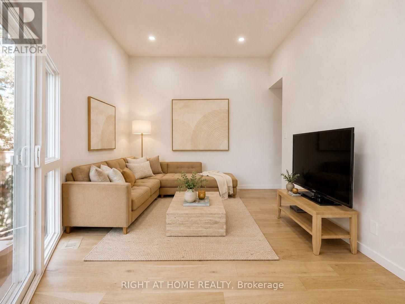
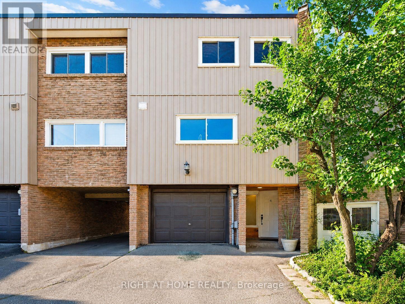
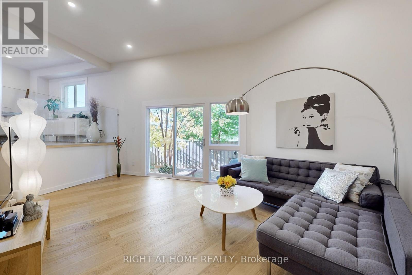
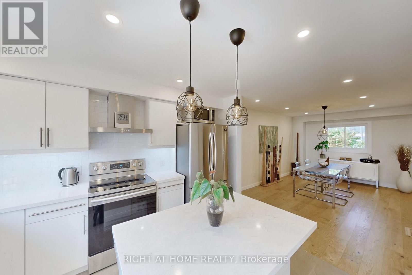
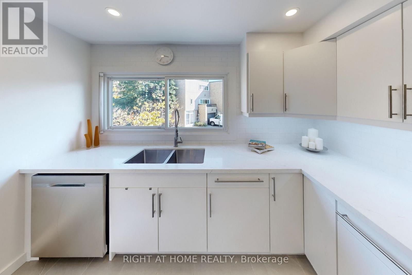
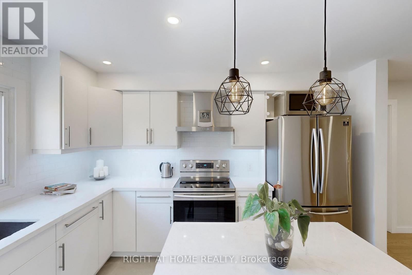
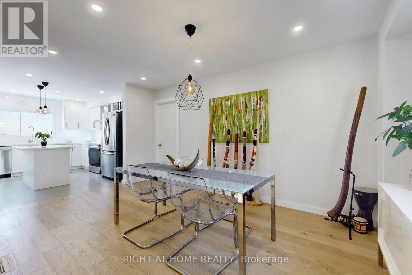
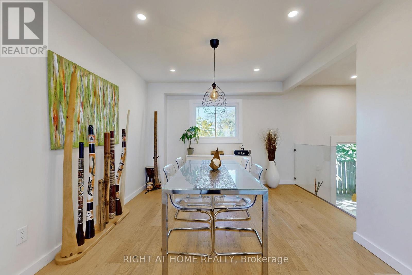
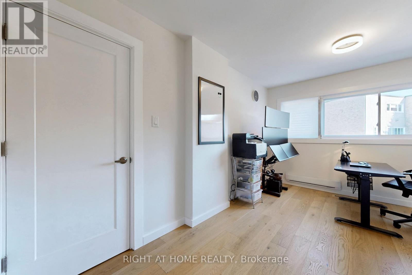
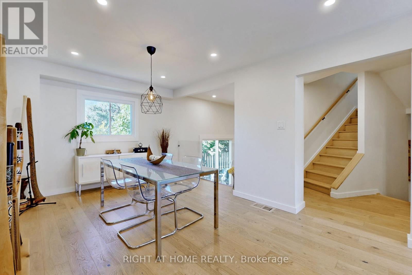
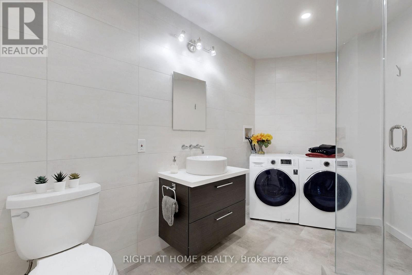
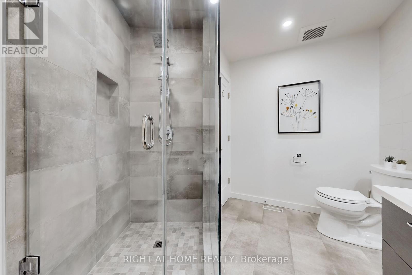
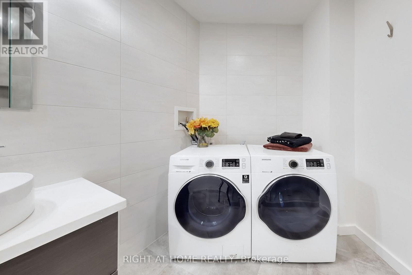
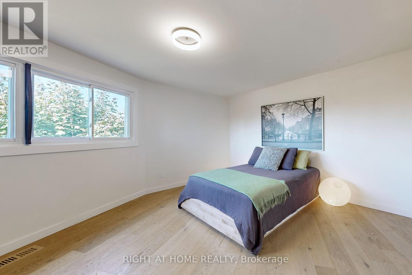
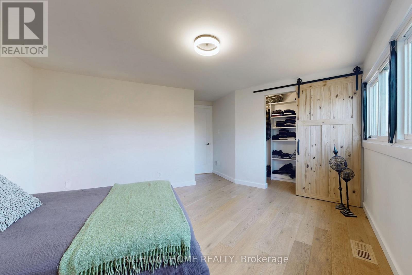
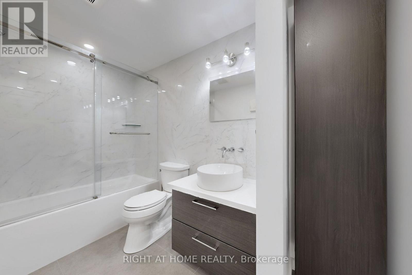
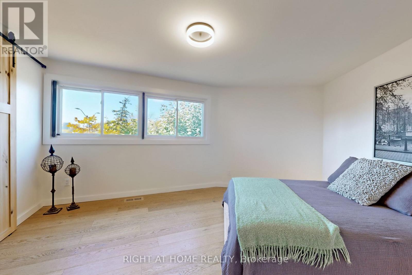
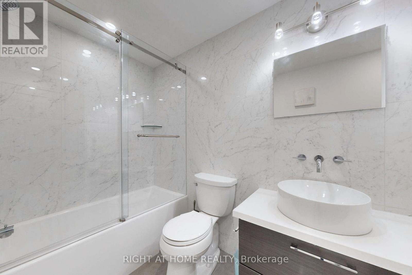
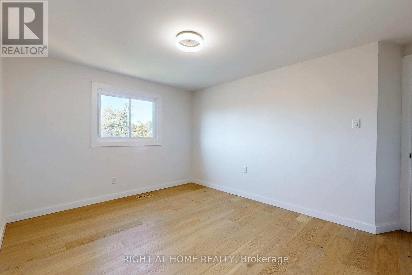
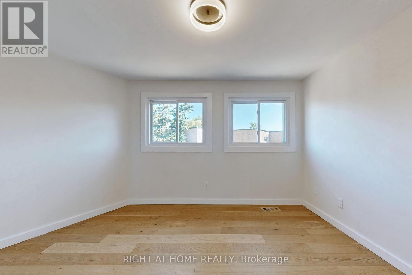
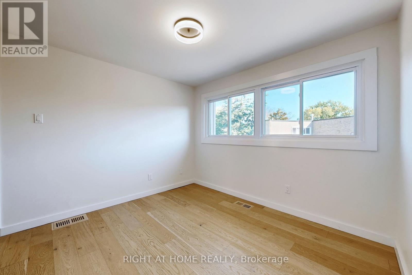
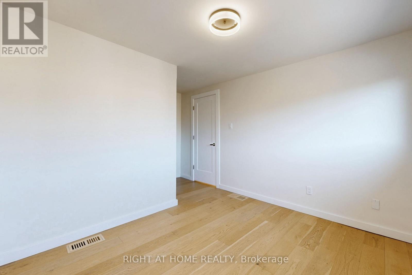
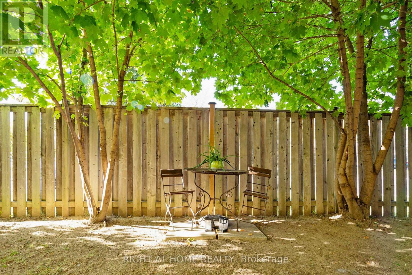
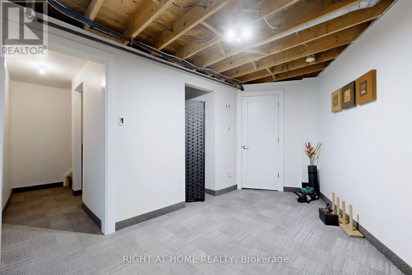
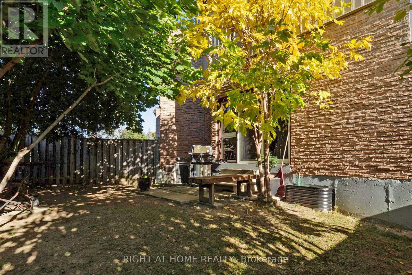
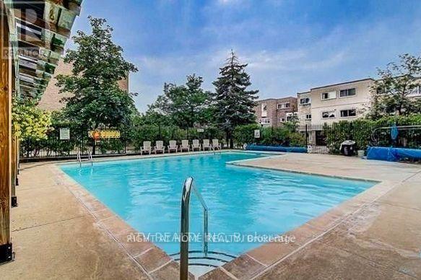
Beautifully renovated and exceptionally spacious, this 4+1 bedroom, 2-bath townhouse is available for lease in a convenient Mississauga location. One of the largest models in the community, this move-in-ready home offers modern finishes, generous living space, and two parking spaces.The open-concept layout features soaring cathedral ceilings, hardwood flooring, glass railings, and oversized windows that fill the home with natural light. The family-sized kitchen includes granite countertops, a large centre island, stainless steel appliances, ample cabinetry, and a bright bay window overlooking the private backyard.Four generous bedrooms, updated bathrooms, and excellent storage provide comfortable everyday living. The spacious finished lower level offers flexibility for a family room, home office, gym, or playroom. Enjoy a fully fenced backyard, perfect for summer BBQs and relaxing outdoors. Community amenities include an outdoor heated pool, playground, and green space.Minutes from Square One, schools, parks, community centres, public transit, and major highways, including the 401, 403, and QEW. An inviting home offering space, style, and convenience-ready for you to settle in and enjoy. Very Well Managed Complex. (id:49269)
Property Details
| MLS® Number | W13871428 |
| Property Type | Single Family |
| Community Name | Mississauga Valleys |
| Amenities Near By | Park, Public Transit, Schools |
| Communication Type | High Speed Internet |
| Community Features | Pets Allowed With Restrictions, Community Centre |
| Equipment Type | Water Heater |
| Features | Cul-de-sac, Carpet Free |
| Parking Space Total | 2 |
| Pool Type | Outdoor Pool |
| Rental Equipment Type | Water Heater |
Building
| Bathroom Total | 2 |
| Bedrooms Above Ground | 4 |
| Bedrooms Below Ground | 1 |
| Bedrooms Total | 5 |
| Amenities | Visitor Parking |
| Appliances | Dishwasher, Dryer, Stove, Washer, Refrigerator |
| Architectural Style | Multi-level |
| Basement Development | Finished |
| Basement Type | N/a (finished) |
| Cooling Type | Central Air Conditioning |
| Exterior Finish | Aluminum Siding, Brick |
| Flooring Type | Hardwood, Carpeted |
| Heating Fuel | Natural Gas |
| Heating Type | Forced Air |
| Size Interior | 1,600 - 1,799 Sqft |
| Type | Row / Townhouse |
Parking
| Garage |
Land
| Acreage | No |
| Land Amenities | Park, Public Transit, Schools |
Rooms
| Level | Type | Length | Width | Dimensions |
|---|---|---|---|---|
| Second Level | Dining Room | 4.94 m | 3.33 m | 4.94 m x 3.33 m |
| Second Level | Kitchen | 3.08 m | 2.25 m | 3.08 m x 2.25 m |
| Second Level | Office | 4.28 m | 3.11 m | 4.28 m x 3.11 m |
| Third Level | Primary Bedroom | 4.75 m | 3.87 m | 4.75 m x 3.87 m |
| Third Level | Bedroom 2 | 3.89 m | 3.71 m | 3.89 m x 3.71 m |
| Third Level | Bedroom 3 | 3.49 m | 3.14 m | 3.49 m x 3.14 m |
| Third Level | Bedroom 4 | 4.45 m | 3.1 m | 4.45 m x 3.1 m |
| Basement | Recreational, Games Room | 4.33 m | 2.6 m | 4.33 m x 2.6 m |
| Ground Level | Living Room | 5.76 m | 3.72 m | 5.76 m x 3.72 m |
| Ground Level | Other | 6.06 m | 1.88 m | 6.06 m x 1.88 m |
Contact Us
Contact us for more information

The trademarks REALTOR®, REALTORS®, and the REALTOR® logo are controlled by The Canadian Real Estate Association (CREA) and identify real estate professionals who are members of CREA. The trademarks MLS®, Multiple Listing Service® and the associated logos are owned by The Canadian Real Estate Association (CREA) and identify the quality of services provided by real estate professionals who are members of CREA. The trademark DDF® is owned by The Canadian Real Estate Association (CREA) and identifies CREA's Data Distribution Facility (DDF®)
October 07 2026 03:34:14
Toronto Regional Real Estate Board
Right At Home Realty