
6 Ashgrove Garson, Ontario P3L 1W4

$609,900
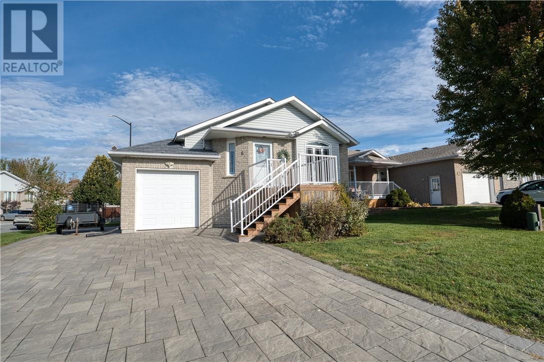
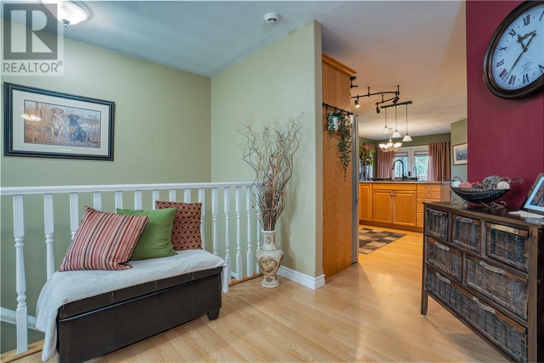
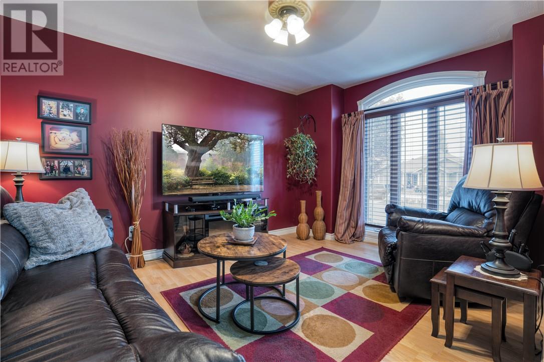
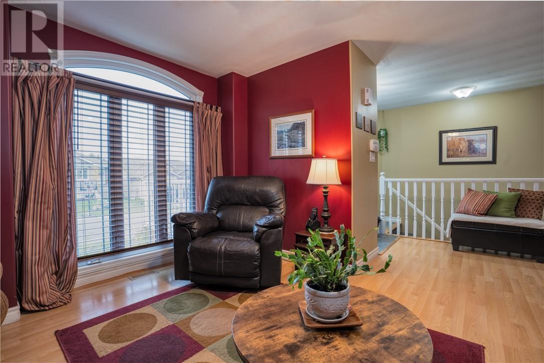
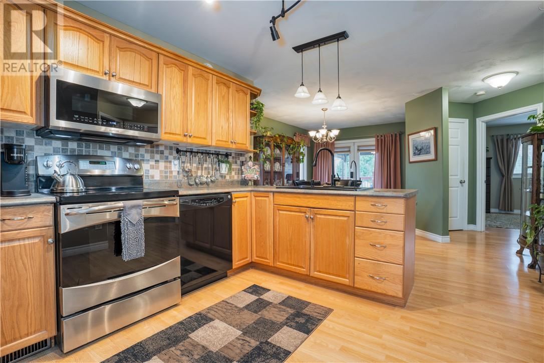
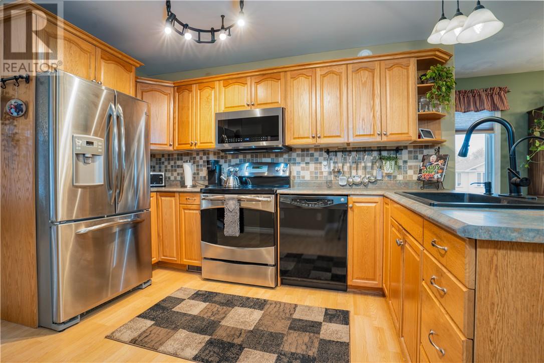
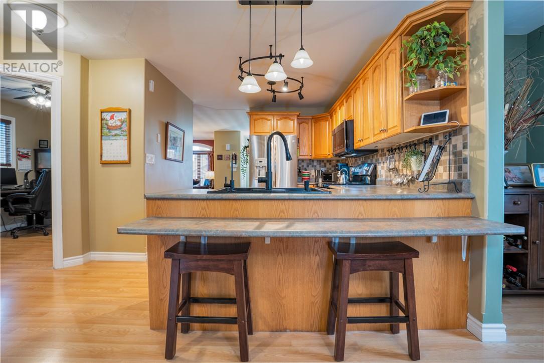
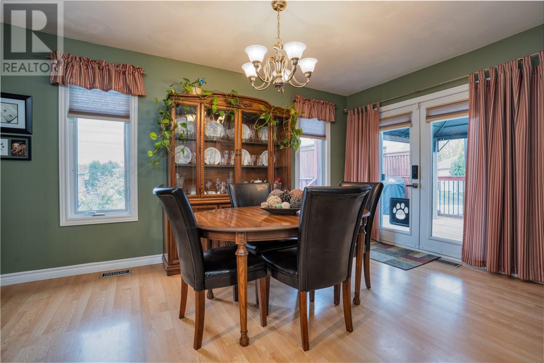
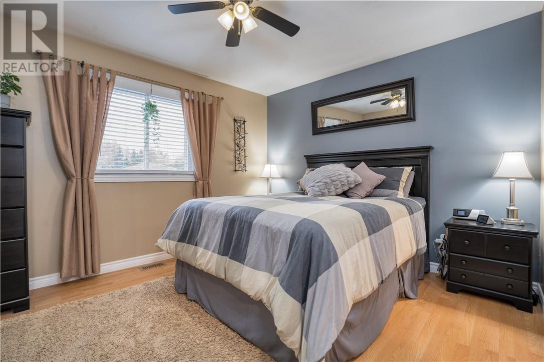
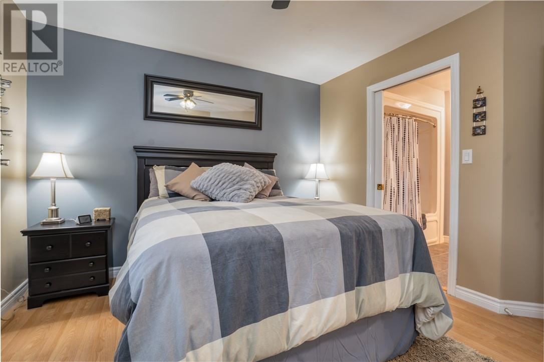
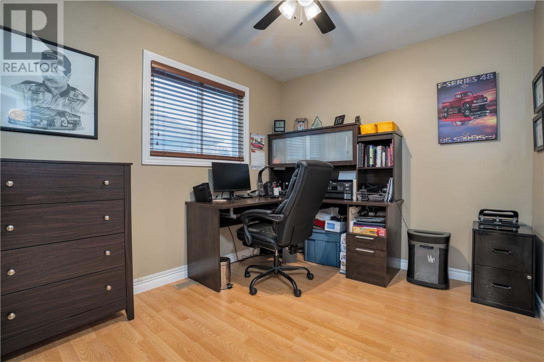
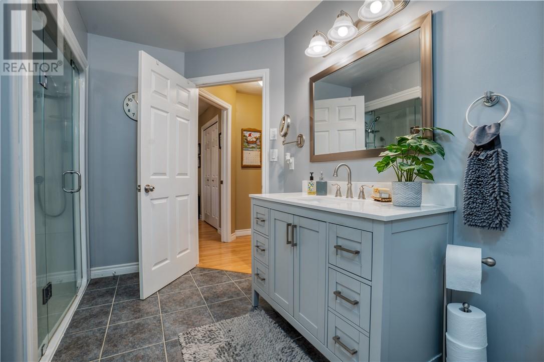
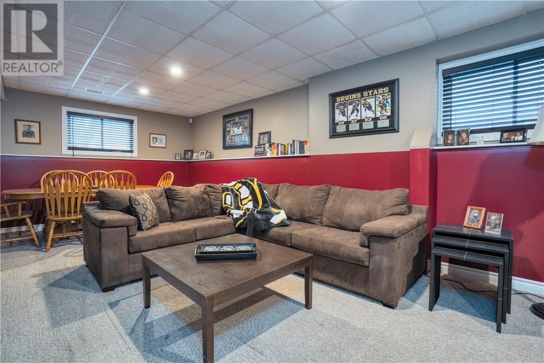
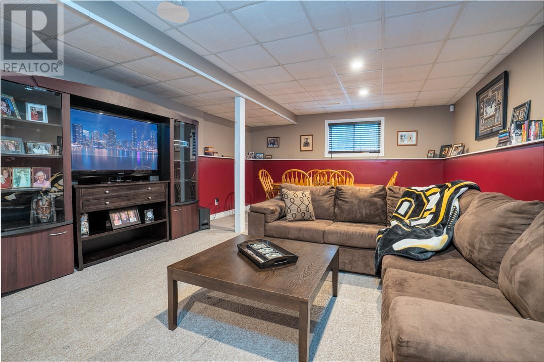
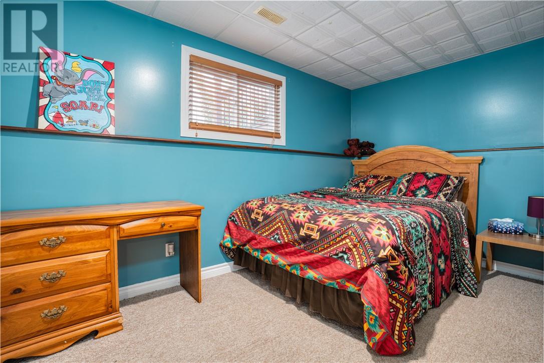
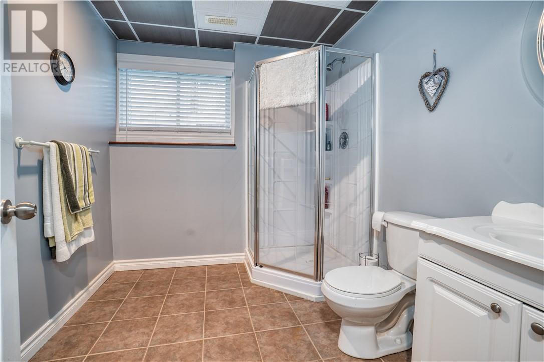
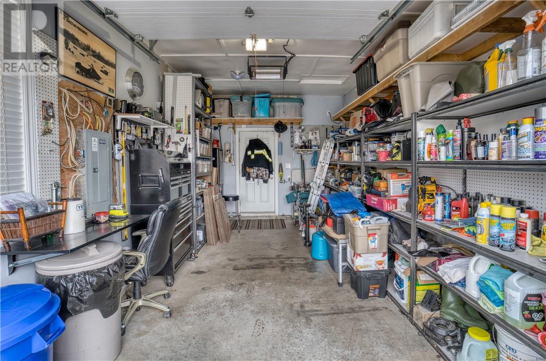
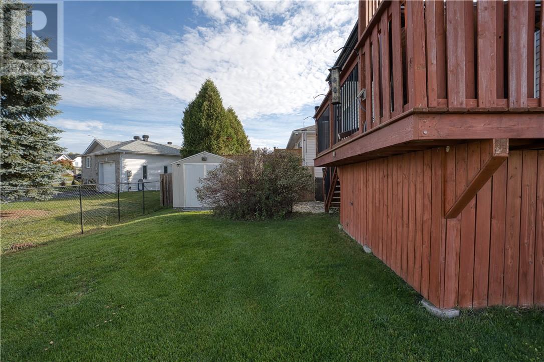
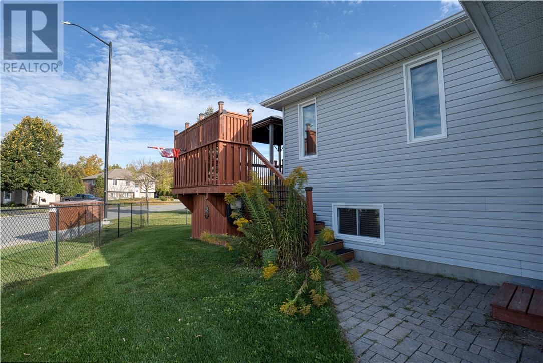
Welcome to 6 Ashgrove Street, an inviting home nestled in the popular Cedargreen subdivision, where comfortable living meets a fantastic location. Situated on a desirable corner lot with no immediate neighbours on one side, this well-maintained home offers a thoughtful layout and warm, welcoming living spaces. The main floor features a comfortable living room, dining area, and functional kitchen with oak cabinetry, along with two good-sized bedrooms and a full bathroom complete with a separate accessible shower and convenient cheater access. Extra-wide interior doorways and an extra-wide staircase to the lower level add to the home's practical design. Downstairs, the finished lower level provides even more room to enjoy, featuring a spacious rec room, third bedroom, additional full bathroom, and a utility room with plenty of storage. Whether you're hosting overnight guests, creating a hobby space, or simply looking for room to spread out, there's flexibility to suit your lifestyle. Outside, the corner lot offers a little extra breathing room, with a fully fenced yard and an attached garage. Located in the family-friendly Cedargreen neighbourhood, you'll love being close to greenspace, walking trails, a nearby golf course, and parks, while still just minutes from all the conveniences of New Sudbury. Combining a practical layout, comfortable living spaces, and a wonderful location, 6 Ashgrove Street is a place you'll be happy to call home. (id:49269)
Property Details
| MLS® Number | 2130896 |
| Property Type | Single Family |
| Amenities Near By | Golf Course, Park, Public Transit, Schools |
| Equipment Type | Water Heater - Gas |
| Rental Equipment Type | Water Heater - Gas |
Building
| Bathroom Total | 2 |
| Bedrooms Total | 3 |
| Basement Type | Full |
| Cooling Type | Central Air Conditioning |
| Exterior Finish | Brick, Vinyl Siding |
| Fire Protection | Fire Alarm System |
| Flooring Type | Laminate, Tile, Carpeted |
| Foundation Type | Block |
| Heating Type | Forced Air |
| Roof Material | Asphalt Shingle |
| Roof Style | Unknown |
| Size Interior | 1,100 - 1,500 Sqft |
| Type | House |
| Utility Water | Municipal Water |
Parking
| Attached Garage |
Land
| Access Type | Year-round Access |
| Acreage | No |
| Fence Type | Fenced Yard |
| Land Amenities | Golf Course, Park, Public Transit, Schools |
| Sewer | Municipal Sewage System |
| Size Frontage | 62 Ft |
| Size Total Text | Under 1/2 Acre |
| Zoning Description | R1-5 |
Rooms
| Level | Type | Length | Width | Dimensions |
|---|---|---|---|---|
| Lower Level | Laundry Room | 15'0"" x 12'8"" | ||
| Lower Level | Bathroom | 8'10"" x 7'5"" | ||
| Lower Level | Bedroom | 14'5"" x 9'6"" | ||
| Lower Level | Recreational, Games Room | 25'0"" x 14'3"" | ||
| Main Level | Bathroom | 11'0"" x 6'0"" | ||
| Main Level | Bedroom | 10'6"" x 8'9"" | ||
| Main Level | Primary Bedroom | 13'0"" x 11'0"" | ||
| Main Level | Dining Room | 14'9"" x 11'3"" | ||
| Main Level | Kitchen | 13'2"" x 9'4"" | ||
| Main Level | Living Room | 13'9"" x 12'1"" |
https://www.realtor.ca/real-estate/30393227/6-ashgrove-garson
Contact Us
Contact us for more information

The trademarks REALTOR®, REALTORS®, and the REALTOR® logo are controlled by The Canadian Real Estate Association (CREA) and identify real estate professionals who are members of CREA. The trademarks MLS®, Multiple Listing Service® and the associated logos are owned by The Canadian Real Estate Association (CREA) and identify the quality of services provided by real estate professionals who are members of CREA. The trademark DDF® is owned by The Canadian Real Estate Association (CREA) and identifies CREA's Data Distribution Facility (DDF®)
October 13 2026 01:15:42
Sudbury Real Estate Board
RE/MAX Crown Realty Inc. (Sudbury)