
6 Crawford Street Whitewater Region, Ontario K0J 1K0

$449,900
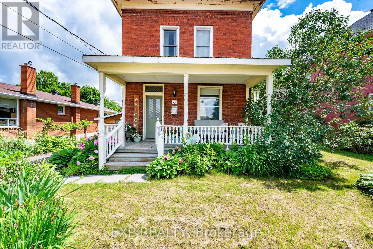
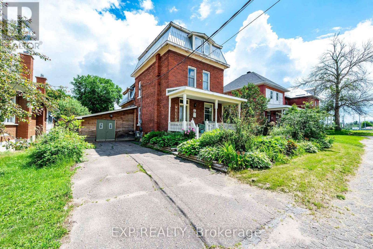
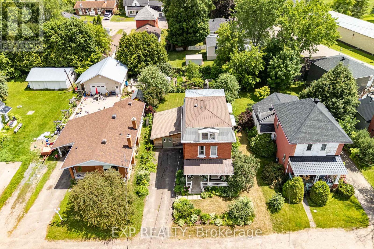
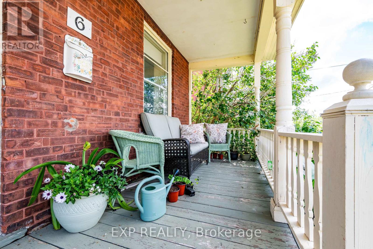
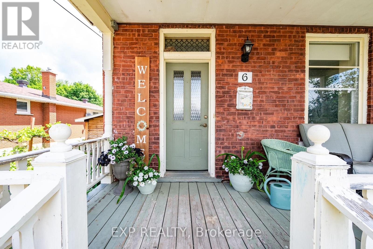
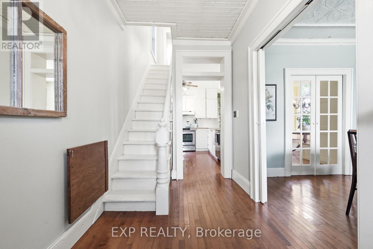
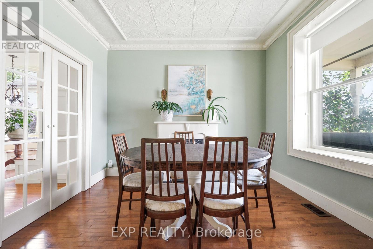
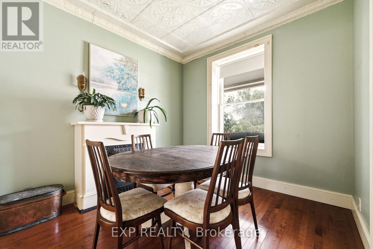
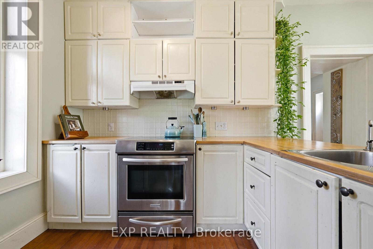
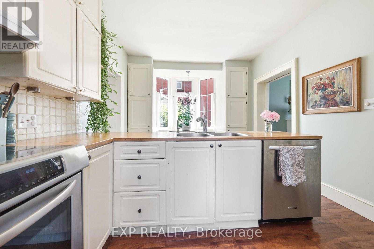
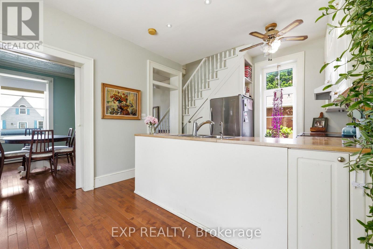
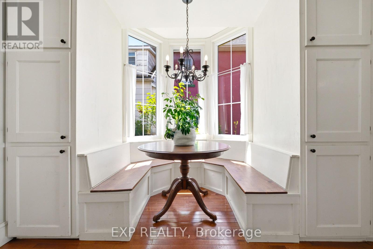
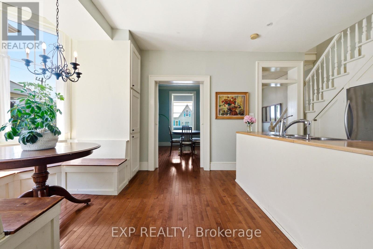
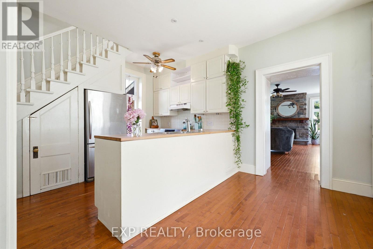
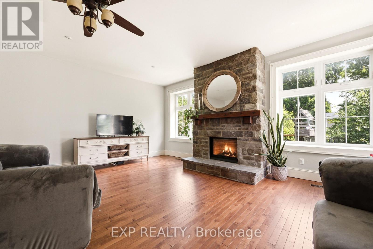
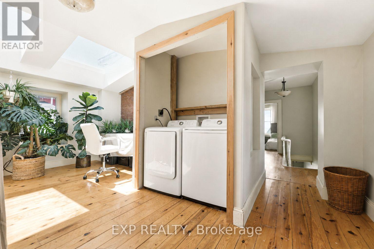
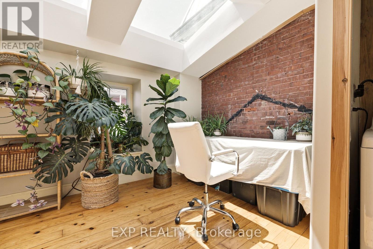
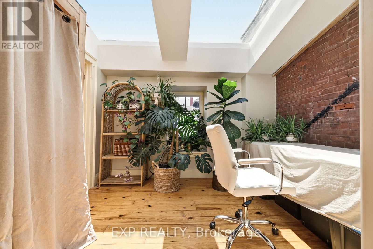
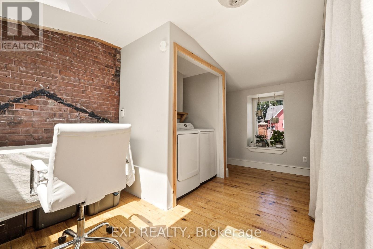
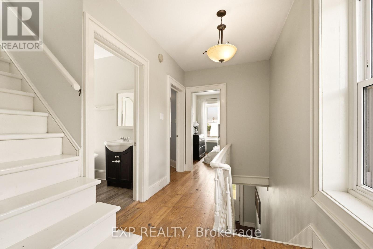
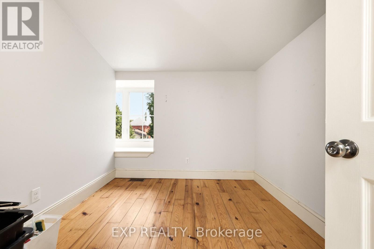
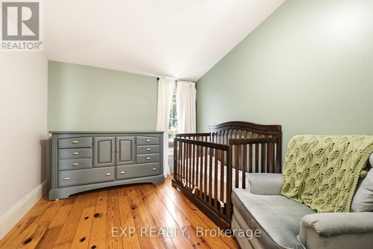
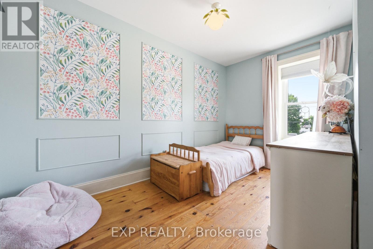
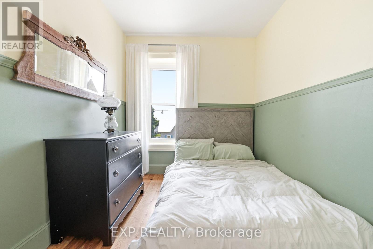
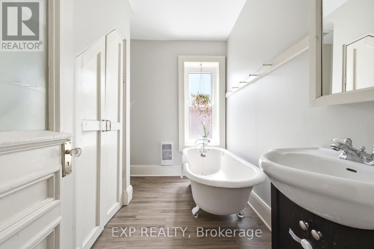
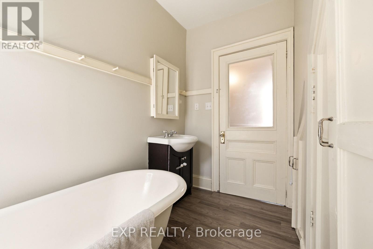
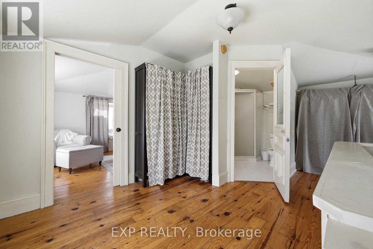
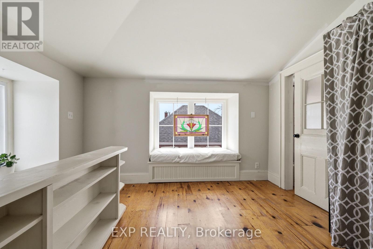
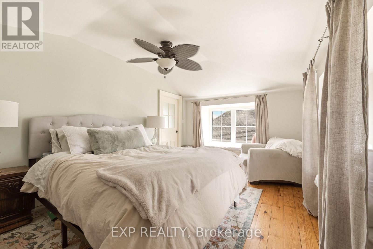
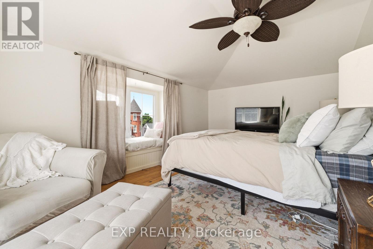
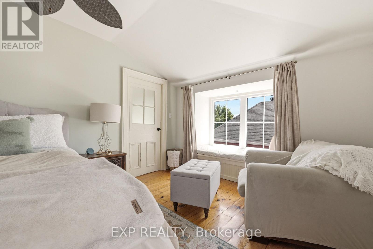
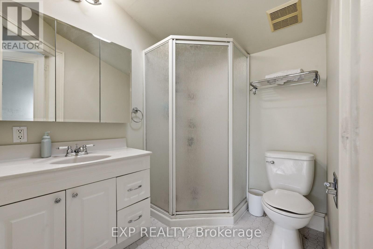
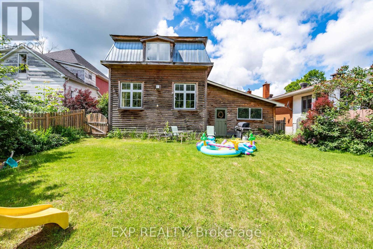
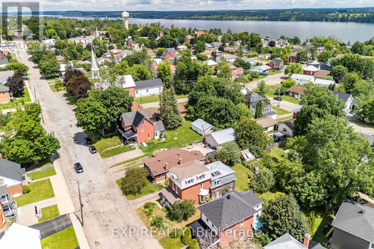
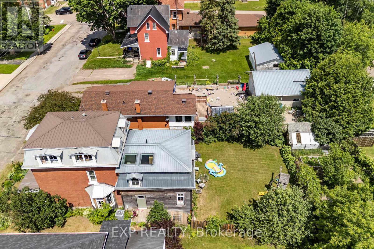
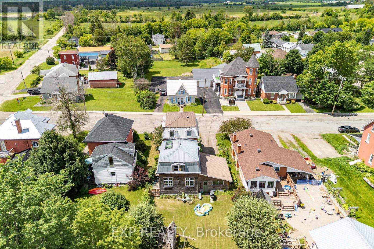
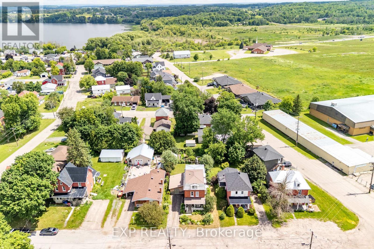
Spacious, beautifully updated, and full of character, this exceptional 5-bedroom, 2-bath century home offers the perfect blend of historic charm and modern efficiency. Thoughtfully expanded with a third-floor primary retreat (2009) featuring a spacious bedroom, 3-piece ensuite, and reading nook, plus a two-storey ICF addition (2012) that created a bright main-floor family room with a gas fireplace, additional bedrooms, a dedicated office with skylights, second-floor laundry, and extra basement storage. Enjoy the comfort of in-floor radiant heating on all three levels, complemented by a high-efficiency gas furnace (2024), central air conditioning (2025), and a new boiler (2026). Newer windows throughout, excellent insulation, and fast Fiber internet provide outstanding efficiency, while the fully fenced backyard offers mature fruit trees, gardens, a play structure, and plenty of space to relax or entertain. This move-in-ready home has been meticulously maintained and is ready for its next family. 24-hour irrevocable required on all offers. Some photos have been digitally enhanced. (id:49269)
Property Details
| MLS® Number | X13524920 |
| Property Type | Single Family |
| Community Name | 582 - Cobden |
| Amenities Near By | Park |
| Communication Type | High Speed Internet |
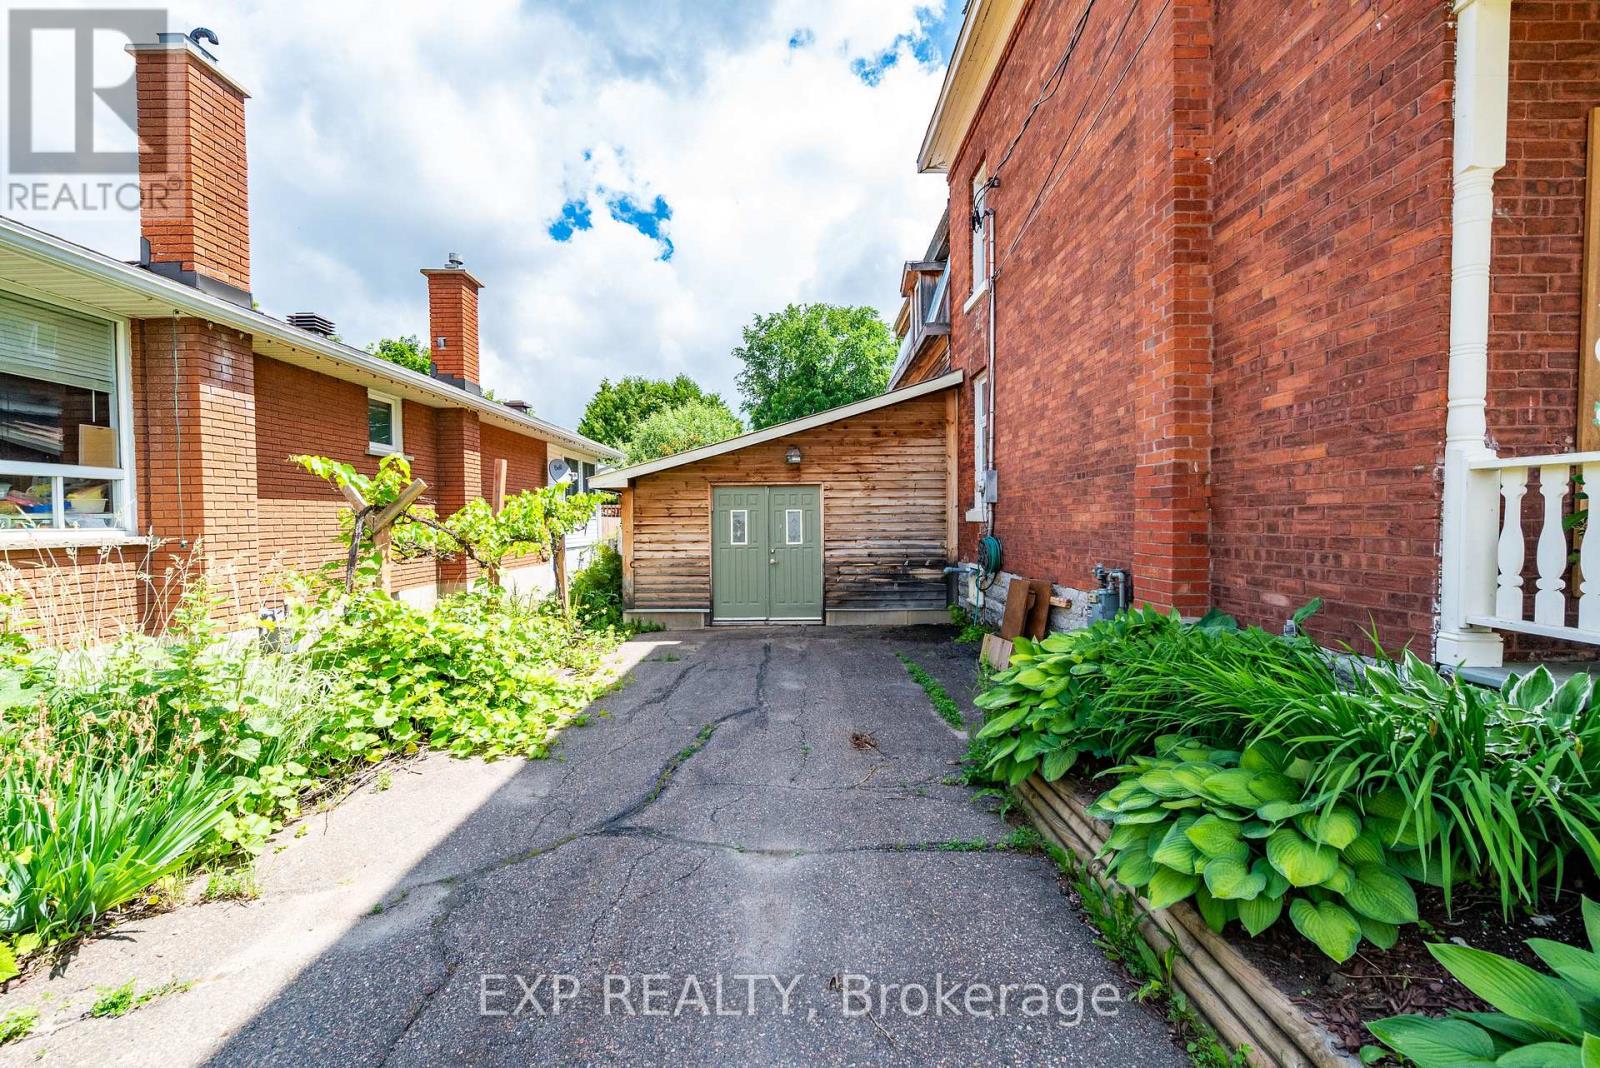
| Parking Space Total | 3 |
Building
| Bathroom Total | 2 |
| Bedrooms Above Ground | 5 |
| Bedrooms Total | 5 |
| Amenities | Fireplace(s) |
| Appliances | Water Heater, Dishwasher, Stove, Refrigerator |
| Basement Development | Unfinished |
| Basement Type | N/a (unfinished) |
| Construction Style Attachment | Detached |
| Cooling Type | Central Air Conditioning, None |
| Exterior Finish | Brick, Wood |
| Fireplace Present | Yes |
| Fireplace Total | 1 |
| Foundation Type | Stone |
| Heating Fuel | Natural Gas |
| Heating Type | Radiant Heat |
| Stories Total | 3 |
| Size Interior | 1,500 - 2,000 Sqft |
| Type | House |
| Utility Water | Municipal Water |
Parking
| No Garage |
Land
| Acreage | No |
| Fence Type | Fenced Yard |
| Land Amenities | Park |
| Sewer | Sanitary Sewer |
| Size Depth | 132 Ft |
| Size Frontage | 49 Ft |
| Size Irregular | 49 X 132 Ft |
| Size Total Text | 49 X 132 Ft |
| Zoning Description | Residential |
Rooms
| Level | Type | Length | Width | Dimensions |
|---|---|---|---|---|
| Second Level | Office | 5.41 m | 3.32 m | 5.41 m x 3.32 m |
| Second Level | Bedroom | 4.06 m | 2.87 m | 4.06 m x 2.87 m |
| Second Level | Bedroom | 3.07 m | 2.66 m | 3.07 m x 2.66 m |
| Second Level | Bedroom | 3.07 m | 2.64 m | 3.07 m x 2.64 m |
| Second Level | Bedroom | 2.89 m | 2.48 m | 2.89 m x 2.48 m |
| Second Level | Bathroom | 2.87 m | 2.48 m | 2.87 m x 2.48 m |
| Third Level | Primary Bedroom | 4.92 m | 3.17 m | 4.92 m x 3.17 m |
| Third Level | Bathroom | 2.13 m | 1.6 m | 2.13 m x 1.6 m |
| Third Level | Sitting Room | 4.92 m | 3.53 m | 4.92 m x 3.53 m |
| Main Level | Living Room | 3.32 m | 2.89 m | 3.32 m x 2.89 m |
| Main Level | Kitchen | 3.27 m | 2.64 m | 3.27 m x 2.64 m |
| Main Level | Dining Room | 3.47 m | 3.27 m | 3.47 m x 3.27 m |
| Main Level | Family Room | 6.45 m | 5.51 m | 6.45 m x 5.51 m |
Utilities
| Natural Gas Available | Available |
https://www.realtor.ca/real-estate/29991608/6-crawford-street-whitewater-region-582-cobden
Contact Us
Contact us for more information

The trademarks REALTOR®, REALTORS®, and the REALTOR® logo are controlled by The Canadian Real Estate Association (CREA) and identify real estate professionals who are members of CREA. The trademarks MLS®, Multiple Listing Service® and the associated logos are owned by The Canadian Real Estate Association (CREA) and identify the quality of services provided by real estate professionals who are members of CREA. The trademark DDF® is owned by The Canadian Real Estate Association (CREA) and identifies CREA's Data Distribution Facility (DDF®)
August 25 2026 07:24:14
Renfrew County Real Estate Board
Exp Realty