
6 Farmstead Road Richmond Hill, Ontario L4S 1V8
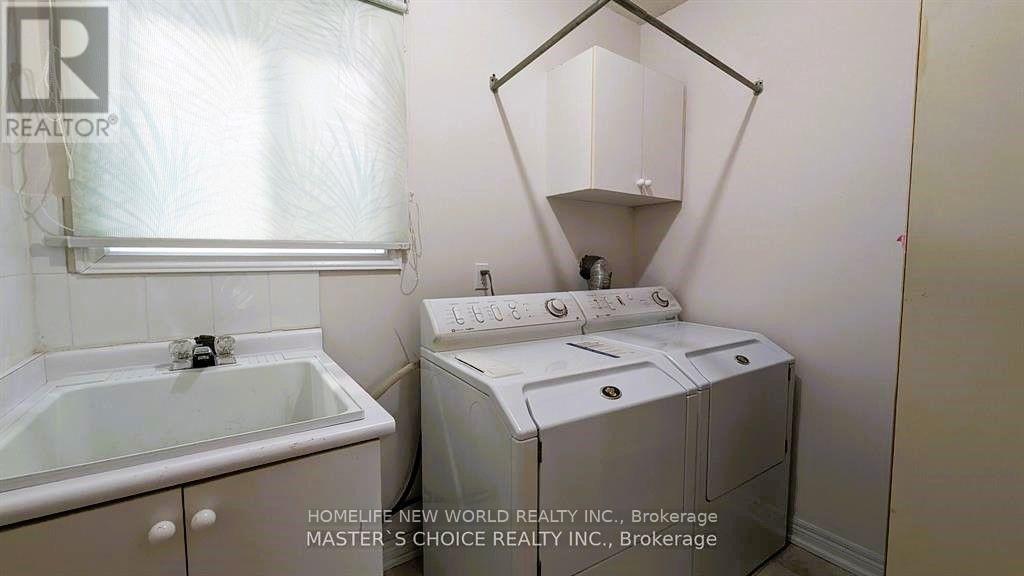
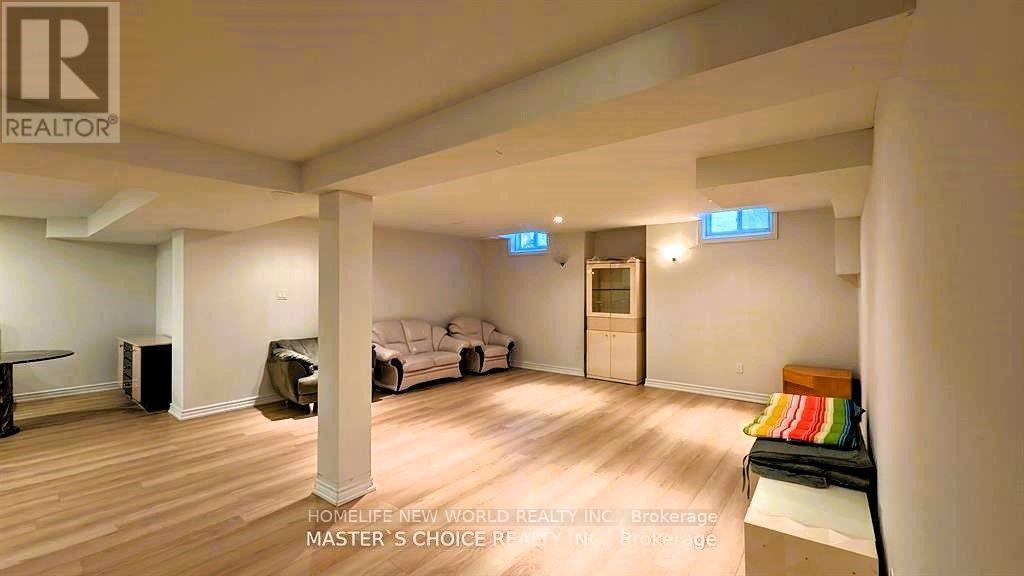
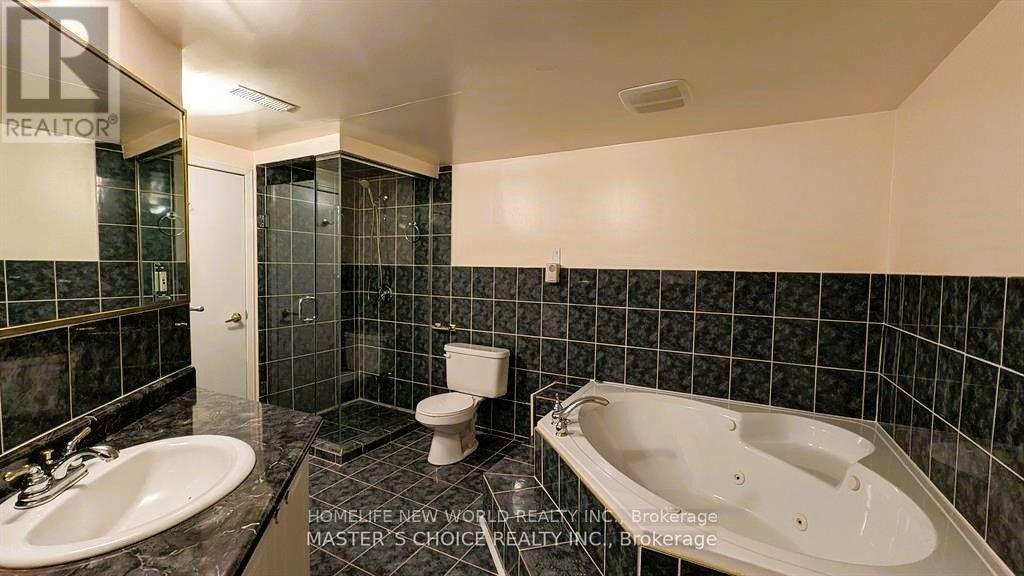
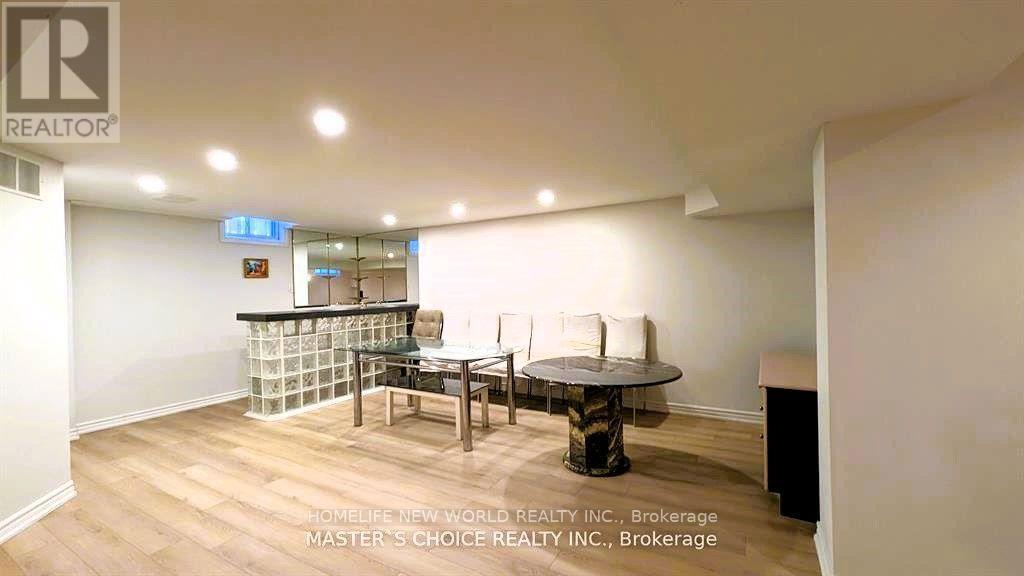

$4,980 Monthly
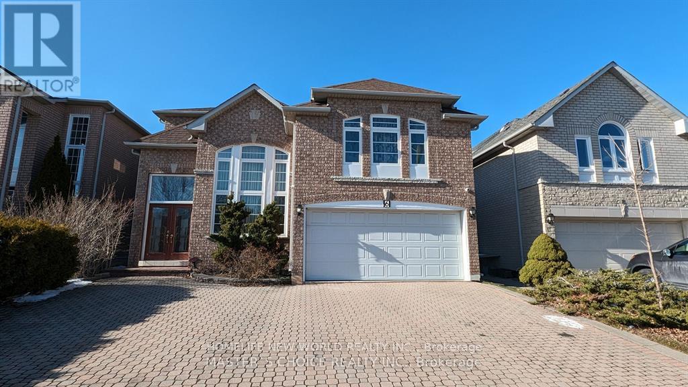
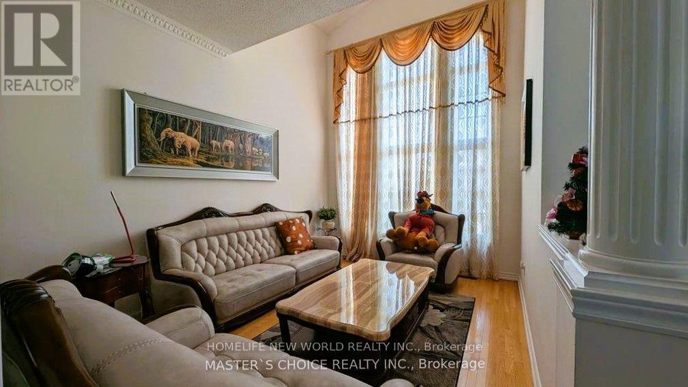
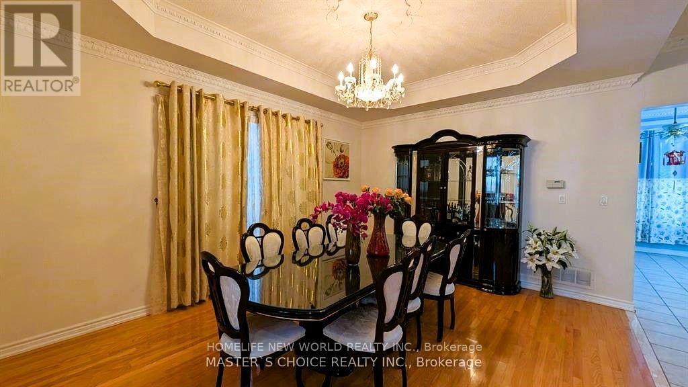
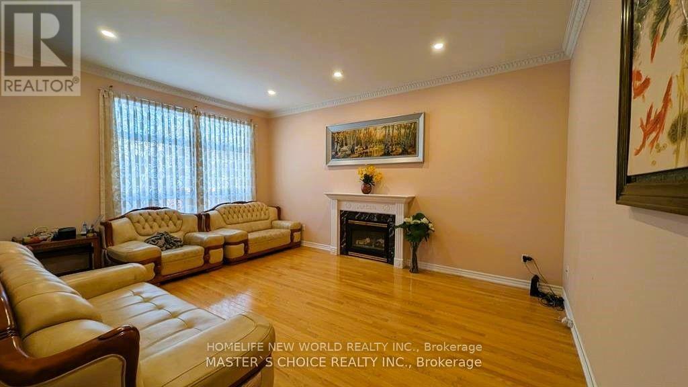
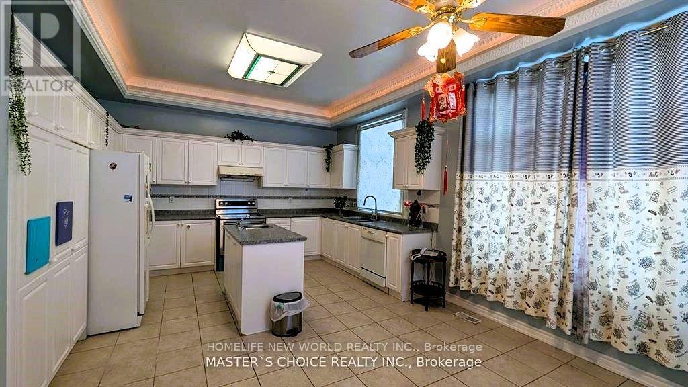
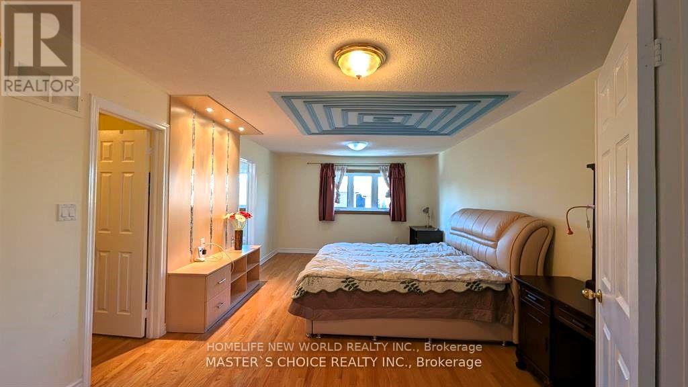
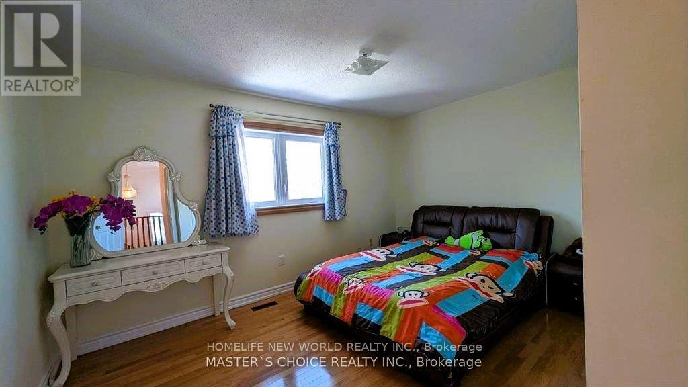
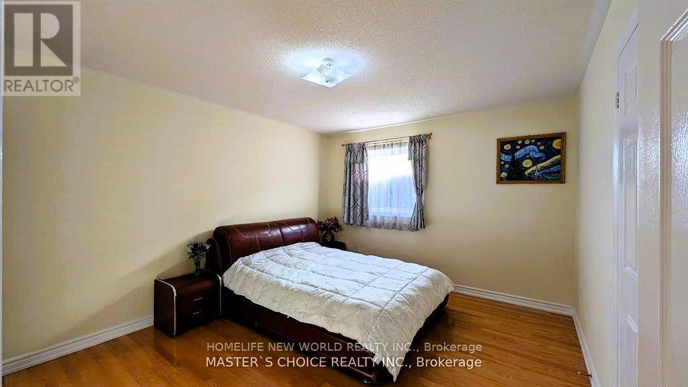
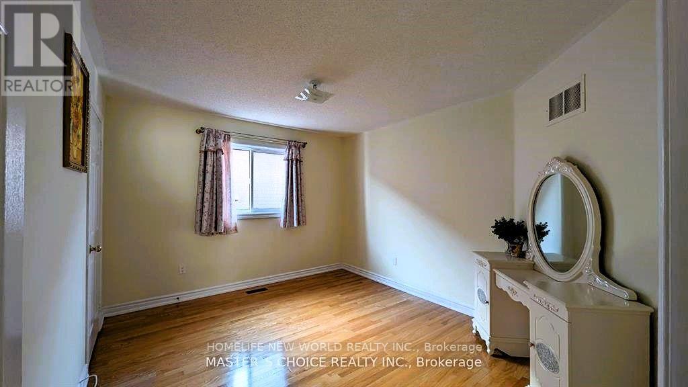
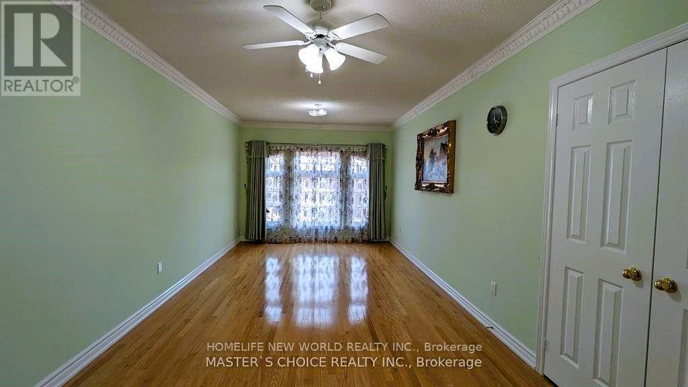
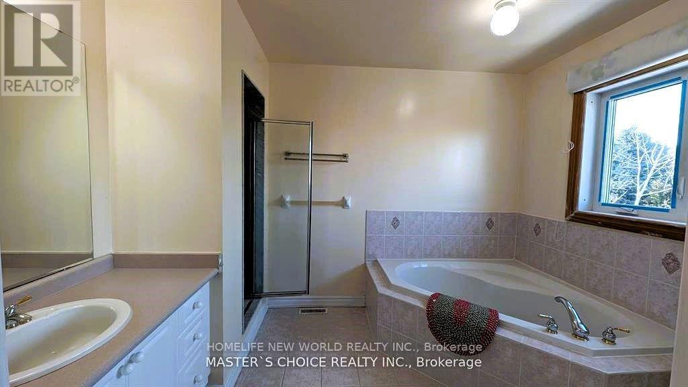
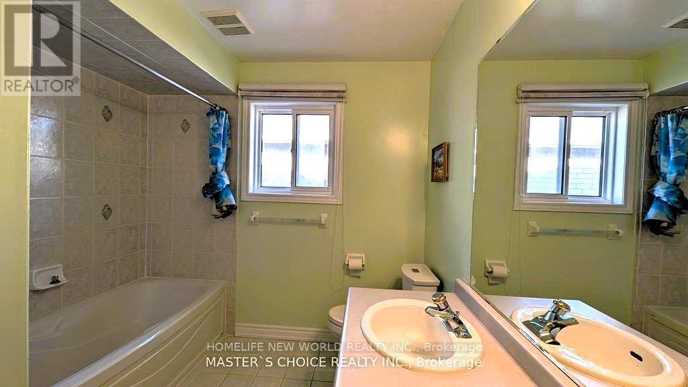
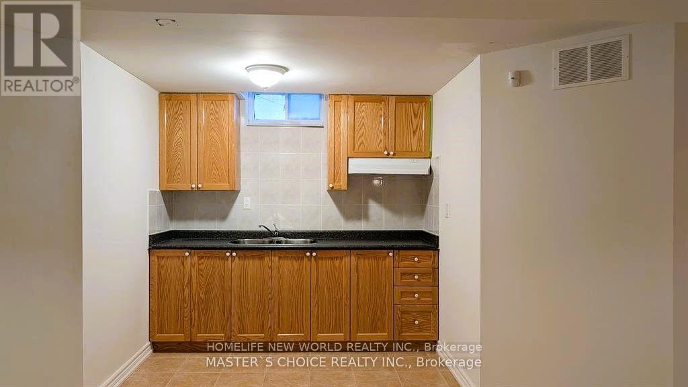
RARE found 10 ceiling in the main flr, furnished Gorgeous 5 Bedrms Luxury Home In The Prestigious Rough Woods Community, Top ranking School Zone, Steps To Bayview Secondary School & Silver Stream Ps, Bright, Spacious & Functional Layout, Formal Living,Dining and Family Room With Romantic Gas Frieplace, Crown Moulding,Pot Lights, Hardwood Flr Throughout, Gourmet Open Concept Eat-In Kitchen, Walk Out To deck. 5 Good Size Bedrooms With 3 Full Bath On 2nd. Fully Fenced Backyard. Minutes To 404, Steps To Plaza, School, Park, Restaurants. (id:49269)
Property Details
| MLS® Number | N14089818 |
| Property Type | Single Family |
| Community Name | Rouge Woods |
| Amenities Near By | Park, Public Transit, Schools, Hospital |
| Equipment Type | Water Heater |
| Features | Carpet Free |
| Parking Space Total | 6 |
| Rental Equipment Type | Water Heater |
Building
| Bathroom Total | 5 |
| Bedrooms Above Ground | 5 |
| Bedrooms Total | 5 |
| Age | 16 To 30 Years |
| Appliances | Furniture, Window Coverings |
| Basement Development | Finished |
| Basement Type | N/a (finished) |
| Construction Style Attachment | Detached |
| Cooling Type | Central Air Conditioning |
| Exterior Finish | Brick |
| Fireplace Present | Yes |
| Flooring Type | Hardwood, Ceramic |
| Foundation Type | Unknown |
| Half Bath Total | 1 |
| Heating Fuel | Natural Gas |
| Heating Type | Forced Air |
| Stories Total | 2 |
| Size Interior | 3,000 - 3,500 Sqft |
| Type | House |
| Utility Water | Municipal Water |
Parking
| Attached Garage | |
| Garage |
Land
| Acreage | No |
| Fence Type | Fenced Yard |
| Land Amenities | Park, Public Transit, Schools, Hospital |
| Sewer | Sanitary Sewer |
| Size Depth | 112 Ft |
| Size Frontage | 45 Ft |
| Size Irregular | 45 X 112 Ft |
| Size Total Text | 45 X 112 Ft|under 1/2 Acre |
Rooms
| Level | Type | Length | Width | Dimensions |
|---|---|---|---|---|
| Second Level | Primary Bedroom | 5.79 m | 3.78 m | 5.79 m x 3.78 m |
| Second Level | Bedroom 2 | 4.19 m | 3.02 m | 4.19 m x 3.02 m |
| Second Level | Bedroom 3 | 3.84 m | 3.33 m | 3.84 m x 3.33 m |
| Second Level | Bedroom 4 | 3.91 m | 3.53 m | 3.91 m x 3.53 m |
| Basement | Recreational, Games Room | 7.04 m | 5.62 m | 7.04 m x 5.62 m |
| Main Level | Living Room | 4.78 m | 3.253 m | 4.78 m x 3.253 m |
| Main Level | Dining Room | 4.85 m | 3.78 m | 4.85 m x 3.78 m |
| Main Level | Family Room | 5.61 m | 4.27 m | 5.61 m x 4.27 m |
| Main Level | Kitchen | 5.92 m | 4.6 m | 5.92 m x 4.6 m |
| In Between | Bedroom 5 | 6.63 m | 3.35 m | 6.63 m x 3.35 m |
https://www.realtor.ca/real-estate/30414579/6-farmstead-road-richmond-hill-rouge-woods-rouge-woods
Contact Us
Contact us for more information

The trademarks REALTOR®, REALTORS®, and the REALTOR® logo are controlled by The Canadian Real Estate Association (CREA) and identify real estate professionals who are members of CREA. The trademarks MLS®, Multiple Listing Service® and the associated logos are owned by The Canadian Real Estate Association (CREA) and identify the quality of services provided by real estate professionals who are members of CREA. The trademark DDF® is owned by The Canadian Real Estate Association (CREA) and identifies CREA's Data Distribution Facility (DDF®)
October 17 2026 04:56:08
Toronto Regional Real Estate Board
Homelife New World Realty Inc.