
6 Firstbrooke Road Toronto, Ontario M4E 2L1

$1,049,000
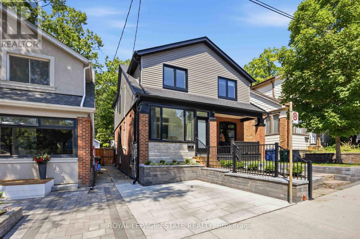
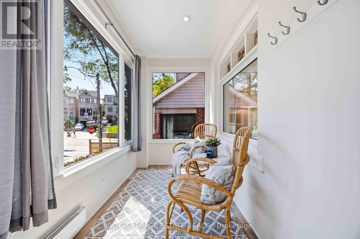
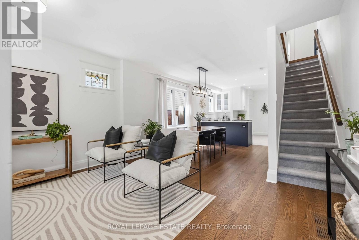
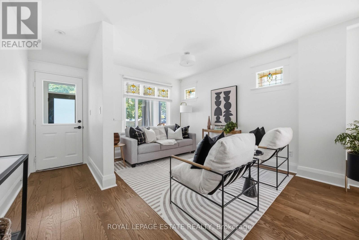
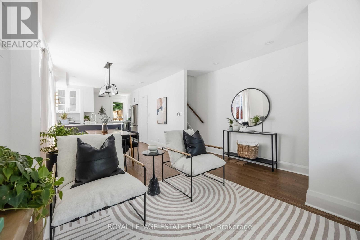
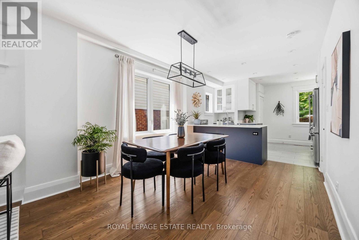
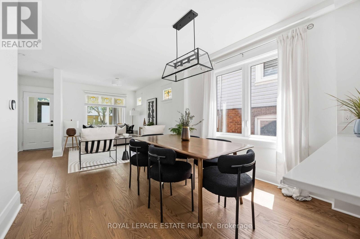
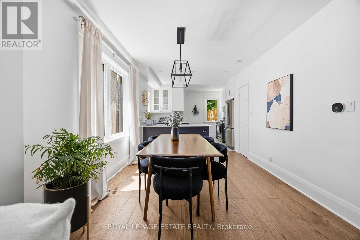
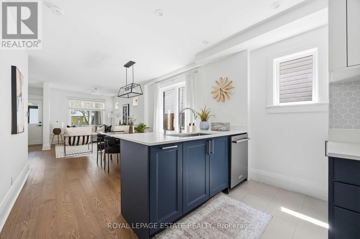
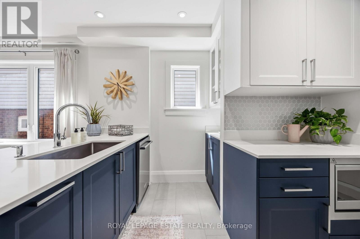
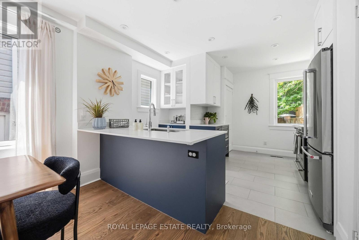
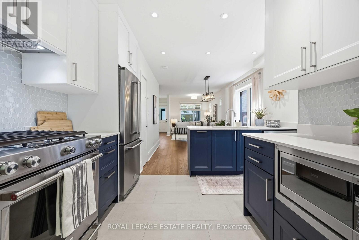
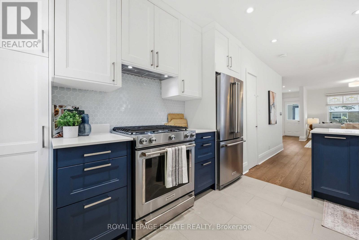
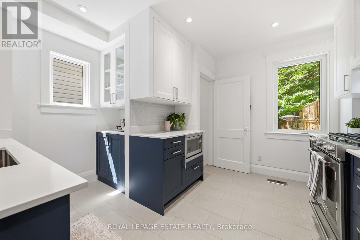
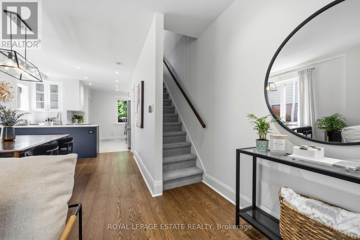
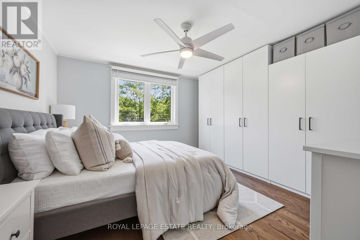
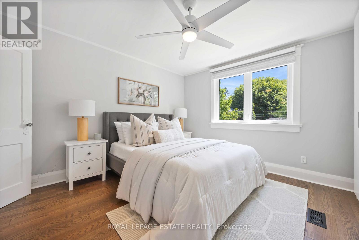
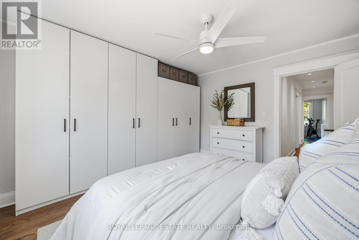
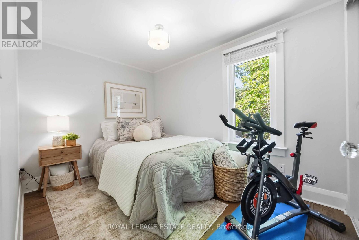
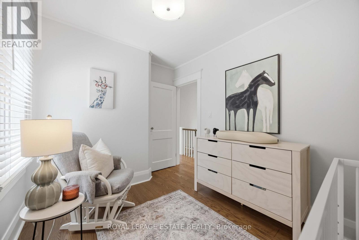
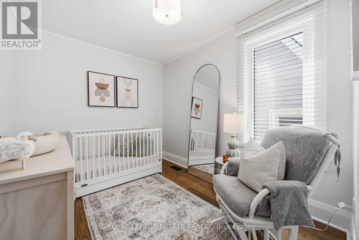
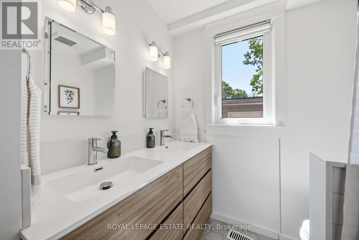
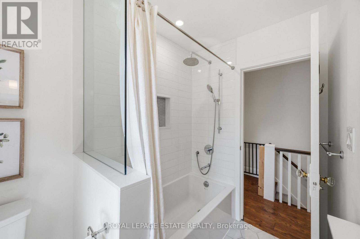
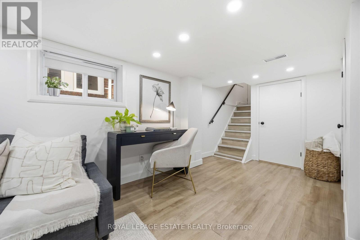
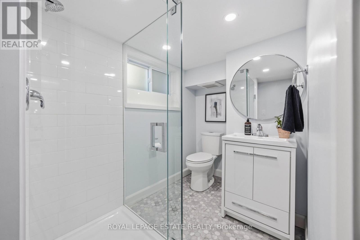
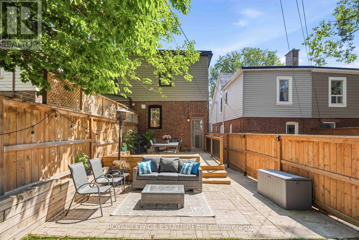
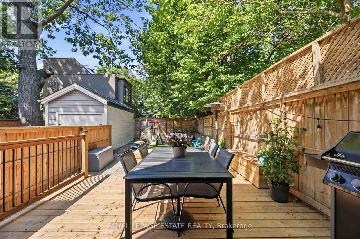
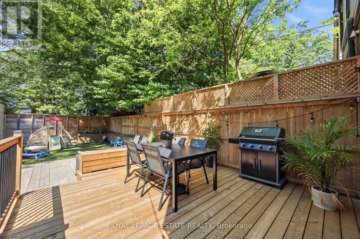
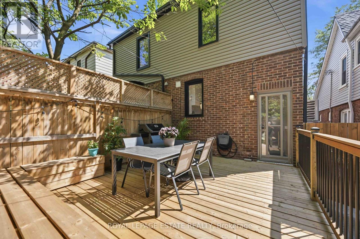
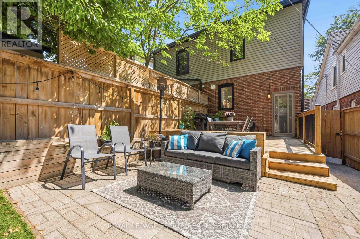
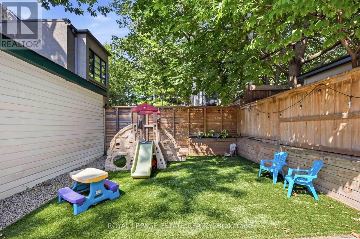
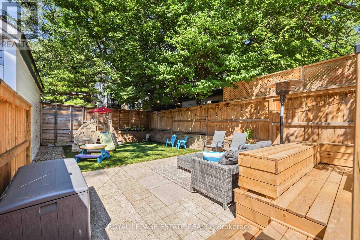
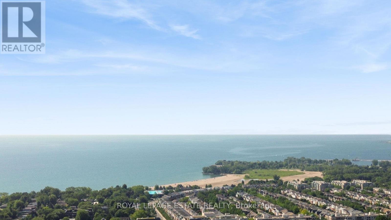
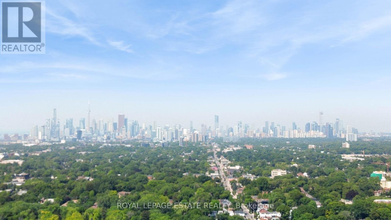
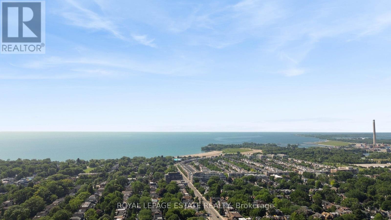
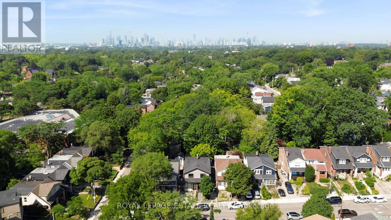
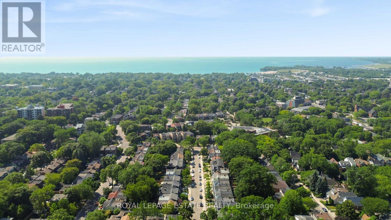
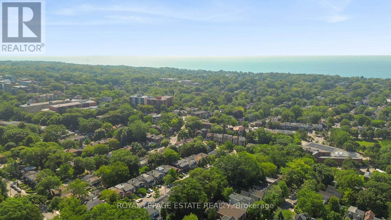
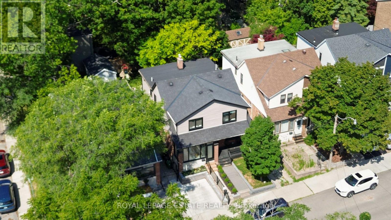
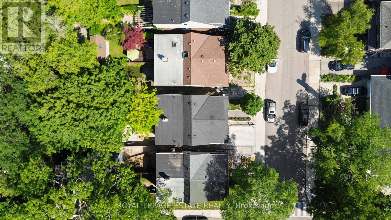
Beautifully Renovated From Top To Bottom In The Heart Of The Sought-After Upper Beaches! This Stunning 3-Bedroom, 2-Bathroom Semi-Detached Home Offers The Perfect Blend Of Modern Finishes And Timeless Character. Bright And Inviting, The Home Features Hardwood Floors Throughout, Original Stained Glass Windows, A Stylish Updated Kitchen, Renovated Bathrooms, And Thoughtfully Designed Living Spaces Ready For You To Move In And Enjoy. Walk Out To A Private Back yard with new deck and turf, Perfect For Entertaining, Gardening, Or Relaxing. Located Just Steps To Cassels Park In One Of Toronto's Most Family-Friendly Neighbourhoods. Close To Top-Rated Schools, The Beach, TTC, Shops, Cafés, Restaurants, And Everything The Vibrant Upper Beaches Has To Offer. A Rare Opportunity To Own A Truly Turnkey Home In An Exceptional Location! (id:49269)
Property Details
| MLS® Number | E13561772 |
| Property Type | Single Family |
| Community Name | East End-Danforth |
| Parking Space Total | 1 |
Building
| Bathroom Total | 2 |
| Bedrooms Above Ground | 3 |
| Bedrooms Total | 3 |
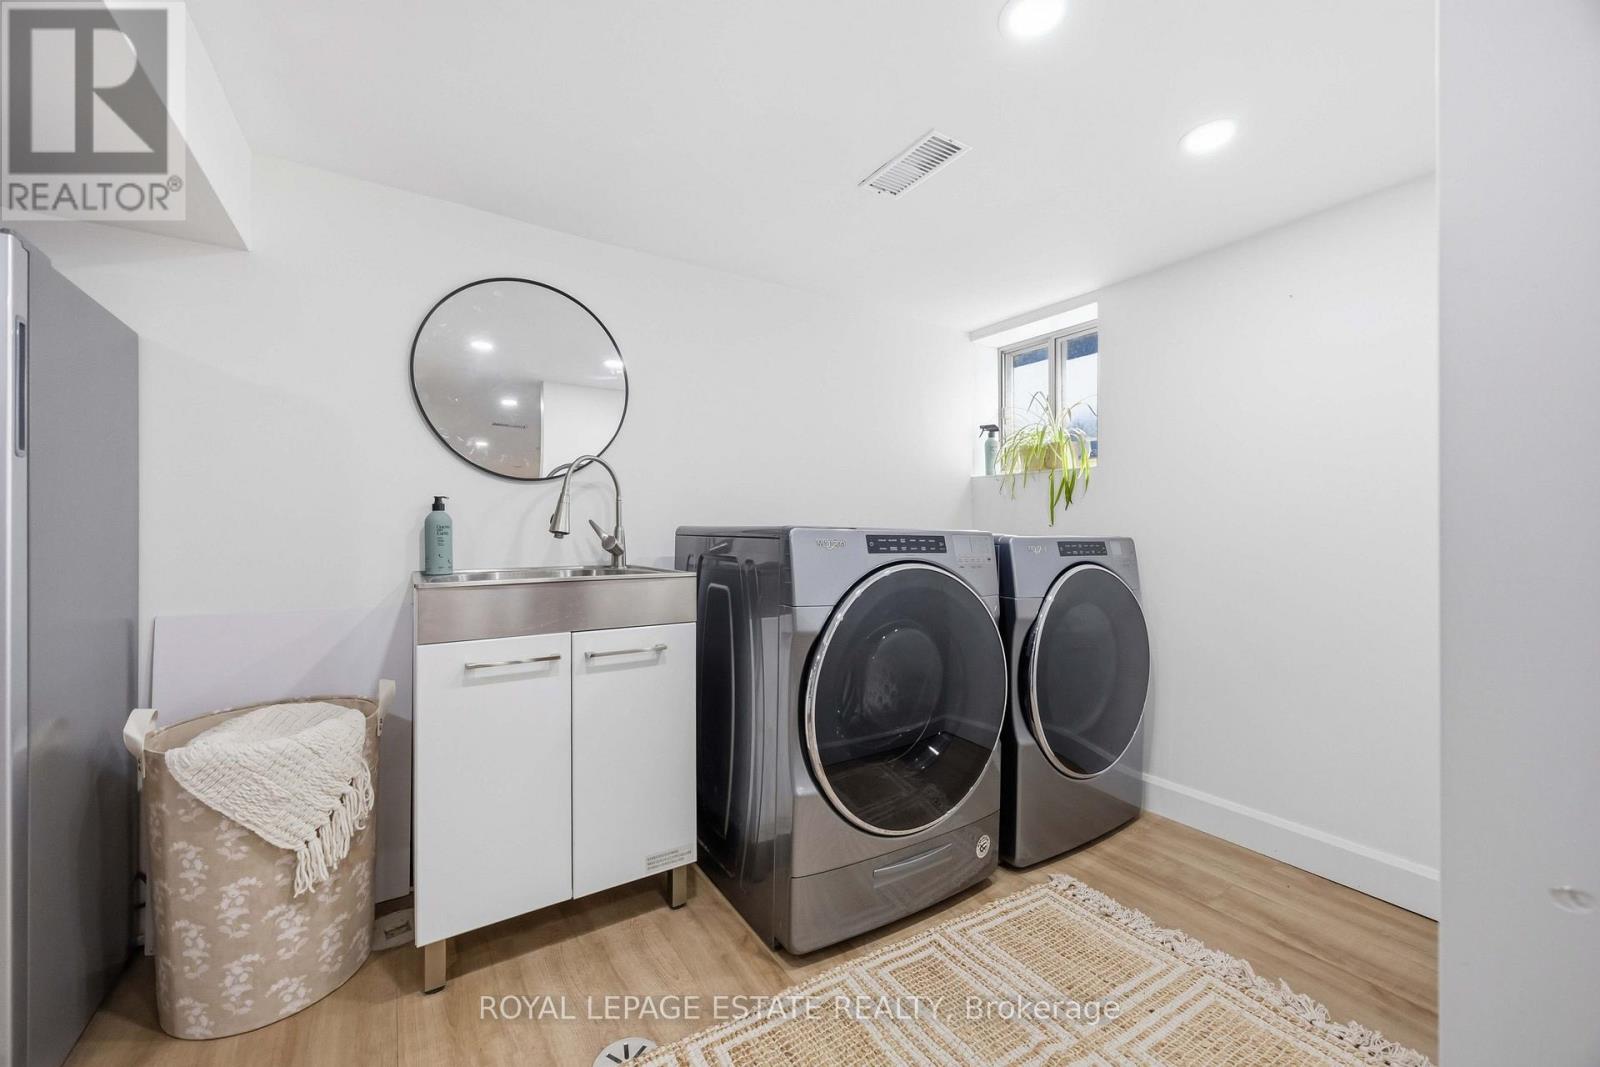
| Appliances | Water Heater, Dishwasher, Dryer, Gas Stove(s), Washer, Window Coverings, Refrigerator |
| Basement Development | Finished |
| Basement Type | N/a (finished) |
| Construction Style Attachment | Semi-detached |
| Cooling Type | Central Air Conditioning |
| Exterior Finish | Aluminum Siding, Brick |
| Flooring Type | Hardwood, Tile, Vinyl |
| Foundation Type | Block |
| Heating Fuel | Natural Gas |
| Heating Type | Forced Air |
| Stories Total | 2 |
| Size Interior | 1,100 - 1,500 Sqft |
| Type | House |
| Utility Water | Municipal Water |
Parking
| No Garage |
Land
| Acreage | No |
| Sewer | Sanitary Sewer |
| Size Depth | 94 Ft ,3 In |
| Size Frontage | 17 Ft ,10 In |
| Size Irregular | 17.9 X 94.3 Ft ; Measurements As Per Mpac |
| Size Total Text | 17.9 X 94.3 Ft ; Measurements As Per Mpac |
Rooms
| Level | Type | Length | Width | Dimensions |
|---|---|---|---|---|
| Second Level | Primary Bedroom | 3.84 m | 4.28 m | 3.84 m x 4.28 m |
| Second Level | Bedroom 2 | 3.15 m | 2.6 m | 3.15 m x 2.6 m |
| Second Level | Bedroom 3 | 2.66 m | 3.65 m | 2.66 m x 3.65 m |
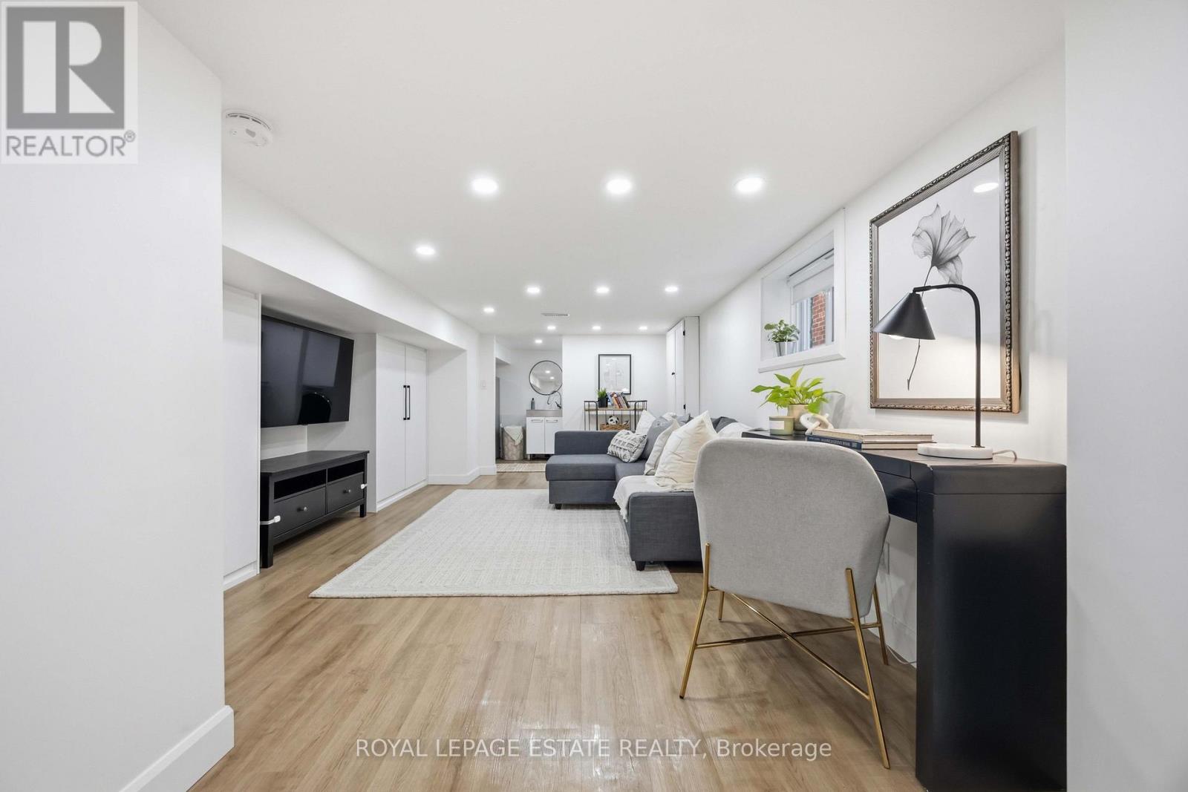
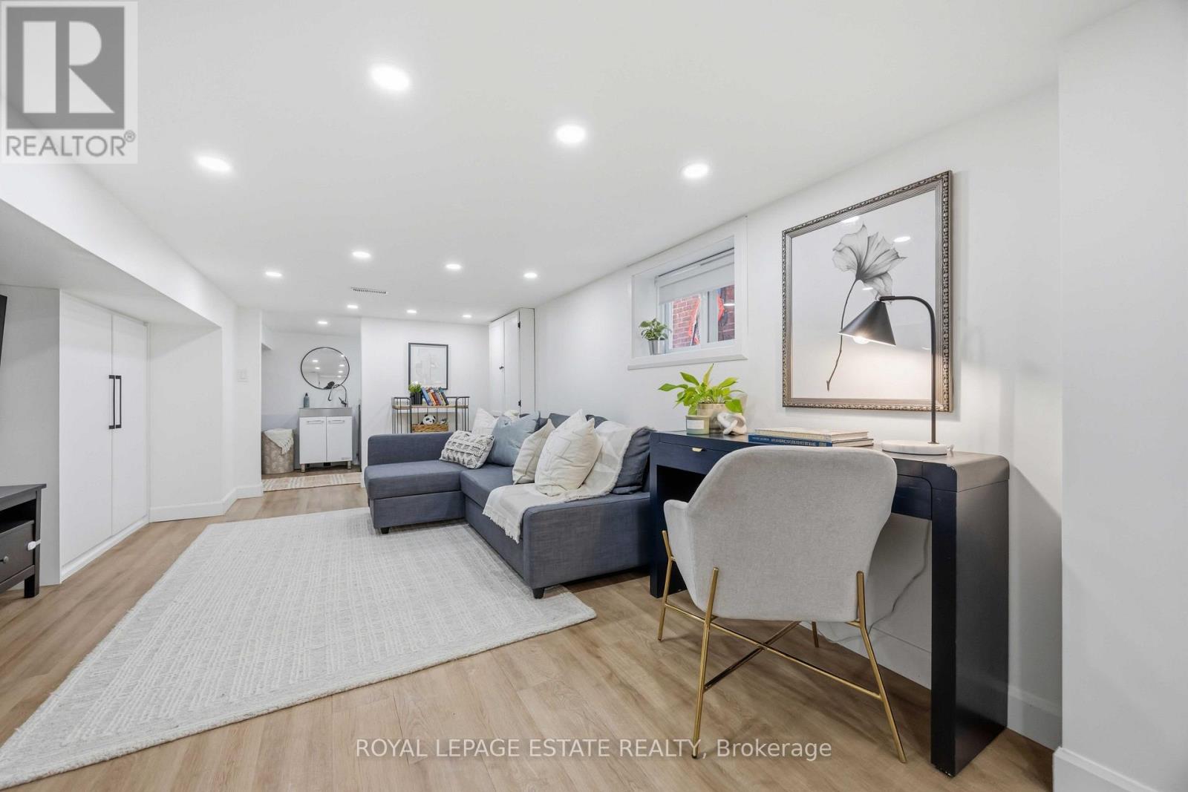
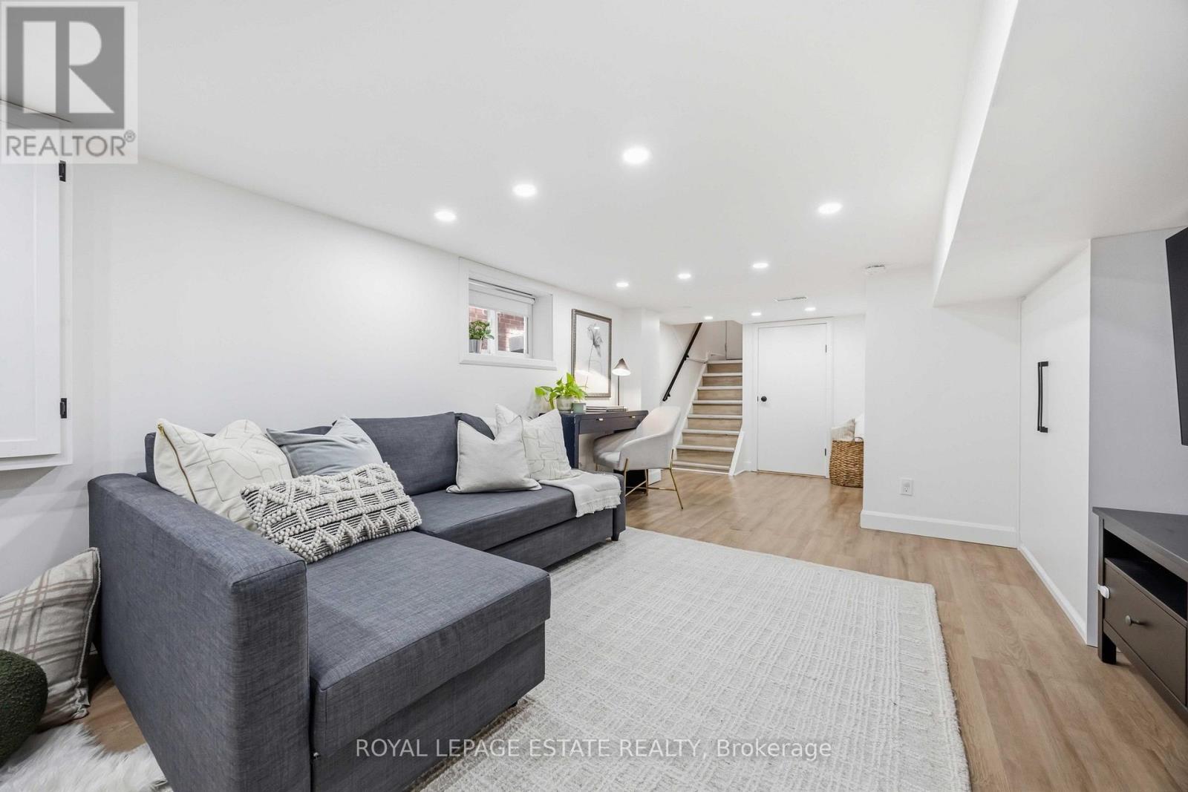
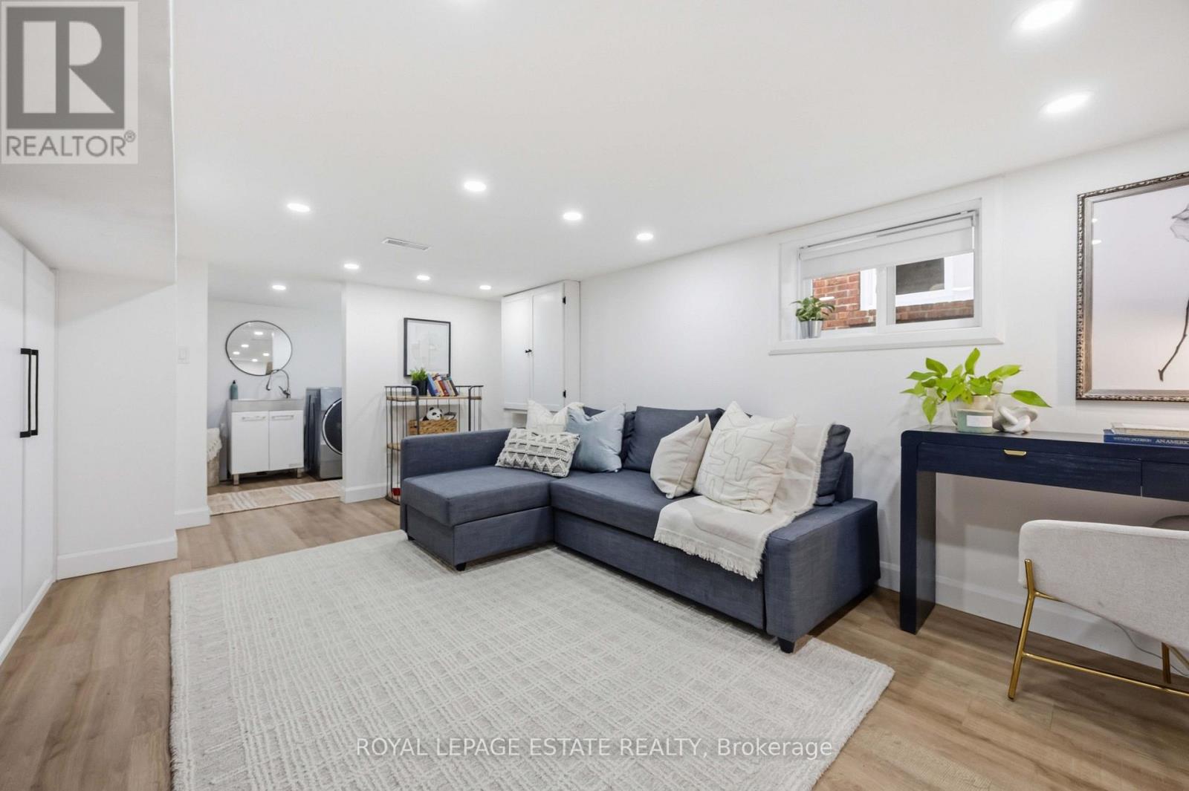
| Basement | Recreational, Games Room | 5.22 m | 3.84 m | 5.22 m x 3.84 m |
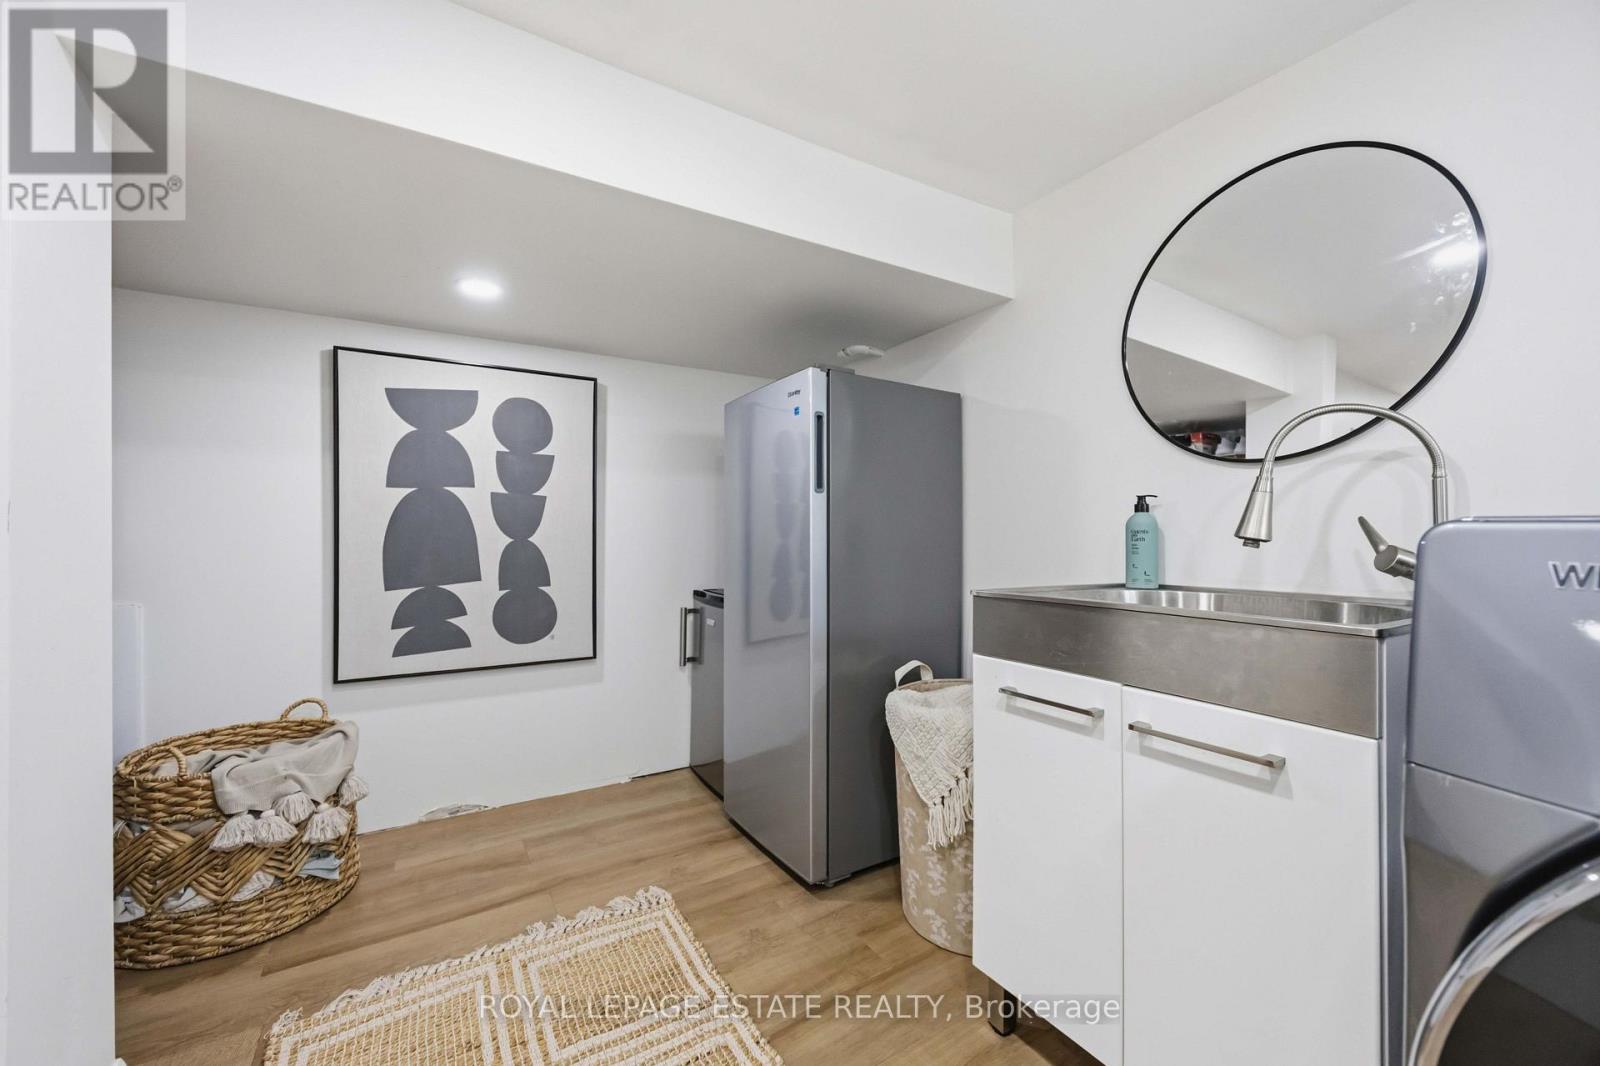
| Basement | Laundry Room | 1.92 m | 3.84 m | 1.92 m x 3.84 m |
| Main Level | Living Room | 4.36 m | 3.9 m | 4.36 m x 3.9 m |
| Main Level | Dining Room | 2.41 m | 3 m | 2.41 m x 3 m |
| Main Level | Kitchen | 4.1 m | 3.9 m | 4.1 m x 3.9 m |
| Main Level | Solarium | 1.78 m | 3.9 m | 1.78 m x 3.9 m |
Utilities
| Cable | Available |
| Electricity | Available |
| Sewer | Available |
Contact Us
Contact us for more information

The trademarks REALTOR®, REALTORS®, and the REALTOR® logo are controlled by The Canadian Real Estate Association (CREA) and identify real estate professionals who are members of CREA. The trademarks MLS®, Multiple Listing Service® and the associated logos are owned by The Canadian Real Estate Association (CREA) and identify the quality of services provided by real estate professionals who are members of CREA. The trademark DDF® is owned by The Canadian Real Estate Association (CREA) and identifies CREA's Data Distribution Facility (DDF®)
July 14 2026 05:16:46
Toronto Regional Real Estate Board
Royal LePage Estate Realty