
6 Hemlock Crescent Belleville, Ontario K8N 5W7

$599,000
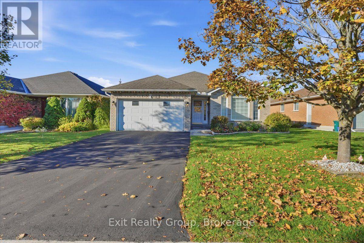
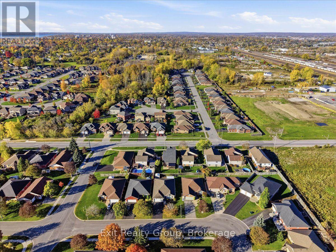
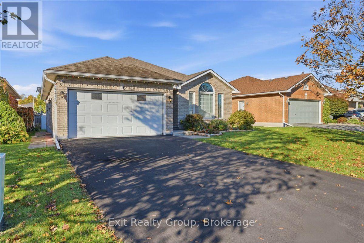
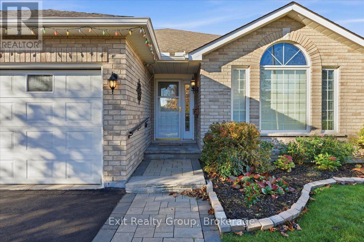
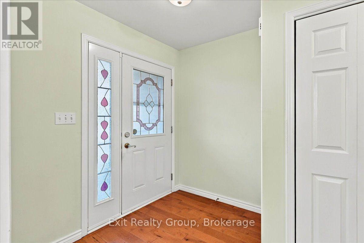
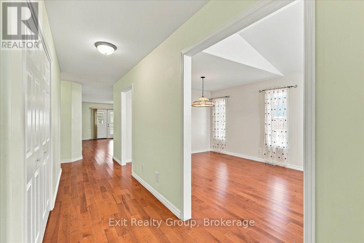
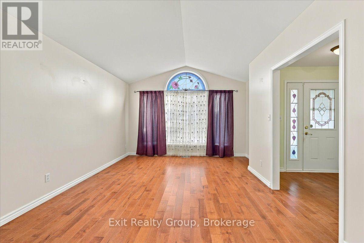
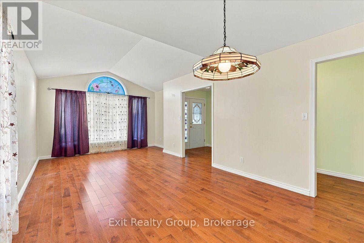
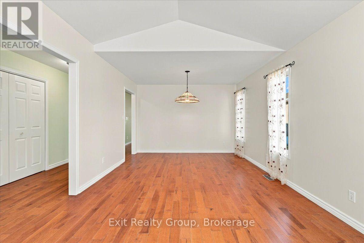
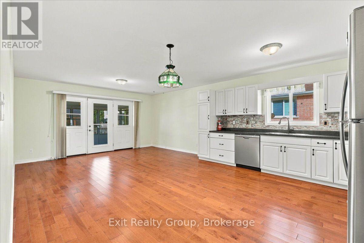
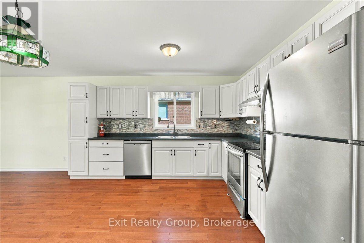
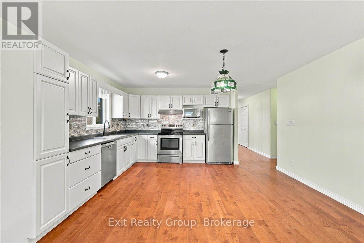
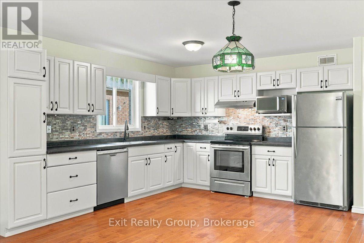
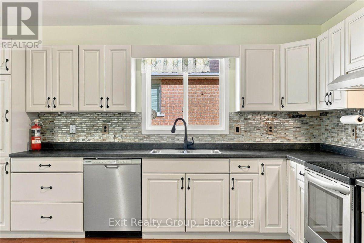
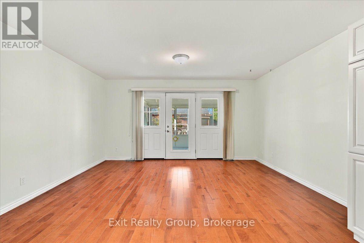
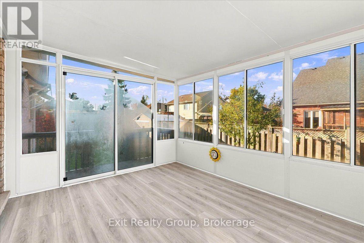
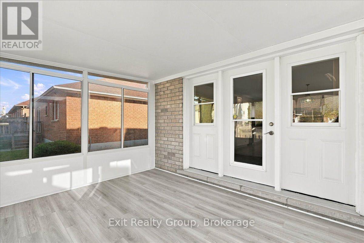
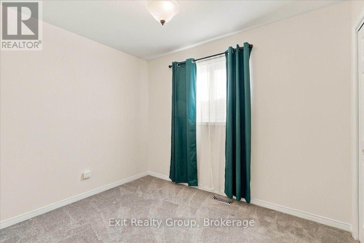
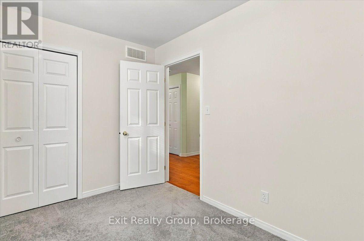
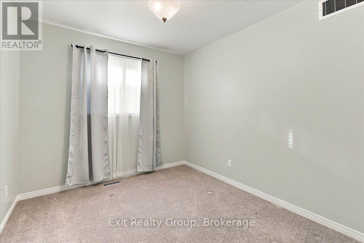
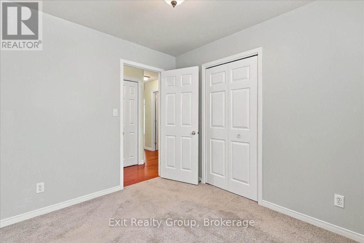
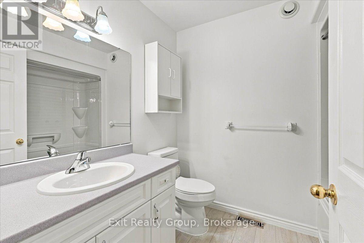
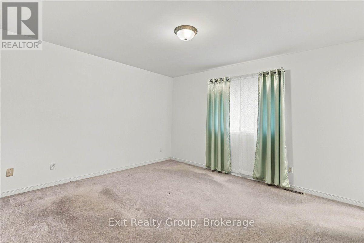
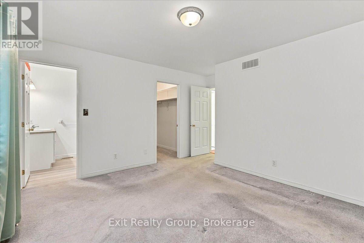
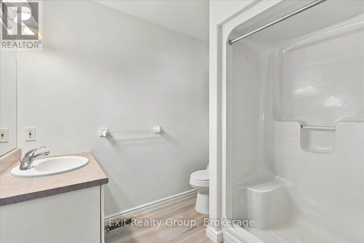
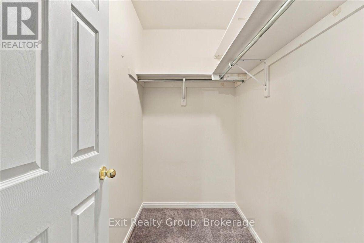
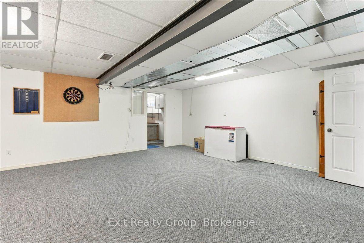
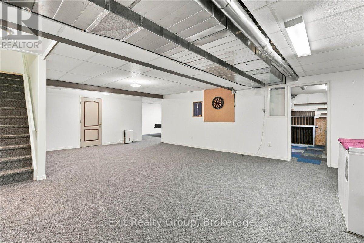
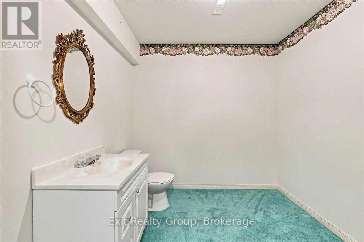
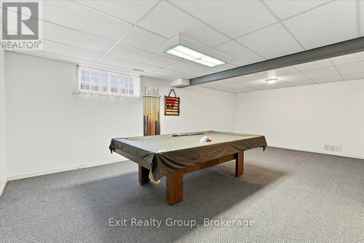
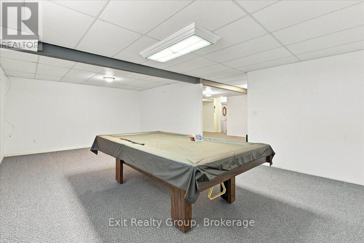
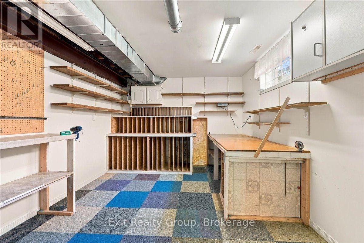
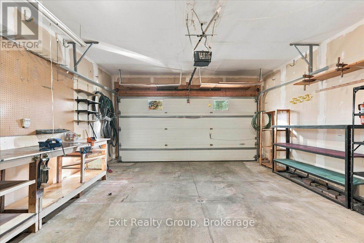
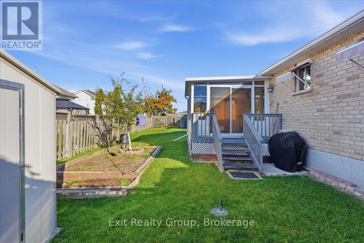
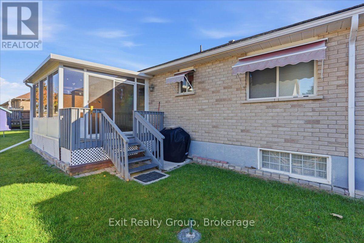
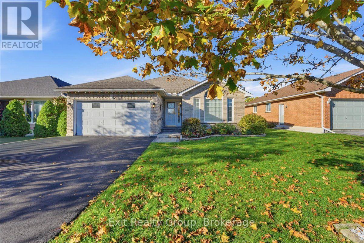
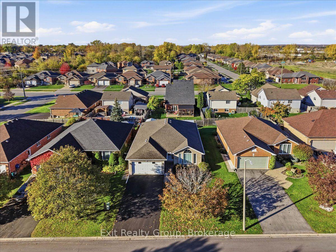
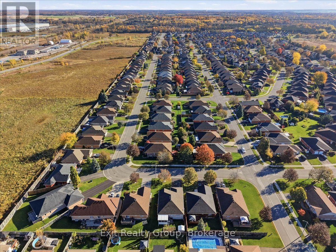
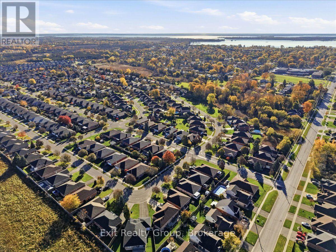
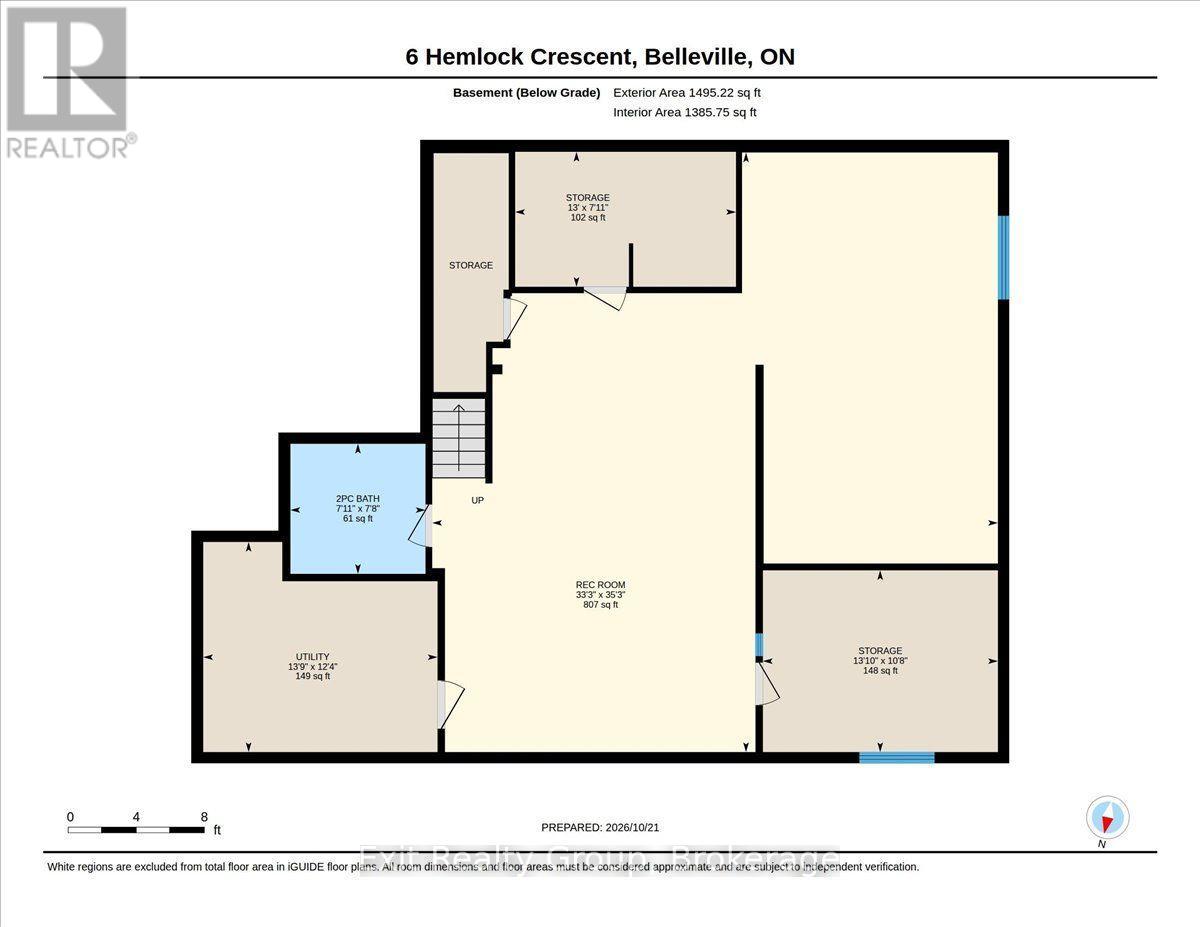
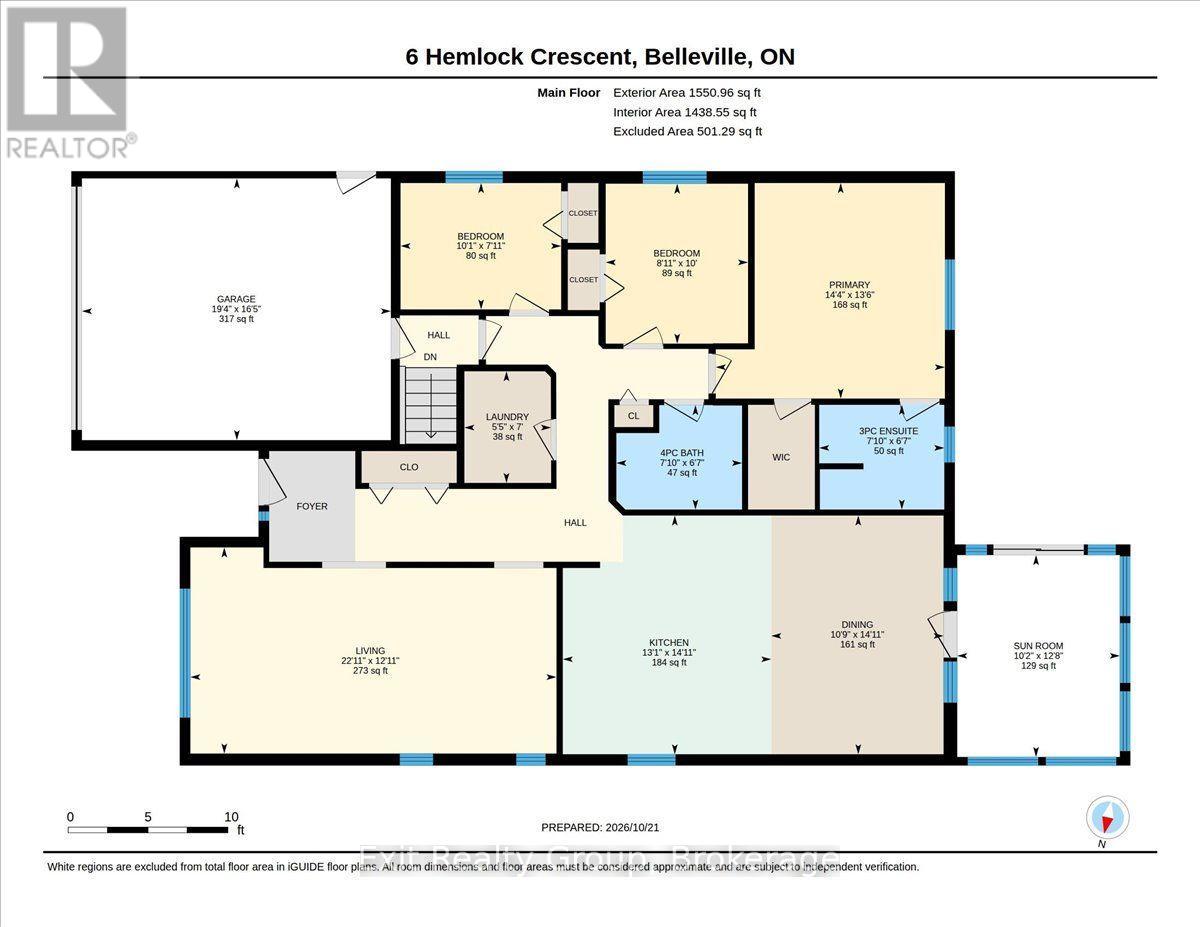
Spacious all-brick bungalow offering exceptional space and curb appeal! Featuring 3bedrooms, 2.5 bathrooms, a finished basement, and a 1.5-car attached garage, thisoriginal-owner home in Belleville combines quality construction with a functional layout.The welcoming main floor features a bright living room accentuated by soaring vaultedceilings that create an open, airy feel. The primary bedroom serves as a peacefulsanctuary, complete with a walk-in closet and a private 3-piece ensuite bathroom. Twoadditional main-floor bedrooms offer great space for family or guests, plus a dedicatedcraft room with a window that provides incredible flexibility to serve as a 4th bedroom,home office, or hobby room. A true standout feature is the beautiful sunroom addition anideal spot to relax, read, or enjoy natural light year-round.The fully finished basement significantly expands your living environment, offering alarge recreation space for entertainment or family gatherings. It also includes aconvenient half bath that comes roughed-in for a shower, providing excellent potentialfor future customization.Ideally situated in a desirable Belleville neighborhood on 6 Hemlock Crescent, you arejust minutes away from local parks, top schools, shopping, and everyday amenities. Afantastic opportunity to own a versatile, single-level living home with room to grow! (id:49269)
Property Details
| MLS® Number | X14117262 |
| Property Type | Single Family |
| Community Name | Belleville Ward |
| Amenities Near By | Hospital, Schools, Park |
| Community Features | School Bus, Community Centre |
| Easement | Easement |
| Equipment Type | Water Heater |
| Features | Irregular Lot Size, Sloping, Level |
| Parking Space Total | 5 |
| Rental Equipment Type | Water Heater |
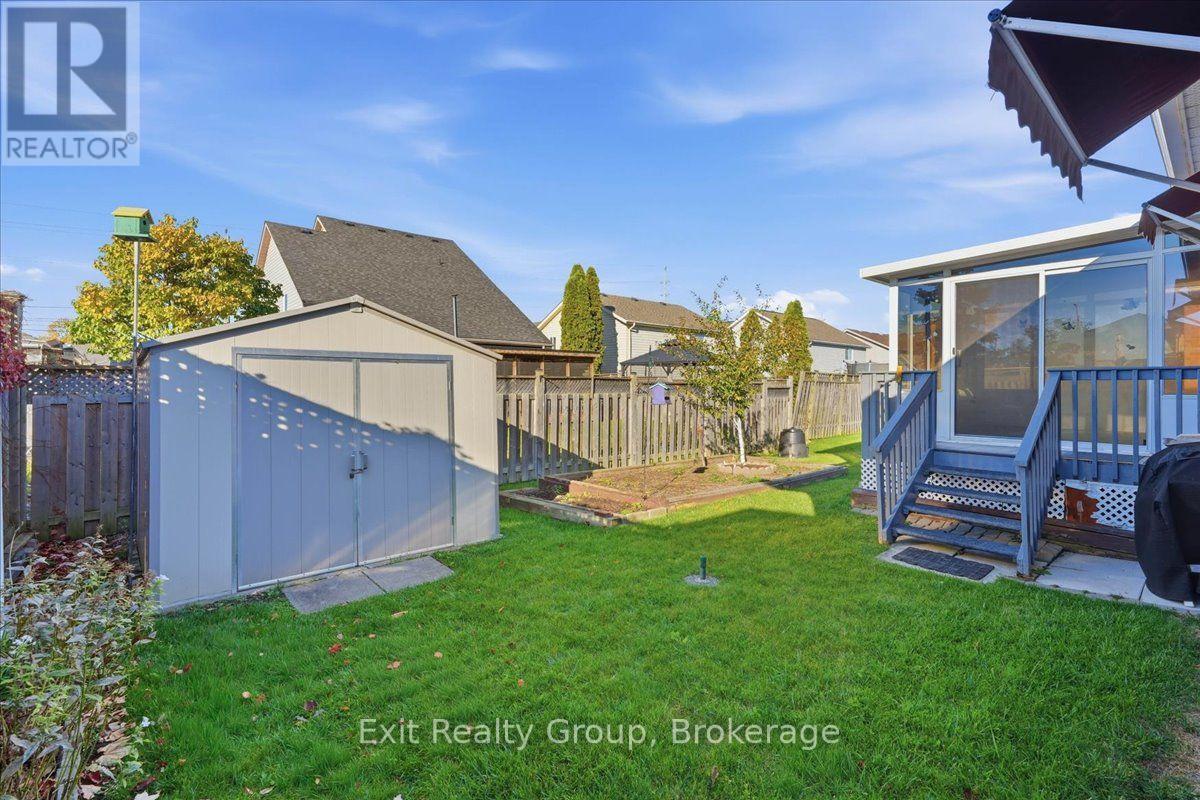
| Structure | Porch, Shed |
Building
| Bathroom Total | 3 |
| Bedrooms Above Ground | 3 |
| Bedrooms Total | 3 |
| Age | 16 To 30 Years |
| Appliances | Central Vacuum, Dishwasher, Dryer, Freezer, Hood Fan, Stove, Washer, Window Coverings, Refrigerator |
| Architectural Style | Bungalow |
| Basement Development | Finished |
| Basement Type | N/a (finished) |
| Construction Style Attachment | Detached |
| Cooling Type | Central Air Conditioning |
| Exterior Finish | Brick |
| Fire Protection | Alarm System, Monitored Alarm |
| Foundation Type | Poured Concrete |
| Half Bath Total | 1 |
| Heating Fuel | Natural Gas |
| Heating Type | Forced Air |
| Stories Total | 1 |
| Size Interior | 1,100 - 1,500 Sqft |
| Type | House |
| Utility Water | Municipal Water |
Parking
| Attached Garage | |
| Garage |
Land
| Access Type | Public Road |
| Acreage | No |
| Fence Type | Partially Fenced |
| Land Amenities | Hospital, Schools, Park |
| Landscape Features | Landscaped |
| Sewer | Sanitary Sewer |
| Size Depth | 104 Ft ,6 In |
| Size Frontage | 49 Ft |
| Size Irregular | 49 X 104.5 Ft ; 105.31 Ft X 49.00ft X 104.52ft X 48.99ft |
| Size Total Text | 49 X 104.5 Ft ; 105.31 Ft X 49.00ft X 104.52ft X 48.99ft|under 1/2 Acre |
Rooms
| Level | Type | Length | Width | Dimensions |
|---|---|---|---|---|
| Basement | Recreational, Games Room | 10.74 m | 10.14 m | 10.74 m x 10.14 m |
| Basement | Bathroom | 2.34 m | 2.41 m | 2.34 m x 2.41 m |
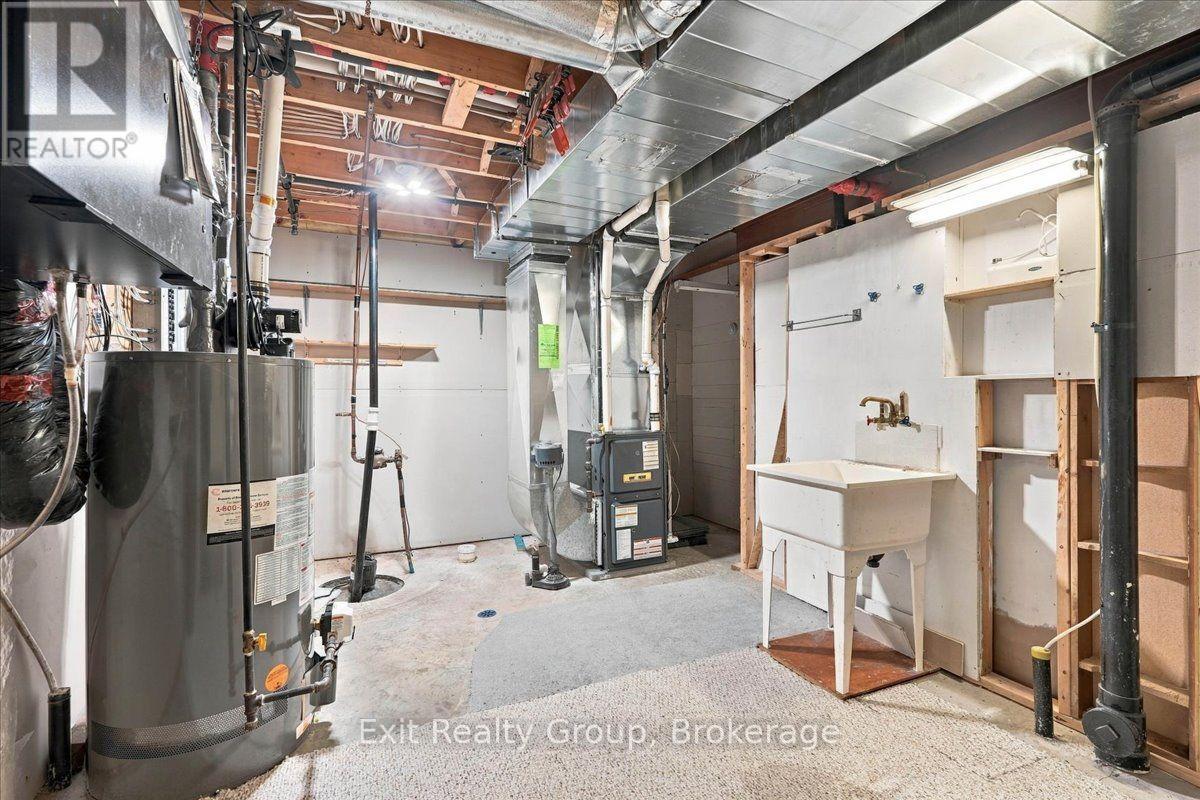
| Basement | Utility Room | 4.19 m | 3.76 m | 4.19 m x 3.76 m |
| Basement | Other | 4.22 m | 3.25 m | 4.22 m x 3.25 m |
| Basement | Other | 3.96 m | 2.41 m | 3.96 m x 2.41 m |
| Ground Level | Living Room | 6.99 m | 3.94 m | 6.99 m x 3.94 m |
| Ground Level | Kitchen | 4.55 m | 3.99 m | 4.55 m x 3.99 m |
| Ground Level | Dining Room | 4.55 m | 3.28 m | 4.55 m x 3.28 m |
| Ground Level | Sunroom | 3.86 m | 3.1 m | 3.86 m x 3.1 m |
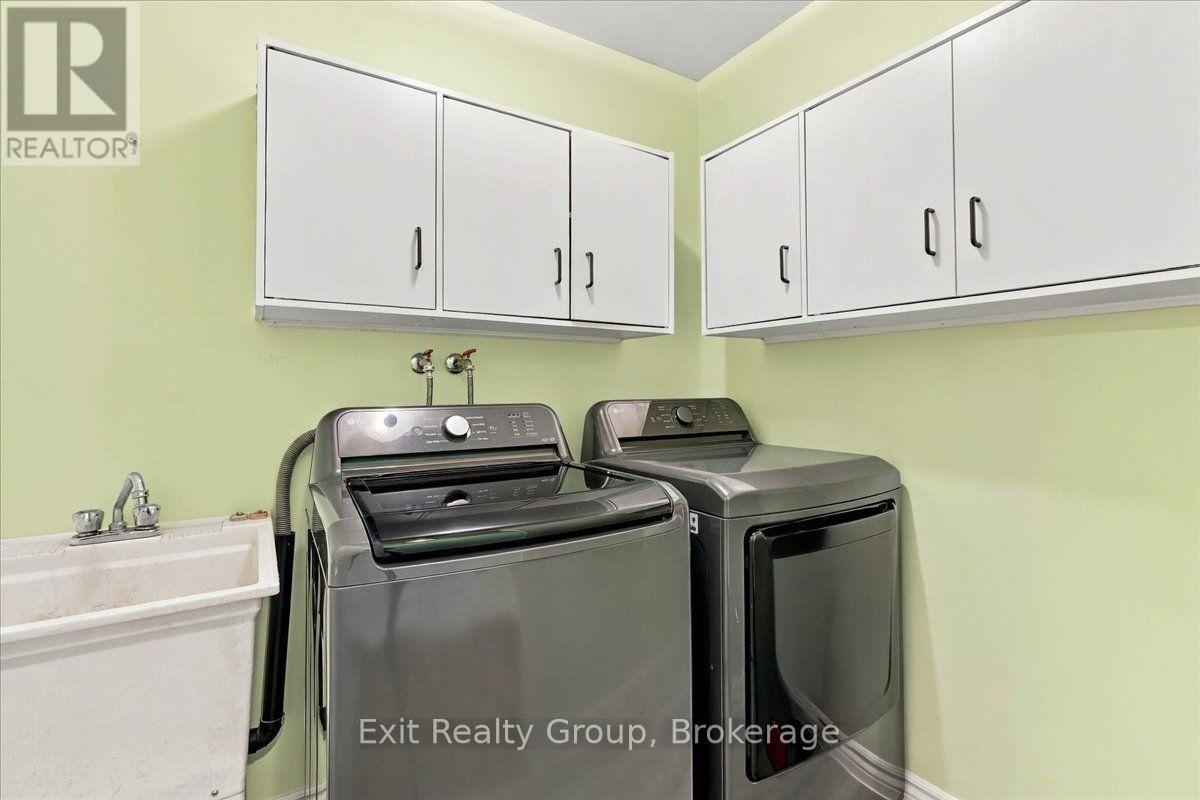
| Ground Level | Laundry Room | 2.13 m | 1.65 m | 2.13 m x 1.65 m |
| Ground Level | Primary Bedroom | 4.37 m | 4.12 m | 4.37 m x 4.12 m |
| Ground Level | Bathroom | 2.39 m | 2.01 m | 2.39 m x 2.01 m |
| Ground Level | Bedroom 2 | 3.05 m | 2.72 m | 3.05 m x 2.72 m |
| Ground Level | Bedroom 3 | 3.07 m | 2.41 m | 3.07 m x 2.41 m |
| Ground Level | Bathroom | 2.39 m | 2.01 m | 2.39 m x 2.01 m |
Contact Us
Contact us for more information

The trademarks REALTOR®, REALTORS®, and the REALTOR® logo are controlled by The Canadian Real Estate Association (CREA) and identify real estate professionals who are members of CREA. The trademarks MLS®, Multiple Listing Service® and the associated logos are owned by The Canadian Real Estate Association (CREA) and identify the quality of services provided by real estate professionals who are members of CREA. The trademark DDF® is owned by The Canadian Real Estate Association (CREA) and identifies CREA's Data Distribution Facility (DDF®)
October 26 2026 05:21:15
Central Lakes Association of REALTORS®
Exit Realty Group