
6 Kelso Street Hamilton, Ontario L9A 1C6

$5,850 Monthly
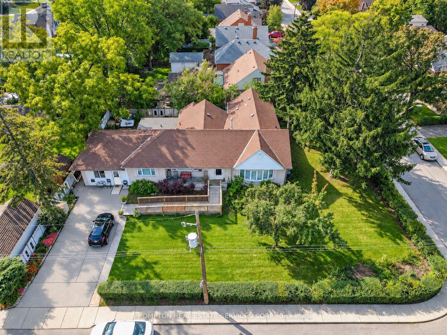
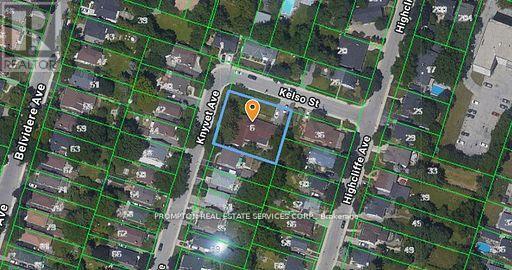
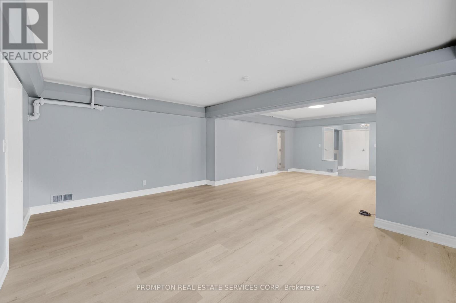
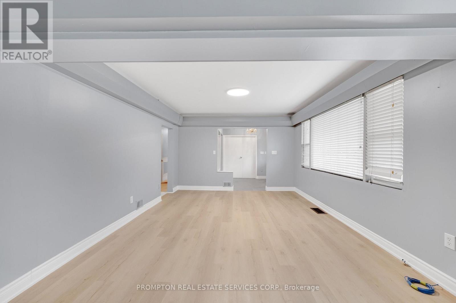
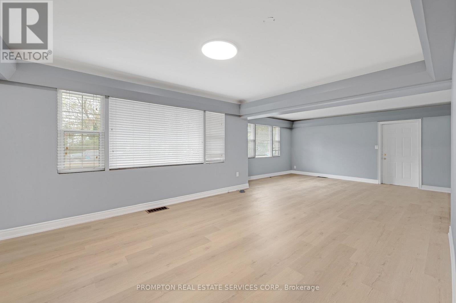
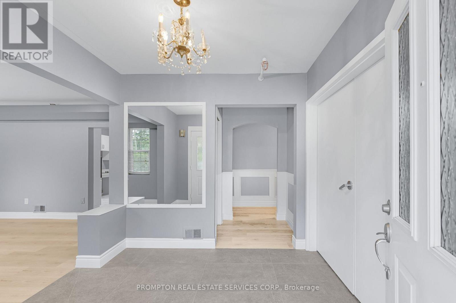
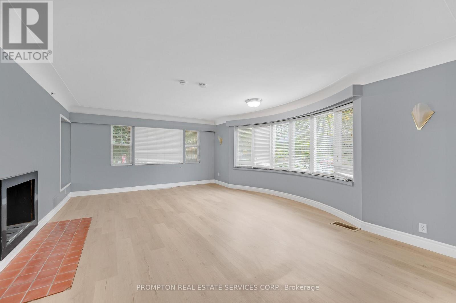
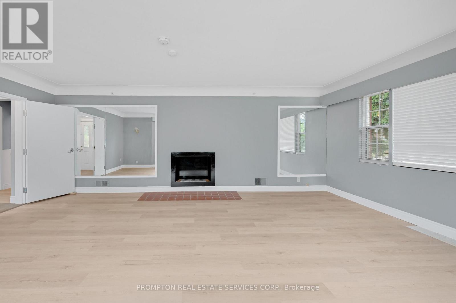
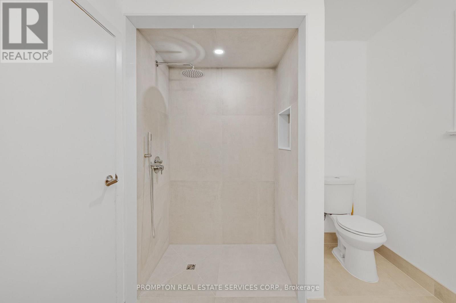
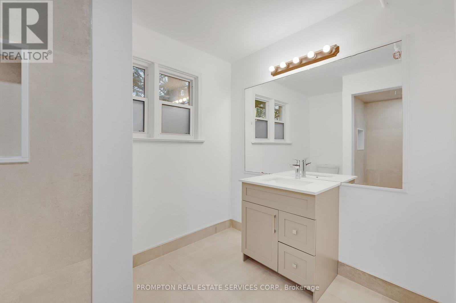
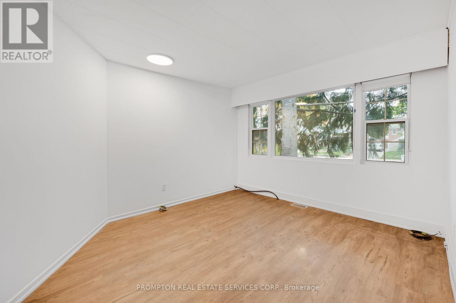
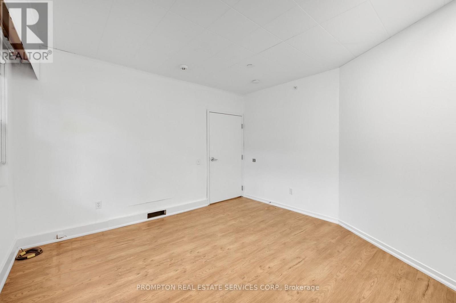
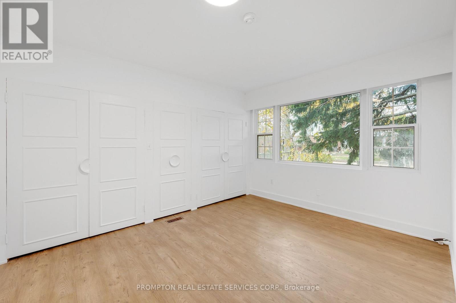
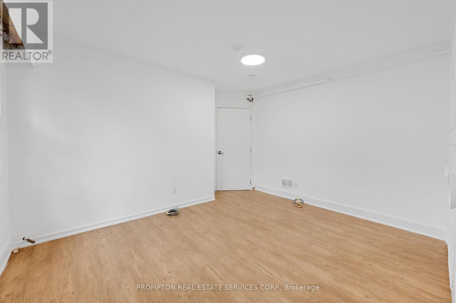
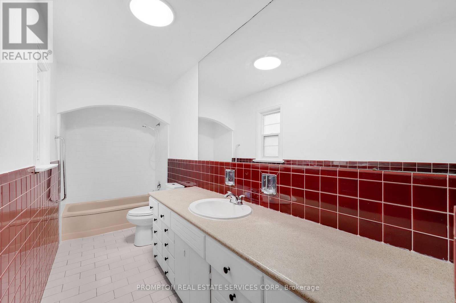
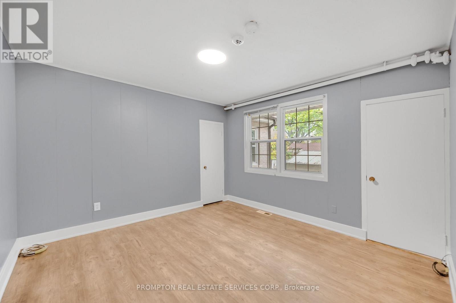
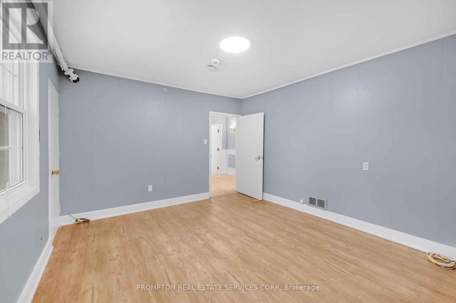
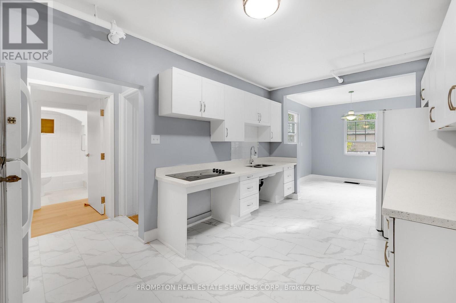
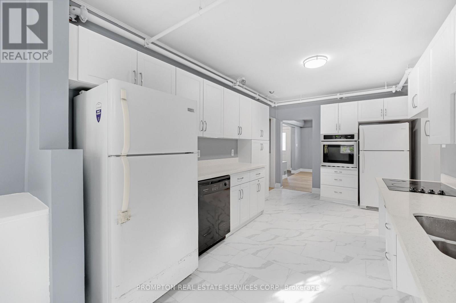
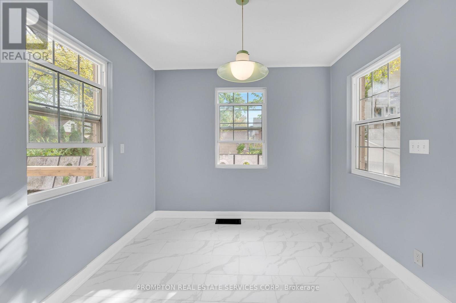
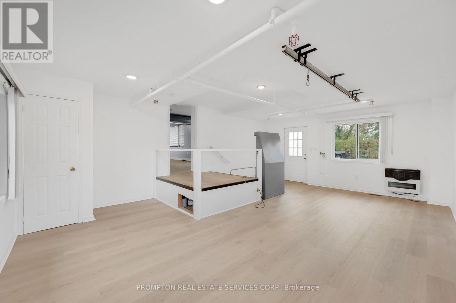
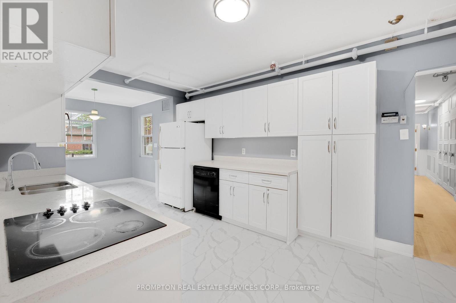
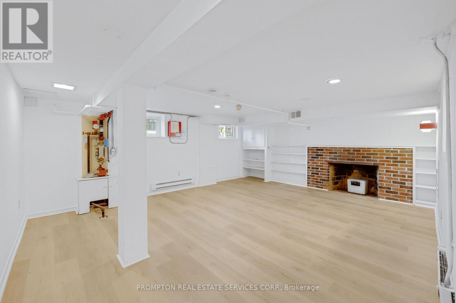
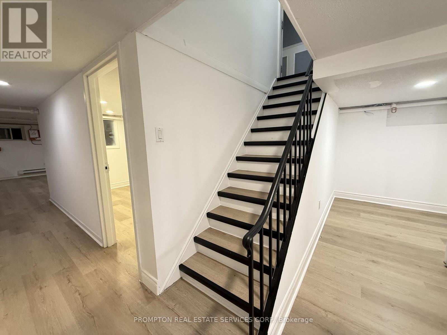
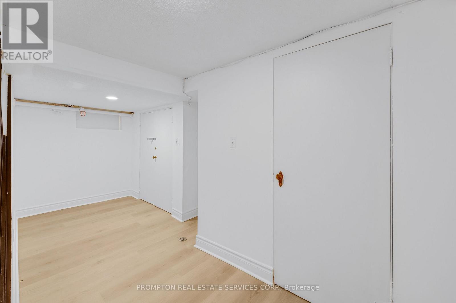
Situated in Hamilton's desirable Centremount neighbourhood! This spacious detached bungalow sits on an impressive 100 ft. x 120 ft. corner lot, offering approximately 12,000 sq. ft. of land. The interior has been renovated. Ideal for families or tenants seeking a comfortable home with generous outdoor space. Conveniently located near schools, parks, hospitals, shopping, public transit, and major transportation routes. A rare opportunity to lease a renovated detached property on an exceptionally large lot in a well-established neighbourhood! (id:49269)
Open House
This property has open houses!
2:00 pm
Ends at:4:00 pm
Property Details
| MLS® Number | X14087380 |
| Property Type | Single Family |
| Community Name | Centremount |
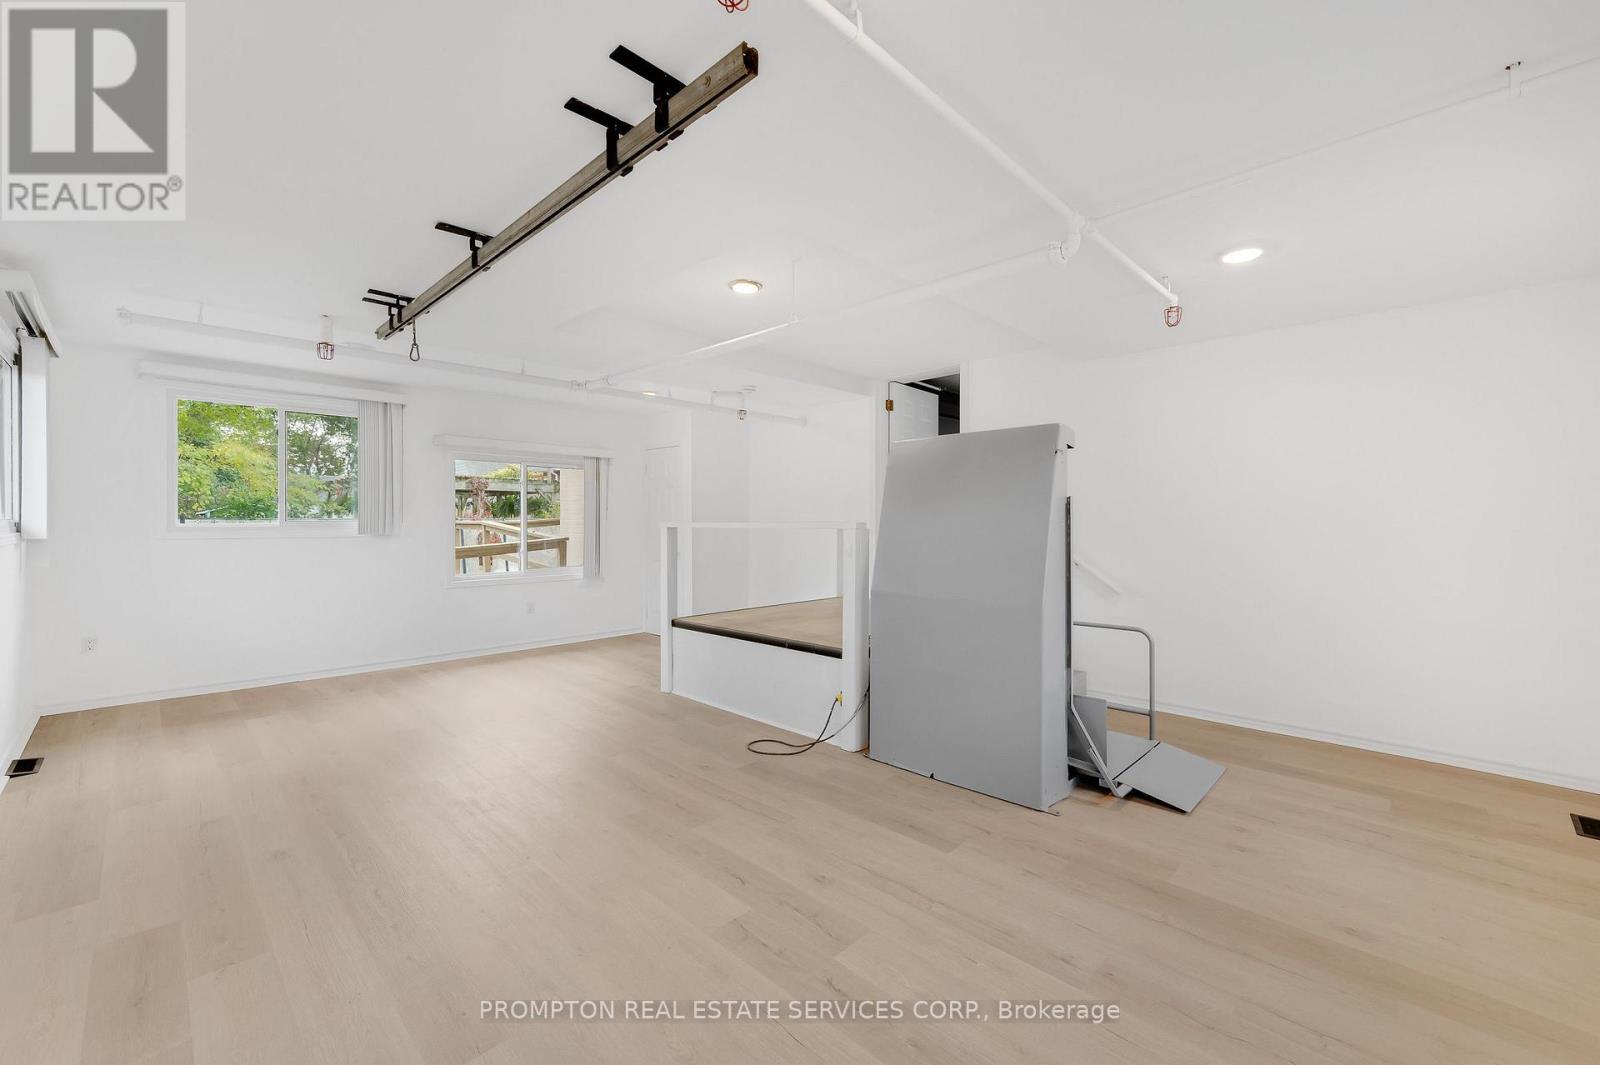
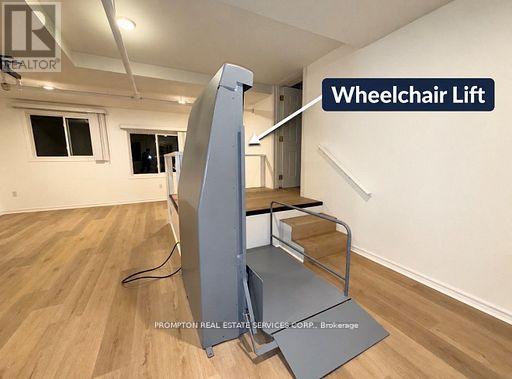
| Features | Wheelchair Access |
| Parking Space Total | 6 |
Building
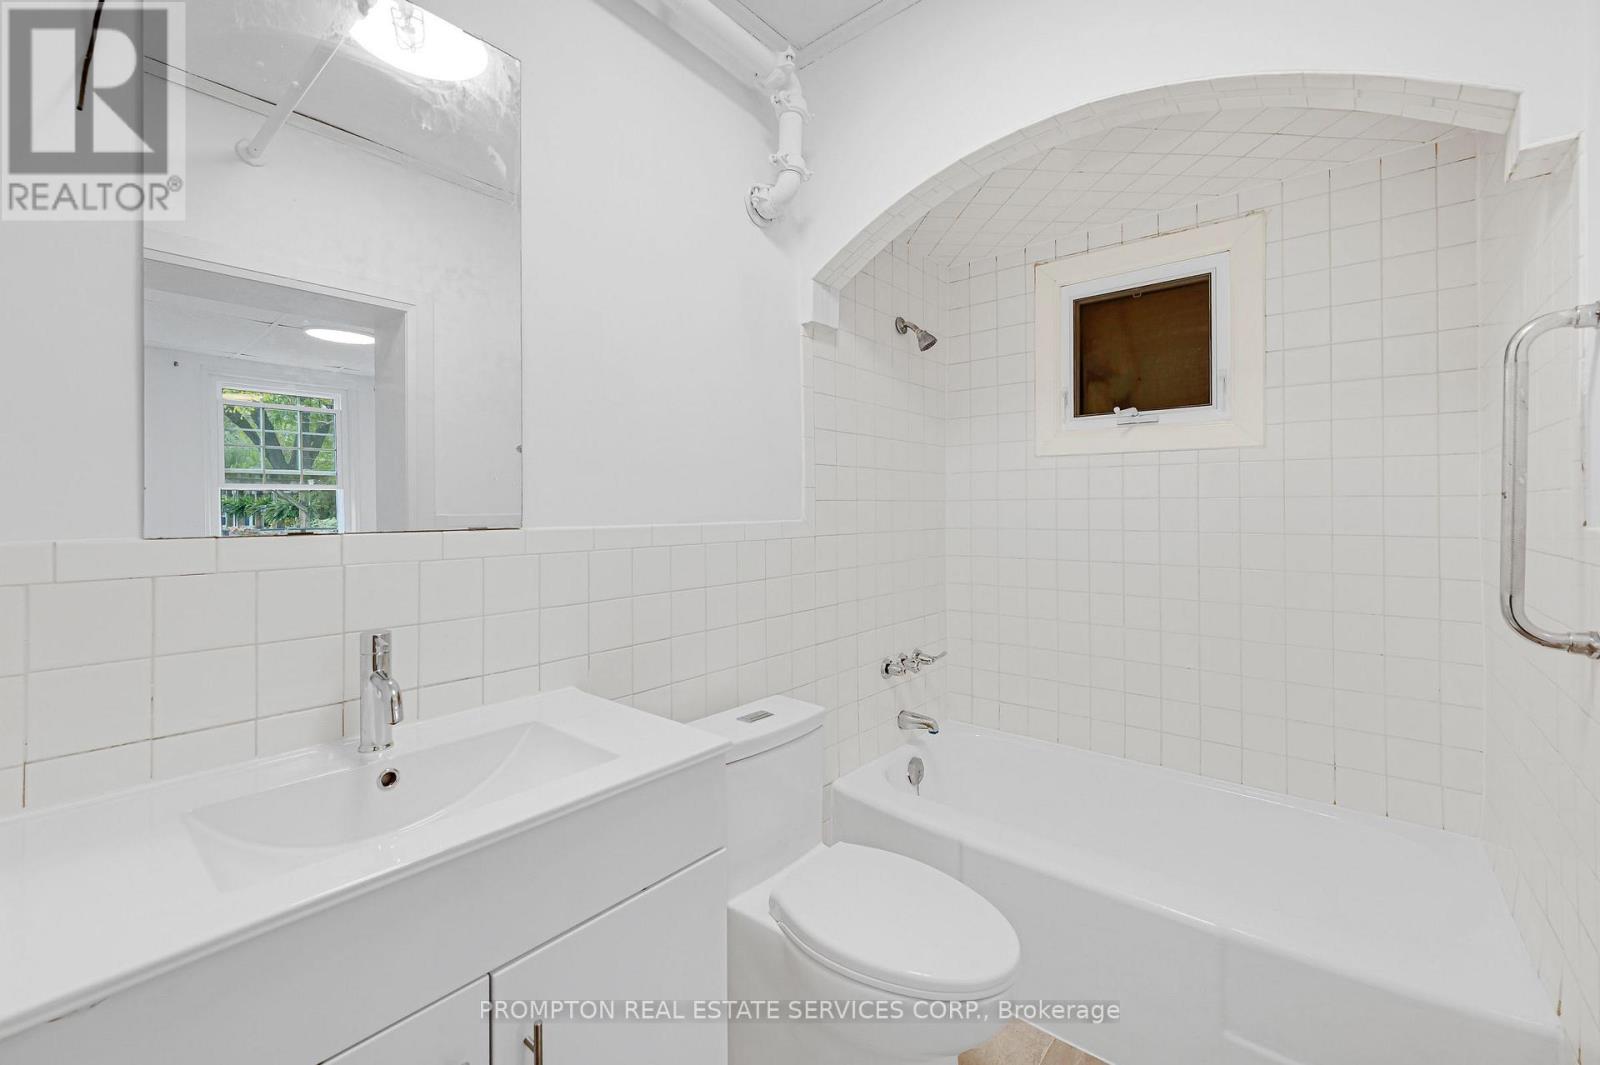
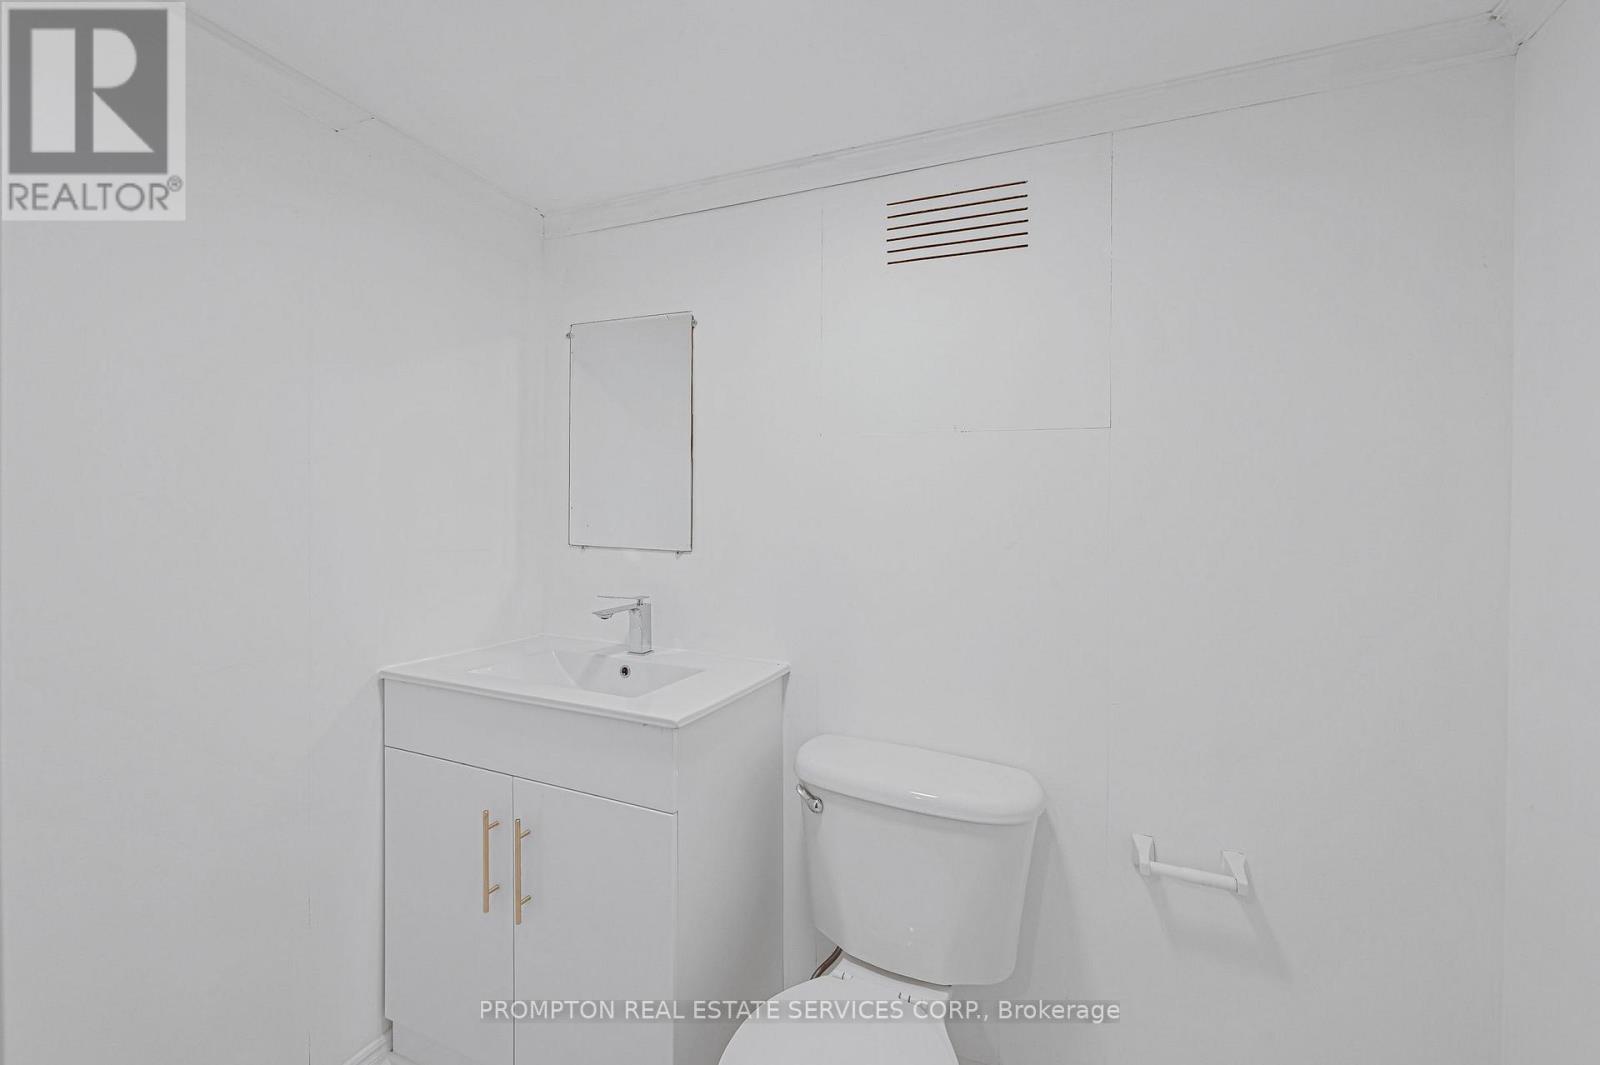
| Bathroom Total | 4 |
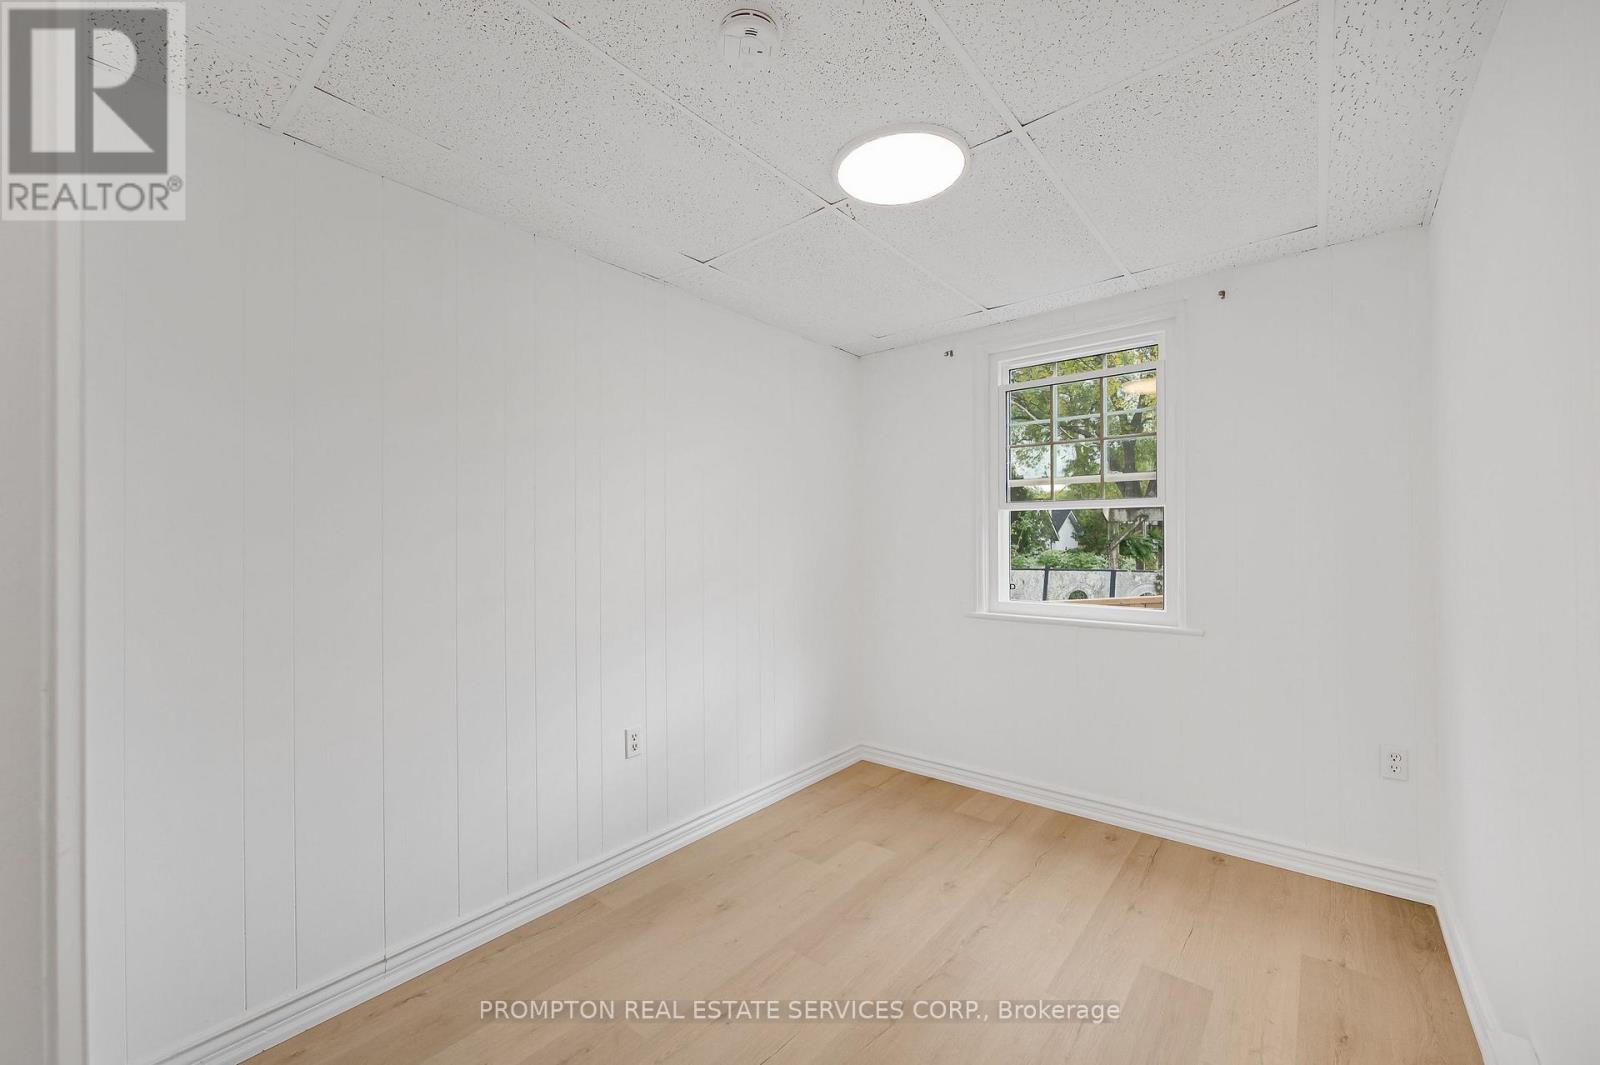
| Bedrooms Above Ground | 5 |
| Bedrooms Total | 5 |
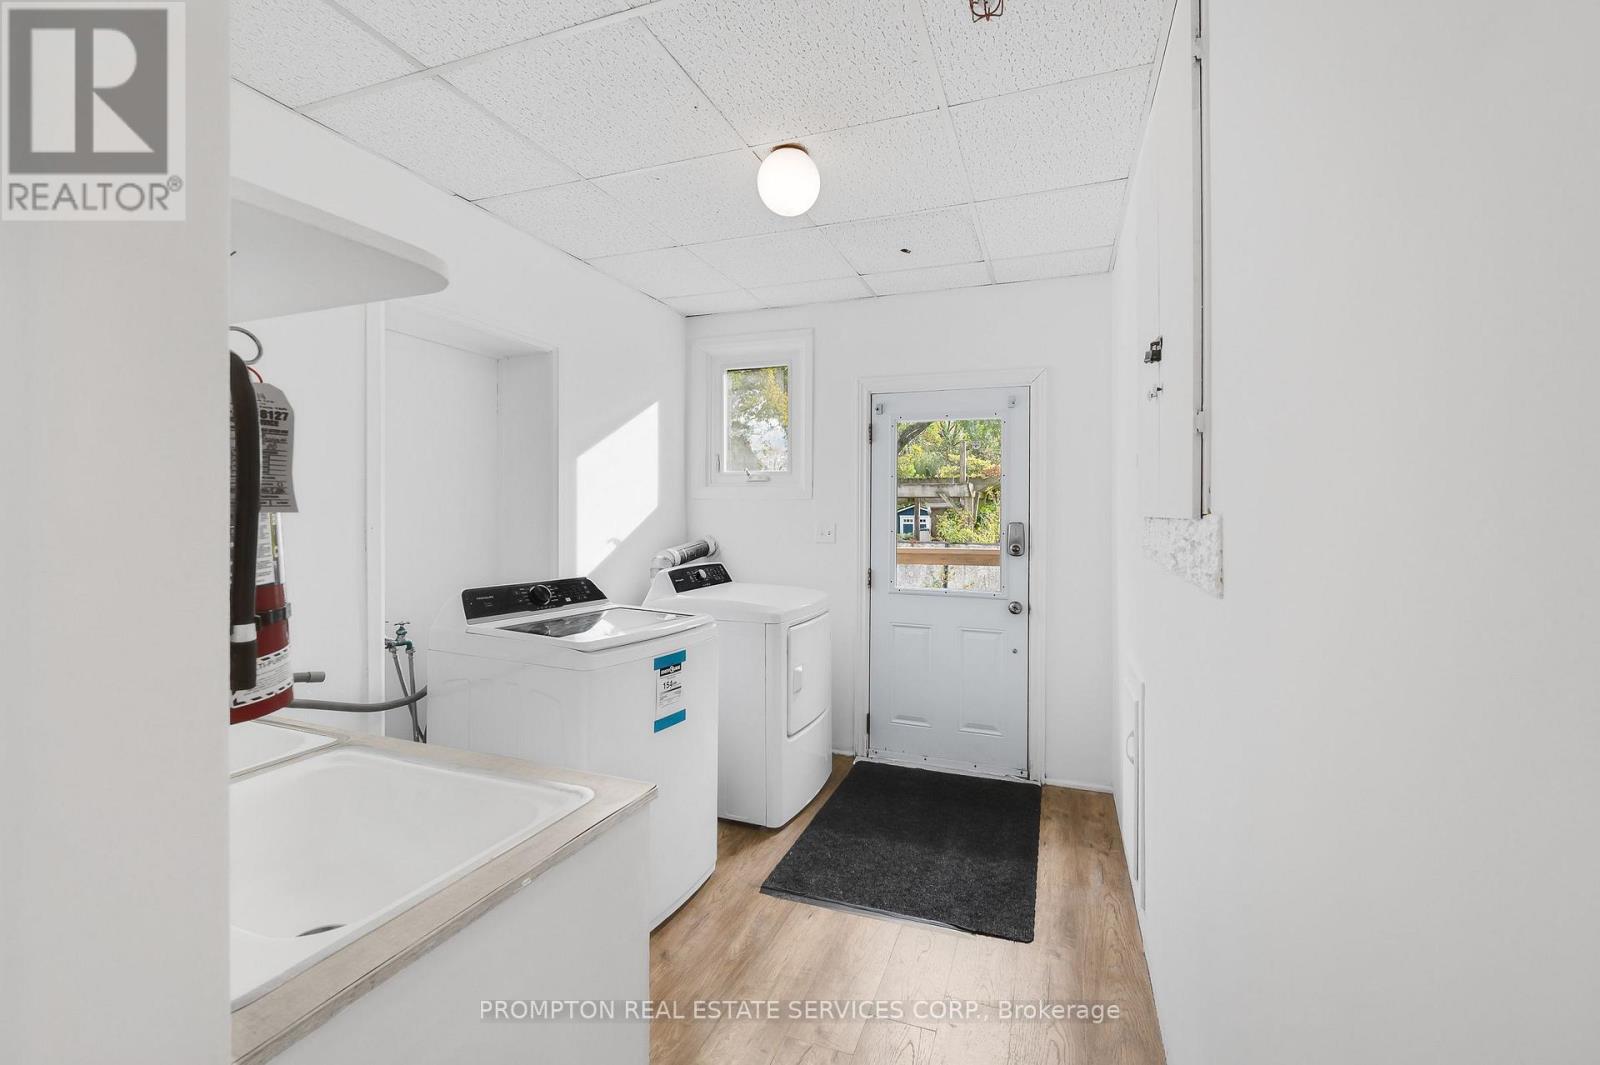
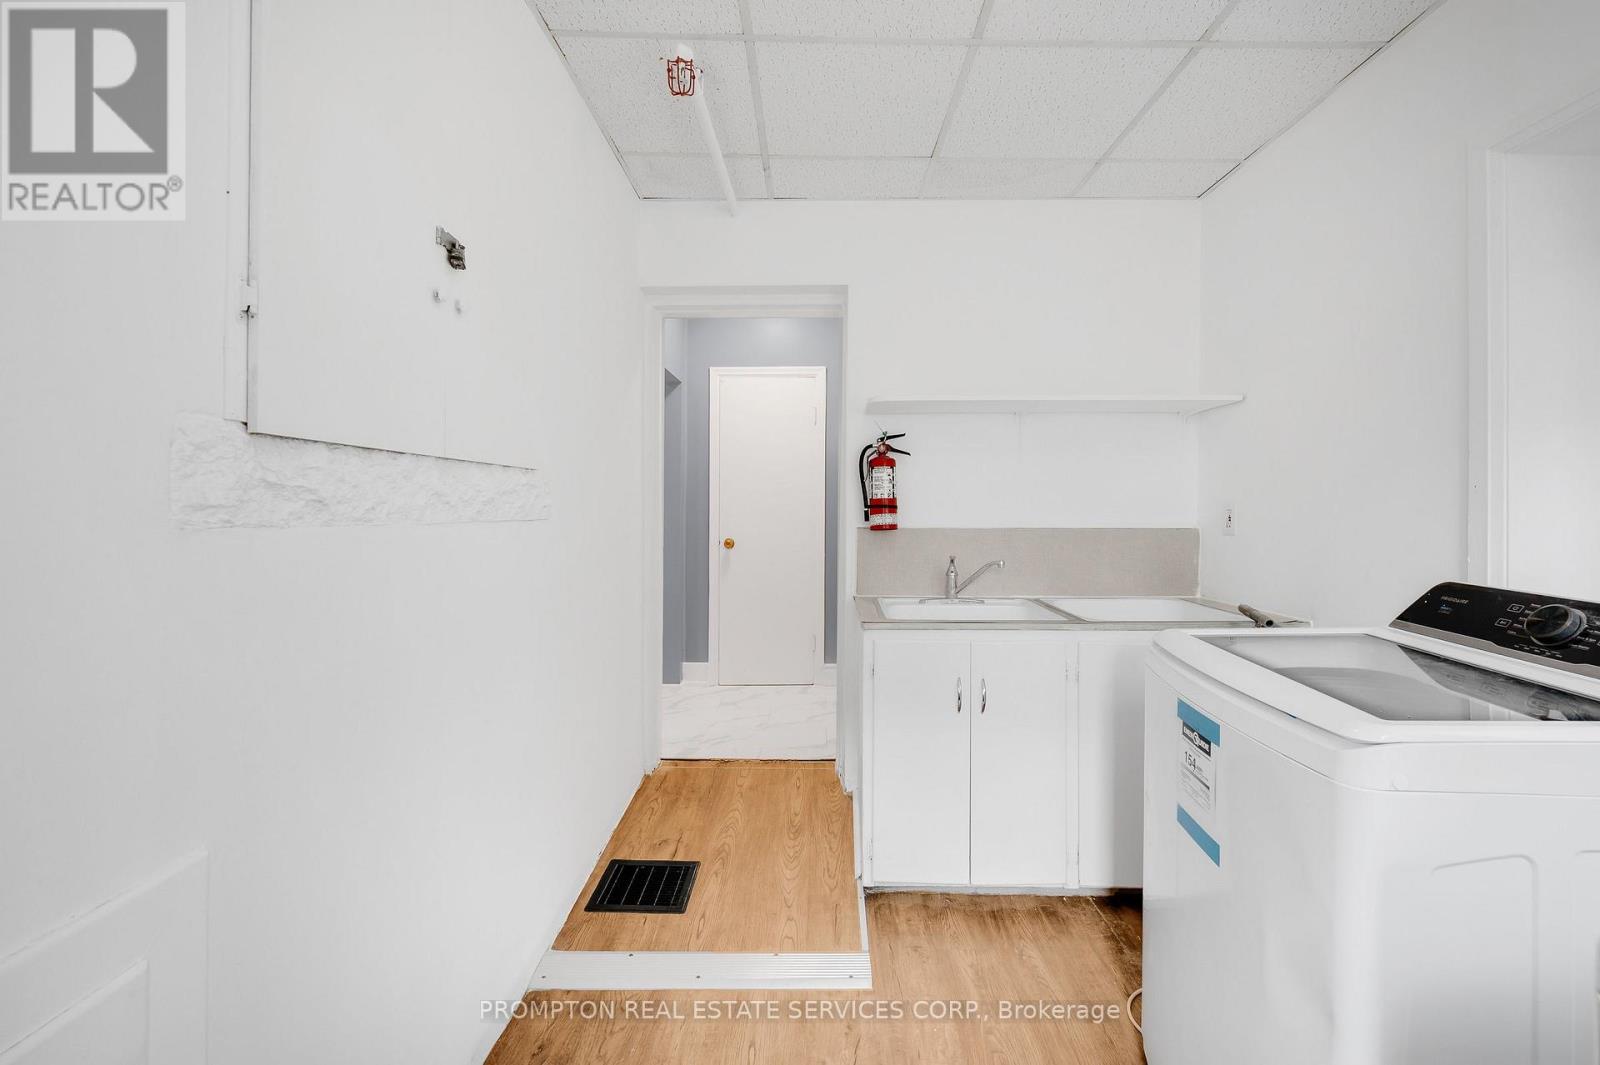
| Appliances | Dishwasher, Dryer, Oven, Stove, Washer, Window Coverings, Refrigerator |
| Architectural Style | Bungalow |
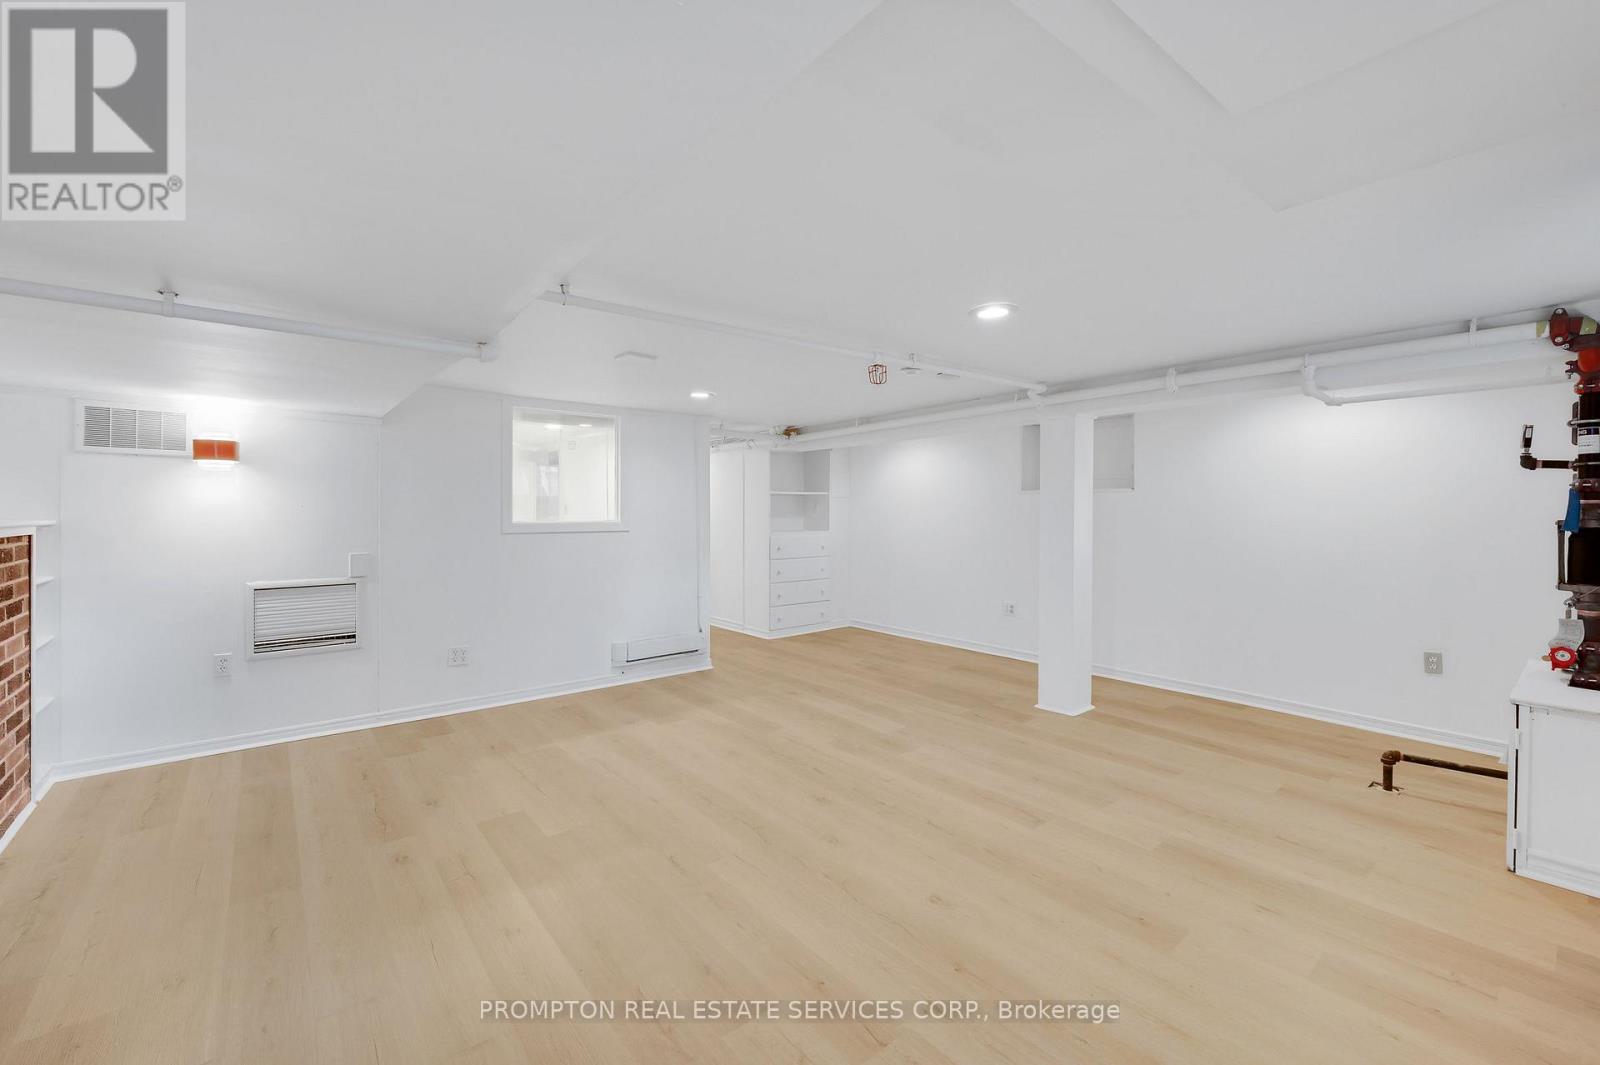
| Basement Development | Finished |
| Basement Type | N/a (finished) |
| Construction Style Attachment | Detached |
| Cooling Type | Central Air Conditioning |
| Exterior Finish | Brick |
| Flooring Type | Tile, Vinyl |
| Foundation Type | Block |
| Half Bath Total | 1 |
| Heating Fuel | Natural Gas |
| Heating Type | Forced Air |
| Stories Total | 1 |
| Size Interior | 2,500 - 3,000 Sqft |
| Type | House |
| Utility Water | Municipal Water |
Parking
| Garage |
Land
| Acreage | No |
| Sewer | Sanitary Sewer |
| Size Depth | 100 Ft |
| Size Frontage | 120 Ft |
| Size Irregular | 120 X 100 Ft |
| Size Total Text | 120 X 100 Ft |
Rooms
| Level | Type | Length | Width | Dimensions |
|---|---|---|---|---|
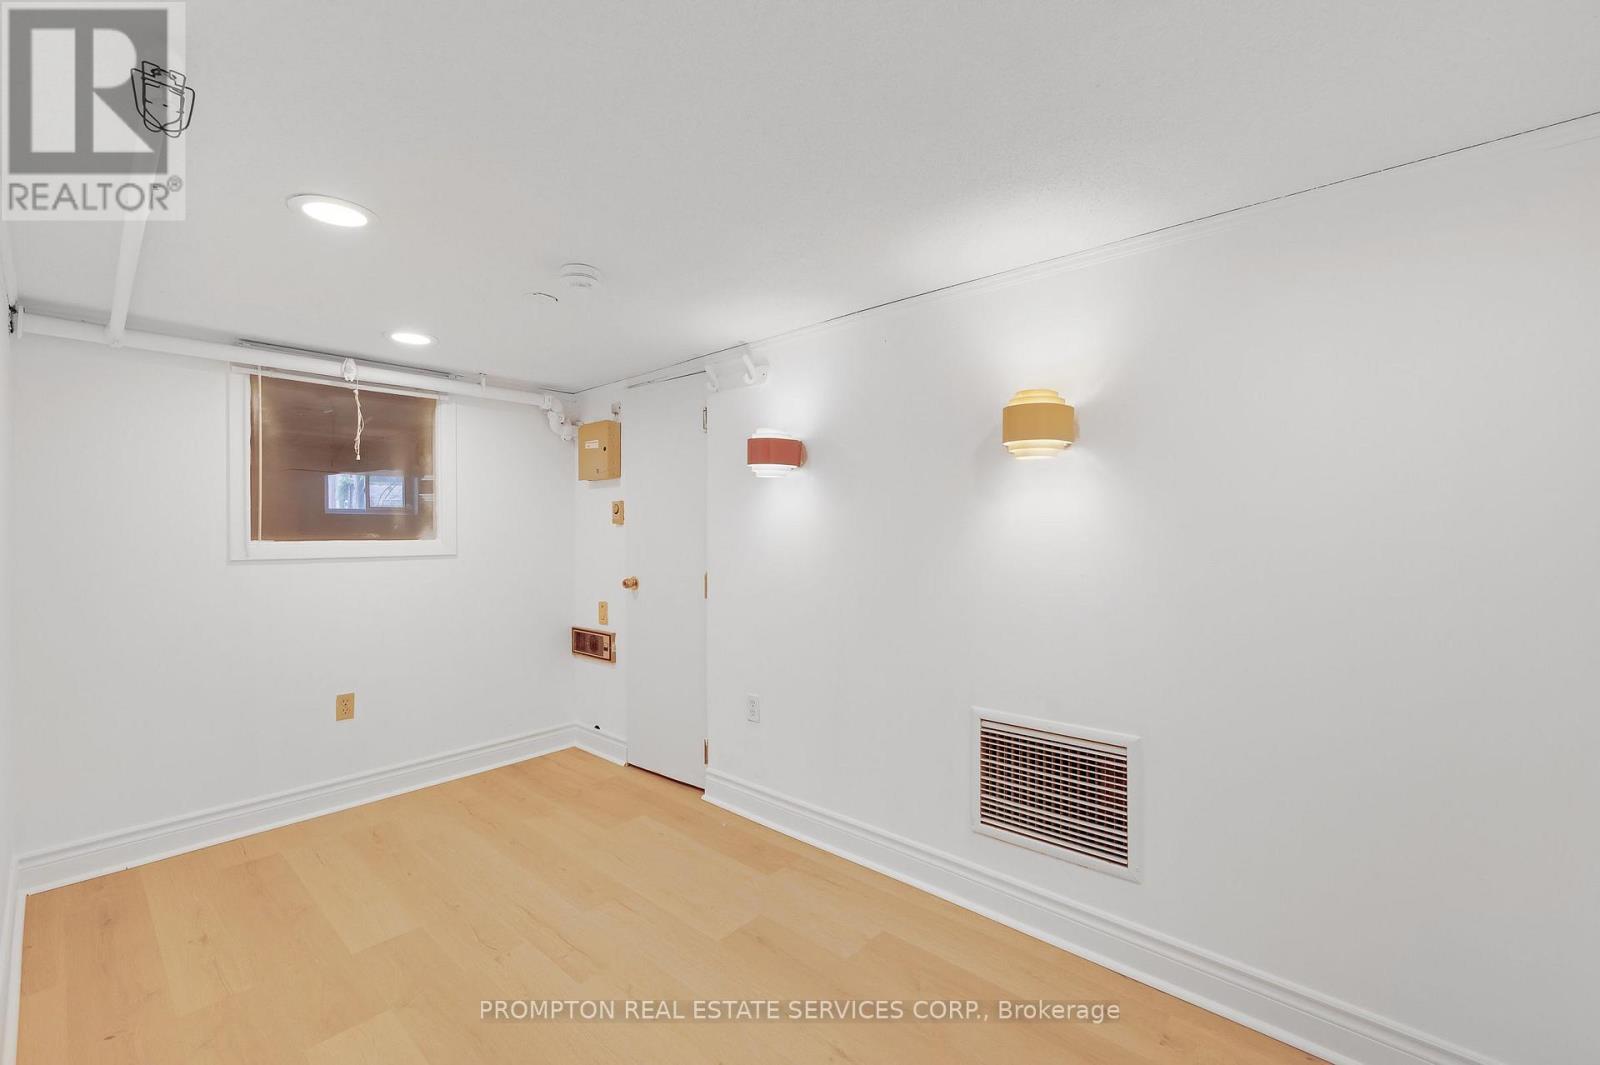
| Lower Level | Office | 2.06 m | 3.99 m | 2.06 m x 3.99 m |
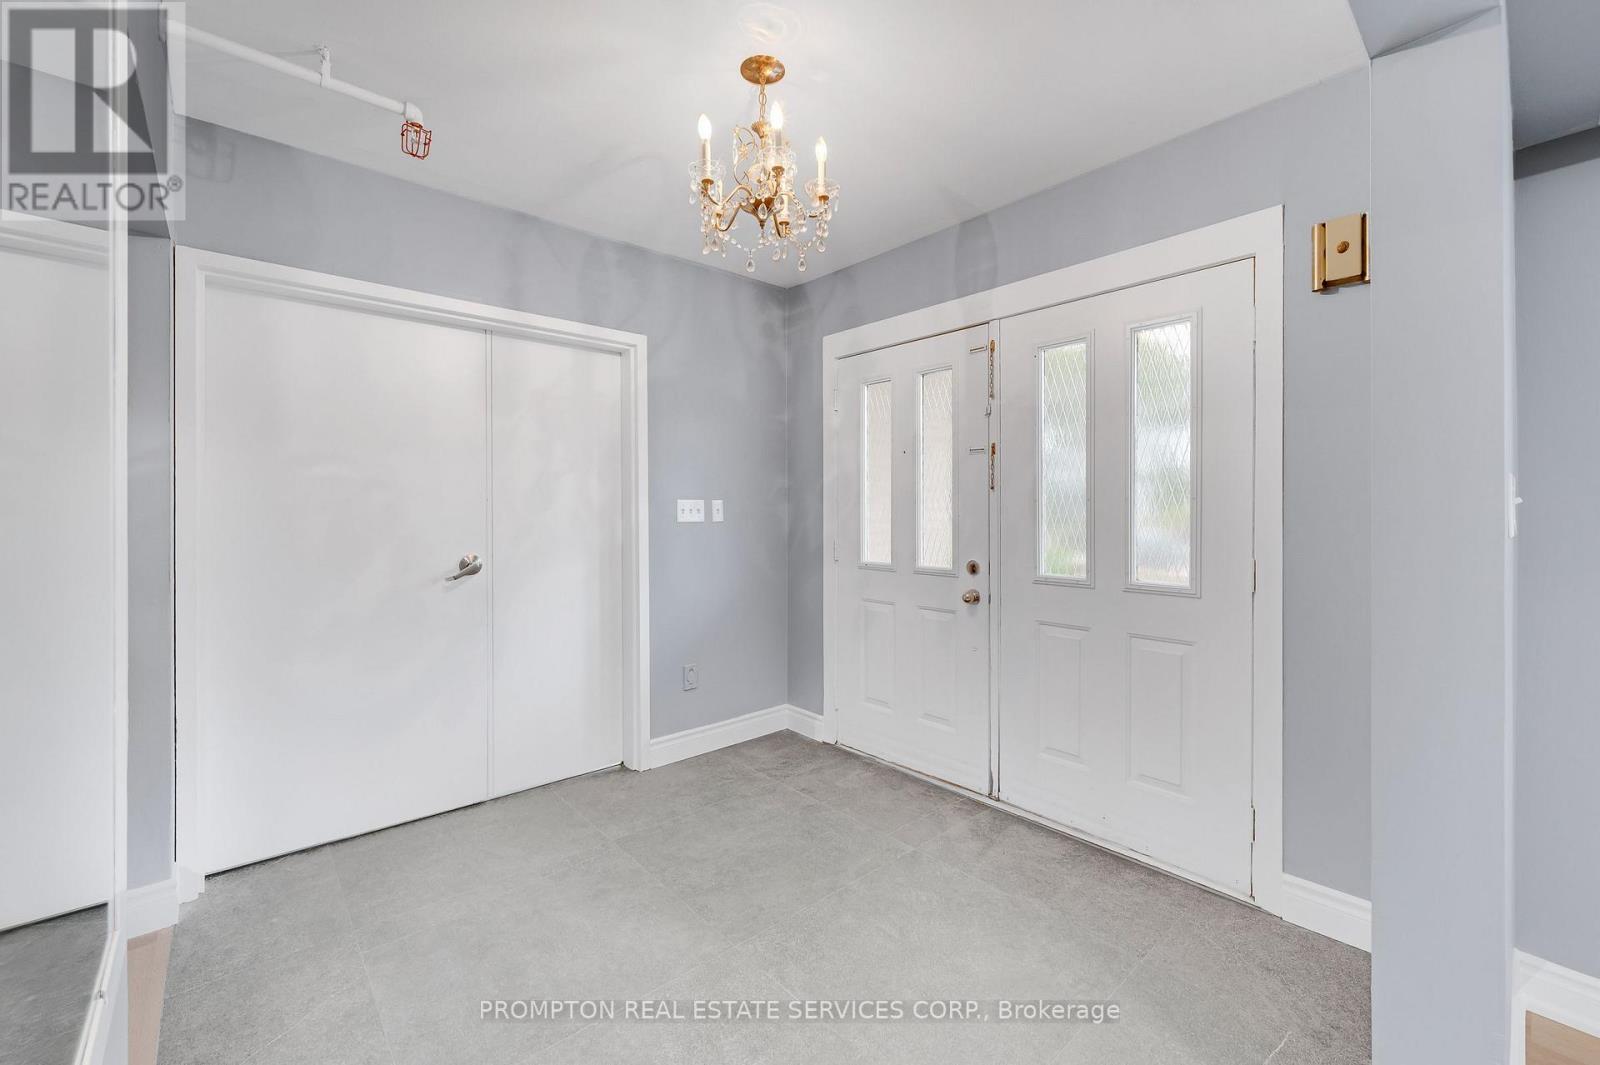
| Main Level | Foyer | 2.55 m | 2.69 m | 2.55 m x 2.69 m |
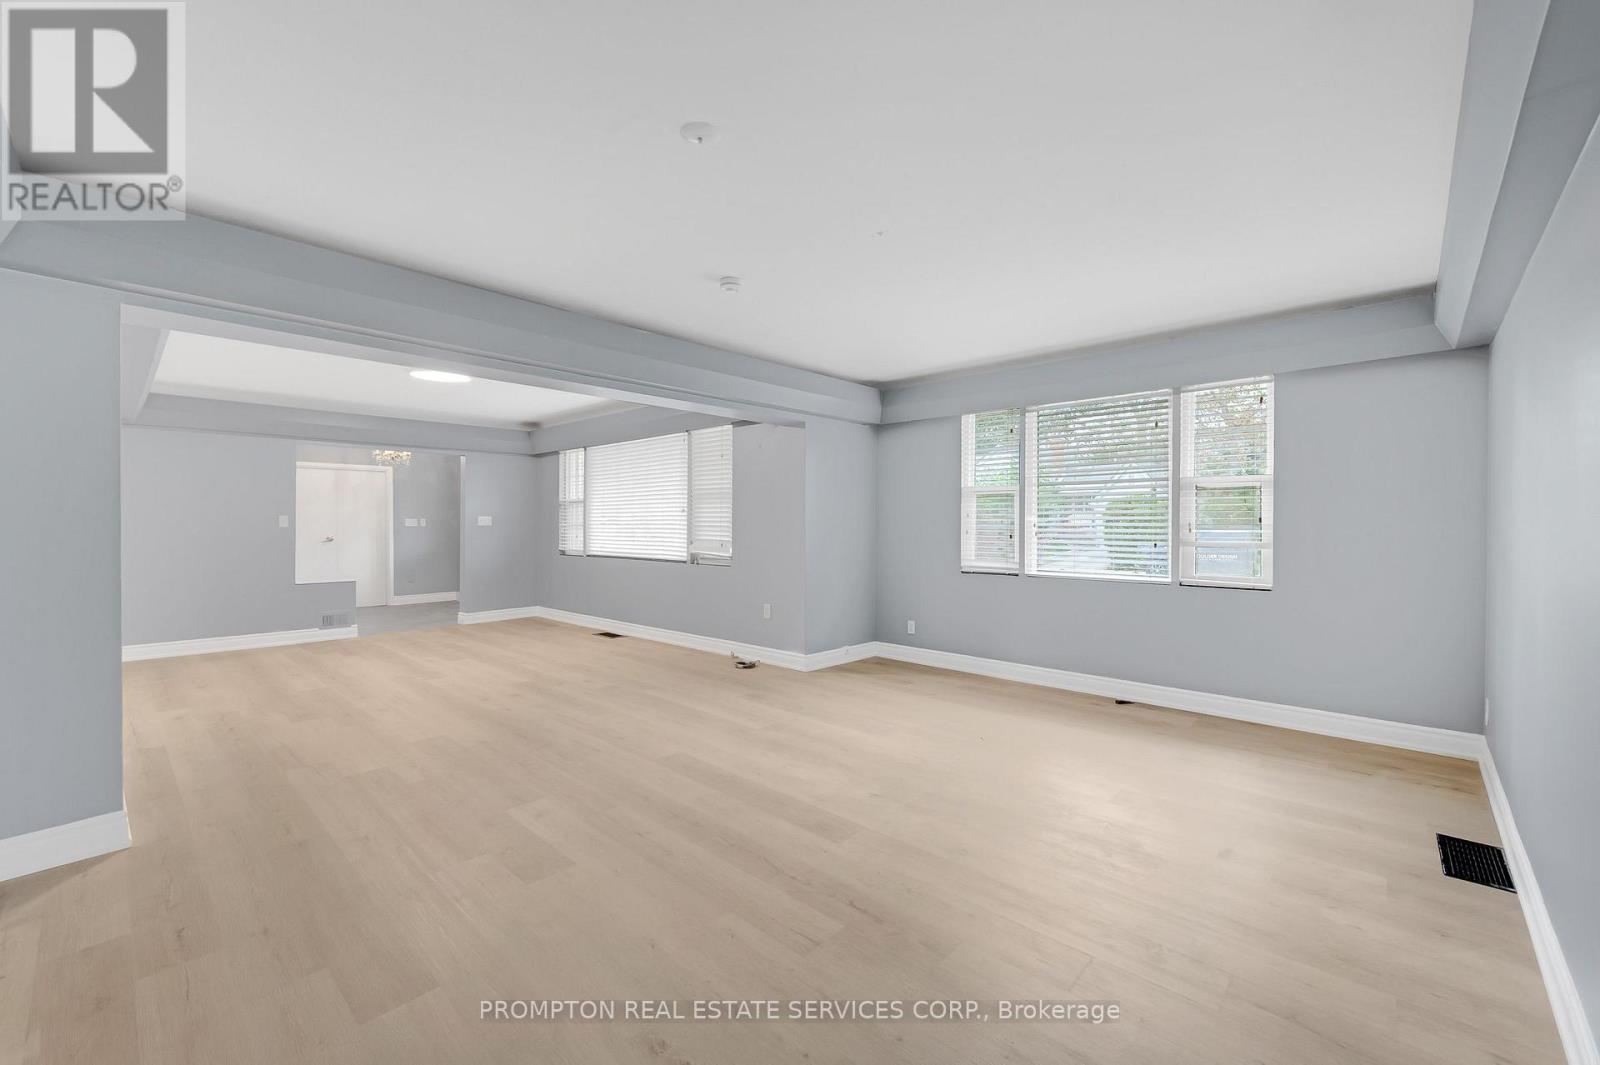
| Main Level | Living Room | 5.25 m | 3.88 m | 5.25 m x 3.88 m |
| Main Level | Dining Room | 3.85 m | 4.73 m | 3.85 m x 4.73 m |
| Main Level | Kitchen | 4.85 m | 2.9 m | 4.85 m x 2.9 m |
| Main Level | Bedroom | 5.59 m | 6.64 m | 5.59 m x 6.64 m |
| Main Level | Laundry Room | 5.25 m | 3.88 m | 5.25 m x 3.88 m |
Utilities
| Cable | Available |
| Electricity | Installed |
| Sewer | Installed |
https://www.realtor.ca/real-estate/30411735/6-kelso-street-hamilton-centremount-centremount
Contact Us
Contact us for more information

The trademarks REALTOR®, REALTORS®, and the REALTOR® logo are controlled by The Canadian Real Estate Association (CREA) and identify real estate professionals who are members of CREA. The trademarks MLS®, Multiple Listing Service® and the associated logos are owned by The Canadian Real Estate Association (CREA) and identify the quality of services provided by real estate professionals who are members of CREA. The trademark DDF® is owned by The Canadian Real Estate Association (CREA) and identifies CREA's Data Distribution Facility (DDF®)
October 16 2026 08:41:20
Toronto Regional Real Estate Board
Prompton Real Estate Services Corp.