
6 Kinney Gate Vaughan, Ontario L6A 2S3

$799,990
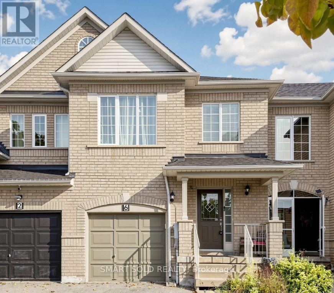
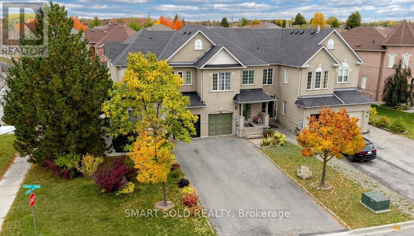
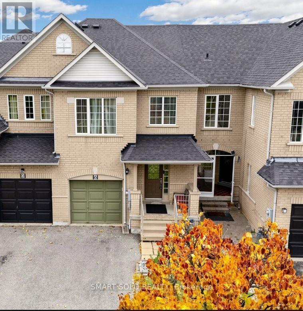
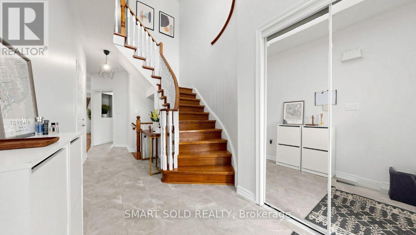
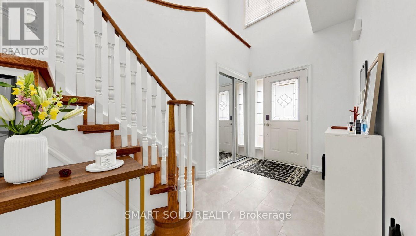
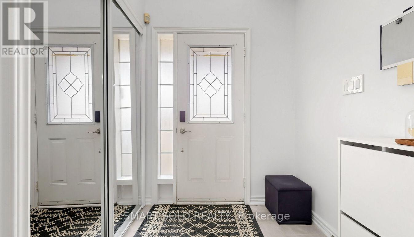
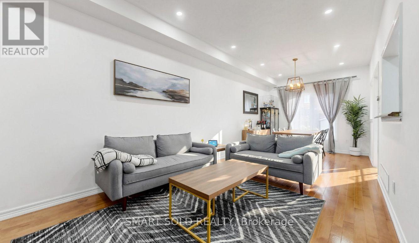
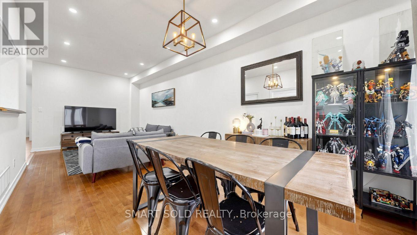
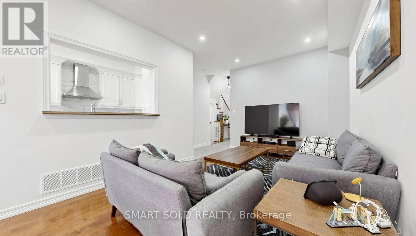
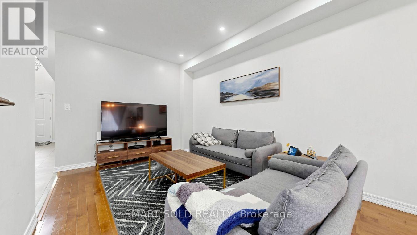
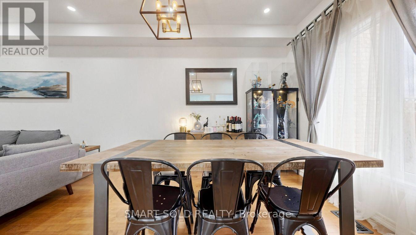
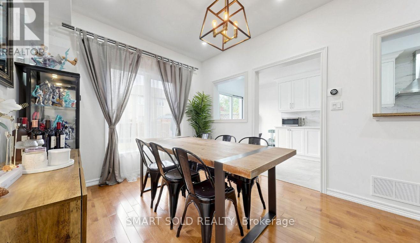
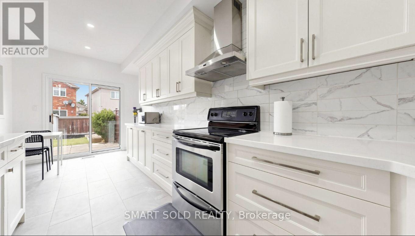
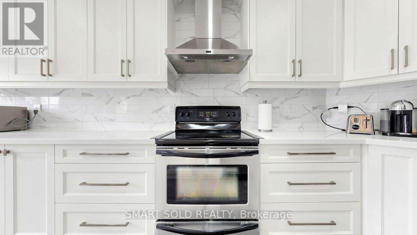
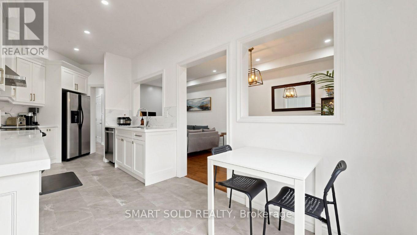
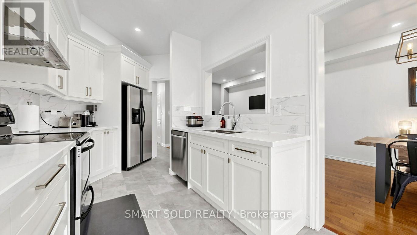
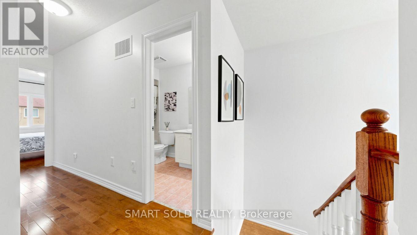
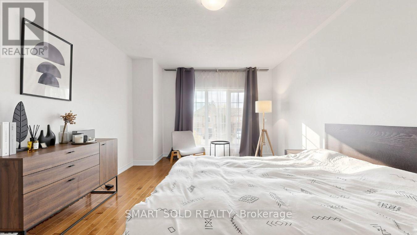
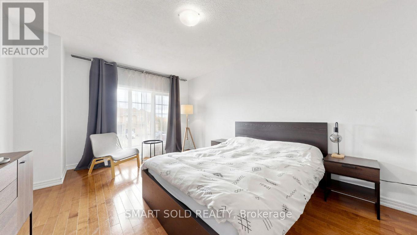
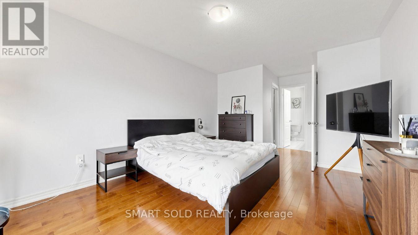
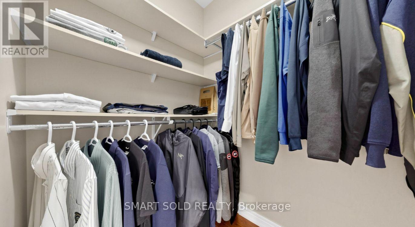
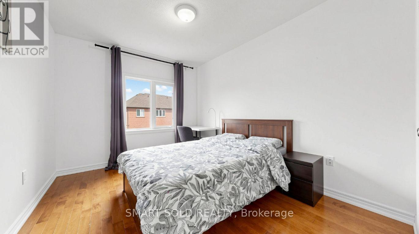
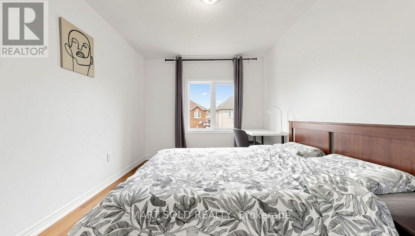
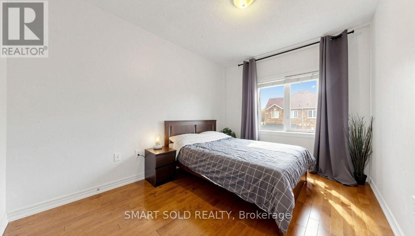
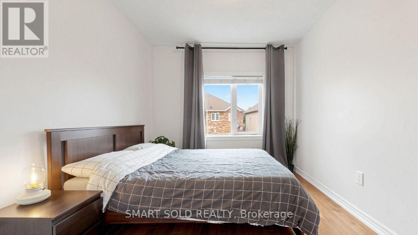
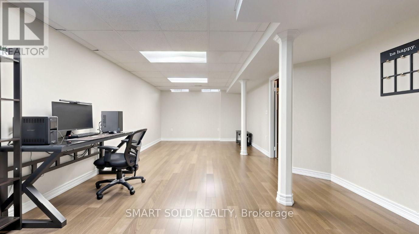
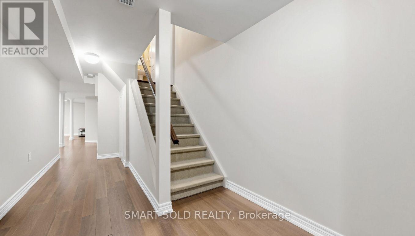
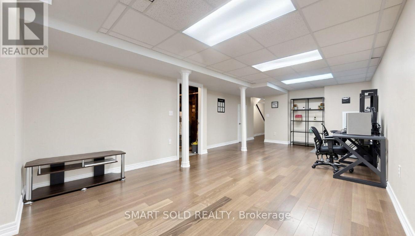
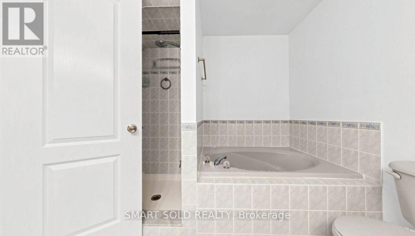
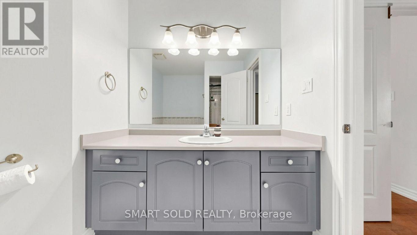
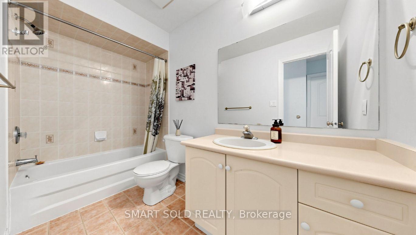
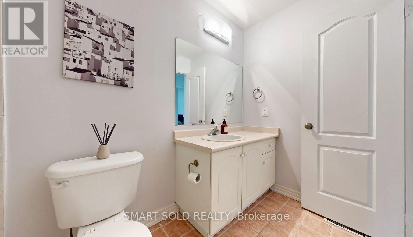
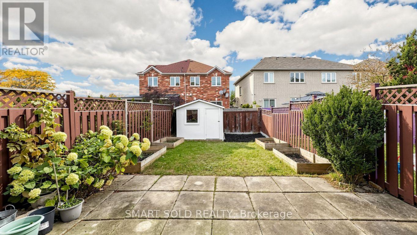
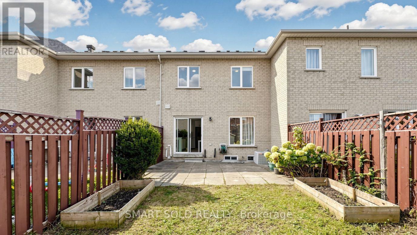
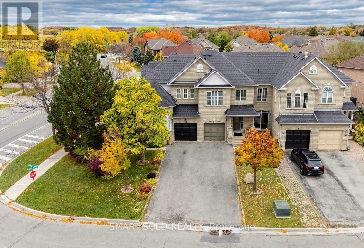
Welcome to 6 Kinney Gate - a beautifully maintained 3-bedroom freehold townhouse in the heart of Maple, set on an extra-deep lot with no sidewalk in front. Sun-filled two-storey foyer with 9-ft ceilings on the main floor leads to a formal dining room and a beautifully renovated kitchen. Hardwood floors through the main and upper levels. A generously sized primary bedroom and a full bath complete the upper level. A finished basement adds extra living space. Outside, enjoy quiet moments and everyday living in your own backyard. Parking for 4 vehicles, plus an EV-ready garage with Level 2 charger rough-in. Located in the Mackenzie Glen PS and Maple HS district, minutes to Cortellucci Vaughan Hospital, Vaughan Mills, Canada's Wonderland, parks, Hwy 400/407 and transit. Pride of ownership throughout - move in and enjoy! (id:49269)
Open House
This property has open houses!
2:00 pm
Ends at:4:30 pm
2:00 pm
Ends at:4:30 pm
Property Details
| MLS® Number | N14081576 |
| Property Type | Single Family |
| Community Name | Maple |
| Amenities Near By | Hospital, Park, Public Transit |
| Community Features | Community Centre |
| Equipment Type | Water Heater |
| Features | Carpet Free |
| Parking Space Total | 4 |
| Rental Equipment Type | Water Heater |
| Structure | Shed |
Building
| Bathroom Total | 3 |
| Bedrooms Above Ground | 3 |
| Bedrooms Total | 3 |
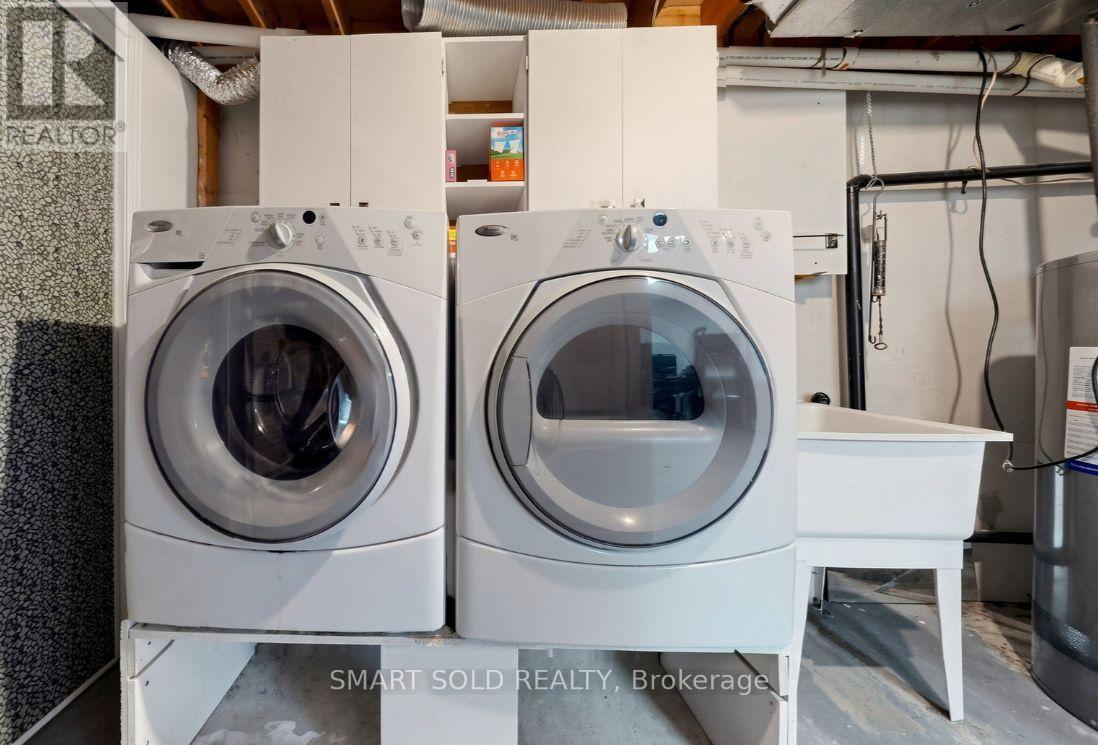
| Appliances | Garage Door Opener Remote(s), Dishwasher, Dryer, Stove, Washer, Window Coverings, Refrigerator |
| Basement Development | Finished |
| Basement Type | N/a (finished) |
| Construction Style Attachment | Attached |
| Cooling Type | Central Air Conditioning |
| Exterior Finish | Brick |
| Fire Protection | Smoke Detectors |
| Flooring Type | Tile, Wood, Laminate |
| Foundation Type | Poured Concrete |
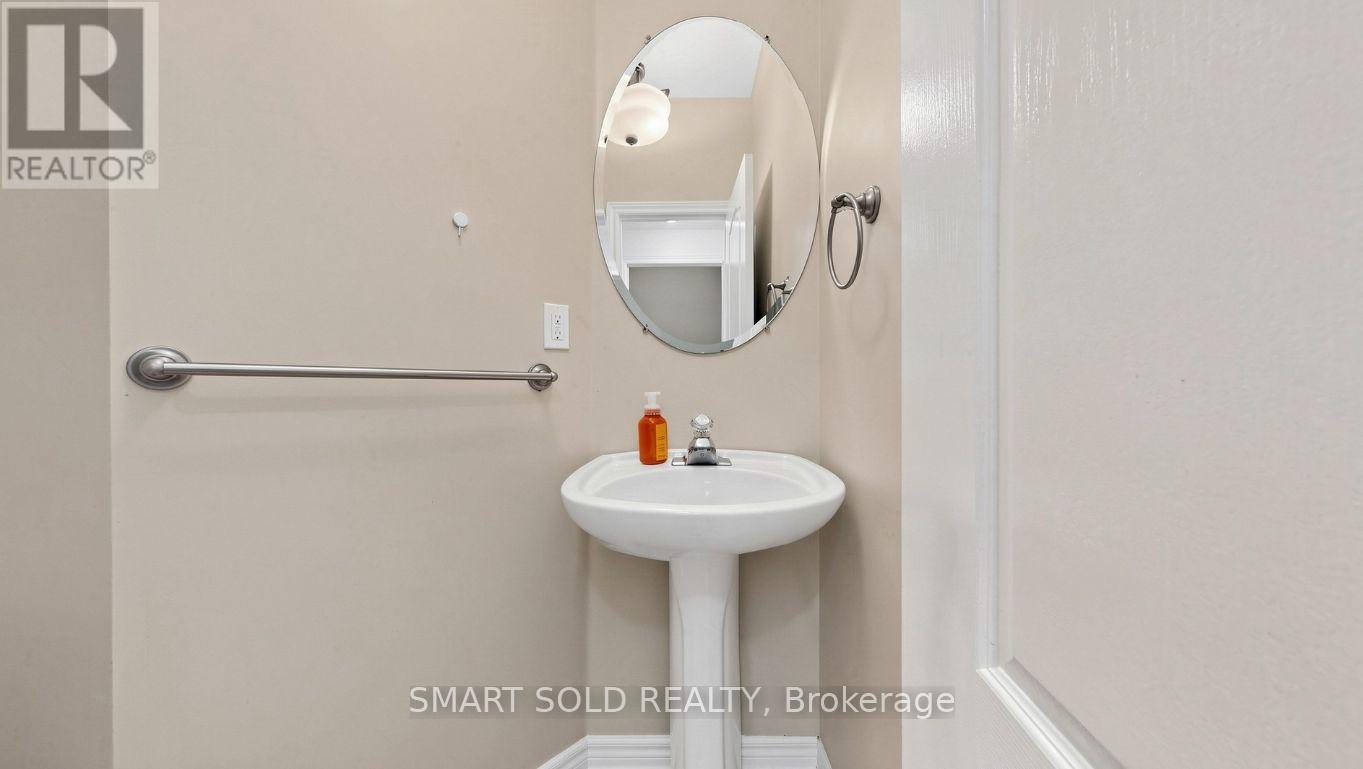
| Half Bath Total | 1 |
| Heating Fuel | Natural Gas |
| Heating Type | Forced Air |
| Stories Total | 2 |
| Size Interior | 1,500 - 2,000 Sqft |
| Type | Row / Townhouse |
| Utility Water | Municipal Water |
Parking
| Attached Garage | |
| Garage |
Land
| Acreage | No |
| Fence Type | Fully Fenced |
| Land Amenities | Hospital, Park, Public Transit |
| Sewer | Sanitary Sewer |
| Size Depth | 121 Ft ,2 In |
| Size Frontage | 19 Ft ,8 In |
| Size Irregular | 19.7 X 121.2 Ft ; 19.70 X 121.21 X 19.80 X 122.79 Feet |
| Size Total Text | 19.7 X 121.2 Ft ; 19.70 X 121.21 X 19.80 X 122.79 Feet |
Rooms
| Level | Type | Length | Width | Dimensions |
|---|---|---|---|---|
| Second Level | Primary Bedroom | 4.6 m | 3 m | 4.6 m x 3 m |
| Second Level | Bedroom 2 | 3.1 m | 2.6 m | 3.1 m x 2.6 m |
| Second Level | Bedroom 3 | 3.2 m | 2.5 m | 3.2 m x 2.5 m |
| Basement | Recreational, Games Room | 6.12 m | 4 m | 6.12 m x 4 m |
| Main Level | Foyer | 2.13 m | 1.83 m | 2.13 m x 1.83 m |
| Main Level | Living Room | 6.1 m | 3 m | 6.1 m x 3 m |
| Main Level | Dining Room | 6.1 m | 3 m | 6.1 m x 3 m |
| Main Level | Kitchen | 6.25 m | 0.84 m | 6.25 m x 0.84 m |
| Main Level | Eating Area | 2.87 m | 2.2 m | 2.87 m x 2.2 m |
Utilities
| Cable | Available |
| Electricity | Available |
| Sewer | Available |
https://www.realtor.ca/real-estate/30405526/6-kinney-gate-vaughan-maple-maple
Contact Us
Contact us for more information

The trademarks REALTOR®, REALTORS®, and the REALTOR® logo are controlled by The Canadian Real Estate Association (CREA) and identify real estate professionals who are members of CREA. The trademarks MLS®, Multiple Listing Service® and the associated logos are owned by The Canadian Real Estate Association (CREA) and identify the quality of services provided by real estate professionals who are members of CREA. The trademark DDF® is owned by The Canadian Real Estate Association (CREA) and identifies CREA's Data Distribution Facility (DDF®)
October 15 2026 06:03:55
Toronto Regional Real Estate Board
Smart Sold Realty