
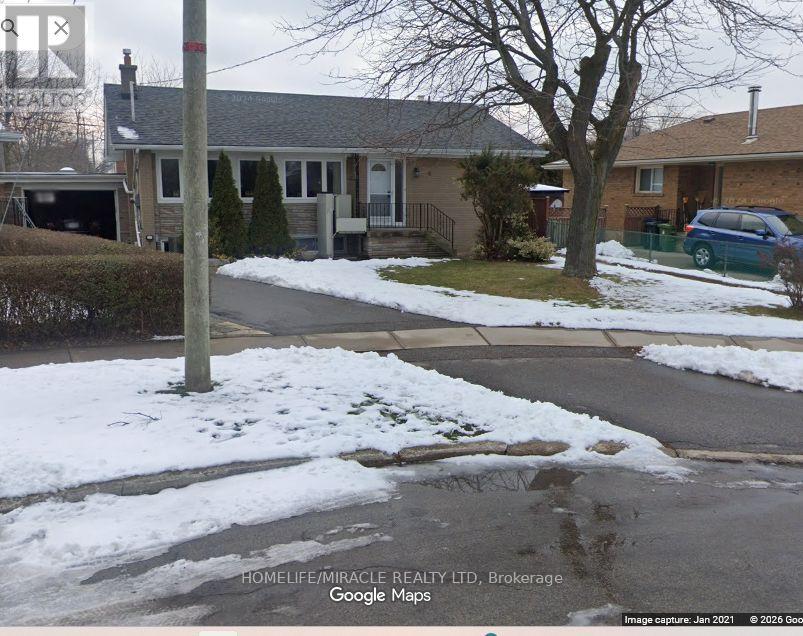
6 Kitson Drive Toronto, Ontario M1M 3C8

$1,800 Monthly
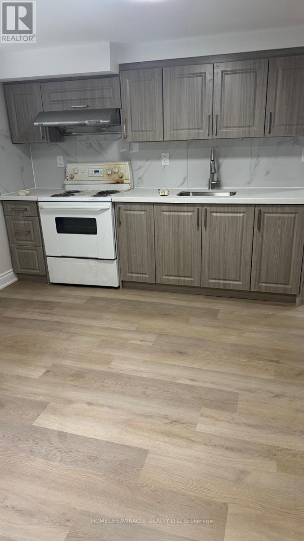
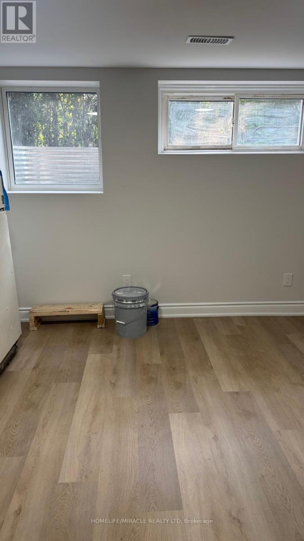
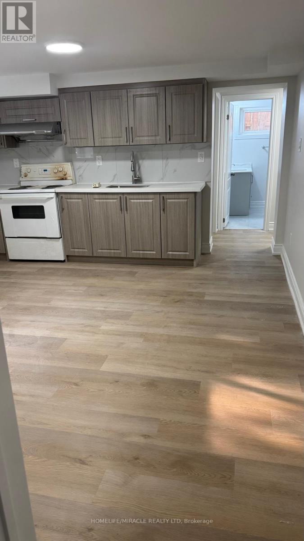
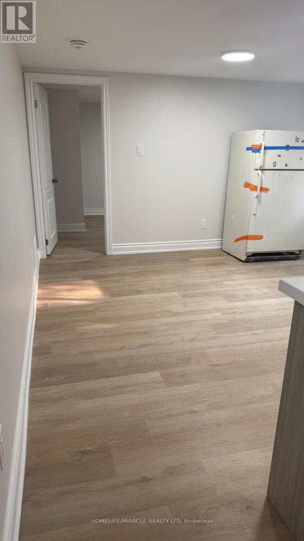
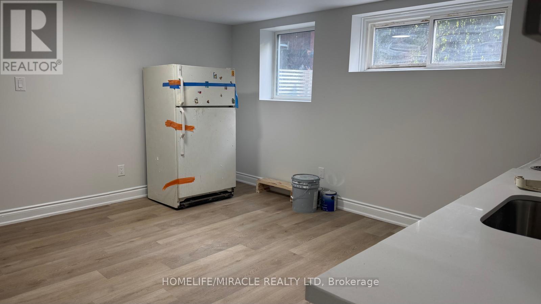
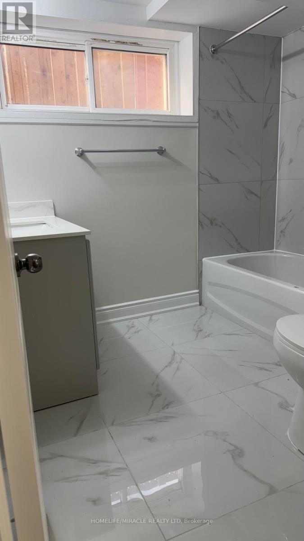
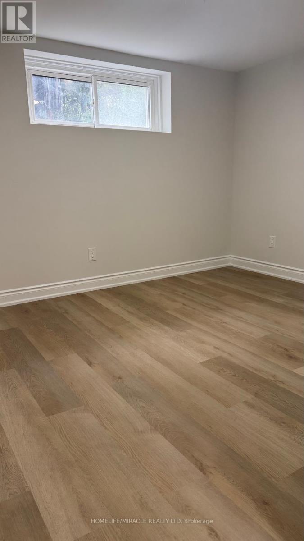
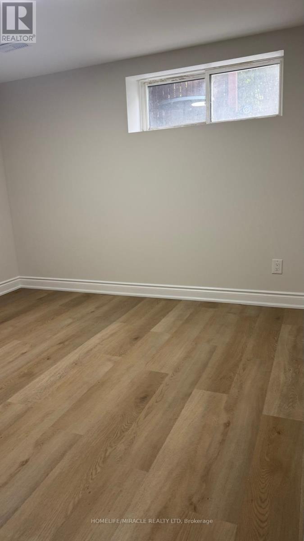
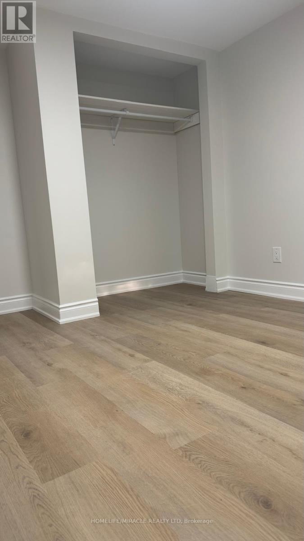
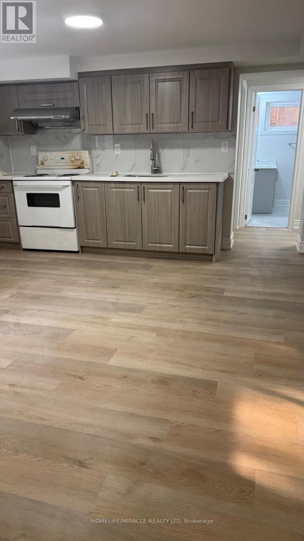
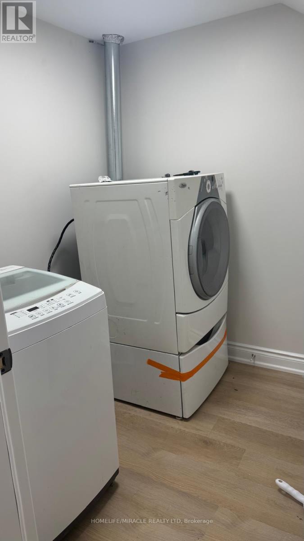
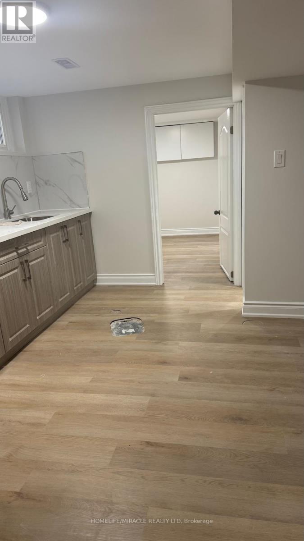
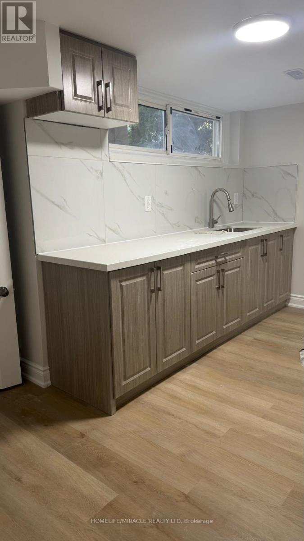
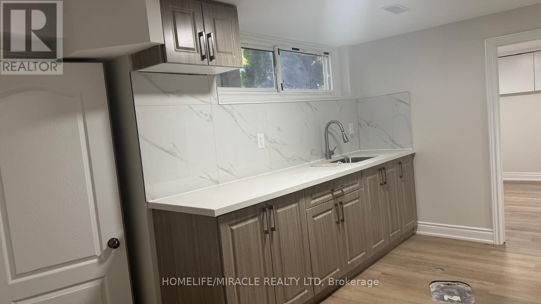
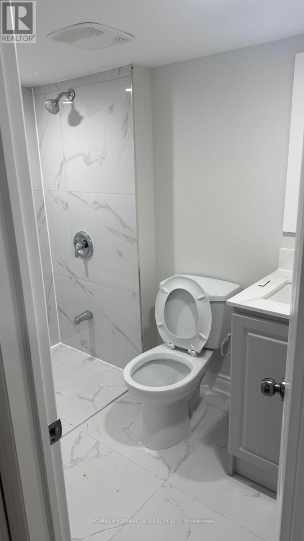
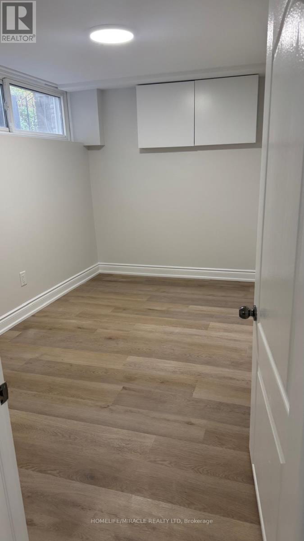
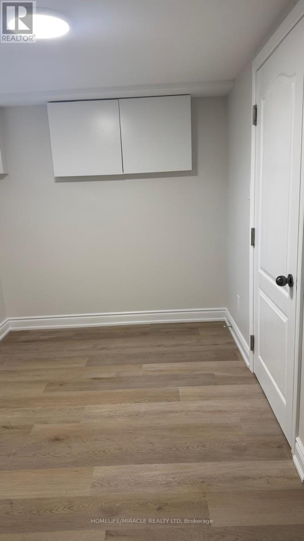
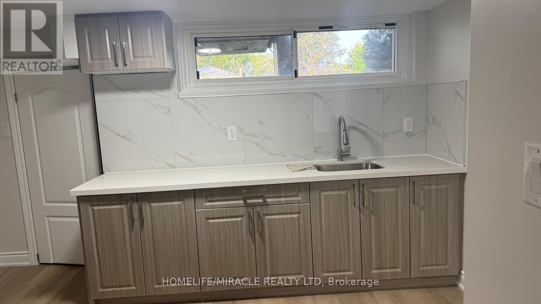
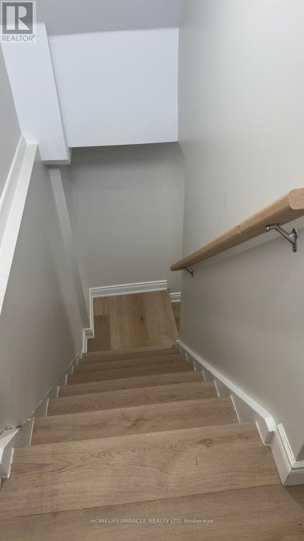
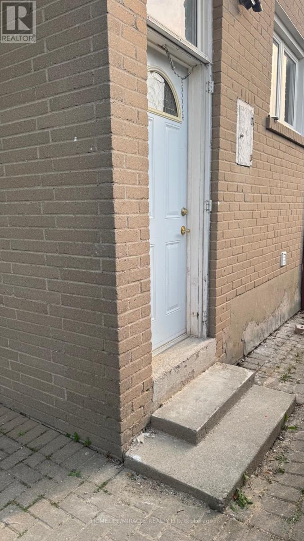
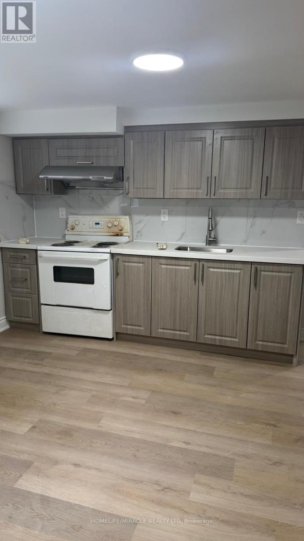
Beautiful Two bedroom Legal Basement for rent, recently build never lived, near by the lake, Scarborough Bluffs, walk to public transportation. Grocery stores, Schools, restaurants, cafes, schools, health clinic * Open concept 1 Kitchen/Dining/Living with Stove, Fridge, * 1 Washroom* Laminate flooring * Driveway one parking available parking* Centralized AC and centralized humidifier.* Laundry (Washer/Dryer) * Backyard Share with upper level* 35 % utilities Share, Fridge and stove will be changed new one, Existing would thrown away soon and will be update new picture. (id:49269)
Property Details
| MLS® Number | E13670266 |
| Property Type | Single Family |
| Community Name | Cliffcrest |
| Easement | None |
| Features | Carpet Free |
| Parking Space Total | 1 |
Building
| Bathroom Total | 1 |
| Bedrooms Above Ground | 2 |
| Bedrooms Total | 2 |
| Architectural Style | Raised Bungalow |
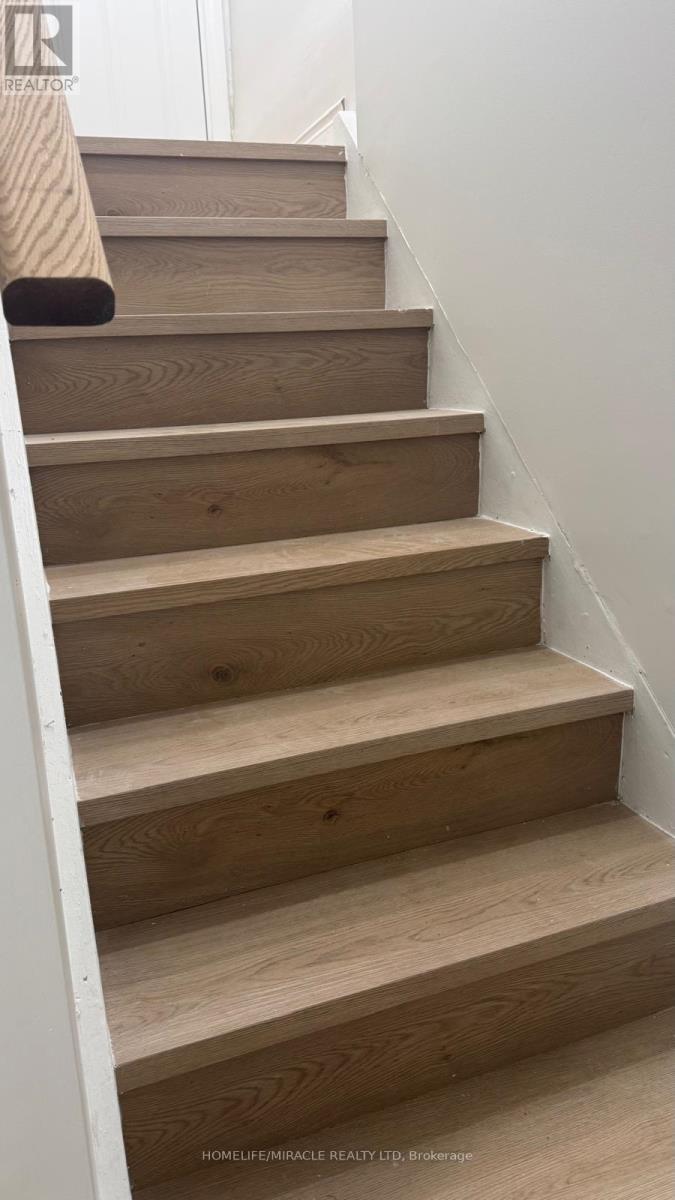
| Basement Features | Walk-up |
| Basement Type | N/a |
| Construction Style Attachment | Detached |
| Cooling Type | Central Air Conditioning |
| Exterior Finish | Brick |
| Foundation Type | Block |
| Heating Fuel | Natural Gas |
| Heating Type | Forced Air |
| Stories Total | 1 |
| Size Interior | 1,100 - 1,500 Sqft |
| Type | House |
| Utility Water | Municipal Water |
Parking
| No Garage |
Land
| Acreage | No |
| Sewer | Sanitary Sewer |
| Size Depth | 100 Ft ,9 In |
| Size Frontage | 44 Ft |
| Size Irregular | 44 X 100.8 Ft |
| Size Total Text | 44 X 100.8 Ft |
Rooms
| Level | Type | Length | Width | Dimensions |
|---|---|---|---|---|
| Basement | Bedroom | 3.05 m | 3.65 m | 3.05 m x 3.65 m |
| Basement | Bedroom 2 | 2.89 m | 3.65 m | 2.89 m x 3.65 m |
| Basement | Kitchen | 3.65 m | 4.26 m | 3.65 m x 4.26 m |
https://www.realtor.ca/real-estate/30150310/6-kitson-drive-toronto-cliffcrest-cliffcrest
Contact Us
Contact us for more information

The trademarks REALTOR®, REALTORS®, and the REALTOR® logo are controlled by The Canadian Real Estate Association (CREA) and identify real estate professionals who are members of CREA. The trademarks MLS®, Multiple Listing Service® and the associated logos are owned by The Canadian Real Estate Association (CREA) and identify the quality of services provided by real estate professionals who are members of CREA. The trademark DDF® is owned by The Canadian Real Estate Association (CREA) and identifies CREA's Data Distribution Facility (DDF®)
August 13 2026 06:19:17
Toronto Regional Real Estate Board
Homelife/miracle Realty Ltd