
6 Macmillan Crescent Chatham, Ontario N7M 4C8

$319,000
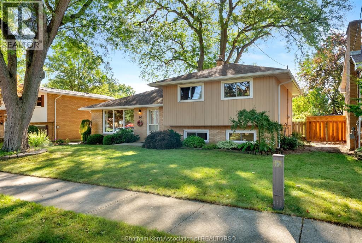
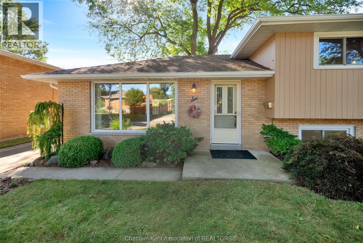
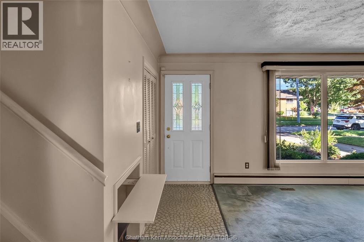
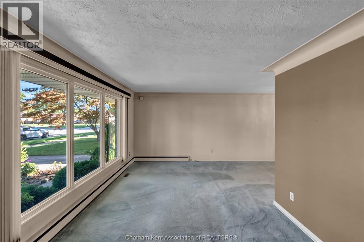
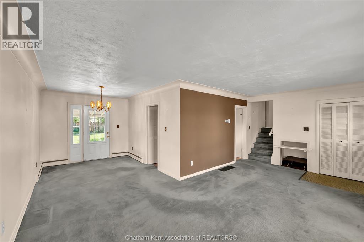
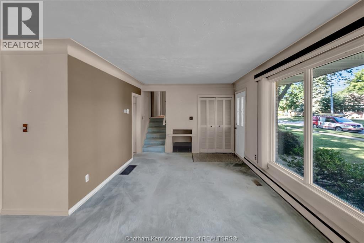
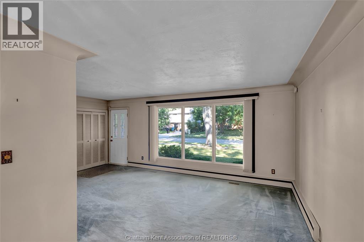
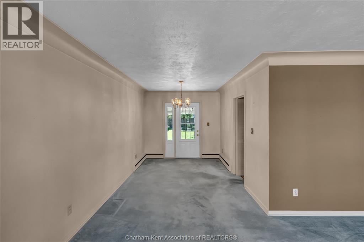
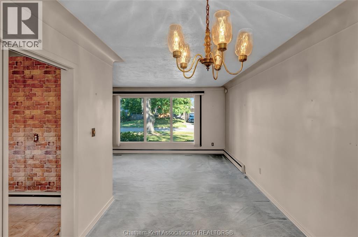
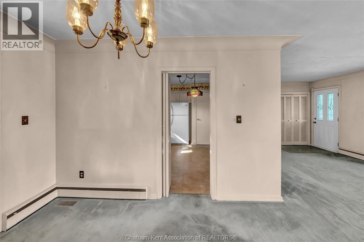
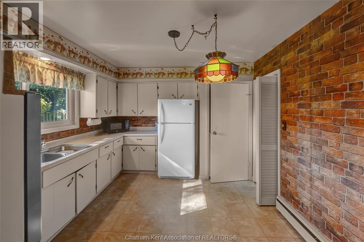
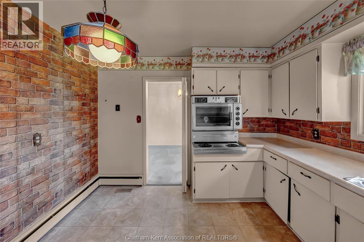
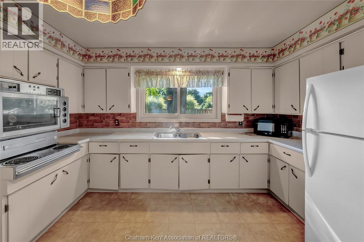
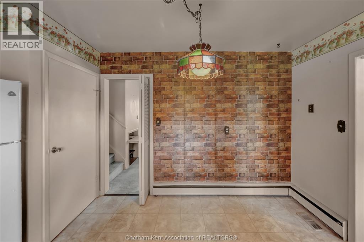
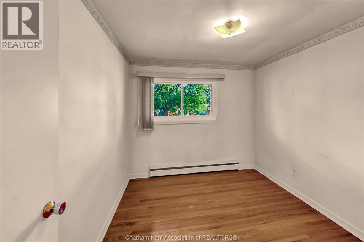
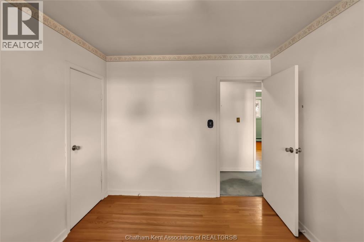
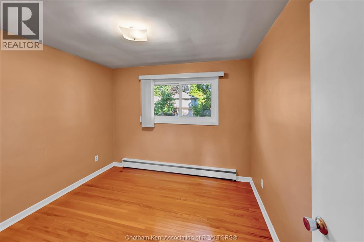
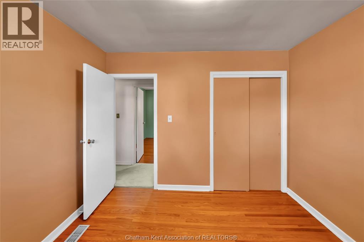
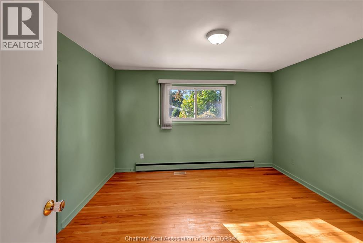
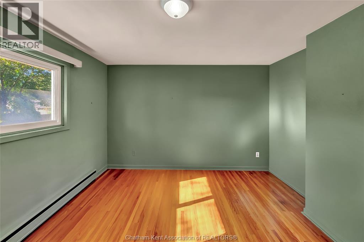
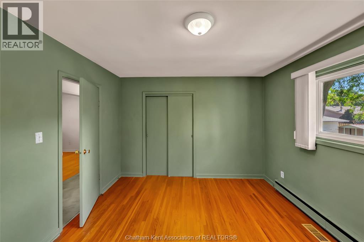
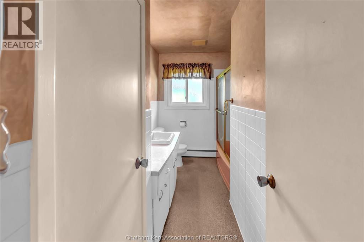
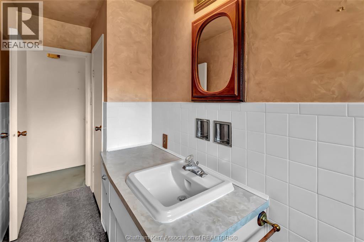
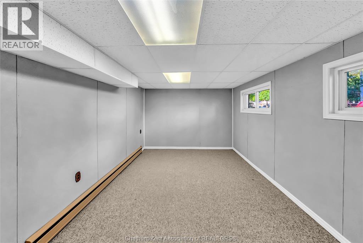
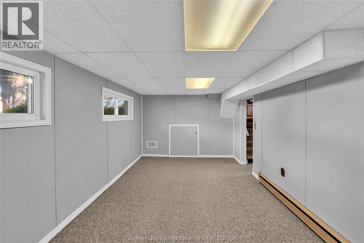
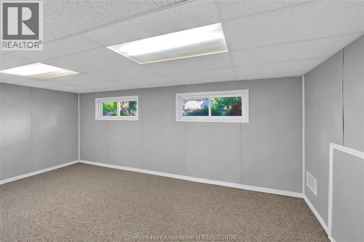
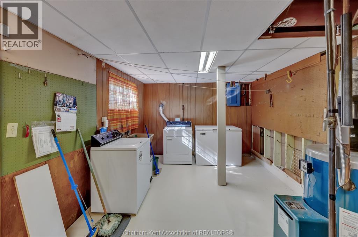
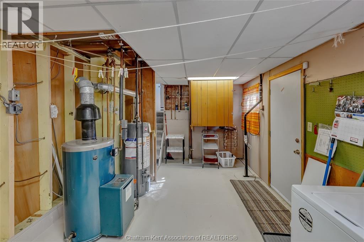
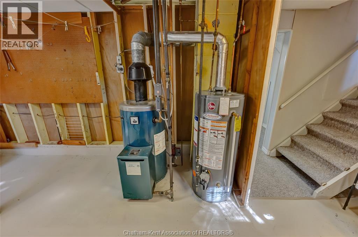
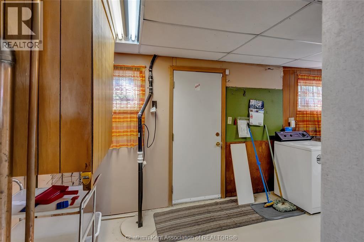
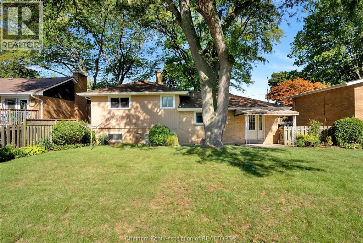
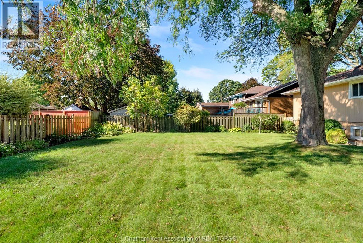
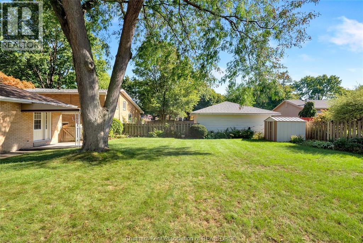
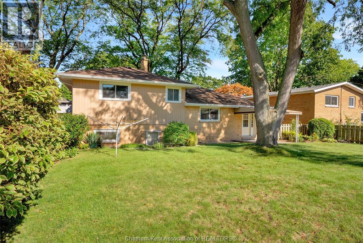
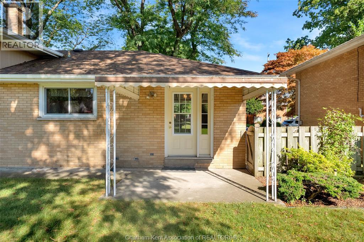
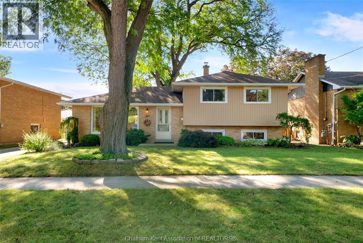
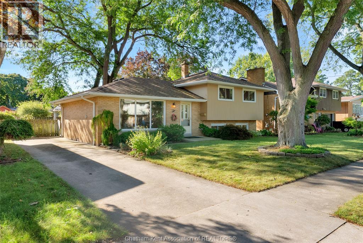
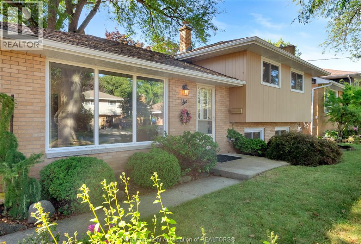
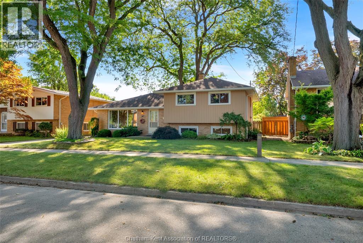
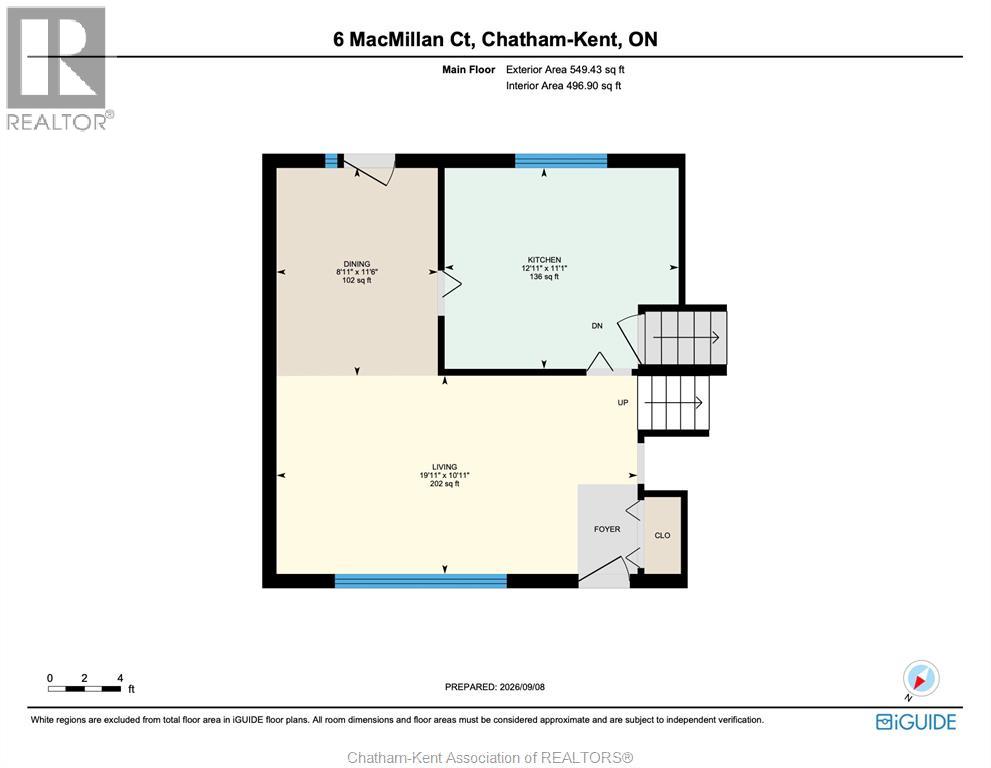
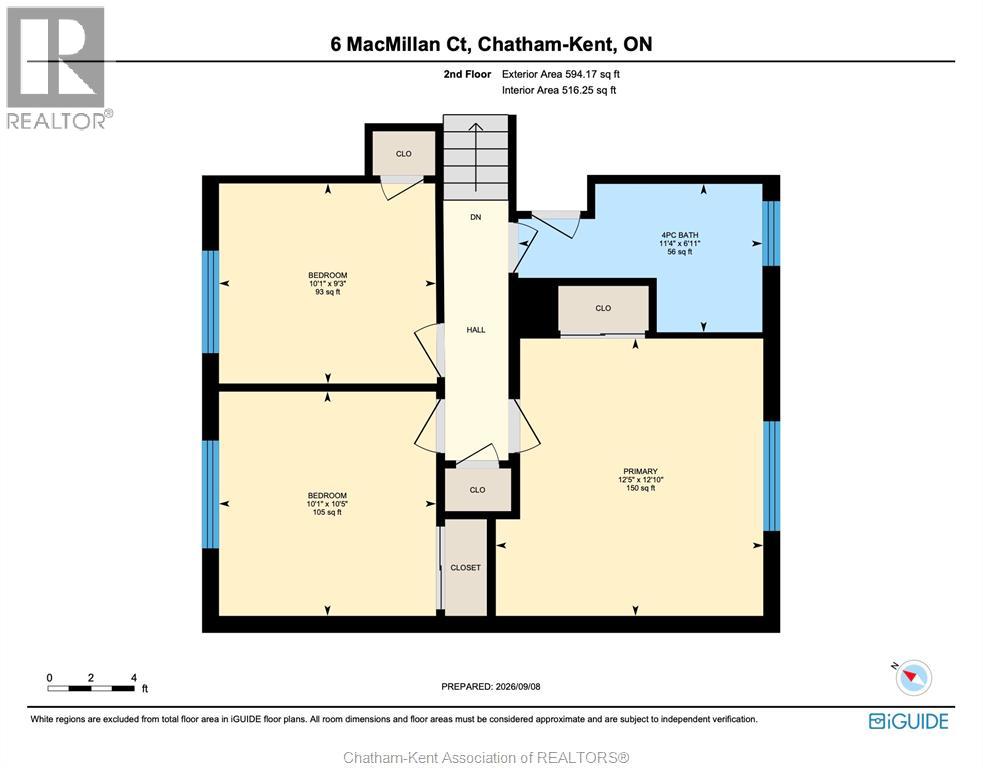
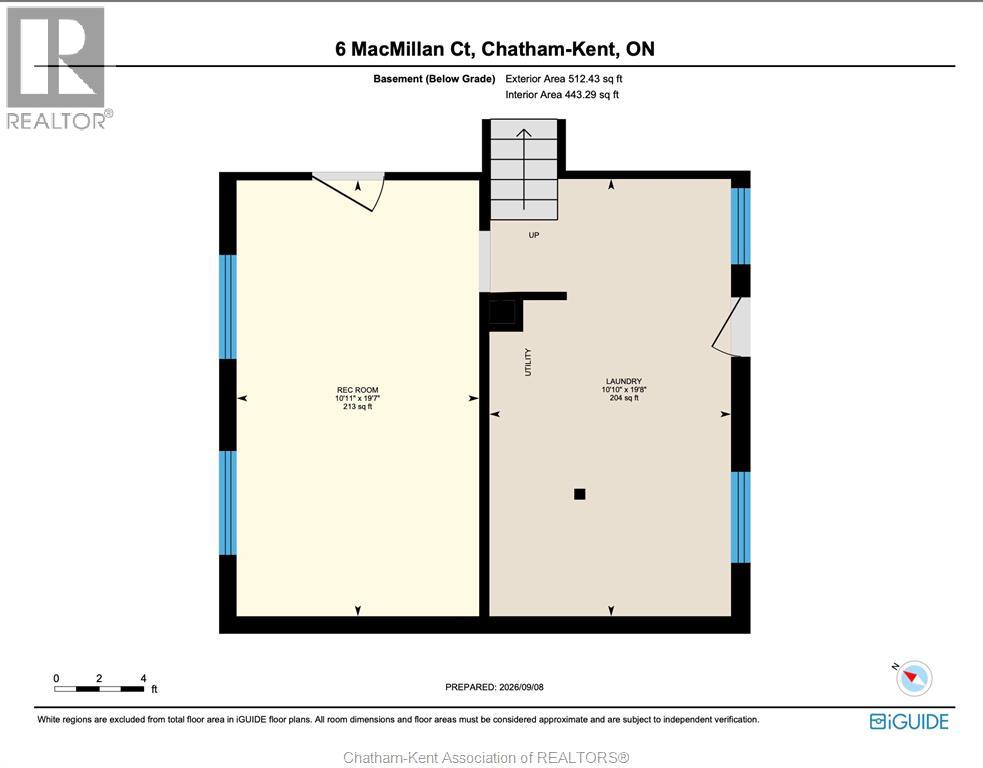
Welcome to potential central a.k.a. 6 MacMillan Crescent in Chatham! Sitting on a fenced 59’x108’ lot in a quiet, mature, low traffic location, this 3 bedroom side-split is the perfect spot for first time buyers and young families looking to build equity and customize a well-built home over the course of time. The main floor features an L-shaped living and dining room with access to the covered back porch, and a good size kitchen with room for a dinette. 3 bedrooms and a 4pc bathroom are located on the second level. The basement offers a large family room, laundry/utility room, and direct access to the back yard via a grade entrance. The crawl space under the main level provides tons of storage space. Boiler hot water heat with forced air AC. The home has all vinyl replacement windows, updated steel entry doors, and an updated 100 AMP hydro panel meaning some of the expensive items are already done for you. This property won’t last long so call today! (id:49269)
Property Details
| MLS® Number | 26021497 |
| Property Type | Single Family |
| Features | Cul-de-sac, Concrete Driveway, Single Driveway |
Building
| Bathroom Total | 1 |
| Bedrooms Above Ground | 3 |
| Bedrooms Total | 3 |
| Appliances | Dryer, Refrigerator, Stove, Washer |
| Architectural Style | 3 Level |
| Constructed Date | 1961 |
| Construction Style Attachment | Detached |
| Construction Style Split Level | Sidesplit |
| Cooling Type | Central Air Conditioning |
| Exterior Finish | Brick, Wood |
| Flooring Type | Carpet Over Hardwood, Carpeted, Hardwood, Cushion/lino/vinyl |
| Foundation Type | Block |
| Heating Fuel | Natural Gas |
| Heating Type | Boiler |
| Size Interior | 1,143 Sqft |
| Total Finished Area | 1143 Sqft |
| Type | House |
Land
| Acreage | No |
| Fence Type | Fence |
| Landscape Features | Landscaped |
| Size Irregular | 59.19 X 108.34 / 0.147 Ac |
| Size Total Text | 59.19 X 108.34 / 0.147 Ac|0-0.25 Acre |
| Zoning Description | Rl1 |
Rooms
| Level | Type | Length | Width | Dimensions |
|---|---|---|---|---|
| Second Level | 4pc Bathroom | 6 ft ,11 in | 11 ft ,4 in | 6 ft ,11 in x 11 ft ,4 in |
| Second Level | Primary Bedroom | 12 ft ,10 in | 12 ft ,5 in | 12 ft ,10 in x 12 ft ,5 in |
| Second Level | Bedroom | 10 ft ,5 in | 10 ft ,1 in | 10 ft ,5 in x 10 ft ,1 in |
| Second Level | Bedroom | 9 ft ,3 in | 10 ft ,1 in | 9 ft ,3 in x 10 ft ,1 in |
| Basement | Family Room | 19 ft ,7 in | 10 ft ,11 in | 19 ft ,7 in x 10 ft ,11 in |
| Basement | Laundry Room | 19 ft ,8 in | 10 ft ,10 in | 19 ft ,8 in x 10 ft ,10 in |
| Main Level | Kitchen | 12 ft ,11 in | 11 ft ,1 in | 12 ft ,11 in x 11 ft ,1 in |
| Main Level | Dining Room | 8 ft ,11 in | 11 ft ,6 in | 8 ft ,11 in x 11 ft ,6 in |
| Main Level | Living Room | 19 ft ,11 in | 10 ft ,11 in | 19 ft ,11 in x 10 ft ,11 in |
https://www.realtor.ca/real-estate/30243552/6-macmillan-crescent-chatham
Contact Us
Contact us for more information

The trademarks REALTOR®, REALTORS®, and the REALTOR® logo are controlled by The Canadian Real Estate Association (CREA) and identify real estate professionals who are members of CREA. The trademarks MLS®, Multiple Listing Service® and the associated logos are owned by The Canadian Real Estate Association (CREA) and identify the quality of services provided by real estate professionals who are members of CREA. The trademark DDF® is owned by The Canadian Real Estate Association (CREA) and identifies CREA's Data Distribution Facility (DDF®)
September 08 2026 02:22:39
Chatham Kent Association of REALTORS®
Royal LePage Peifer Realty(Blen) Brokerage