
6 Middleton Drive Peterborough, Ontario K9J 4Z2

$679,900
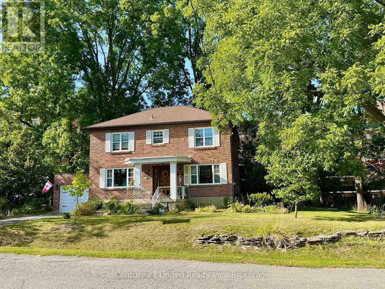
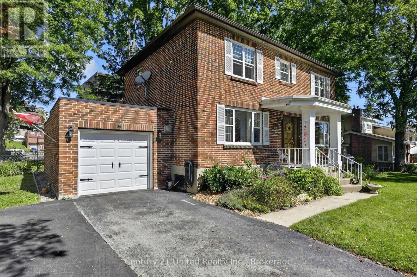
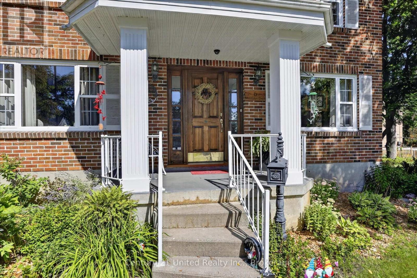
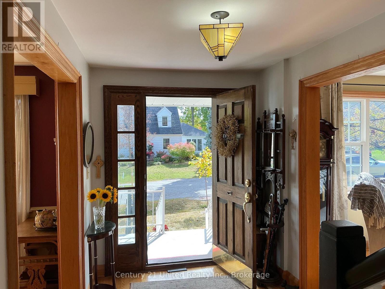
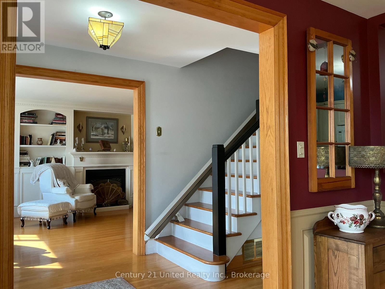
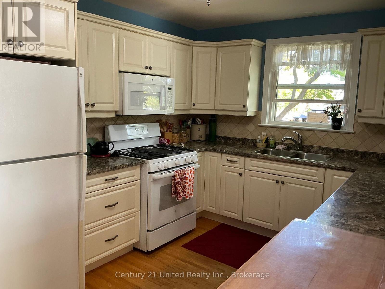
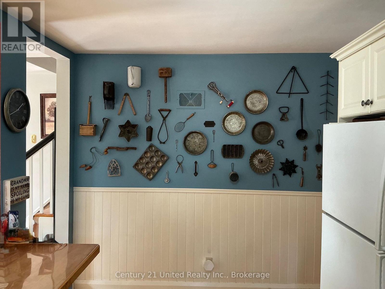
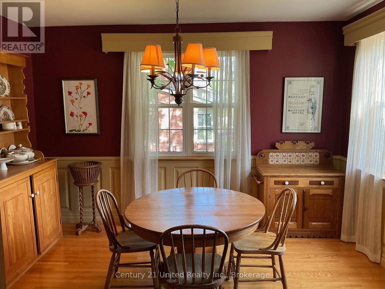
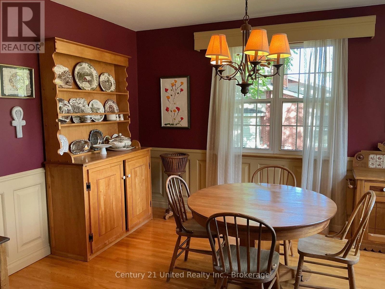
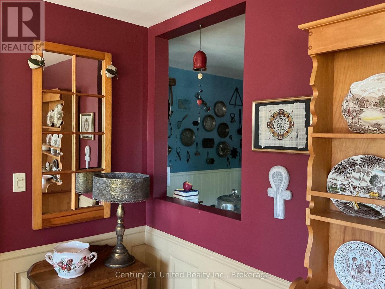
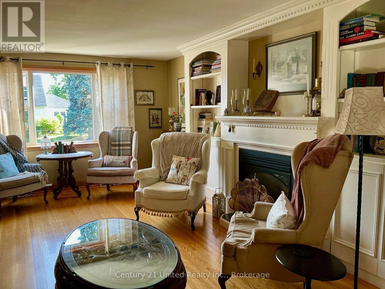
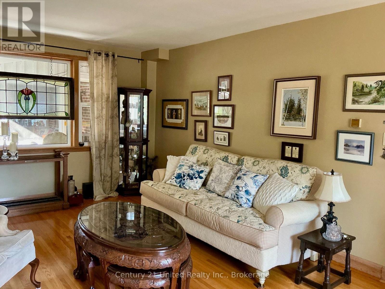
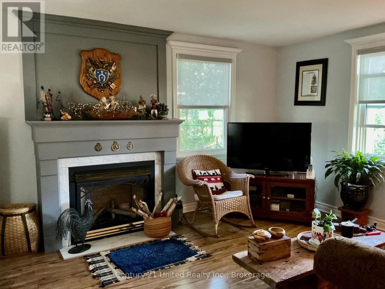
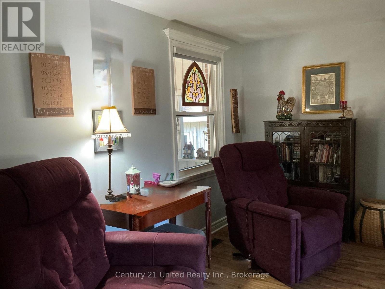
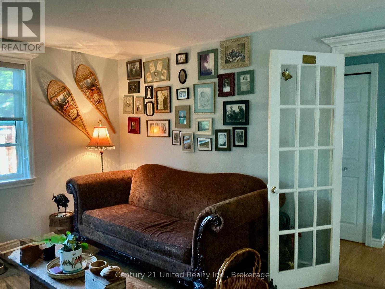
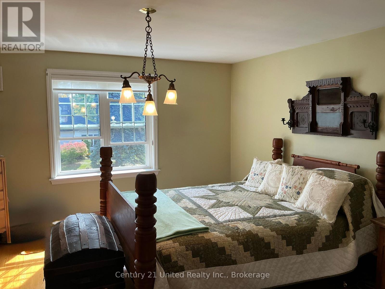
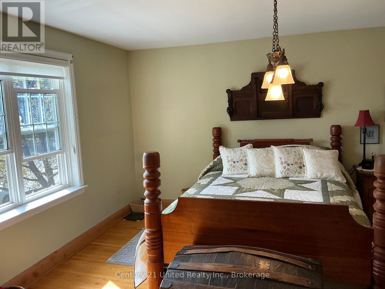
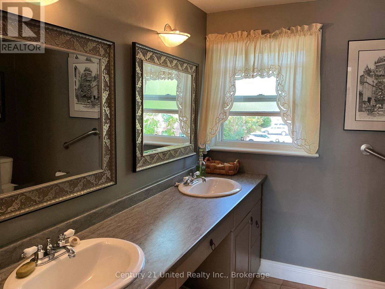
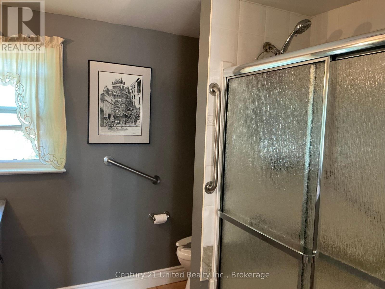
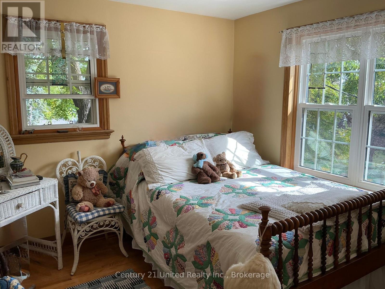
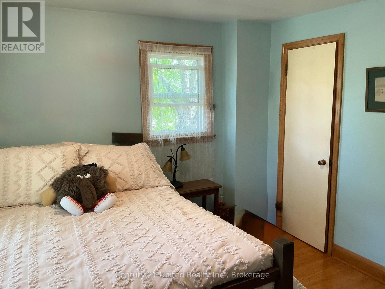
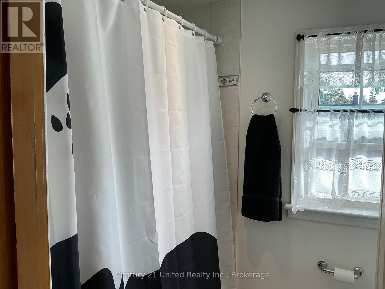
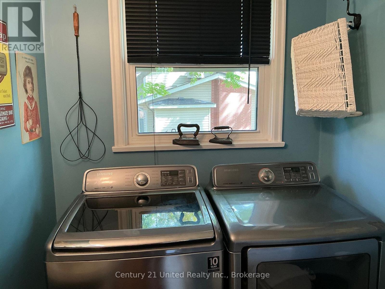
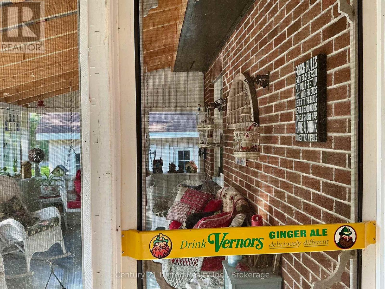
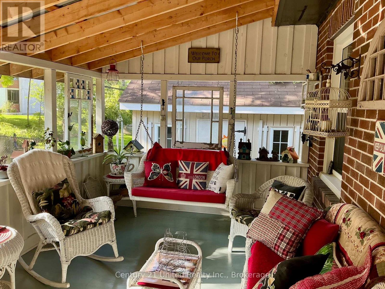
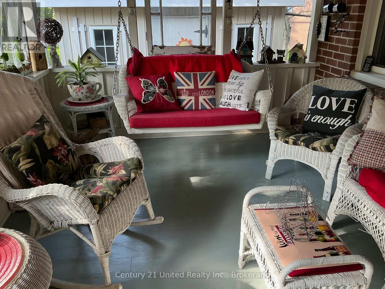
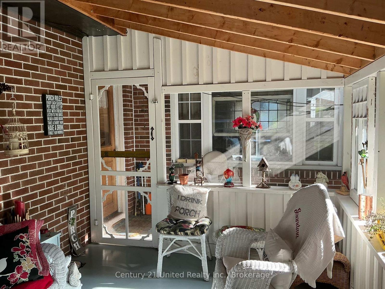
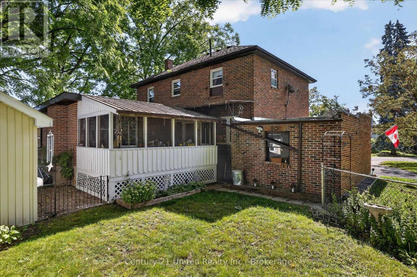
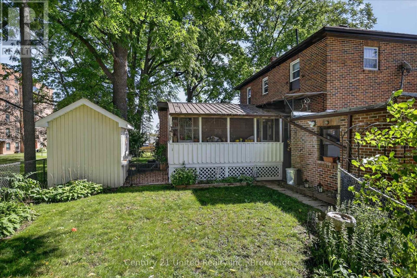
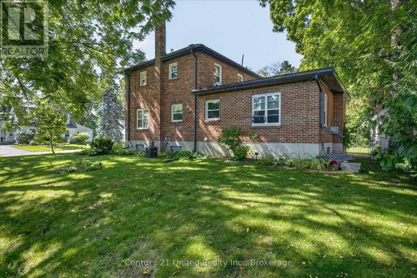
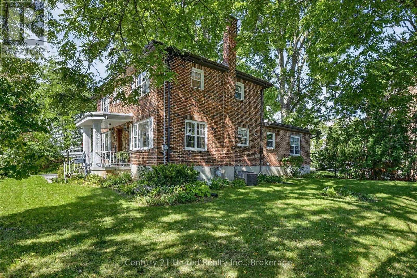
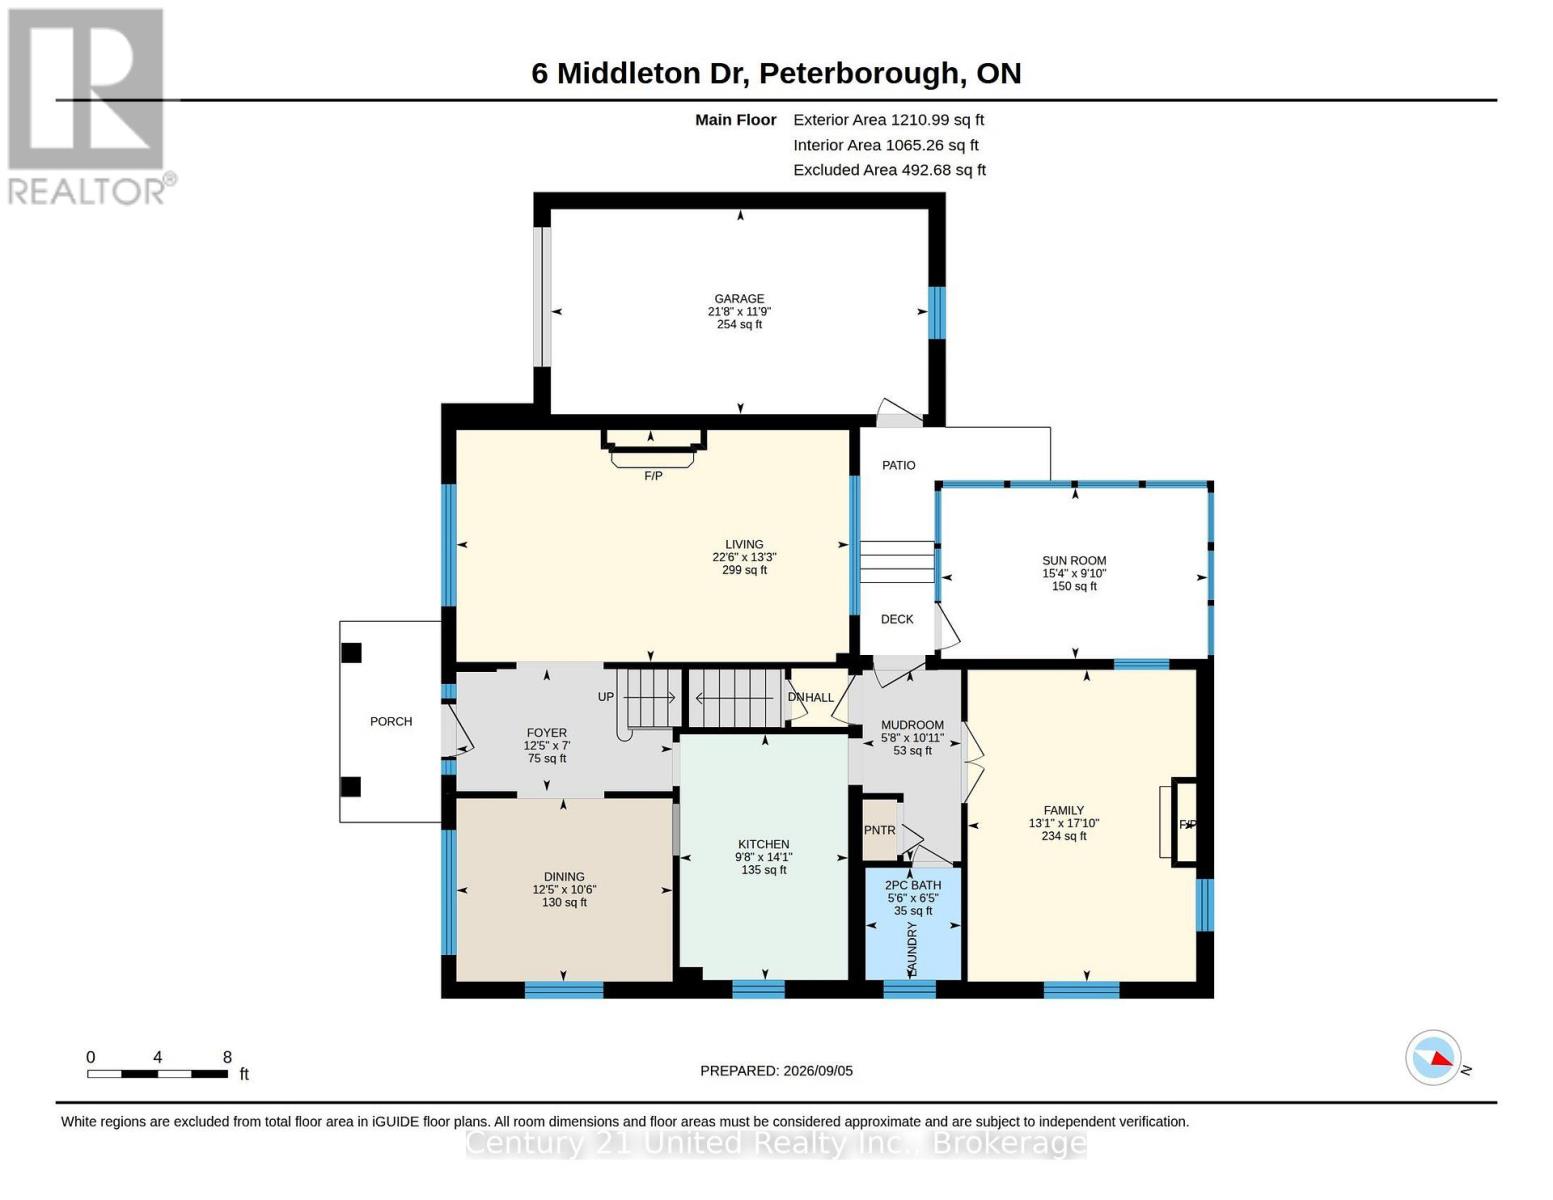
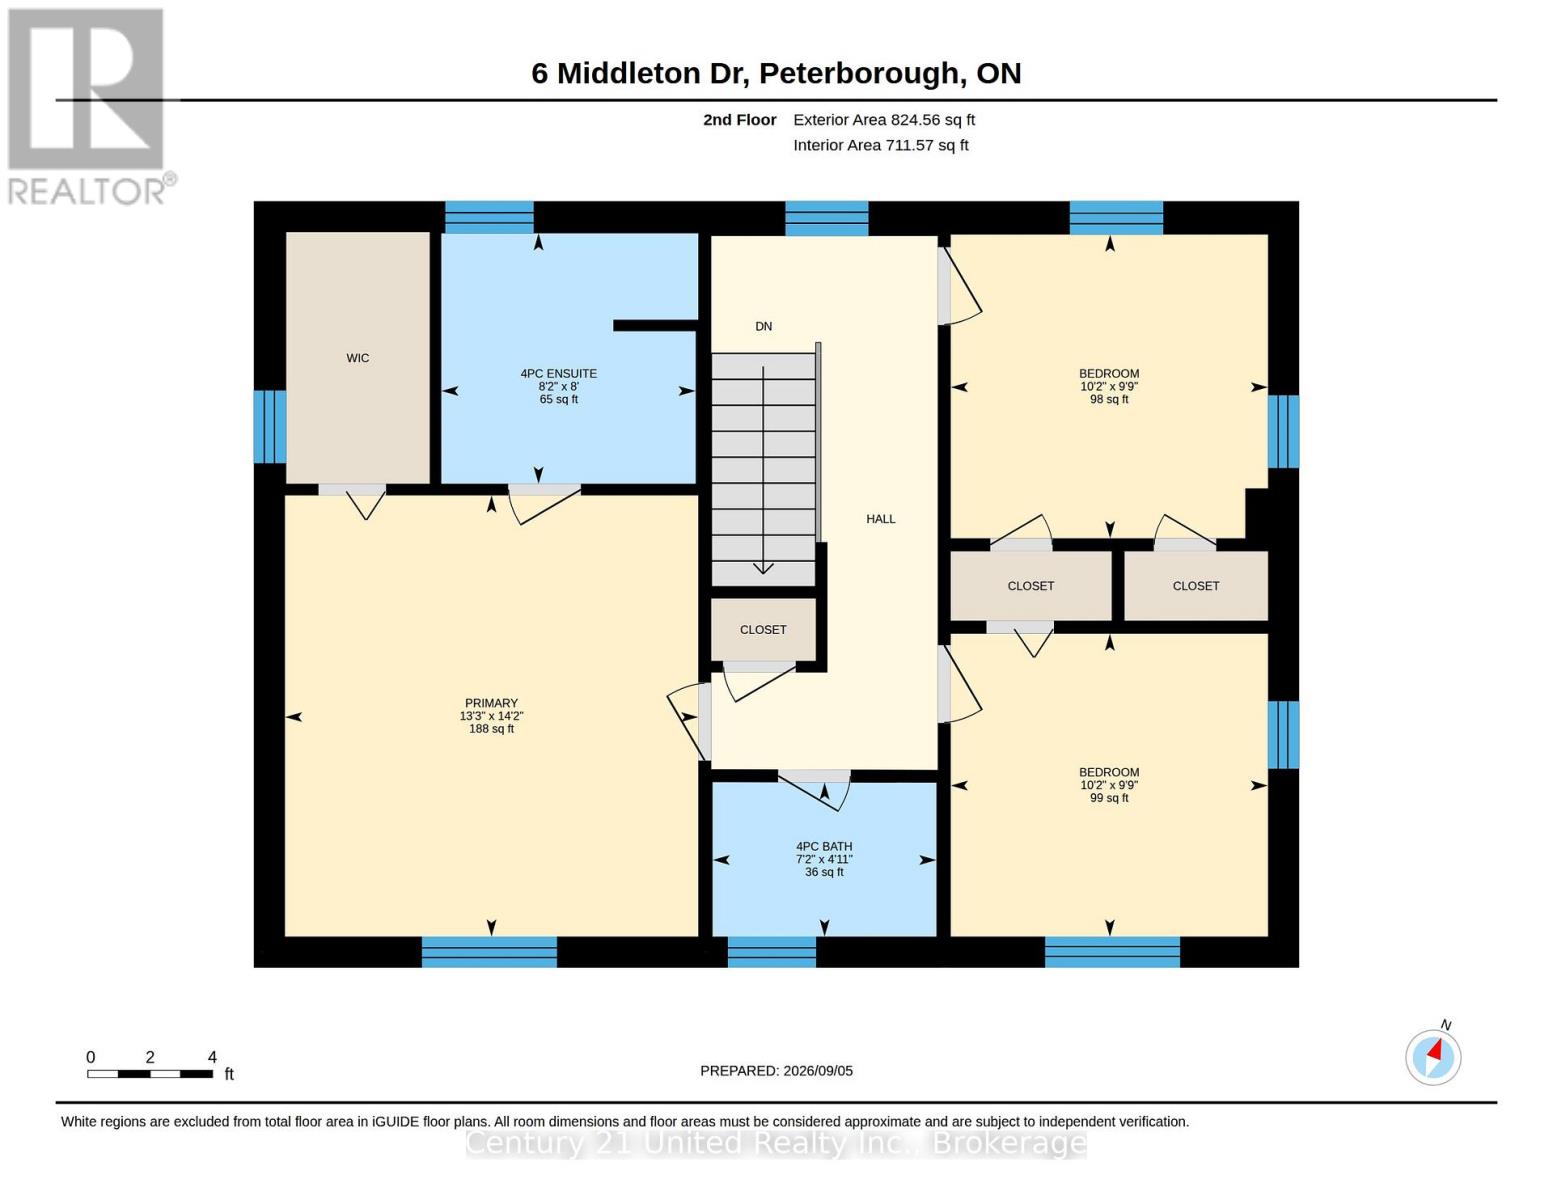
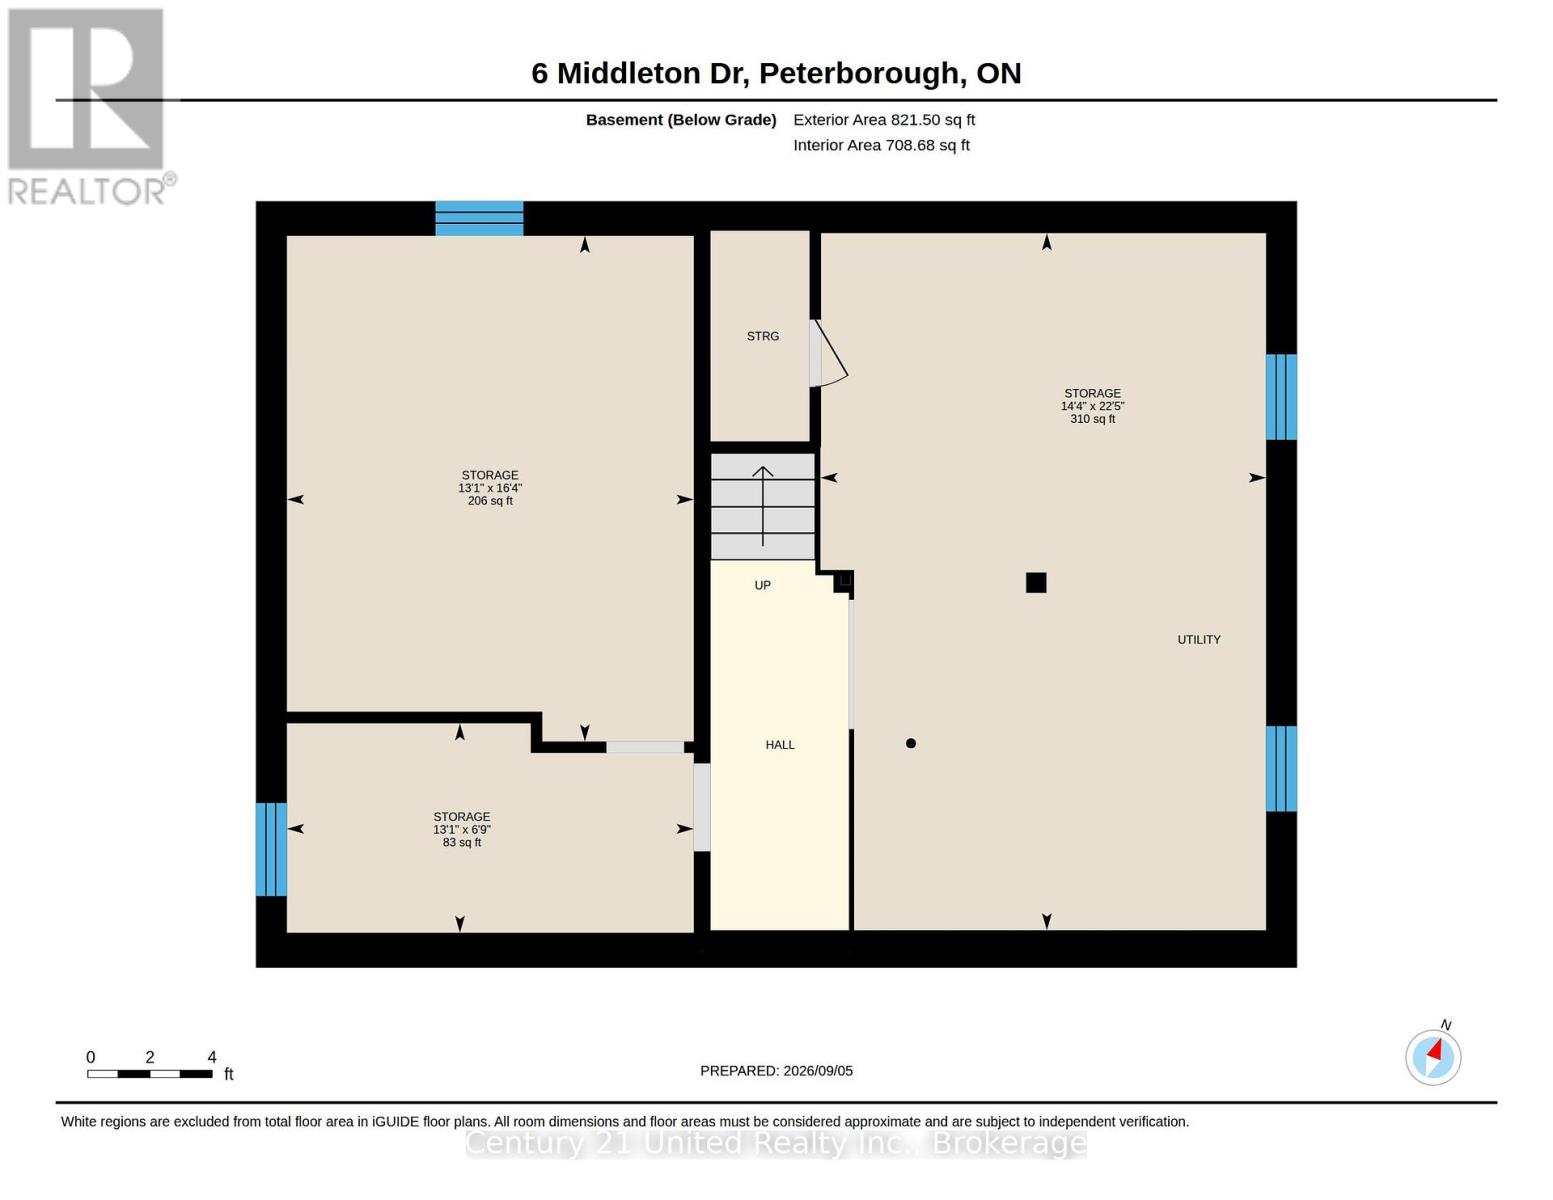
This charming 2 storey brick home has it all. Traditional centre hall plan, hardwood floors, large bright living room with gas fireplace, custom mantle and bookcases, dining area off the classic country kitchen, family room with fireplace, main floor laundry room and 2 piece bath plus a lovely screened in porch at the back. There are 3 bedrooms upstairs and an ensuite with the primary. Unfinished basement provides great storage. Gas heat, central air, attached garage and a double wide driveway. Quiet, virtually no-traffic street with Jackson Park and Bonnerworth Park only steps away. The 100' X 86' lot provides privacy; the location provides convenience. (id:49269)
Property Details
| MLS® Number | X13766770 |
| Property Type | Single Family |
| Community Name | Monaghan Ward 2 |
| Amenities Near By | Golf Nearby, Hospital, Park, Place Of Worship, Public Transit |
| Equipment Type | Water Heater |
| Features | Level, Carpet Free, Sump Pump |
| Parking Space Total | 3 |
| Rental Equipment Type | Water Heater |
| Structure | Porch, Shed |
Building
| Bathroom Total | 3 |
| Bedrooms Above Ground | 3 |
| Bedrooms Total | 3 |
| Age | 51 To 99 Years |
| Amenities | Fireplace(s) |
| Appliances | Garage Door Opener Remote(s), Water Meter, Dishwasher, Dryer, Freezer, Garage Door Opener, Stove, Washer, Window Coverings, Refrigerator |
| Basement Type | Full |
| Construction Style Attachment | Detached |
| Cooling Type | Central Air Conditioning |
| Exterior Finish | Brick |
| Fireplace Present | Yes |
| Fireplace Total | 2 |
| Foundation Type | Concrete |
| Half Bath Total | 1 |
| Heating Fuel | Natural Gas |
| Heating Type | Forced Air |
| Stories Total | 2 |
| Size Interior | 1,500 - 2,000 Sqft |
| Type | House |
| Utility Water | Municipal Water |
Parking
| Attached Garage | |
| Garage |
Land
| Acreage | No |
| Fence Type | Fenced Yard |
| Land Amenities | Golf Nearby, Hospital, Park, Place Of Worship, Public Transit |
| Landscape Features | Landscaped |
| Sewer | Sanitary Sewer |
| Size Depth | 86 Ft |
| Size Frontage | 100 Ft |
| Size Irregular | 100 X 86 Ft |
| Size Total Text | 100 X 86 Ft |
| Zoning Description | R.1, 1m, 2m 4j |
Rooms
| Level | Type | Length | Width | Dimensions |
|---|---|---|---|---|
| Second Level | Primary Bedroom | 4.04 m | 4.32 m | 4.04 m x 4.32 m |
| Second Level | Bedroom | 3.1 m | 2.97 m | 3.1 m x 2.97 m |
| Second Level | Bedroom | 3.1 m | 2.97 m | 3.1 m x 2.97 m |
| Basement | Other | 3.99 m | 4.98 m | 3.99 m x 4.98 m |
| Basement | Utility Room | 4.37 m | 6.83 m | 4.37 m x 6.83 m |
| Main Level | Living Room | 4.04 m | 6.86 m | 4.04 m x 6.86 m |
| Main Level | Dining Room | 3.2 m | 3.79 m | 3.2 m x 3.79 m |
| Main Level | Kitchen | 4.29 m | 2.95 m | 4.29 m x 2.95 m |
| Main Level | Family Room | 5.44 m | 3.99 m | 5.44 m x 3.99 m |
| Main Level | Sunroom | 3 m | 4.67 m | 3 m x 4.67 m |
| Main Level | Laundry Room | 1.96 m | 1.68 m | 1.96 m x 1.68 m |
Contact Us
Contact us for more information

The trademarks REALTOR®, REALTORS®, and the REALTOR® logo are controlled by The Canadian Real Estate Association (CREA) and identify real estate professionals who are members of CREA. The trademarks MLS®, Multiple Listing Service® and the associated logos are owned by The Canadian Real Estate Association (CREA) and identify the quality of services provided by real estate professionals who are members of CREA. The trademark DDF® is owned by The Canadian Real Estate Association (CREA) and identifies CREA's Data Distribution Facility (DDF®)
October 02 2026 03:07:28
Central Lakes Association of REALTORS®
Century 21 United Realty Inc.