
6 Pellegrino Road W Brampton, Ontario L7A 4V5

$1,499,000
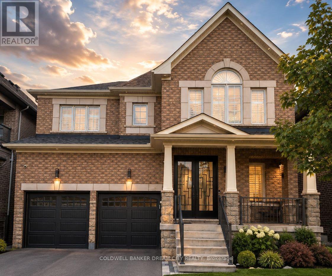
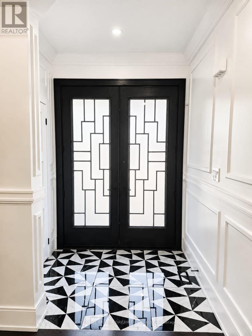
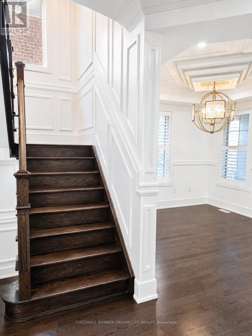
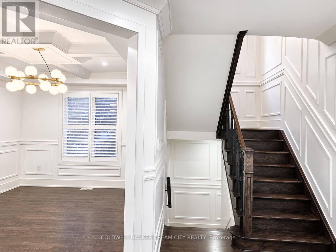
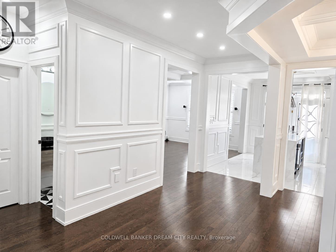
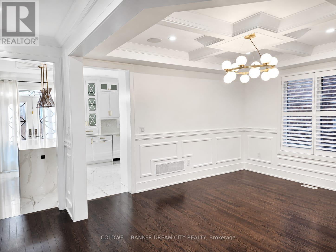
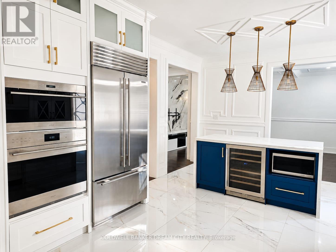
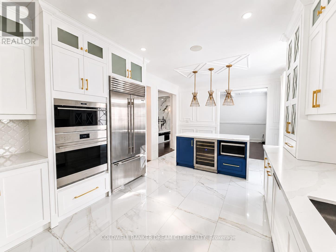
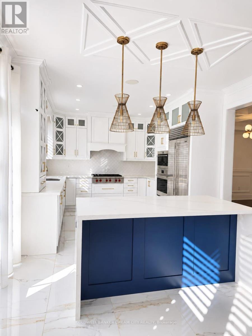
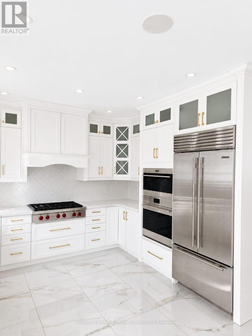
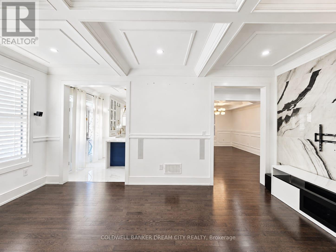
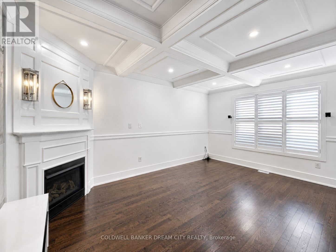
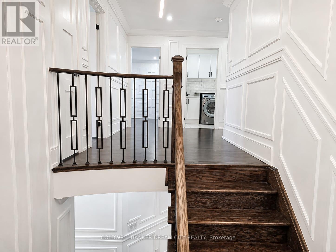
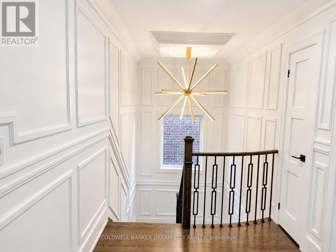
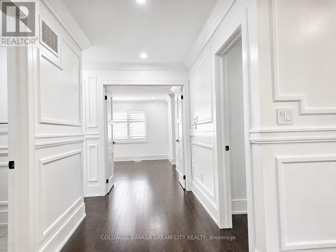
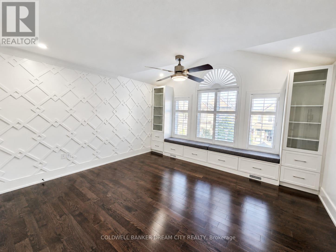
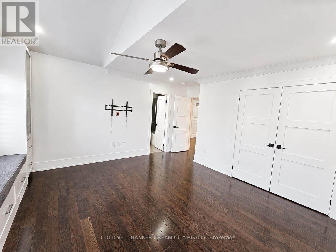
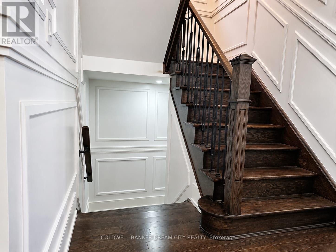
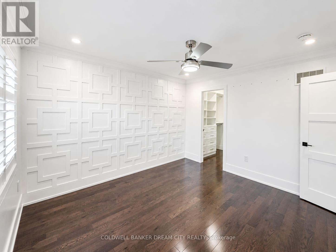
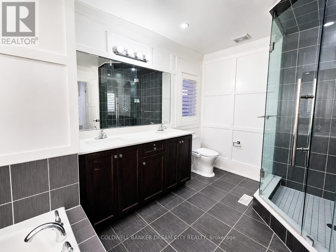
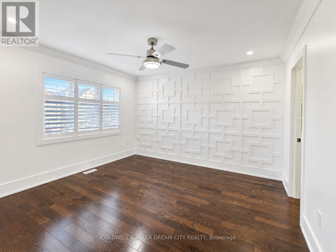
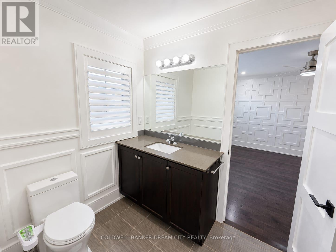
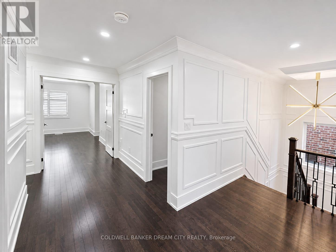
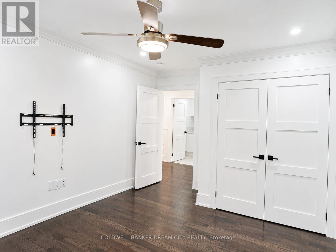
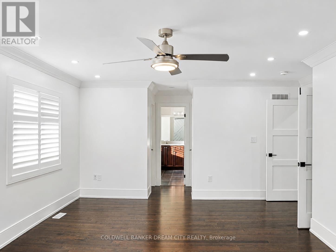
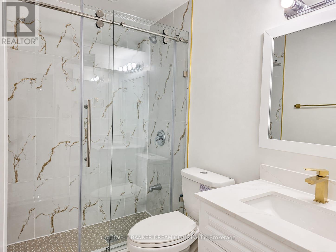
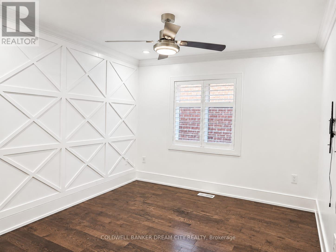
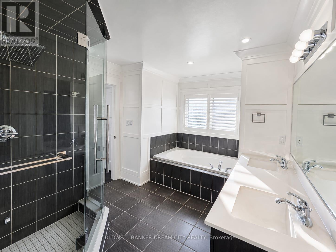
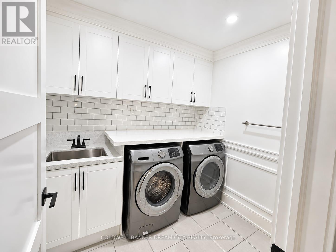
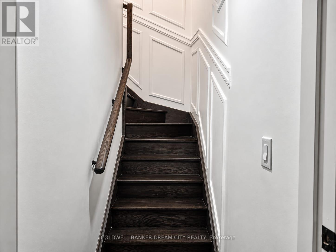
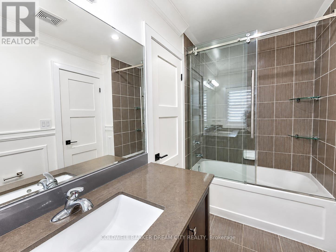
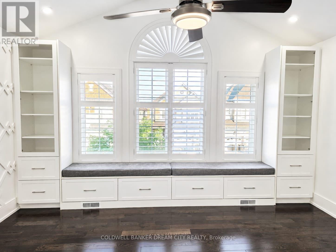
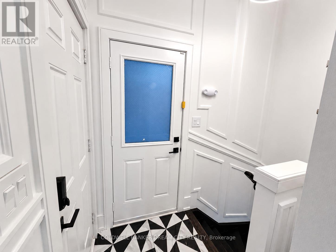
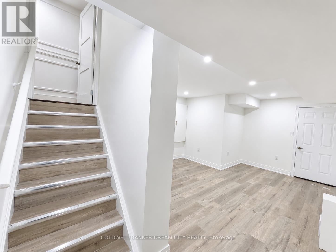
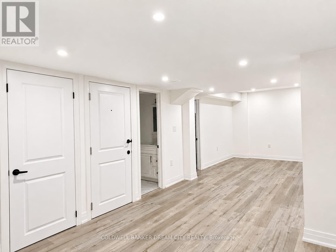
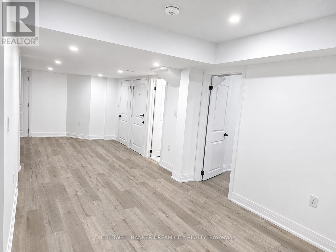
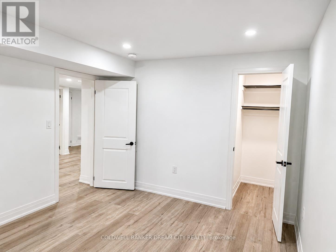
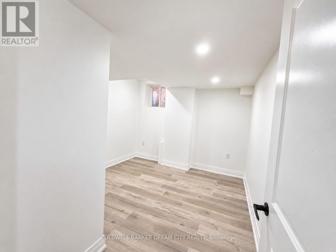
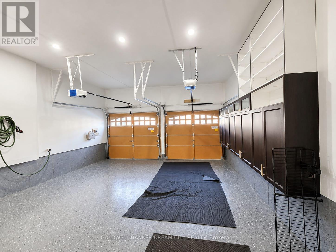
Beautifully upgraded 4+3 bedroom, 5-bathroom home in sought-after Northwest Brampton. Designed for elevated family living, it features a showpiece kitchen with Sub-Zero & Wolf appliances, quartz countertops and waterfall island, complemented by hardwood floors, porcelain tile, California shutters, crown moulding, wainscoting and built-in speakers. Enjoy second-floor laundry, an epoxy-finished double garage with EV fast charger, and a legal second-dwelling basement apartment with separate entrance-ideal for extended family or rental potential. Close to schools, parks, shopping and major commuter routes. Luxury, space and income potential-all in one exceptional home. (id:49269)
Property Details
| MLS® Number | W13721640 |
| Property Type | Single Family |
| Community Name | Northwest Brampton |
| Amenities Near By | Public Transit |
| Equipment Type | Water Heater |
| Features | Lighting, Carpet Free, In-law Suite |
| Parking Space Total | 4 |
| Rental Equipment Type | Water Heater |
| Structure | Porch |
Building
| Bathroom Total | 5 |
| Bedrooms Above Ground | 4 |
| Bedrooms Below Ground | 3 |
| Bedrooms Total | 7 |
| Age | 6 To 15 Years |
| Amenities | Fireplace(s) |
| Appliances | Garage Door Opener Remote(s), Oven - Built-in, Range, Central Vacuum, Water Heater, Water Meter, Blinds, Dishwasher, Microwave, Oven, Hood Fan, Stove, Refrigerator |
| Basement Features | Separate Entrance, Apartment In Basement |
| Basement Type | Full, N/a, N/a |
| Construction Style Attachment | Detached |
| Cooling Type | Central Air Conditioning |
| Exterior Finish | Brick, Stone |
| Fire Protection | Smoke Detectors, Alarm System, Monitored Alarm |
| Fireplace Present | Yes |
| Fireplace Total | 1 |
| Flooring Type | Hardwood, Vinyl, Ceramic |
| Foundation Type | Concrete |
| Half Bath Total | 1 |
| Heating Fuel | Natural Gas |
| Heating Type | Forced Air |
| Stories Total | 2 |
| Size Interior | 2,500 - 3,000 Sqft |
| Type | House |
| Utility Water | Municipal Water |
Parking
| Attached Garage | |
| Garage |
Land
| Acreage | No |
| Land Amenities | Public Transit |
| Landscape Features | Landscaped |
| Sewer | Sanitary Sewer |
| Size Depth | 27.5 M |
| Size Frontage | 12.49 M |
| Size Irregular | 12.5 X 27.5 M |
| Size Total Text | 12.5 X 27.5 M|under 1/2 Acre |
| Zoning Description | R1f-9-2214 |
Rooms
| Level | Type | Length | Width | Dimensions |
|---|---|---|---|---|
| Second Level | Primary Bedroom | 5.48 m | 4.26 m | 5.48 m x 4.26 m |
| Second Level | Bedroom 2 | 3.65 m | 4.45 m | 3.65 m x 4.45 m |
| Second Level | Bedroom 3 | 4.45 m | 3.99 m | 4.45 m x 3.99 m |
| Second Level | Bedroom 4 | 3.68 m | 3.35 m | 3.68 m x 3.35 m |
| Basement | Exercise Room | 2.5 m | 3 m | 2.5 m x 3 m |
| Basement | Bedroom | 3 m | 3.05 m | 3 m x 3.05 m |
| Basement | Bedroom 2 | 2.8 m | 3.05 m | 2.8 m x 3.05 m |
| Ground Level | Great Room | 3.48 m | 5.48 m | 3.48 m x 5.48 m |
| Ground Level | Dining Room | 4.41 m | 3.53 m | 4.41 m x 3.53 m |
| Ground Level | Kitchen | 3.16 m | 3.65 m | 3.16 m x 3.65 m |
| Ground Level | Living Room | 3.53 m | 3.35 m | 3.53 m x 3.35 m |
Utilities
| Cable | Available |
| Electricity | Available |
| Sewer | Available |
Contact Us
Contact us for more information

The trademarks REALTOR®, REALTORS®, and the REALTOR® logo are controlled by The Canadian Real Estate Association (CREA) and identify real estate professionals who are members of CREA. The trademarks MLS®, Multiple Listing Service® and the associated logos are owned by The Canadian Real Estate Association (CREA) and identify the quality of services provided by real estate professionals who are members of CREA. The trademark DDF® is owned by The Canadian Real Estate Association (CREA) and identifies CREA's Data Distribution Facility (DDF®)
August 28 2026 03:06:33
Toronto Regional Real Estate Board
Coldwell Banker Dream City Realty