
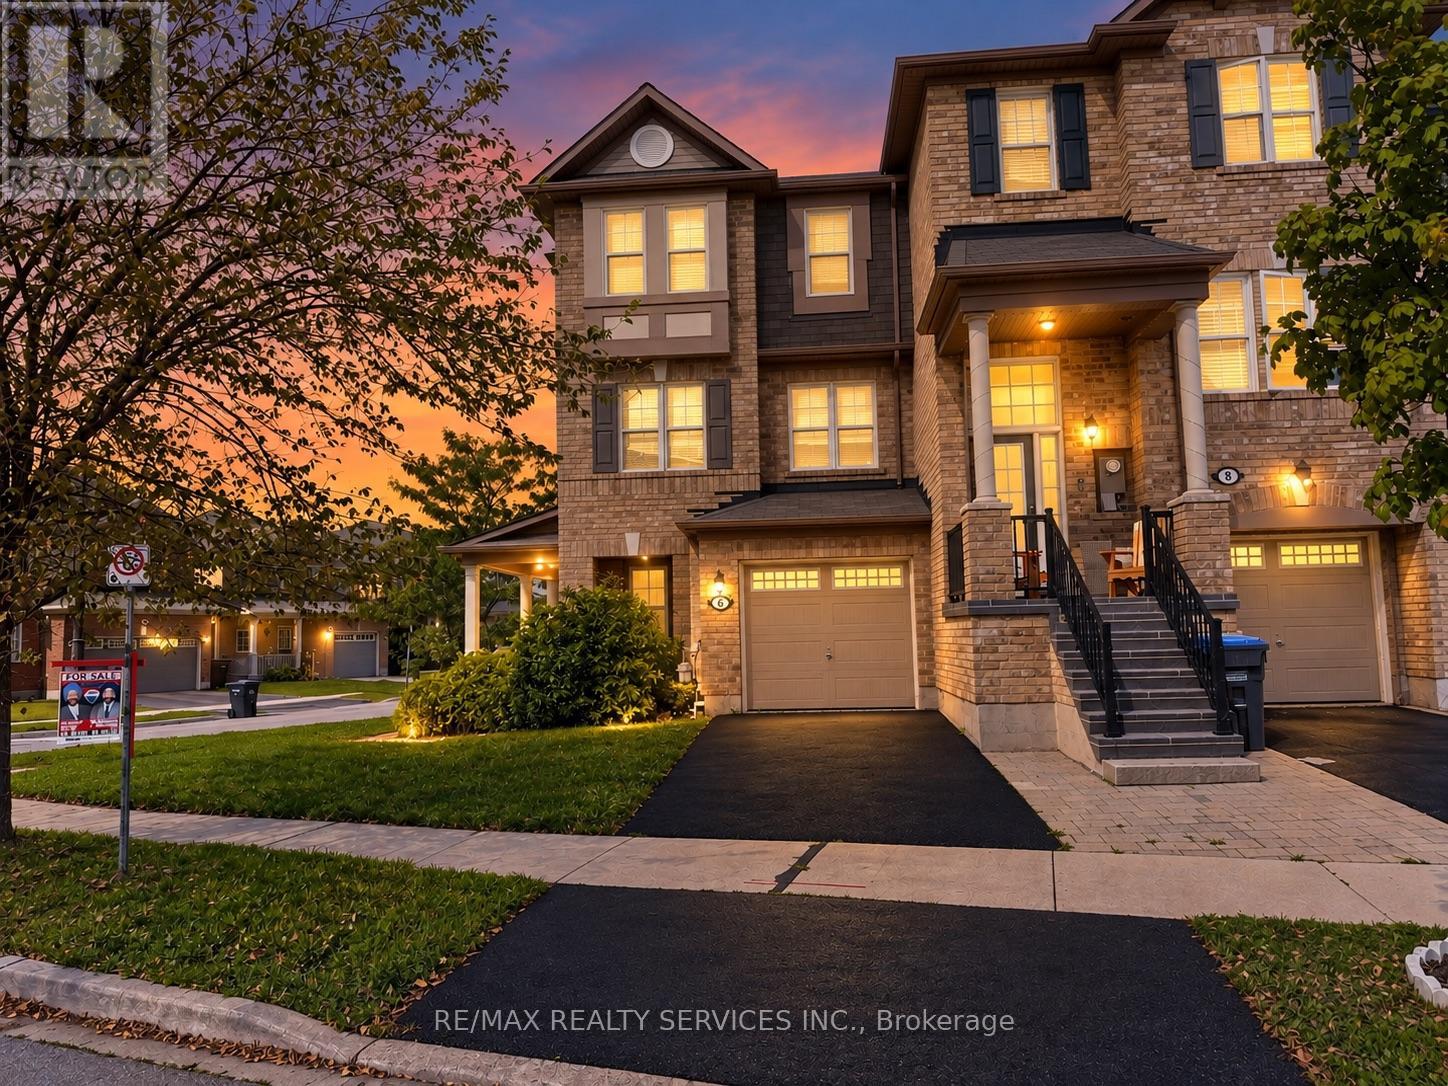
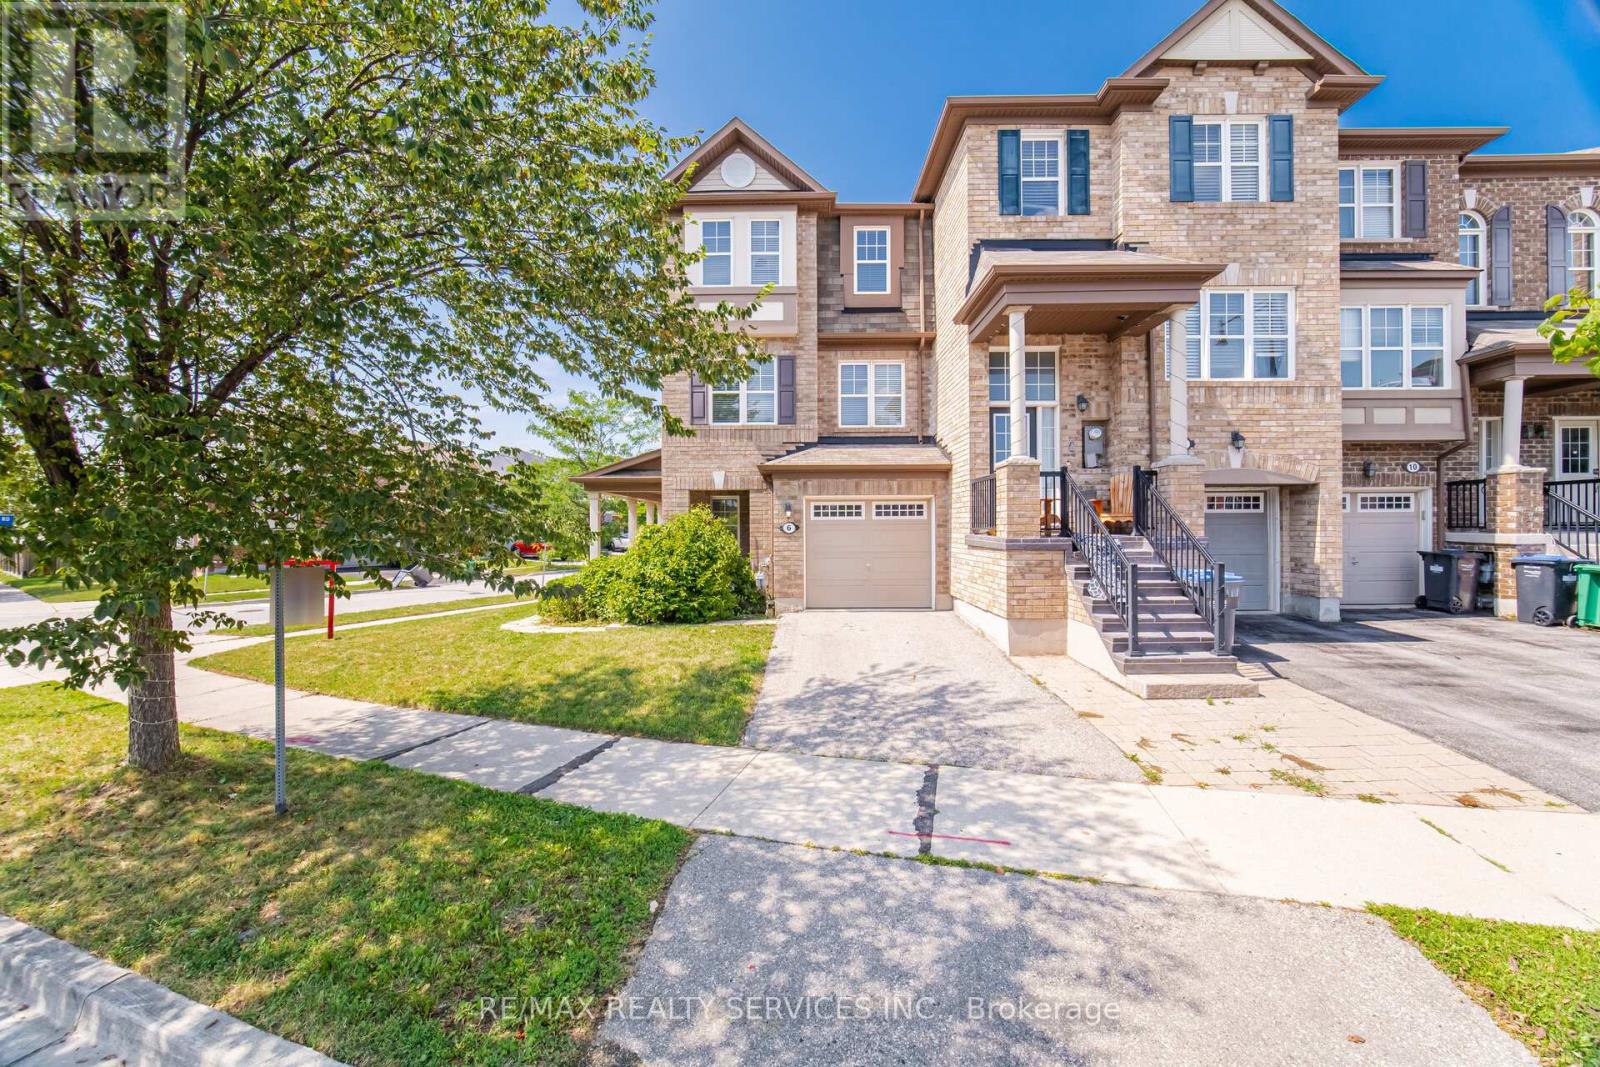
6 Viewforth Road Brampton, Ontario L7A 0R2

$3,000 Monthly
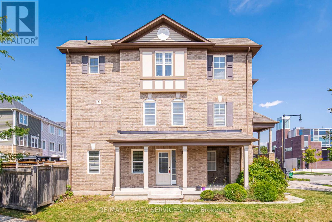
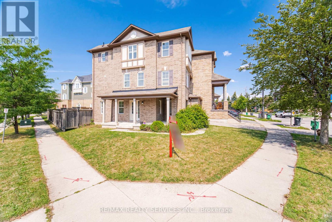
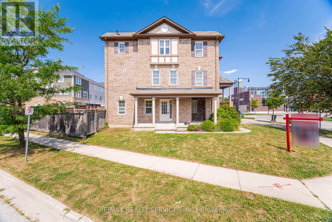
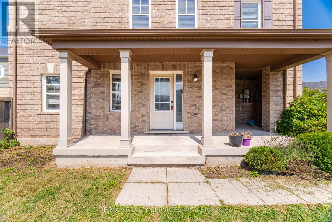
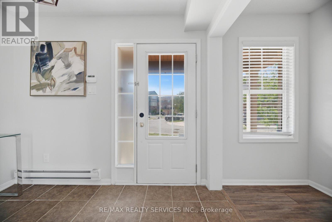
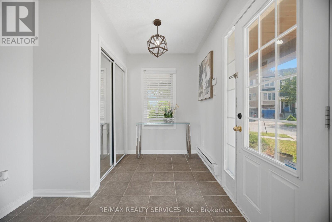
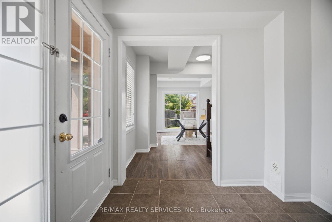
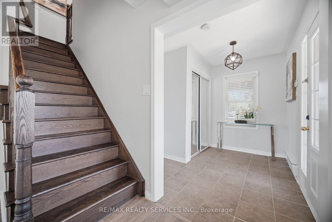
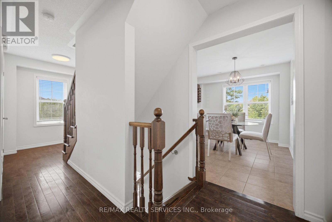
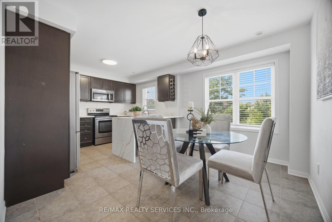
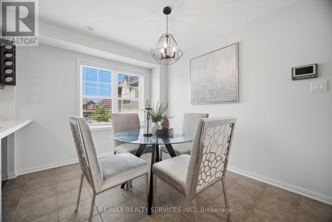
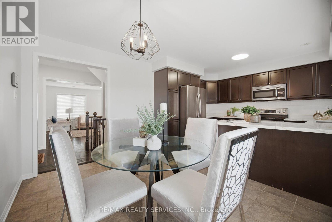
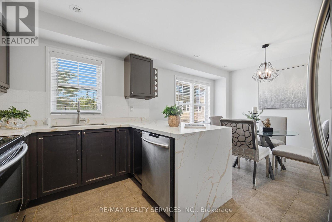
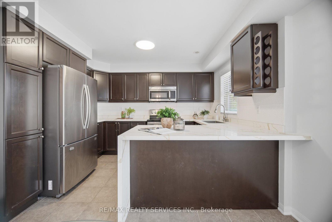
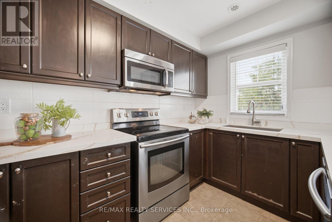
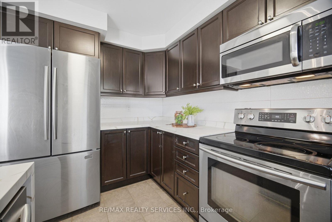
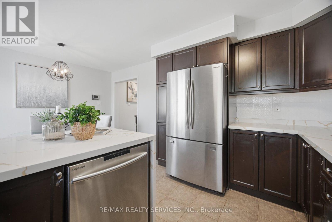
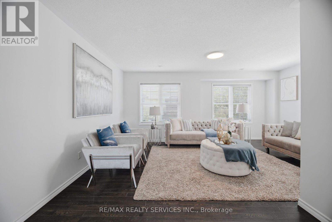
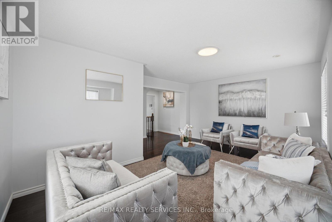
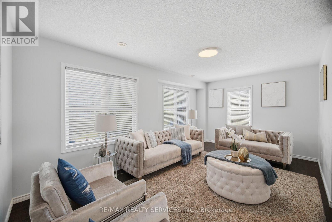
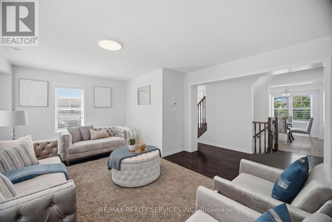
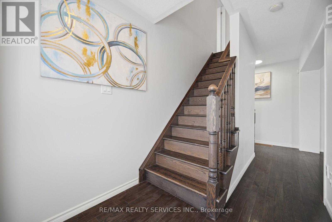
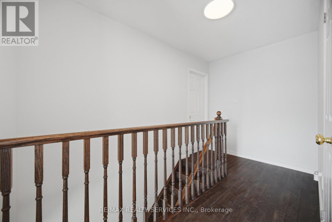
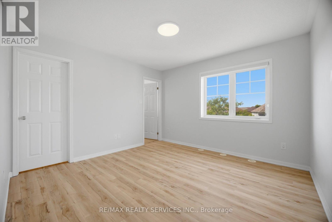
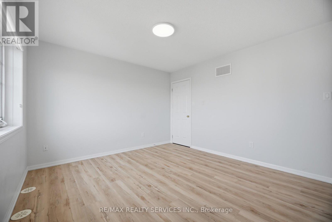
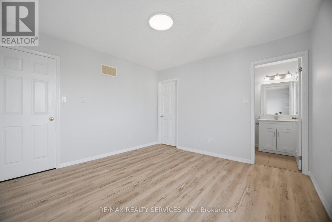
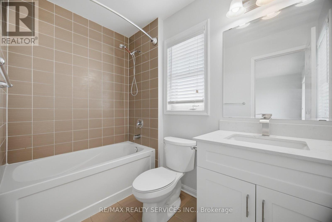
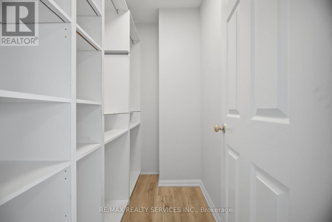
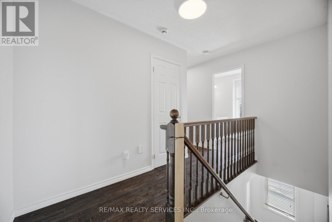
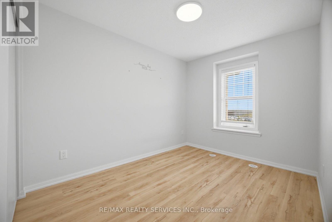
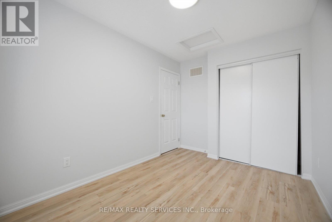
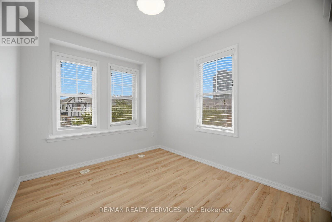
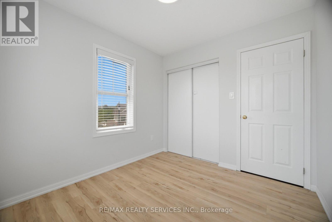
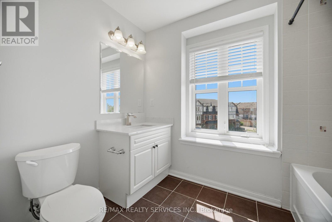
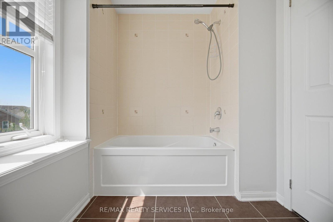
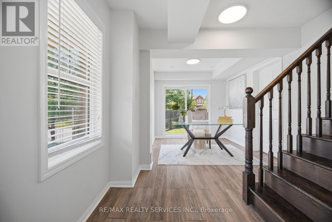
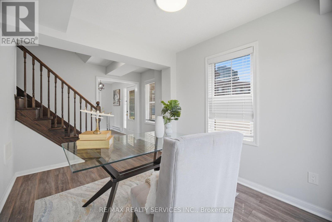
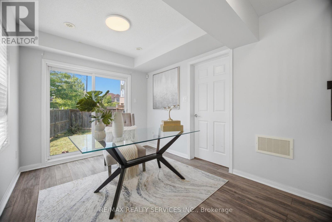
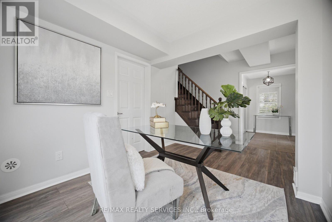
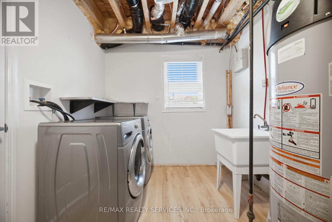
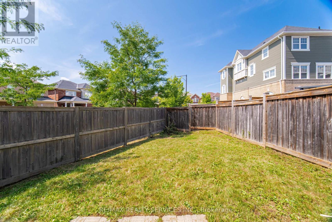
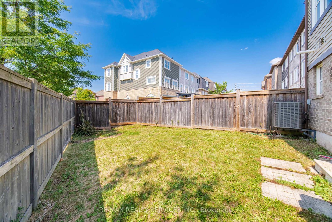
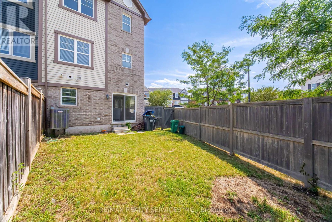
Absolutely Stunning Home !! FreeHold Townhouse ### Corner LOT### it features a renovated kitchen with quartz countertops, backsplash, and S/S appliances. Includes a Ground floor office . The massive Family room and separate dining area are highlighted by new lighting and hard flooring. The primary bedroom offers a Custom Built walk-in closet and 4-piece ensuite. vinyl flooring in bedrooms . Conveniently Located Within 1 Minute Walking Distance To The Mt. Pleasant GO Station, Making It An Ideal Choice For Commuters Looking For Easy Access To Public Transportation. You'll Also Be Surrounded By Parks, Schools, And Shopping, Making This Home The Perfect Blend Of Convenience, Comfort, And Style! . A Must-See Property In A Prime Location of Mount Pleasant that Offers Both Luxury And Convenience. Landlord Requested No Pets & No Smoking !! Tenant to Pay Rent & 100% utilities (Gas,Hydro,water & Hot water Tank rent) (id:49269)
Property Details
| MLS® Number | W13851044 |
| Property Type | Single Family |
| Community Name | Northwest Brampton |
| Amenities Near By | Park, Place Of Worship, Public Transit, Schools |
| Community Features | Community Centre |
| Parking Space Total | 2 |
Building
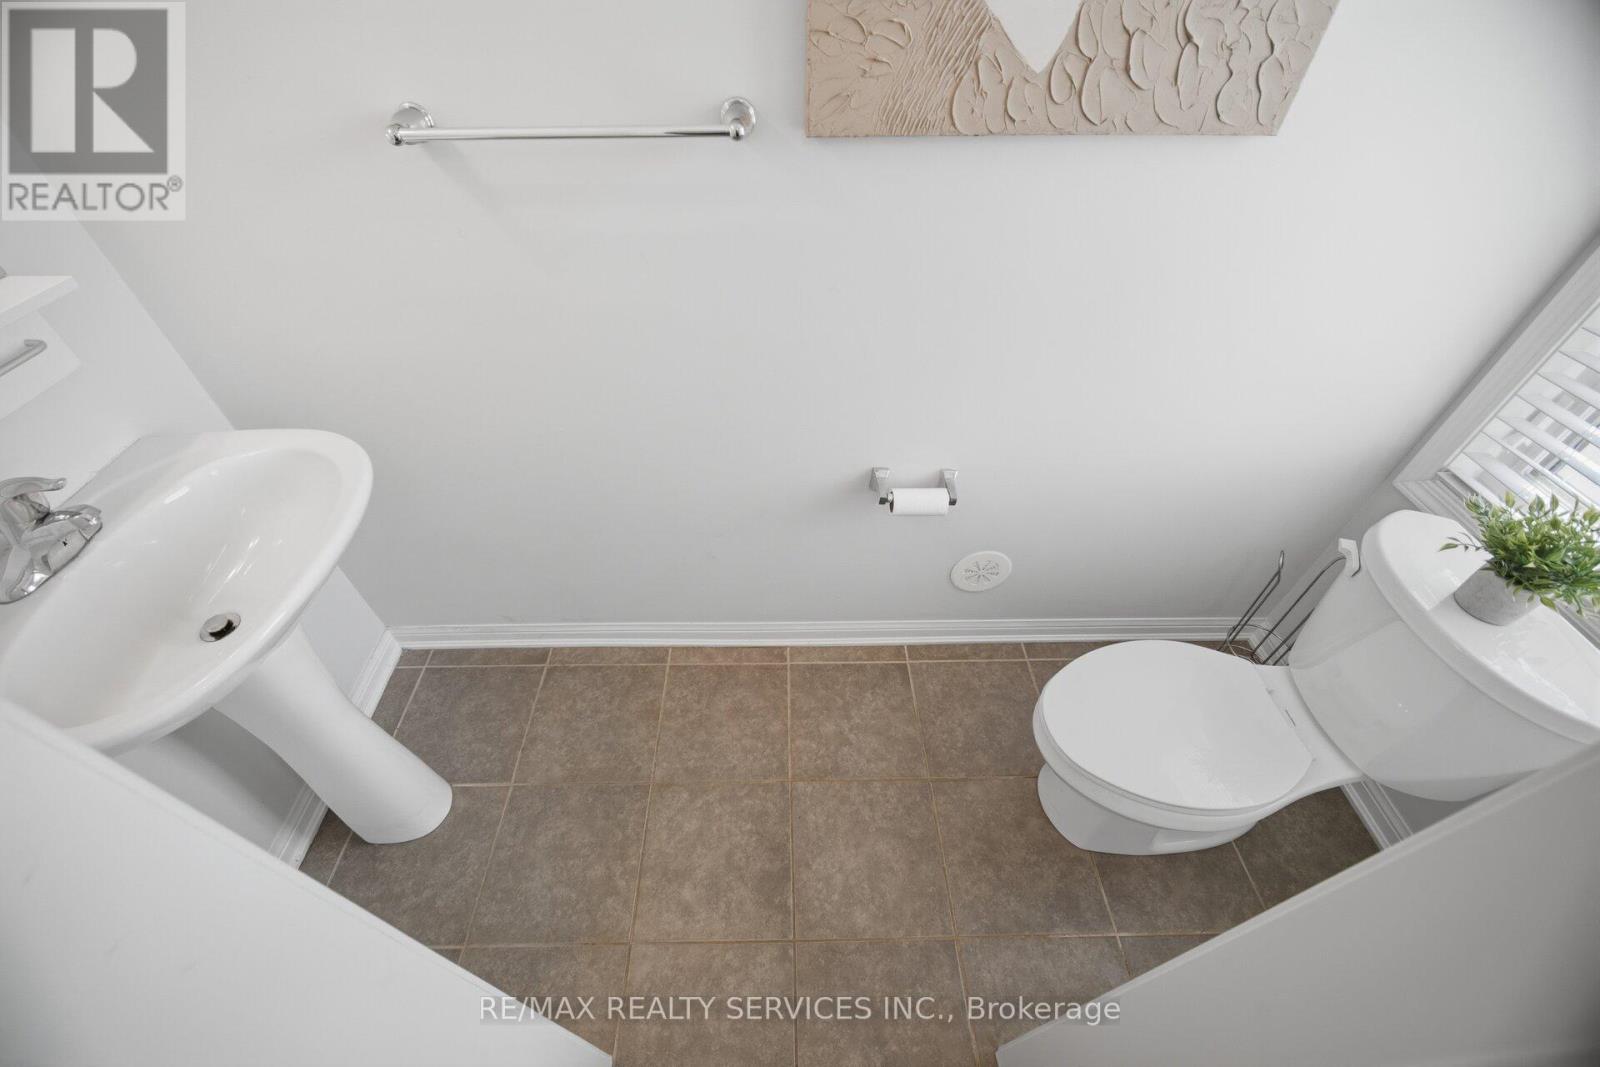
| Bathroom Total | 3 |
| Bedrooms Above Ground | 3 |
| Bedrooms Below Ground | 1 |
| Bedrooms Total | 4 |
| Basement Type | None |
| Construction Style Attachment | Attached |
| Cooling Type | Central Air Conditioning |
| Exterior Finish | Brick |
| Flooring Type | Tile, Laminate, Hardwood, Carpeted, Vinyl |
| Foundation Type | Concrete |
| Half Bath Total | 1 |
| Heating Fuel | Natural Gas |
| Heating Type | Forced Air |
| Stories Total | 3 |
| Size Interior | 1,500 - 2,000 Sqft |
| Type | Row / Townhouse |
| Utility Water | Municipal Water |
Parking
| Attached Garage | |
| Garage |
Land
| Acreage | No |
| Fence Type | Fenced Yard |
| Land Amenities | Park, Place Of Worship, Public Transit, Schools |
| Sewer | Sanitary Sewer |
| Size Depth | 92 Ft ,3 In |
| Size Frontage | 51 Ft ,7 In |
| Size Irregular | 51.6 X 92.3 Ft |
| Size Total Text | 51.6 X 92.3 Ft |
Rooms
| Level | Type | Length | Width | Dimensions |
|---|---|---|---|---|
| Second Level | Living Room | 2.72 m | 4.79 m | 2.72 m x 4.79 m |
| Second Level | Eating Area | 3.38 m | 2.75 m | 3.38 m x 2.75 m |
| Main Level | Family Room | 5.33 m | 4.14 m | 5.33 m x 4.14 m |
| Main Level | Kitchen | 3.7 m | 3.71 m | 3.7 m x 3.71 m |
| Upper Level | Primary Bedroom | 3.68 m | 2.57 m | 3.68 m x 2.57 m |
| Upper Level | Bedroom 2 | 3.22 m | 2.66 m | 3.22 m x 2.66 m |
| Upper Level | Bedroom 3 | 3.22 m | 2.66 m | 3.22 m x 2.66 m |
| Ground Level | Living Room | 2.94 m | 2.61 m | 2.94 m x 2.61 m |
Utilities
| Cable | Available |
| Electricity | Available |
| Sewer | Installed |
Contact Us
Contact us for more information

The trademarks REALTOR®, REALTORS®, and the REALTOR® logo are controlled by The Canadian Real Estate Association (CREA) and identify real estate professionals who are members of CREA. The trademarks MLS®, Multiple Listing Service® and the associated logos are owned by The Canadian Real Estate Association (CREA) and identify the quality of services provided by real estate professionals who are members of CREA. The trademark DDF® is owned by The Canadian Real Estate Association (CREA) and identifies CREA's Data Distribution Facility (DDF®)
October 01 2026 08:03:55
Toronto Regional Real Estate Board
RE/MAX Realty Services Inc.