
60 - 2070 Meadowgate Boulevard London South, Ontario N6M 0H5

$2,500 Monthly
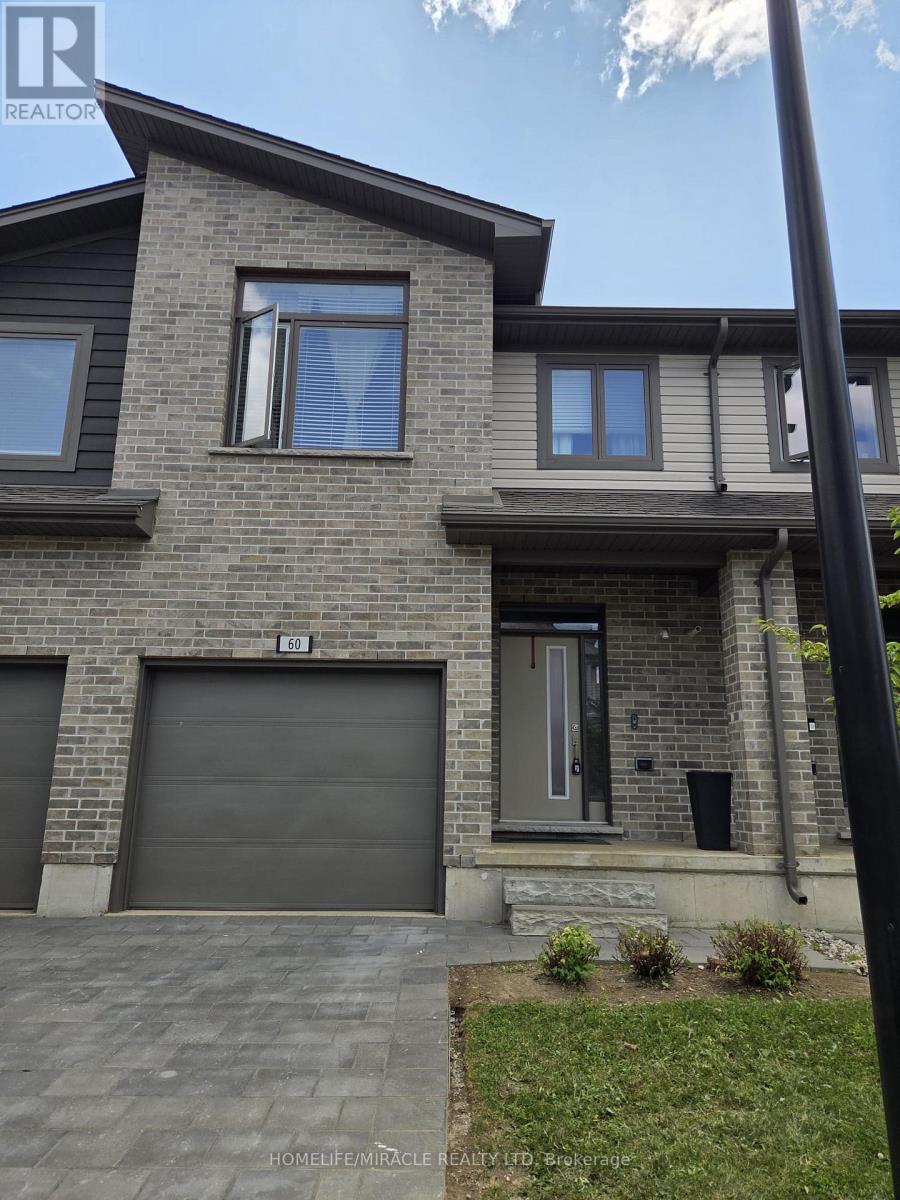
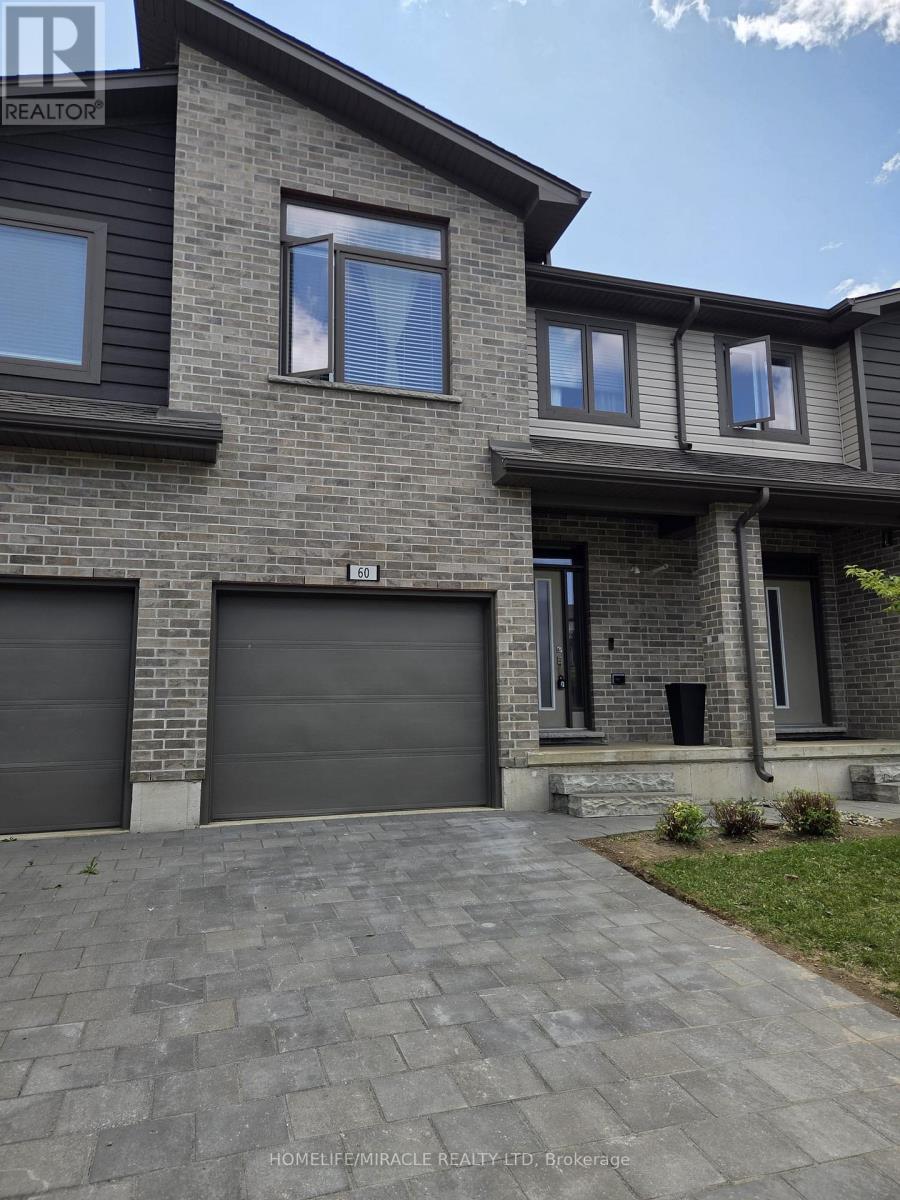
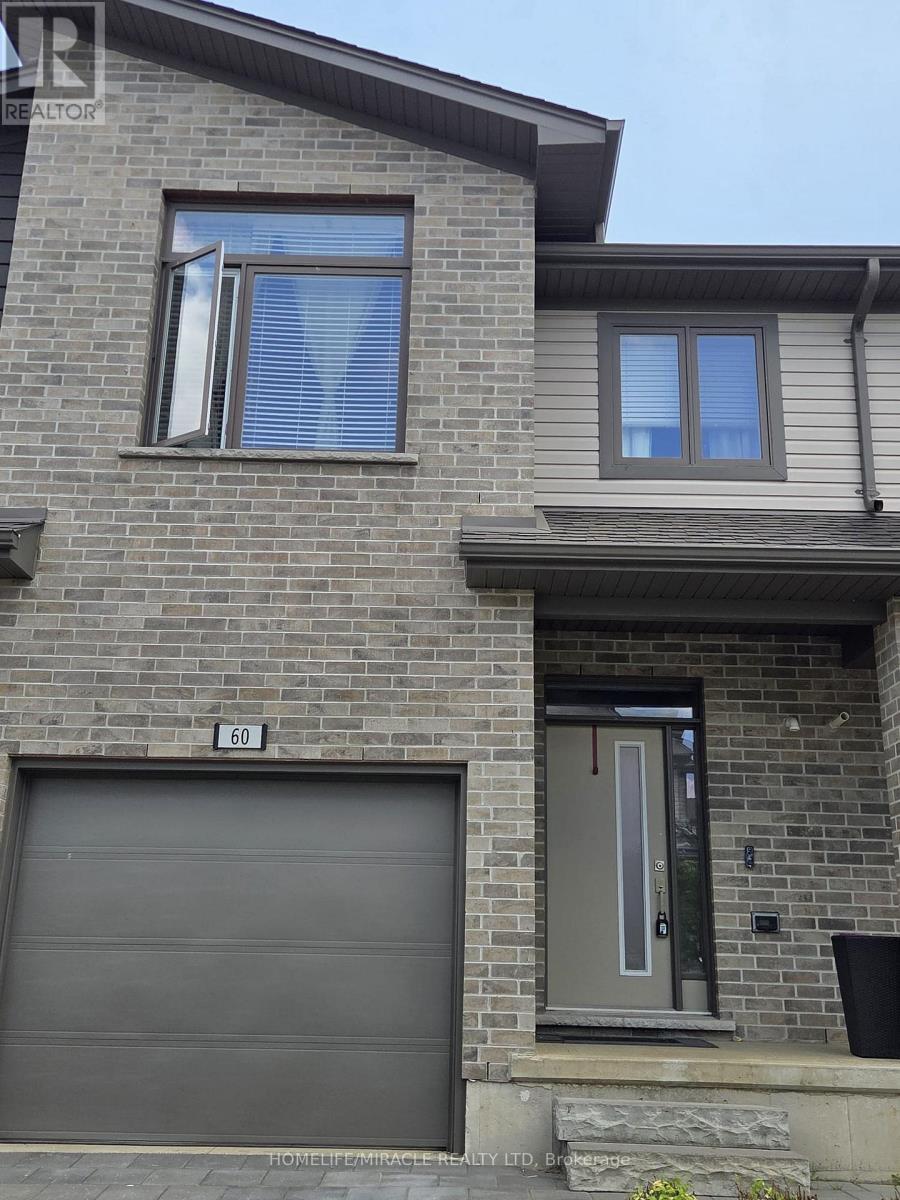
Welcome to 2070 Meadowgate Blvd, Unit 60-a beautifully designed modern townhouse offering the perfect blend of style, comfort, and convenience. This nearly new home features **3 spacious bedrooms and 3.5 bathrooms, including 3 full bathrooms and a convenient 2-piece powder room, making it an ideal choice for families and professionals alike.The primary bedroom serves as a private retreat with a walk-in closet and its own ensuite, while the thoughtfully designed layout provides plenty of space for comfortable everyday living.The bright, open-concept main floor showcases a contemporary kitchen with ample cabinetry, seamlessly flowing into the living and dining areas. Step outside to your private backyard deck, perfect for entertaining guests, enjoying your morning coffee, or relaxing after a long day.The fully finished basement adds exceptional versatility, offering the ideal space for a recreation room, home office, gym, or guest suite, complete with a full bathroom for added convenience.Ideally located just minutes from Highway 401, Victoria Hospital, White Oaks Mall, schools, parks, restaurants, and public transit, this home offers outstanding accessibility for commuters and anyone seeking a connected lifestyle.Enjoy the benefits of low-maintenance condo living, with the condominium corporation taking care of snow removal, lawn maintenance, garbage collection, and common area upkeep, allowing you to spend more time enjoying your home and less time on maintenance.Don't miss this opportunity to lease a modern, spacious townhouse in one of London's most desirable communities. Move in and enjoy worry-free living in a well-managed neighbourhood! (id:49269)
Property Details
| MLS® Number | X13601784 |
| Property Type | Single Family |
| Community Name | South U |
| Amenities Near By | Place Of Worship, Schools |
| Community Features | Pets Allowed With Restrictions, School Bus |
| Equipment Type | Water Heater |
| Parking Space Total | 2 |
| Rental Equipment Type | Water Heater |
Building
| Bathroom Total | 4 |
| Bedrooms Above Ground | 3 |
| Bedrooms Total | 3 |
| Amenities | Visitor Parking |
| Appliances | Dishwasher, Dryer, Garage Door Opener, Microwave, Stove, Washer, Window Coverings, Refrigerator |
| Basement Development | Finished |
| Basement Type | Full (finished) |
| Cooling Type | Central Air Conditioning |
| Exterior Finish | Brick, Vinyl Siding |
| Fire Protection | Smoke Detectors |
| Flooring Type | Hardwood, Ceramic |
| Half Bath Total | 1 |
| Heating Fuel | Natural Gas |
| Heating Type | Forced Air |
| Stories Total | 2 |
| Size Interior | 1,400 - 1,599 Sqft |
| Type | Row / Townhouse |
Parking
| Garage |
Land
| Acreage | No |
| Land Amenities | Place Of Worship, Schools |
Rooms
| Level | Type | Length | Width | Dimensions |
|---|---|---|---|---|
| Second Level | Primary Bedroom | 3.995 m | 4.88 m | 3.995 m x 4.88 m |
| Second Level | Bathroom | Measurements not available | ||
| Second Level | Bathroom | Measurements not available | ||
| Second Level | Bedroom 2 | 2.77 m | 3.38 m | 2.77 m x 3.38 m |
| Second Level | Bedroom 3 | 2.87 m | 4.3 m | 2.87 m x 4.3 m |
| Basement | Bathroom | Measurements not available | ||
| Basement | Recreational, Games Room | 5.82 m | 5.51 m | 5.82 m x 5.51 m |
| Main Level | Living Room | 2.99 m | 5.27 m | 2.99 m x 5.27 m |
| Main Level | Dining Room | 2.98 m | 3.66 m | 2.98 m x 3.66 m |
| Main Level | Kitchen | 2.98 m | 3.66 m | 2.98 m x 3.66 m |
| Main Level | Partial Bathroom | Measurements not available |
Contact Us
Contact us for more information

The trademarks REALTOR®, REALTORS®, and the REALTOR® logo are controlled by The Canadian Real Estate Association (CREA) and identify real estate professionals who are members of CREA. The trademarks MLS®, Multiple Listing Service® and the associated logos are owned by The Canadian Real Estate Association (CREA) and identify the quality of services provided by real estate professionals who are members of CREA. The trademark DDF® is owned by The Canadian Real Estate Association (CREA) and identifies CREA's Data Distribution Facility (DDF®)
July 24 2026 03:09:38
Toronto Regional Real Estate Board
Homelife/miracle Realty Ltd