
60 Ross St Sault Ste. Marie, Ontario P6A 5Y8

$399,900
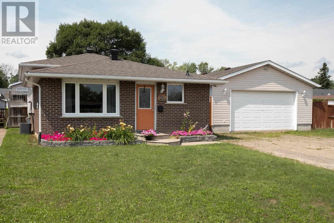
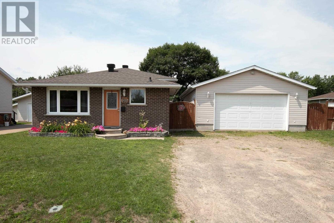
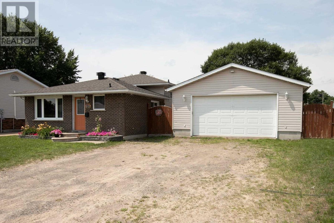
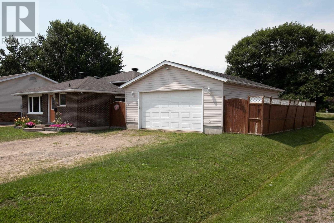
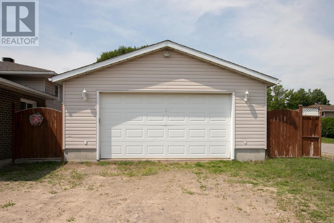
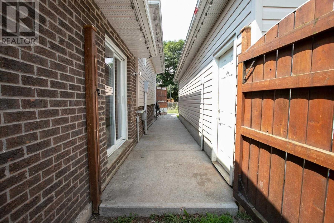
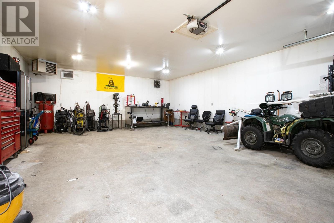
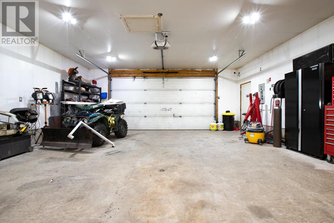
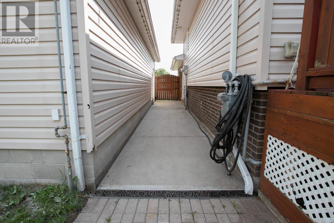
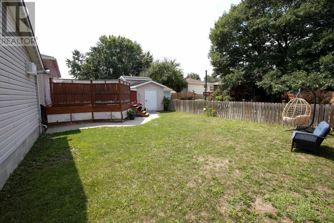
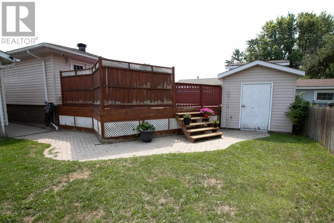
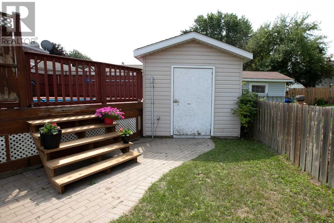
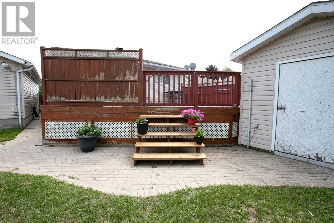
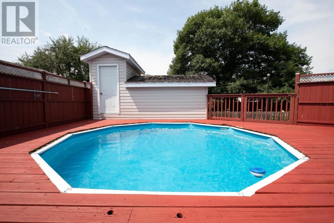
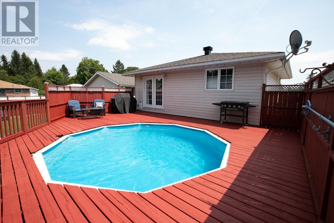
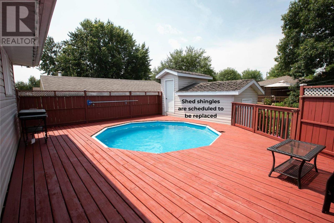
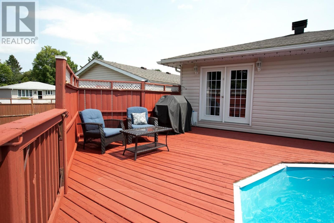
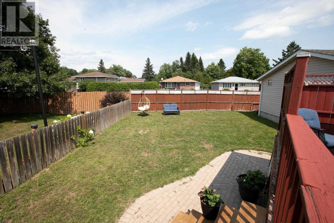
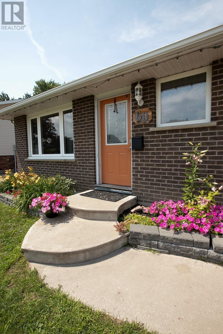
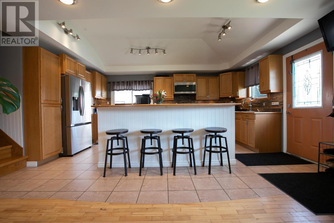
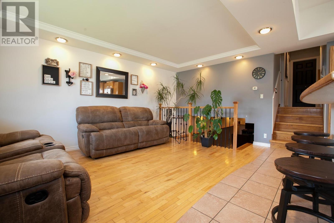
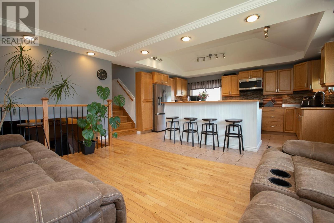
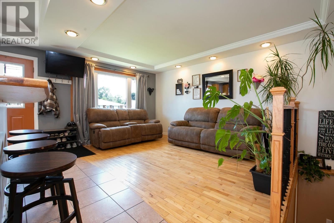
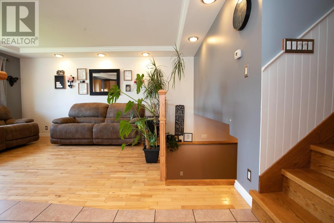
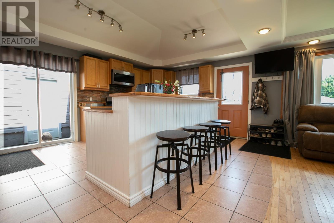
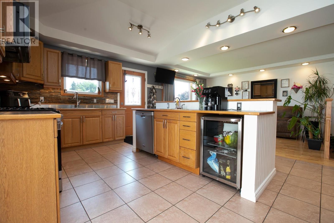
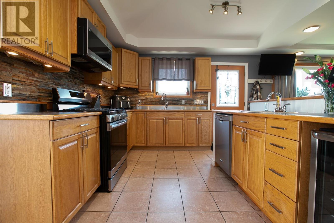
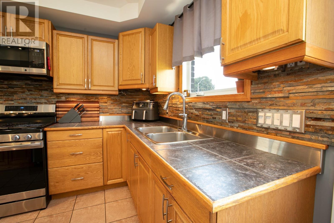
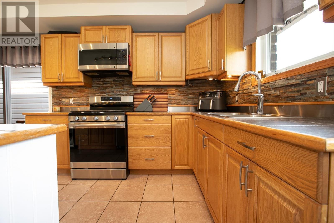
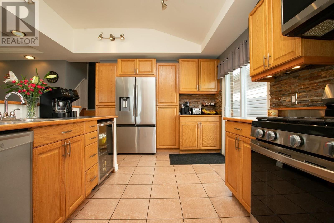
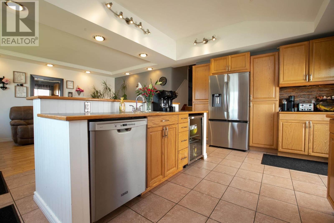
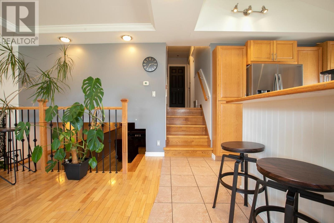
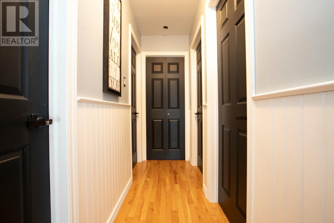
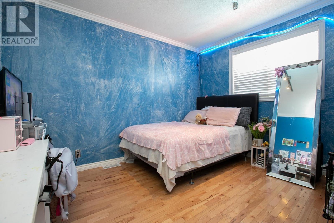
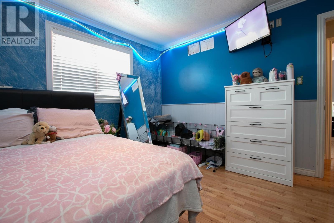
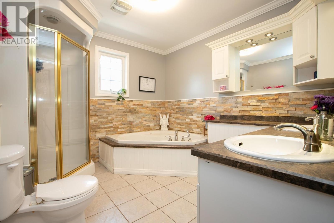
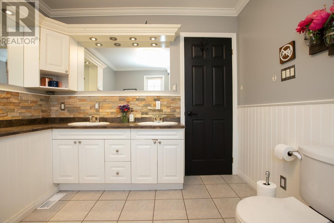
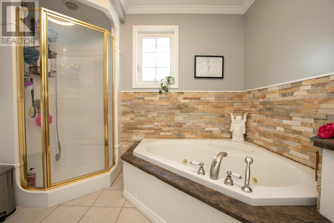
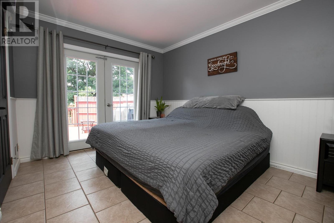
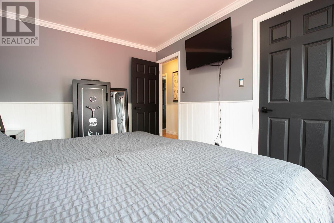
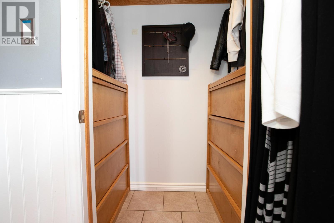
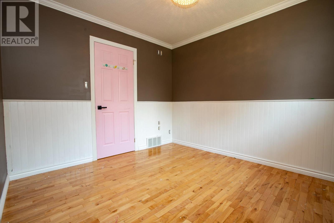
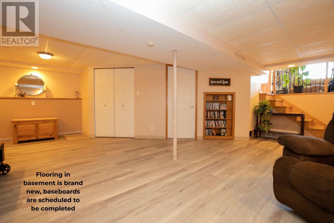
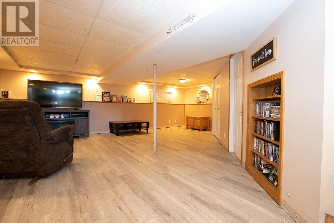
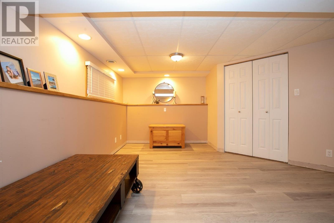
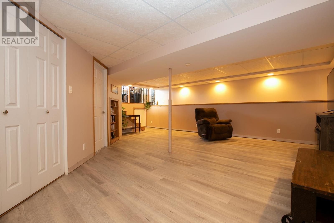
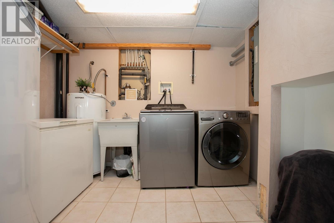
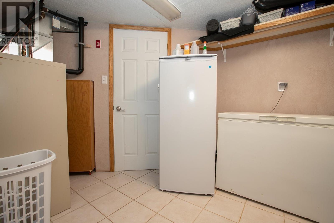
A turn key east end home with garage and private backyard! The exterior features side by side parking, an irrigation system, a fenced yard, heated pool, freshly stained deck and a shed. The insulated garage is a dream, complete with gas heater, wall air conditioner, and welding plugs. Upon entry from the front door is the kitchen with ample cabinet space, a huge island with seating and a patio door leading to the yard and garage. There is a living space open to the kitchen to use to your liking, as is with a seating area or use as a dining space, you choose! Just up a couple of stairs is the 5-piece washroom with jetted bath tub and convenient laundry chute to the basement laundry/utility room. Three bedrooms (one of which has been freshly painted) complete this level, with the primary having patio doors to access the back deck and pool area. The basement offers a lovely living space to come together for movie nights or host family gatherings (flooring is brand new in this space). This level also features a laundry/utility room and crawl space with incredible storage. The details really make this home special with crown molding, dimmable pot lights, built-in shelving and patterned interlocking brick in the backyard. Shingles are brand new on shed. (front door frame, door, and storm door and basement baseboards are scheduled to be replaced) This home is sure to check all of the boxes. Book your showing today and get ready to call 60 Ross Street home! (id:49269)
Property Details
| MLS® Number | SM262059 |
| Property Type | Single Family |
| Community Name | Sault Ste. Marie |
| Communication Type | High Speed Internet |
| Community Features | Bus Route |
| Features | Corner Site, Wet Bar, Crushed Stone Driveway |
| Pool Features | Heated Pool |
| Pool Type | Outdoor Pool, Pool |
| Storage Type | Storage Shed |
| Structure | Deck, Shed |
Building
| Bathroom Total | 1 |
| Bedrooms Above Ground | 3 |
| Bedrooms Total | 3 |
| Appliances | Dishwasher, Wet Bar, Jetted Tub, Stove, Dryer, Microwave, Washer |
| Basement Development | Finished |
| Basement Type | Crawl Space, Partial (finished) |
| Constructed Date | 1977 |
| Construction Style Attachment | Detached |
| Construction Style Split Level | Backsplit |
| Cooling Type | Central Air Conditioning |
| Exterior Finish | Brick, Siding, Vinyl |
| Flooring Type | Hardwood |
| Heating Fuel | Natural Gas |
| Heating Type | Forced Air |
| Size Interior | 1,011 Sqft |
| Utility Water | Municipal Water |
Parking
| Garage | |
| Gravel |
Land
| Access Type | Road Access |
| Acreage | No |
| Fence Type | Fenced Yard |
| Landscape Features | Sprinkler System |
| Sewer | Sanitary Sewer |
| Size Depth | 101 Ft |
| Size Frontage | 76.2700 |
| Size Total Text | Under 1/2 Acre |
Rooms
| Level | Type | Length | Width | Dimensions |
|---|---|---|---|---|
| Second Level | Bedroom | 10.4 x 10.5 | ||
| Second Level | Bedroom | 9.11 x 9.2 | ||
| Second Level | Bedroom | 10.4 x 11.7 | ||
| Second Level | Bathroom | Tile | ||
| Basement | Recreation Room | 22.2 x IRR | ||
| Basement | Laundry Room | 8.3 x 10.11 | ||
| Main Level | Kitchen | 16.11 x 10.4 | ||
| Main Level | Living Room | 16.11 x 10.4 |
Utilities
| Electricity | Available |
| Natural Gas | Available |
https://www.realtor.ca/real-estate/30116138/60-ross-st-sault-ste-marie-sault-ste-marie
Contact Us
Contact us for more information

The trademarks REALTOR®, REALTORS®, and the REALTOR® logo are controlled by The Canadian Real Estate Association (CREA) and identify real estate professionals who are members of CREA. The trademarks MLS®, Multiple Listing Service® and the associated logos are owned by The Canadian Real Estate Association (CREA) and identify the quality of services provided by real estate professionals who are members of CREA. The trademark DDF® is owned by The Canadian Real Estate Association (CREA) and identifies CREA's Data Distribution Facility (DDF®)
August 06 2026 01:46:33
Sault Ste. Marie Real Estate Board
Century 21 Choice Realty Inc.