
60 Snowy Owl Trail Central Elgin, Ontario N5R 0M7

$764,900
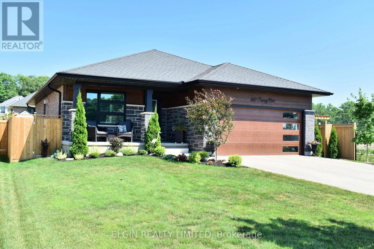
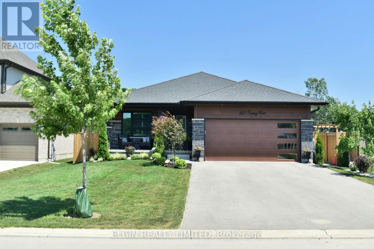
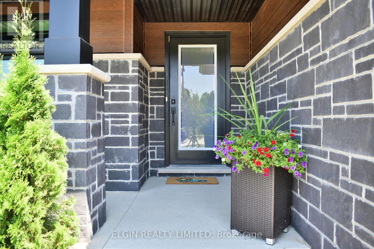
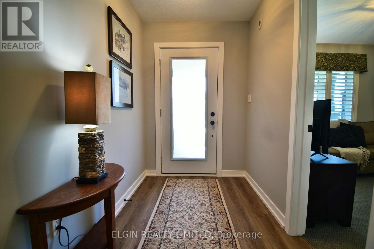
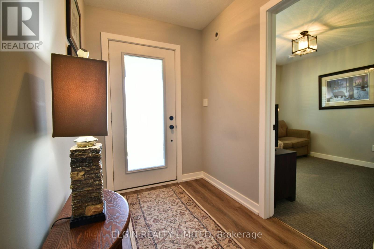
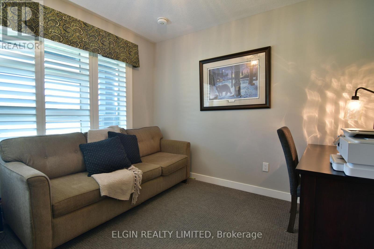
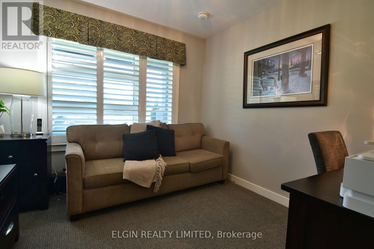
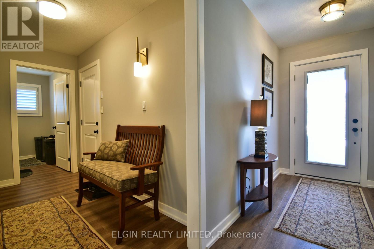
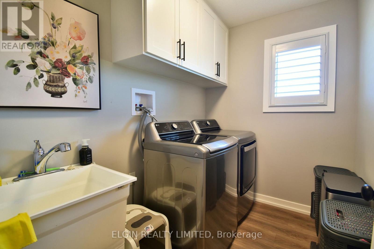
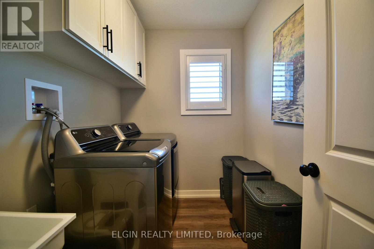
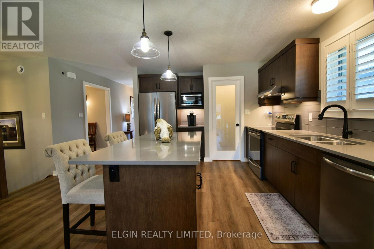
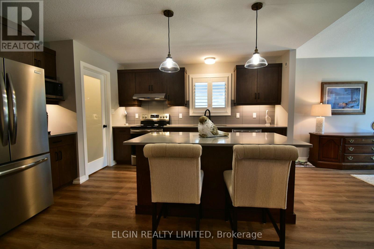
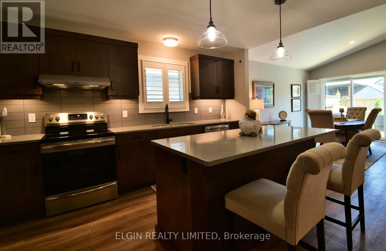
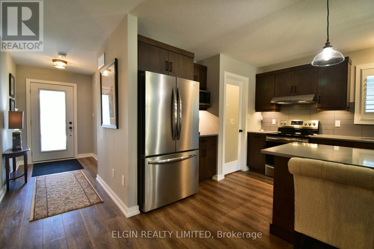
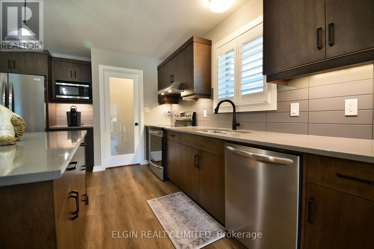
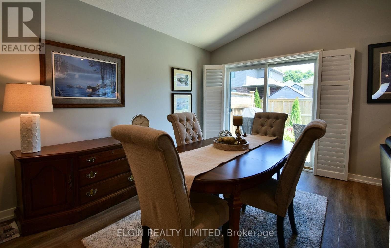
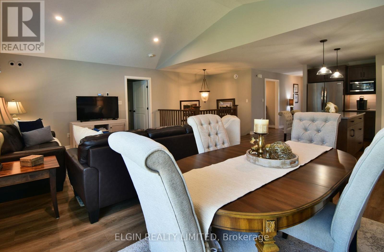
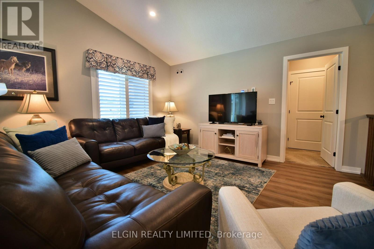
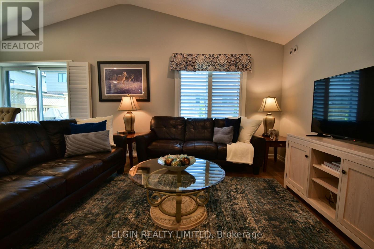
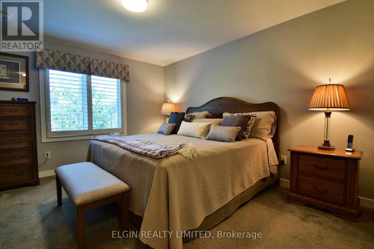
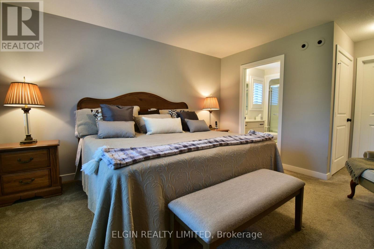
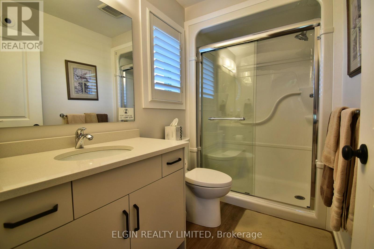
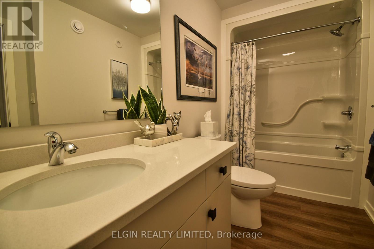
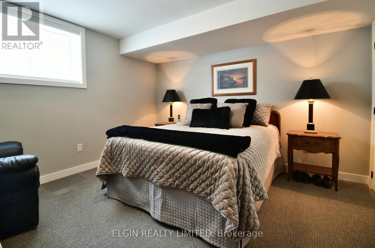
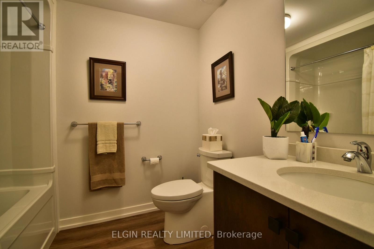
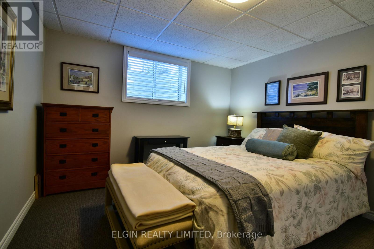
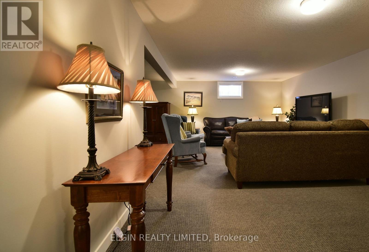
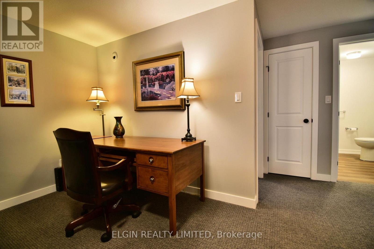
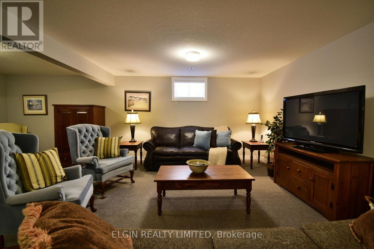
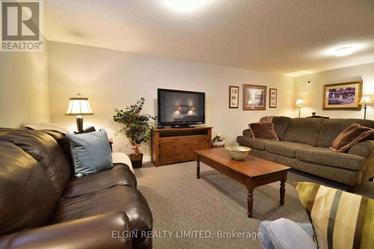
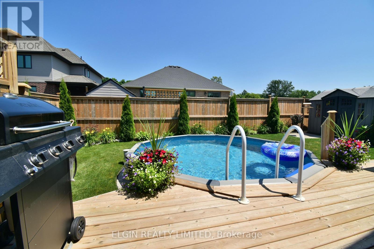
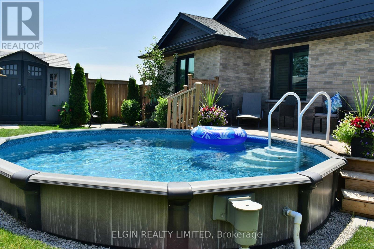
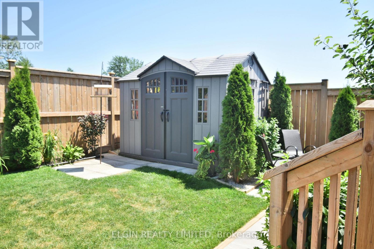
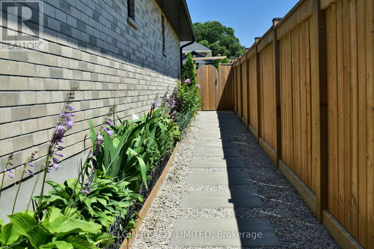
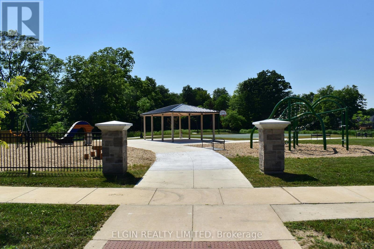
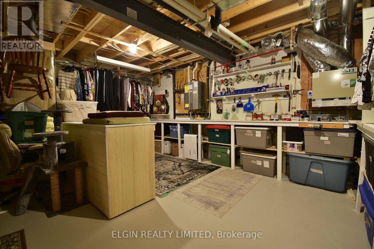
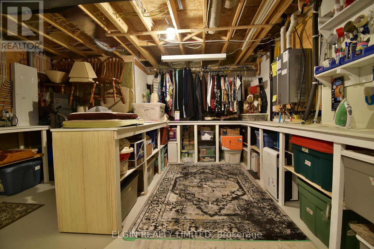
Welcome to this beautifully finished bungalow in a quiet neighbourhood, ideally located across from a Greg Tarry Park. This nearly new Doug Tarry-built home offers the perfect blend of style, comfort, and functionality for today's buyer. The fully landscaped, fenced backyard is designed for outdoor enjoyment, featuring an on-ground pool, deck, storage shed, and a convenient fenced off storage area. Inside, you'll find open kitchen with island, mudroom off garage entrance, vaulted ceilings, 2+2 bedrooms, 3 full bathrooms, quality flooring, custom shutters, main floor laundry, and a spacious primary bedroom with ensuite. Basement is fully finished with spacious recroom, 2 bedrooms, four piece bathroom, and well designed unfinished area with lots of shelving and built in storage. Meticulously maintained inside and out, this home is in exceptional, like-new condition and is truly move-in ready. Garage has rough in for car charger. All appliances included. Closing is flexible. (id:49269)
Property Details
| MLS® Number | X13566432 |
| Property Type | Single Family |
| Community Name | Rural Central Elgin |
| Equipment Type | Water Heater - Tankless, Water Heater |
| Parking Space Total | 6 |
| Pool Type | On Ground Pool |
| Rental Equipment Type | Water Heater - Tankless, Water Heater |
| Structure | Porch, Deck |
Building
| Bathroom Total | 3 |
| Bedrooms Above Ground | 2 |
| Bedrooms Below Ground | 2 |
| Bedrooms Total | 4 |
| Age | 0 To 5 Years |
| Appliances | Garage Door Opener Remote(s), Water Heater - Tankless, Dishwasher, Dryer, Microwave, Stove, Washer, Refrigerator |
| Architectural Style | Bungalow |
| Basement Development | Finished |
| Basement Type | Full (finished) |
| Construction Style Attachment | Detached |
| Cooling Type | Central Air Conditioning |
| Exterior Finish | Brick, Vinyl Siding |
| Foundation Type | Poured Concrete |
| Heating Fuel | Natural Gas |
| Heating Type | Forced Air |
| Stories Total | 1 |
| Size Interior | 1,100 - 1,500 Sqft |
| Type | House |
| Utility Water | Municipal Water |
Parking
| Attached Garage | |
| Garage |
Land
| Acreage | No |
| Landscape Features | Landscaped |
| Sewer | Sanitary Sewer |
| Size Depth | 31.7 M |
| Size Frontage | 15.24 M |
| Size Irregular | 15.2 X 31.7 M |
| Size Total Text | 15.2 X 31.7 M |
Rooms
| Level | Type | Length | Width | Dimensions |
|---|---|---|---|---|
| Basement | Other | 1.4 m | 2.7 m | 1.4 m x 2.7 m |
| Basement | Bedroom | 3.6 m | 3.8 m | 3.6 m x 3.8 m |
| Basement | Bedroom | 3.8 m | 3.8 m | 3.8 m x 3.8 m |
| Basement | Bathroom | 2.3 m | 1.8 m | 2.3 m x 1.8 m |
| Basement | Recreational, Games Room | 6.8 m | 6.7 m | 6.8 m x 6.7 m |
| Main Level | Foyer | 2.7 m | 1.1 m | 2.7 m x 1.1 m |
| Main Level | Bedroom | 2.7 m | 3.14 m | 2.7 m x 3.14 m |
| Main Level | Mud Room | 3.2 m | 2.1 m | 3.2 m x 2.1 m |
| Main Level | Bathroom | 1.8 m | 2.4 m | 1.8 m x 2.4 m |
| Main Level | Laundry Room | 2.3 m | 2.4 m | 2.3 m x 2.4 m |
| Main Level | Kitchen | 3.4 m | 4.4 m | 3.4 m x 4.4 m |
| Main Level | Great Room | 6.8 m | 4.3 m | 6.8 m x 4.3 m |
| Main Level | Primary Bedroom | 3.7 m | 3.9 m | 3.7 m x 3.9 m |
| Main Level | Bathroom | 1.6 m | 2.11 m | 1.6 m x 2.11 m |
https://www.realtor.ca/real-estate/30036048/60-snowy-owl-trail-central-elgin-rural-central-elgin
Contact Us
Contact us for more information

The trademarks REALTOR®, REALTORS®, and the REALTOR® logo are controlled by The Canadian Real Estate Association (CREA) and identify real estate professionals who are members of CREA. The trademarks MLS®, Multiple Listing Service® and the associated logos are owned by The Canadian Real Estate Association (CREA) and identify the quality of services provided by real estate professionals who are members of CREA. The trademark DDF® is owned by The Canadian Real Estate Association (CREA) and identifies CREA's Data Distribution Facility (DDF®)
August 16 2026 11:50:40
London and St. Thomas Association of REALTORS®
Elgin Realty Limited