
60 Talbot Road East Wheatley, Ontario N0P 2P0

$449,900
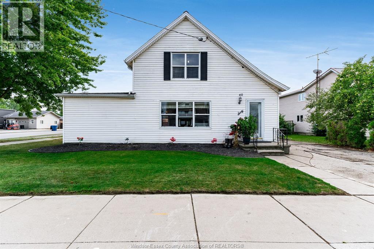
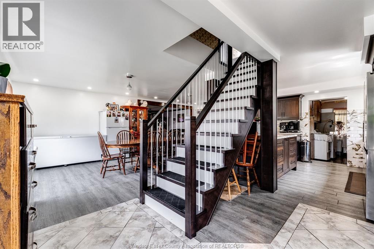
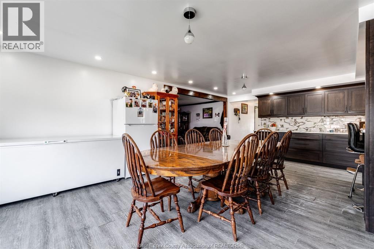
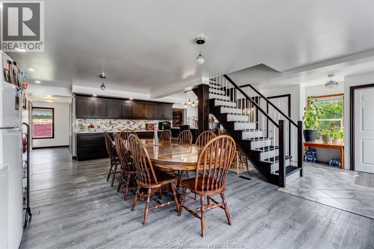
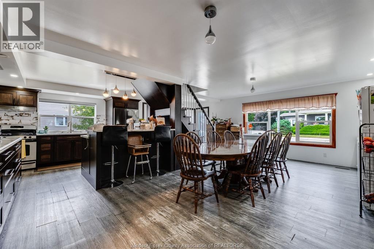
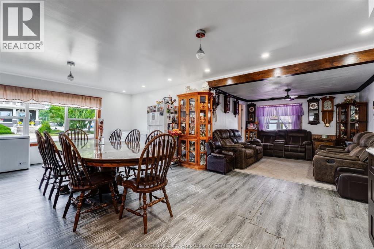
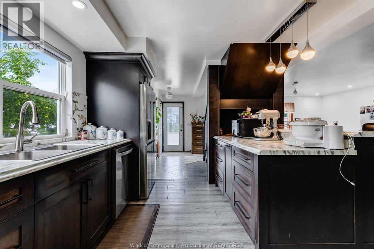
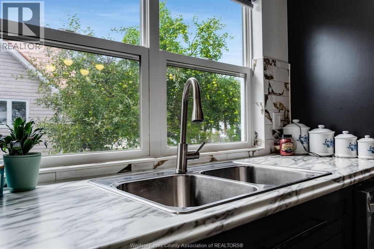
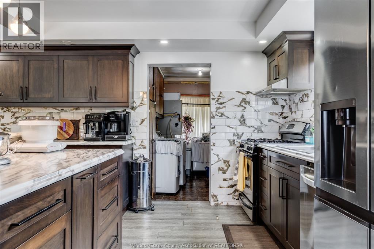
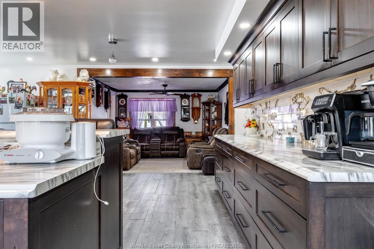
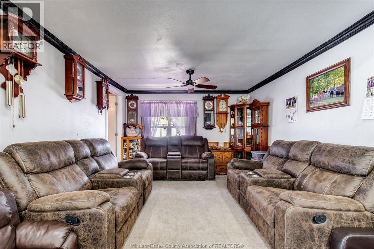
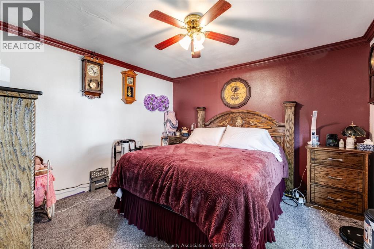
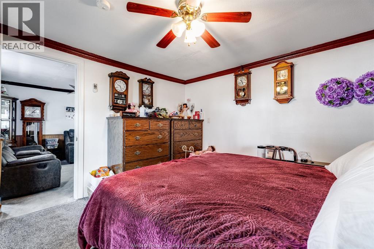
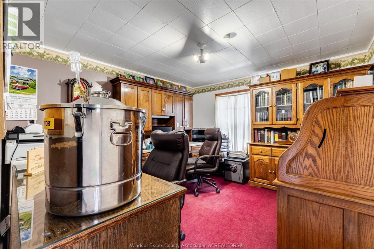
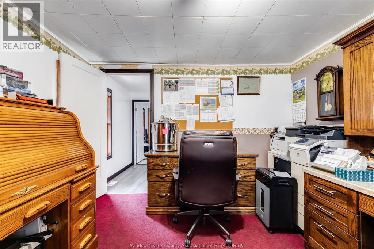
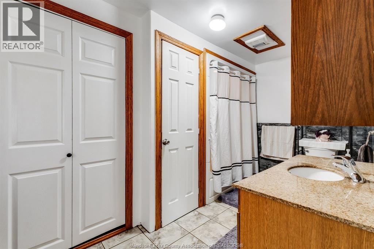
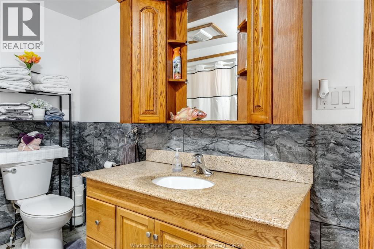
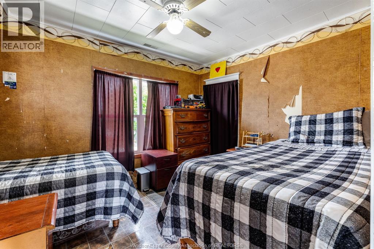
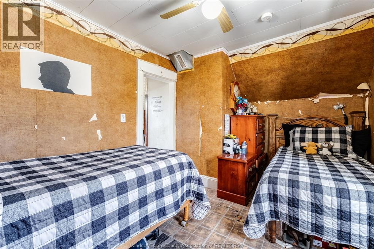
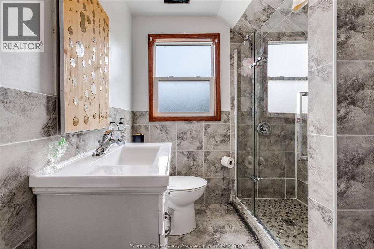
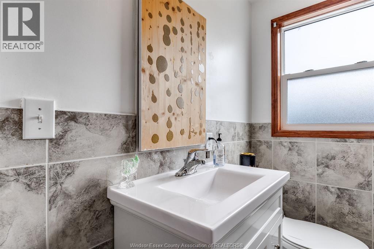
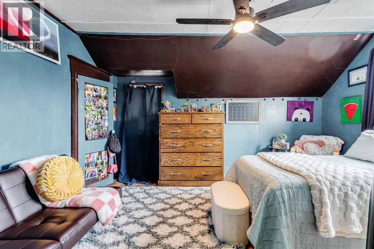
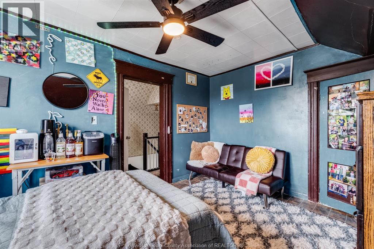
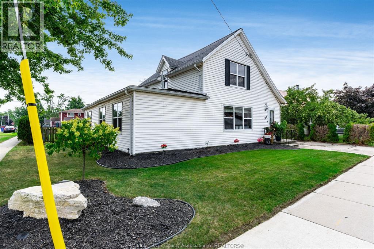
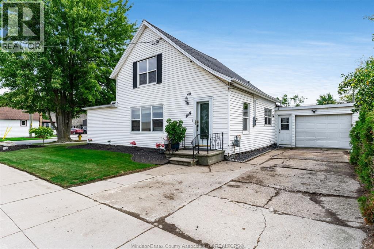
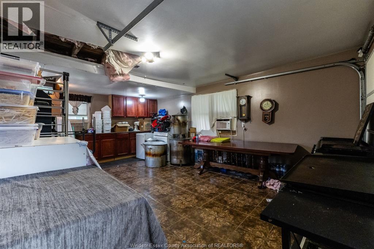
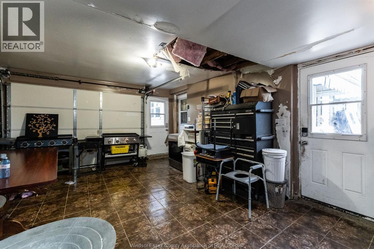
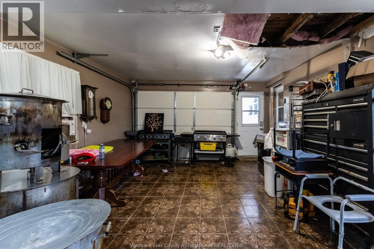
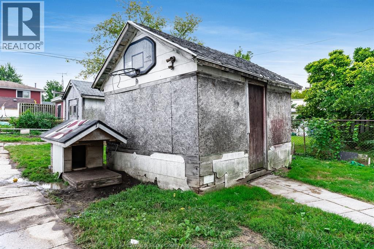
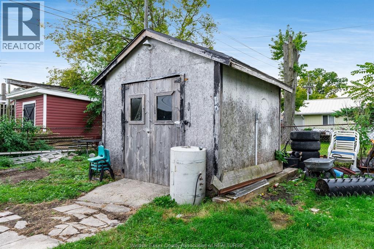
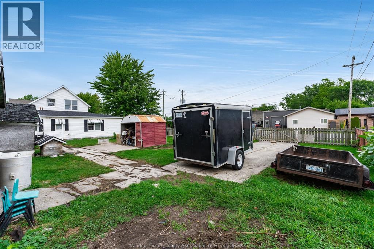
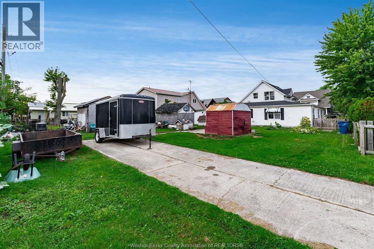
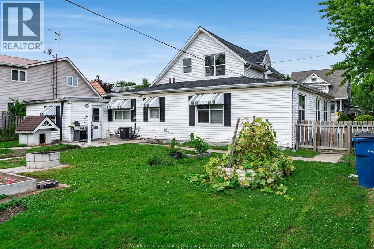
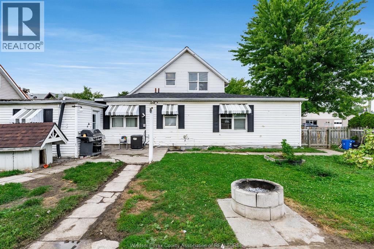
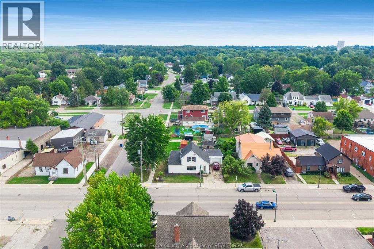
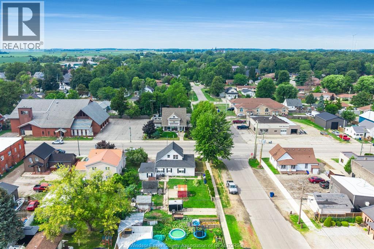
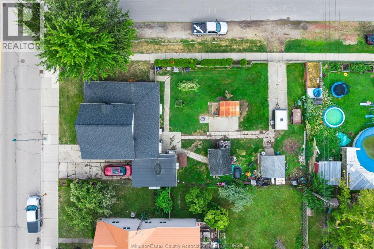
Welcome to this large 4-bedroom, 2-full-bathroom home offering plenty of space for the family along with exciting business potential. Featuring two bedrooms and one full bathroom on the main floor, plus two additional bedrooms and a second full bathroom upstairs, this home provides a functional layout with flexibility for a variety of needs. The large, updated kitchen offers plenty of space for cooking, entertaining, and everyday family life, while the generous lot provides ample outdoor space and room to enjoy. Adding even more value is the commercial zoning, creating an excellent opportunity for an owner-occupant, investor, or entrepreneur looking to combine their home and business in one location. The zoning allows for the potential to operate a business from the property, subject to municipal approvals and permitted uses. (id:49269)
Property Details
| MLS® Number | 26021321 |
| Property Type | Single Family |
| Features | Double Width Or More Driveway, Front Driveway |
Building
| Bathroom Total | 2 |
| Bedrooms Above Ground | 4 |
| Bedrooms Total | 4 |
| Appliances | Dishwasher, Stove |
| Constructed Date | 1920 |
| Construction Style Attachment | Detached |
| Cooling Type | Central Air Conditioning |
| Exterior Finish | Aluminum/vinyl |
| Flooring Type | Carpeted, Ceramic/porcelain, Laminate |
| Foundation Type | Block, Concrete |
| Heating Fuel | Natural Gas |
| Heating Type | Forced Air, Furnace |
| Stories Total | 2 |
| Type | House |
Parking
| Attached Garage | |
| Garage | |
| Inside Entry |
Land
| Acreage | No |
| Fence Type | Fence |
| Landscape Features | Landscaped |
| Size Irregular | 66.98 X Irregular / 0.205 Ac |
| Size Total Text | 66.98 X Irregular / 0.205 Ac|0-0.25 Acre |
| Zoning Description | Uc (cbd) |
Rooms
| Level | Type | Length | Width | Dimensions |
|---|---|---|---|---|
| Second Level | 3pc Bathroom | Measurements not available | ||
| Second Level | Bedroom | Measurements not available | ||
| Second Level | Bedroom | Measurements not available | ||
| Main Level | 4pc Bathroom | Measurements not available | ||
| Main Level | Utility Room | Measurements not available | ||
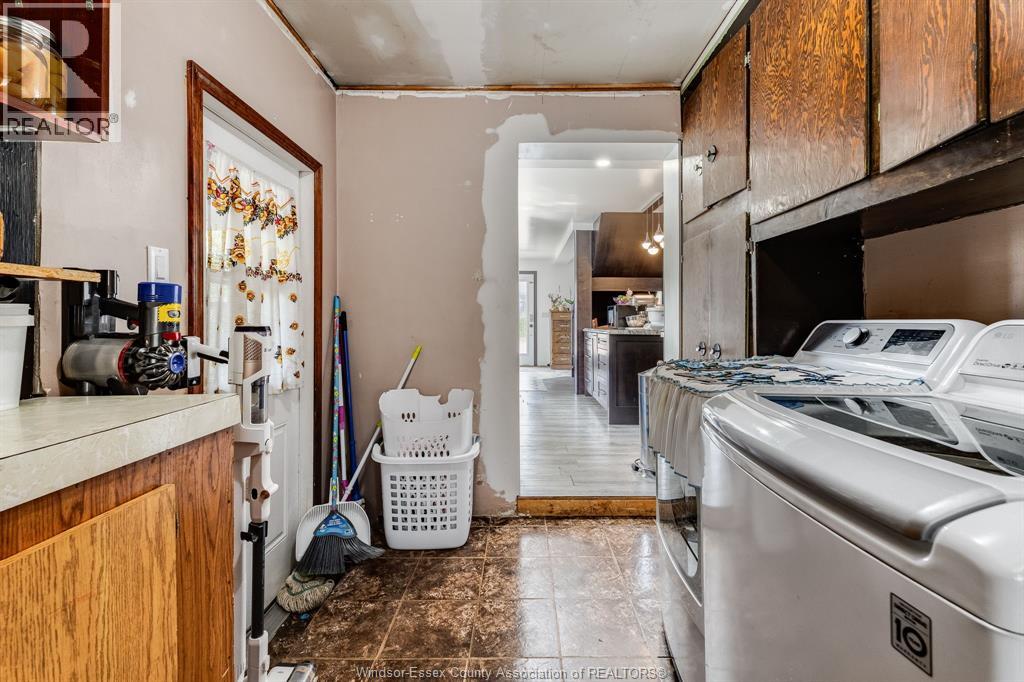
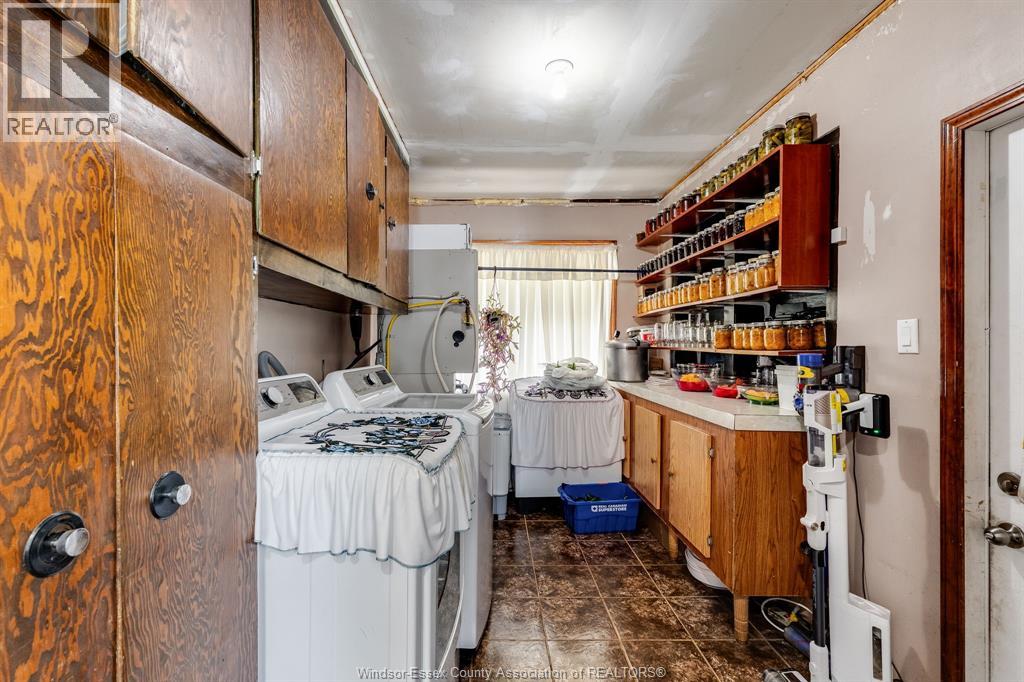
| Main Level | Laundry Room | Measurements not available | ||
| Main Level | Bedroom | Measurements not available | ||
| Main Level | Primary Bedroom | Measurements not available | ||
| Main Level | Living Room | Measurements not available | ||
| Main Level | Dining Room | Measurements not available | ||
| Main Level | Kitchen | Measurements not available |
https://www.realtor.ca/real-estate/30220132/60-talbot-road-east-wheatley
Contact Us
Contact us for more information

The trademarks REALTOR®, REALTORS®, and the REALTOR® logo are controlled by The Canadian Real Estate Association (CREA) and identify real estate professionals who are members of CREA. The trademarks MLS®, Multiple Listing Service® and the associated logos are owned by The Canadian Real Estate Association (CREA) and identify the quality of services provided by real estate professionals who are members of CREA. The trademark DDF® is owned by The Canadian Real Estate Association (CREA) and identifies CREA's Data Distribution Facility (DDF®)
September 01 2026 04:56:58
Windsor-Essex County Association of REALTORS®
Sun County Realty Inc.