
600 Holly Hill Crescent Burlington, Ontario L7L 3Z7

$1,029,000
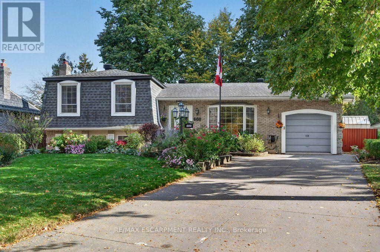
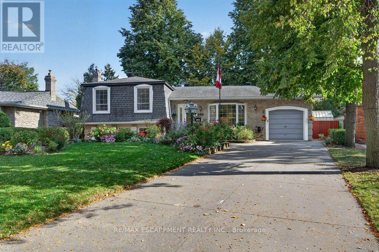
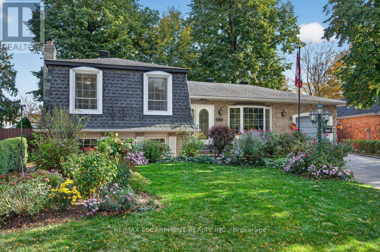
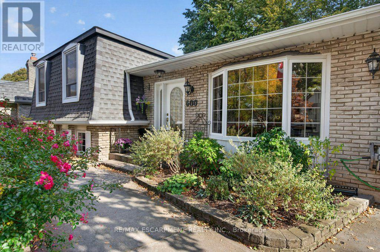
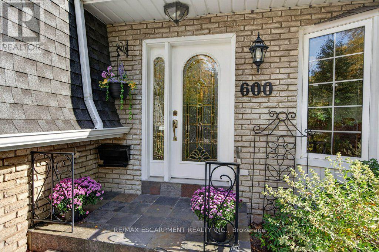
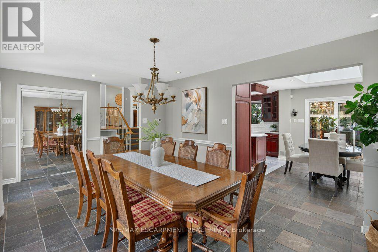
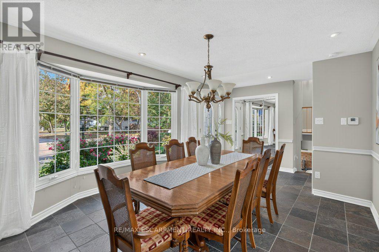
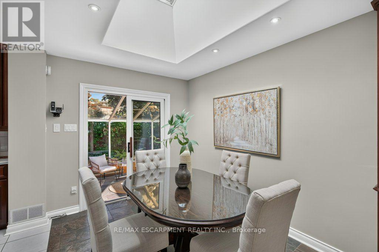
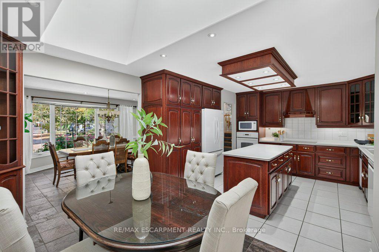
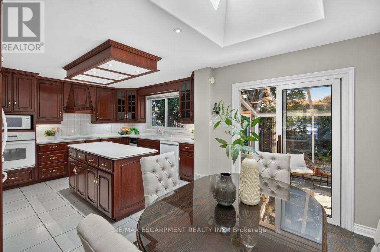
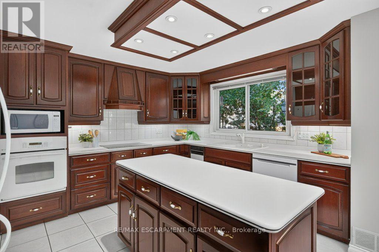
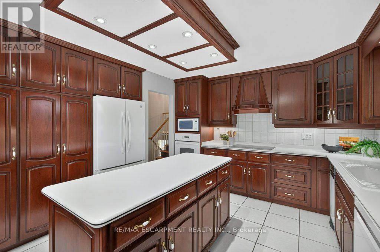
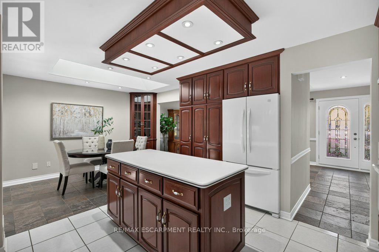
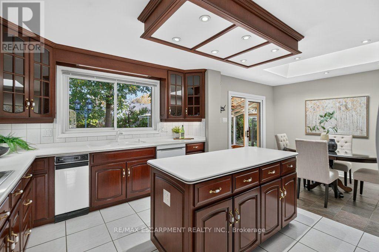
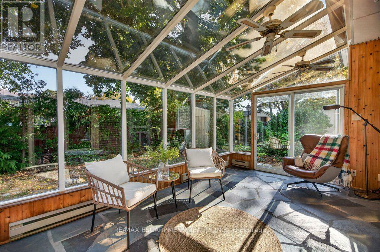
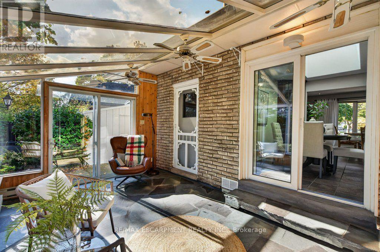
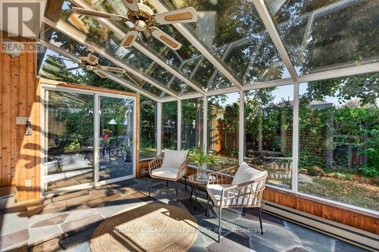
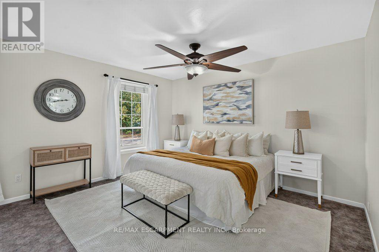
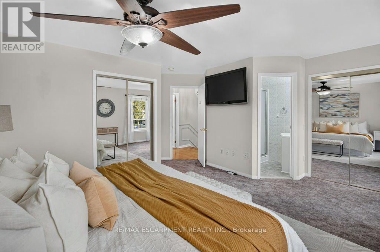
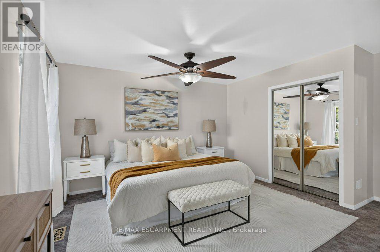
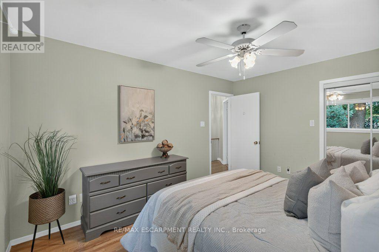
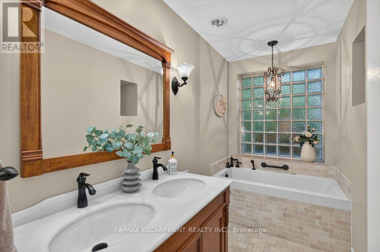
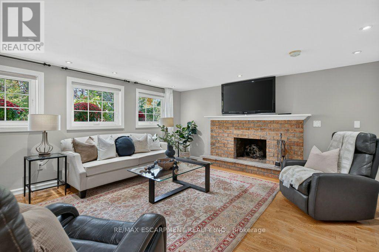
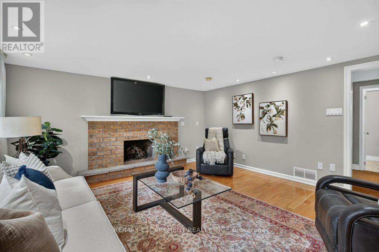
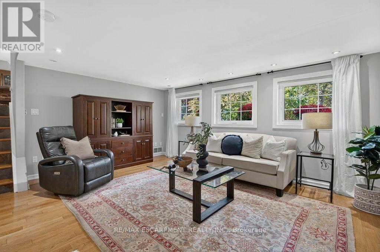
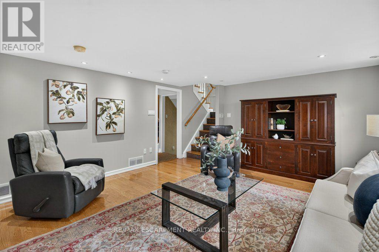
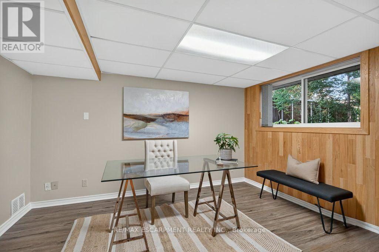
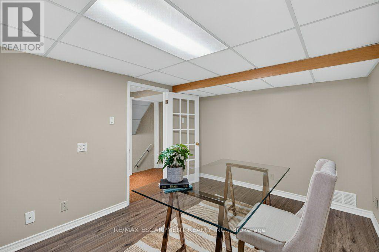
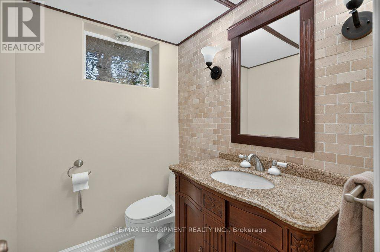
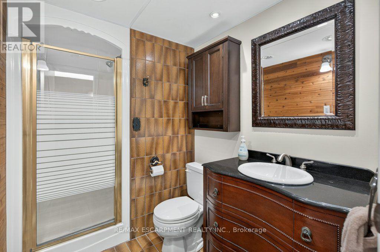
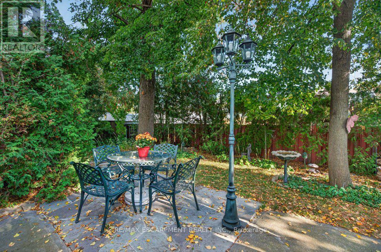
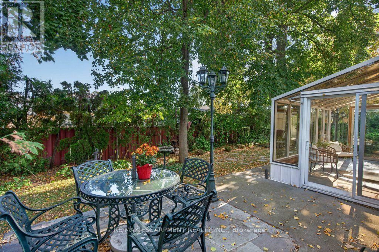
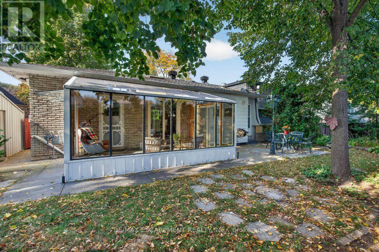
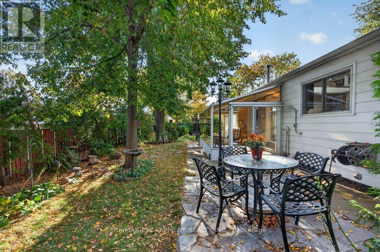
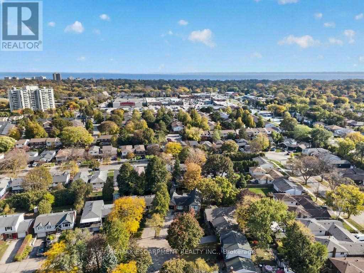
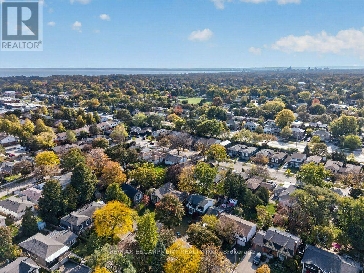
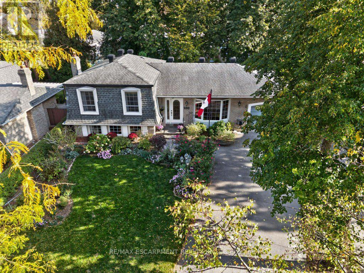
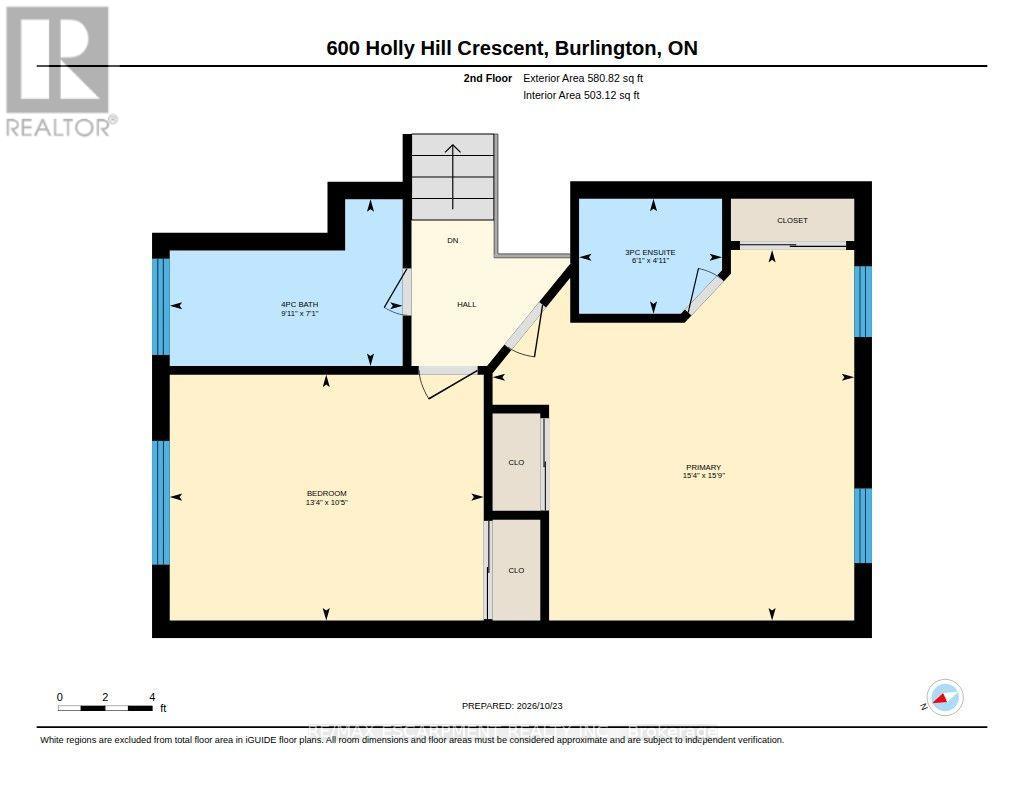
Prime location on a quiet, tree-lined crescent in South East Burlington; within walking distance of the Appleby GO, Centennial Bikeway, and an abundance of plazas with grocery stores, restaurants, Starbucks, and more...The home and property are full of class and charm, with many personal touches, lovingly cared for by the same owners for the past 45 years. Noteworthy at this price pt., generous primary bedroom with 3-piece ensuite bathroom. Over the years, renovations and updates were done with comfort and longevity in mind. Natural light is abundant, with a custom kitchen skylight, numerous windows throughout the home, and a four-season sunroom. Come and see what all of the fuss is about before this one's gone! (id:49269)
Open House
This property has open houses!
11:00 am
Ends at:2:00 pm
2:00 pm
Ends at:4:00 pm
Property Details
| MLS® Number | W14113900 |
| Property Type | Single Family |
| Community Name | Appleby |
| Features | Trash Compactor |
| Parking Space Total | 5 |
Building
| Bathroom Total | 4 |
| Bedrooms Above Ground | 2 |
| Bedrooms Total | 2 |
| Amenities | Fireplace(s) |
| Appliances | Garage Door Opener Remote(s), Garburator, Oven - Built-in, Water Heater, Range, Central Vacuum, Dishwasher, Dryer, Garage Door Opener, Microwave, Hood Fan, Stove, Washer, Window Coverings, Refrigerator |
| Basement Development | Partially Finished |
| Basement Features | Walk-up |
| Basement Type | N/a (partially Finished), N/a |
| Construction Style Attachment | Detached |
| Construction Style Split Level | Sidesplit |
| Cooling Type | Central Air Conditioning |
| Exterior Finish | Aluminum Siding, Brick |
| Fireplace Present | Yes |
| Foundation Type | Block |
| Half Bath Total | 1 |
| Heating Fuel | Natural Gas |
| Heating Type | Forced Air |
| Size Interior | 1,100 - 1,500 Sqft |
| Type | House |
| Utility Water | Municipal Water |
Parking
| Garage |
Land
| Acreage | No |
| Sewer | Sanitary Sewer |
| Size Depth | 92 Ft ,7 In |
| Size Frontage | 52 Ft ,1 In |
| Size Irregular | 52.1 X 92.6 Ft |
| Size Total Text | 52.1 X 92.6 Ft |
Rooms
| Level | Type | Length | Width | Dimensions |
|---|---|---|---|---|
| Second Level | Bathroom | 3.02 m | 2.16 m | 3.02 m x 2.16 m |
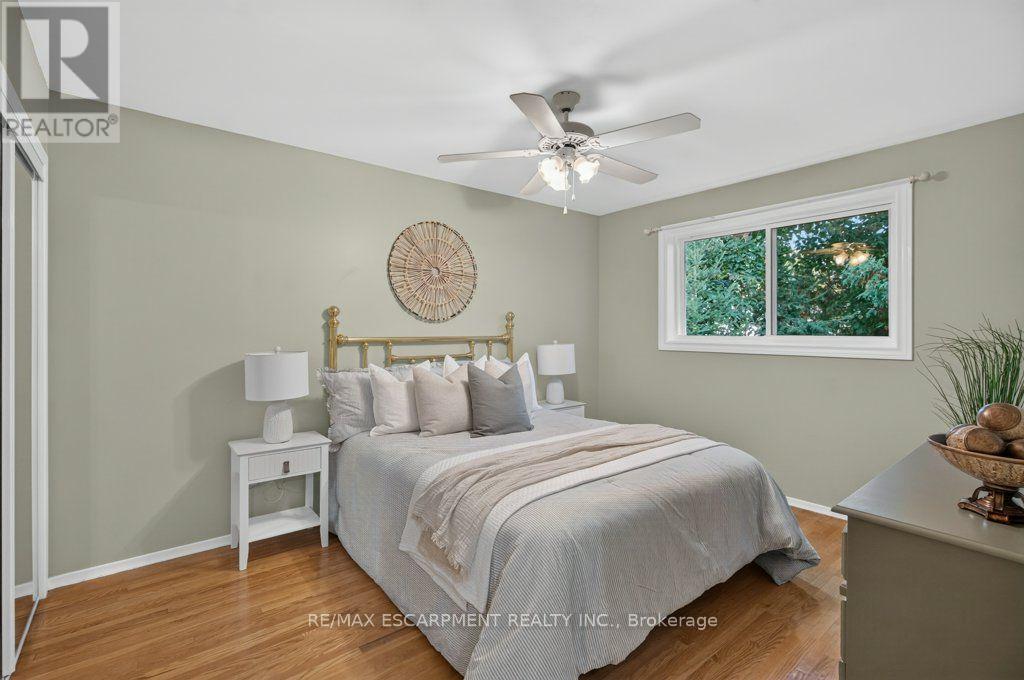
| Second Level | Bedroom 2 | 4.06 m | 3.17 m | 4.06 m x 3.17 m |
| Second Level | Bathroom | 1.85 m | 1.5 m | 1.85 m x 1.5 m |
| Second Level | Primary Bedroom | 4.8 m | 4.67 m | 4.8 m x 4.67 m |
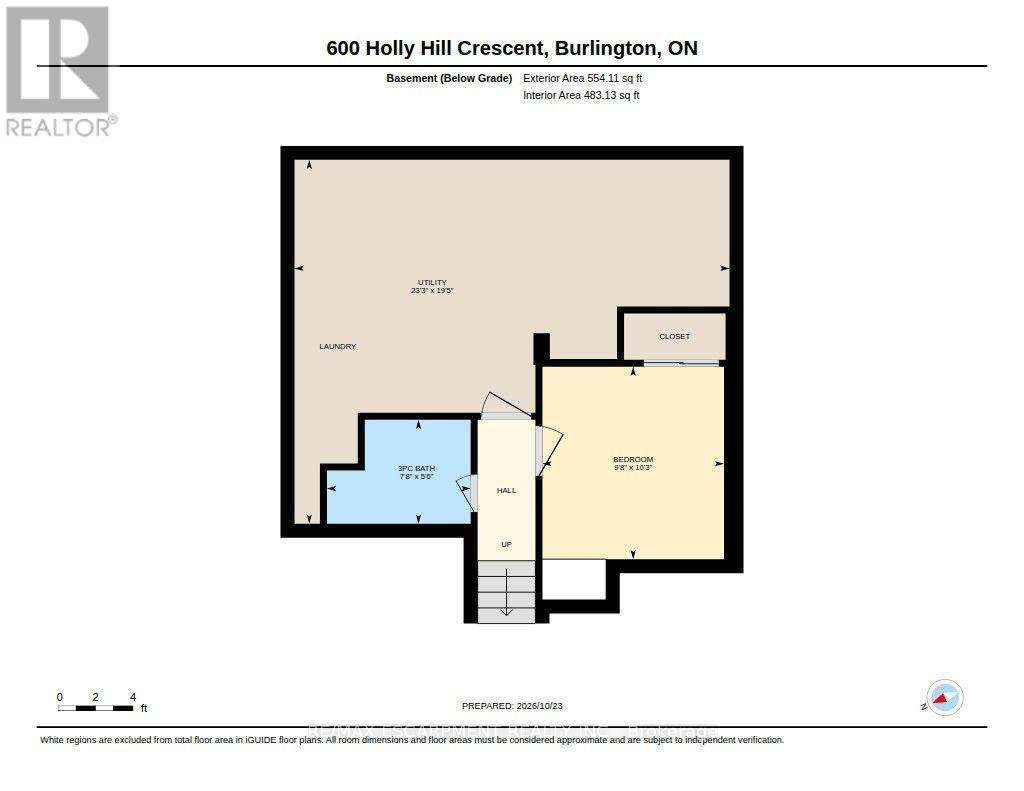
| Basement | Bathroom | 2.34 m | 1.68 m | 2.34 m x 1.68 m |
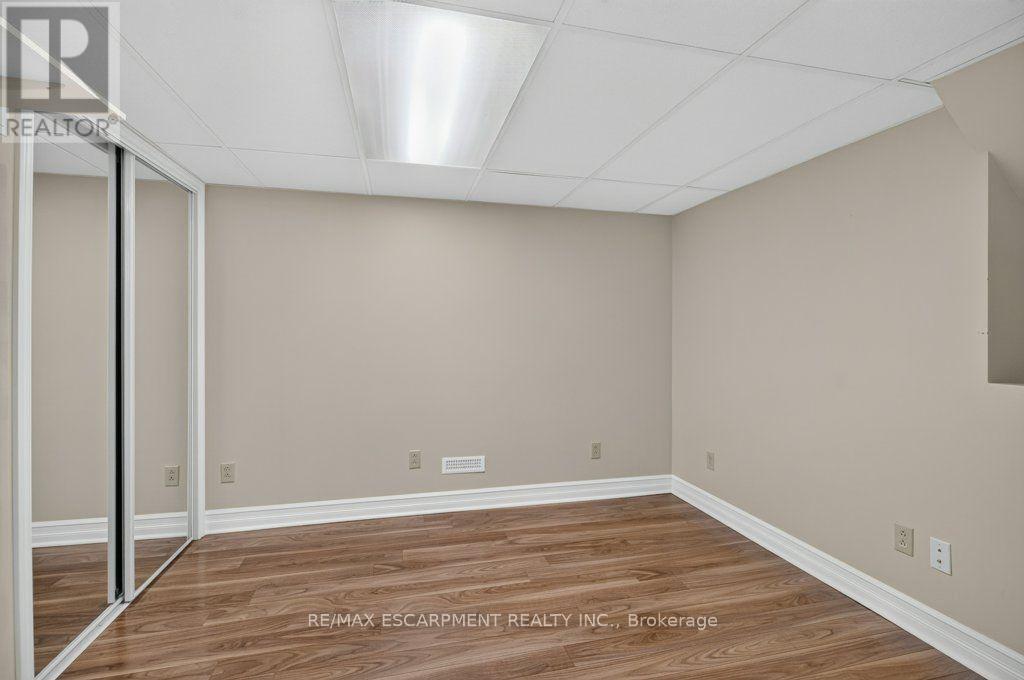
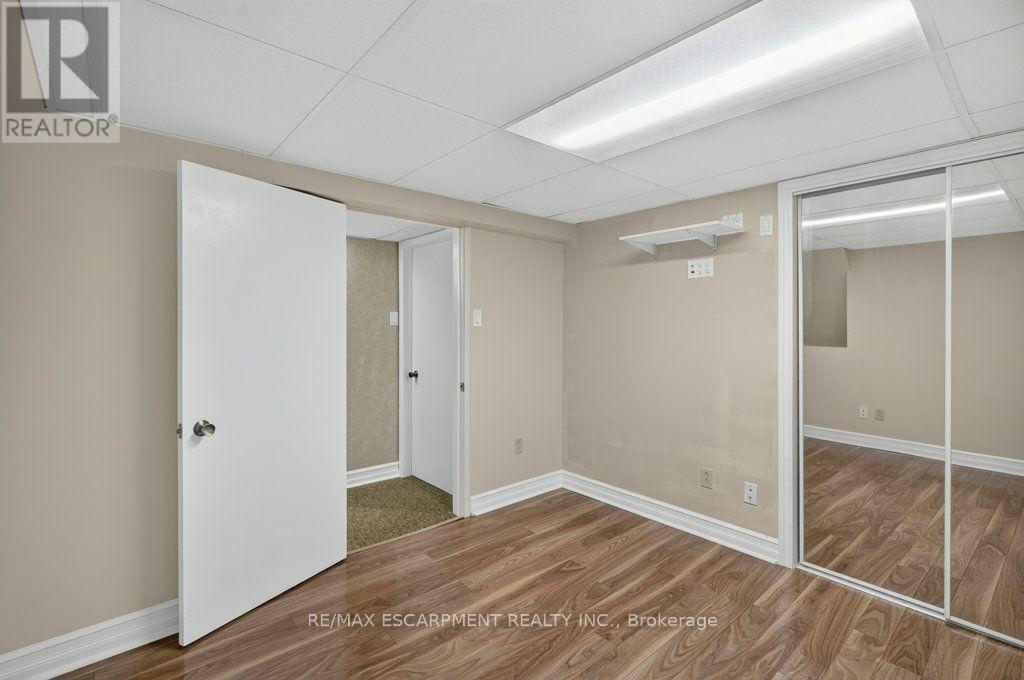
| Basement | Den | 3.12 m | 2.95 m | 3.12 m x 2.95 m |
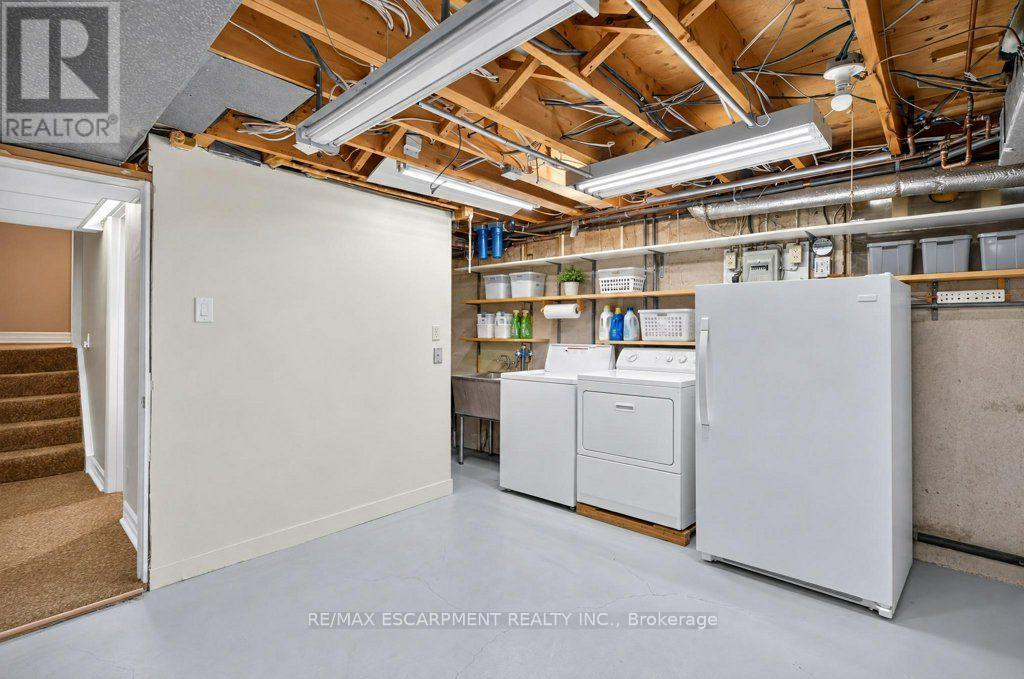
| Basement | Utility Room | 7.09 m | 5.92 m | 7.09 m x 5.92 m |
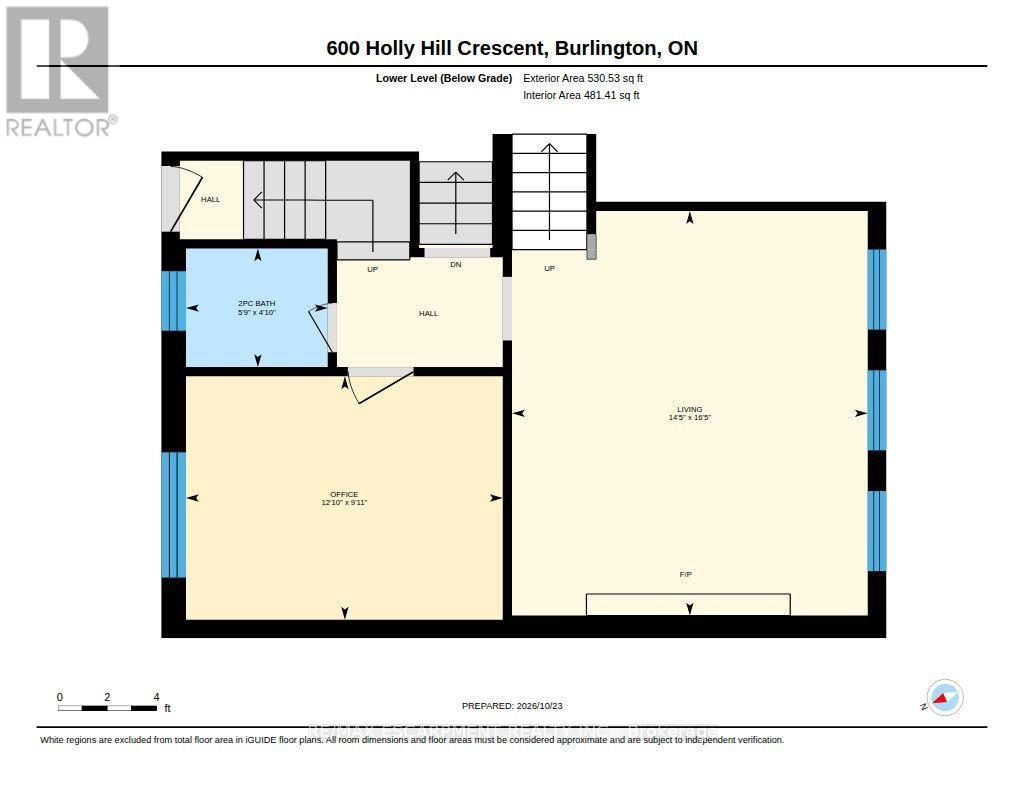
| Lower Level | Bathroom | 1.75 m | 1.47 m | 1.75 m x 1.47 m |
| Lower Level | Living Room | 5 m | 4.39 m | 5 m x 4.39 m |
| Lower Level | Office | 3.91 m | 3.02 m | 3.91 m x 3.02 m |
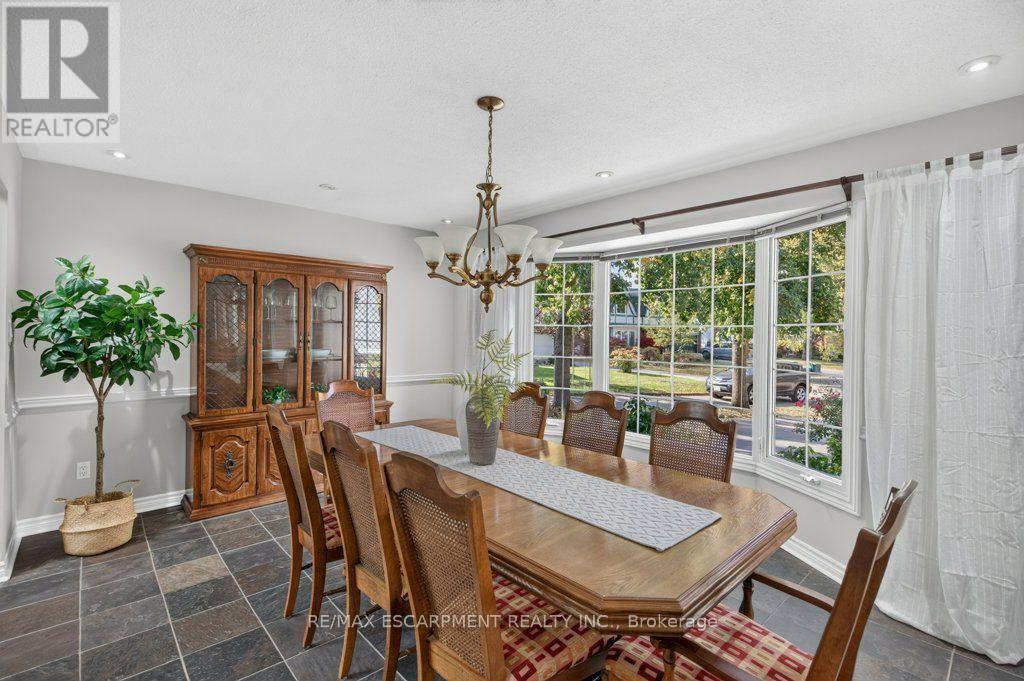
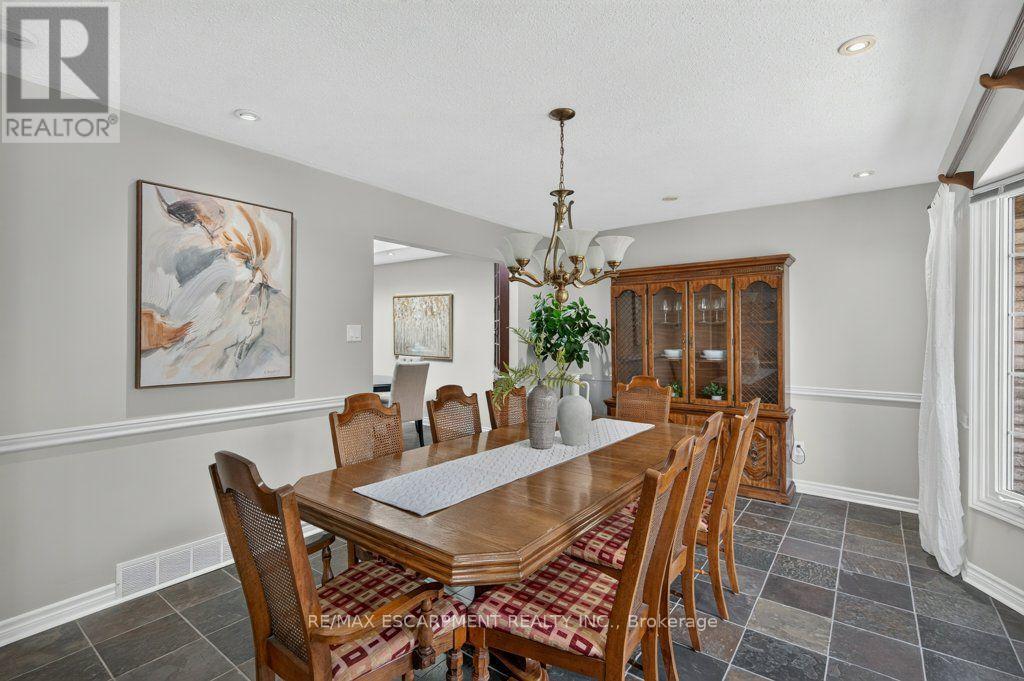
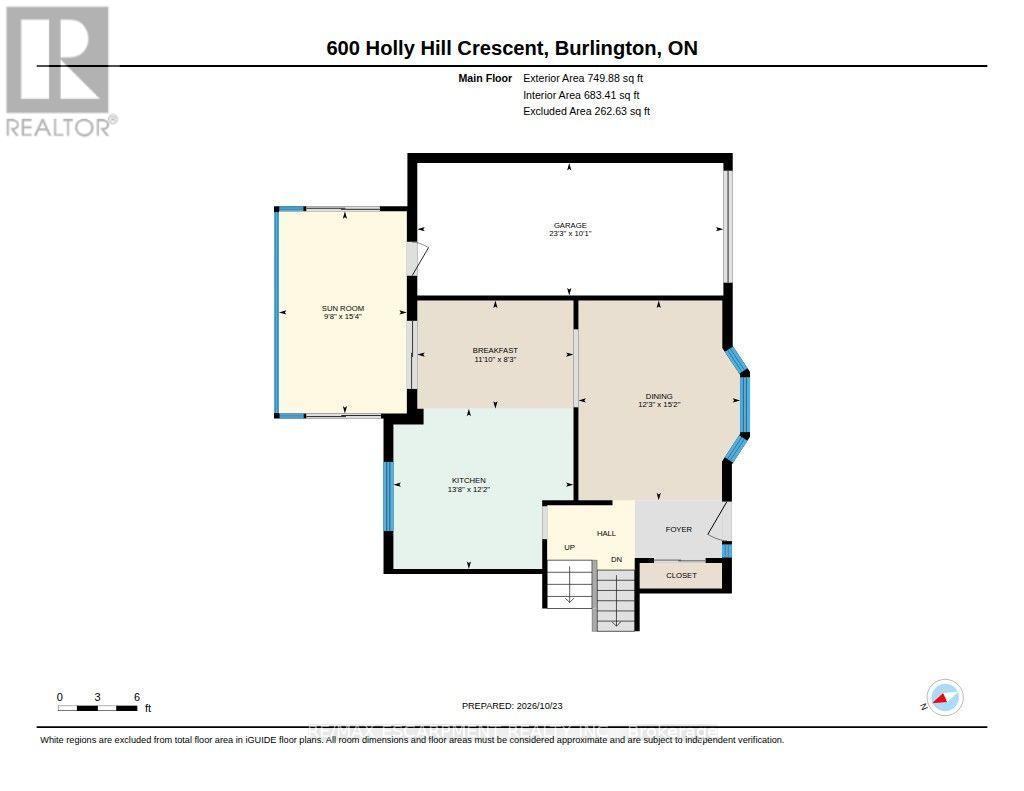
| Main Level | Dining Room | 4.62 m | 3.73 m | 4.62 m x 3.73 m |
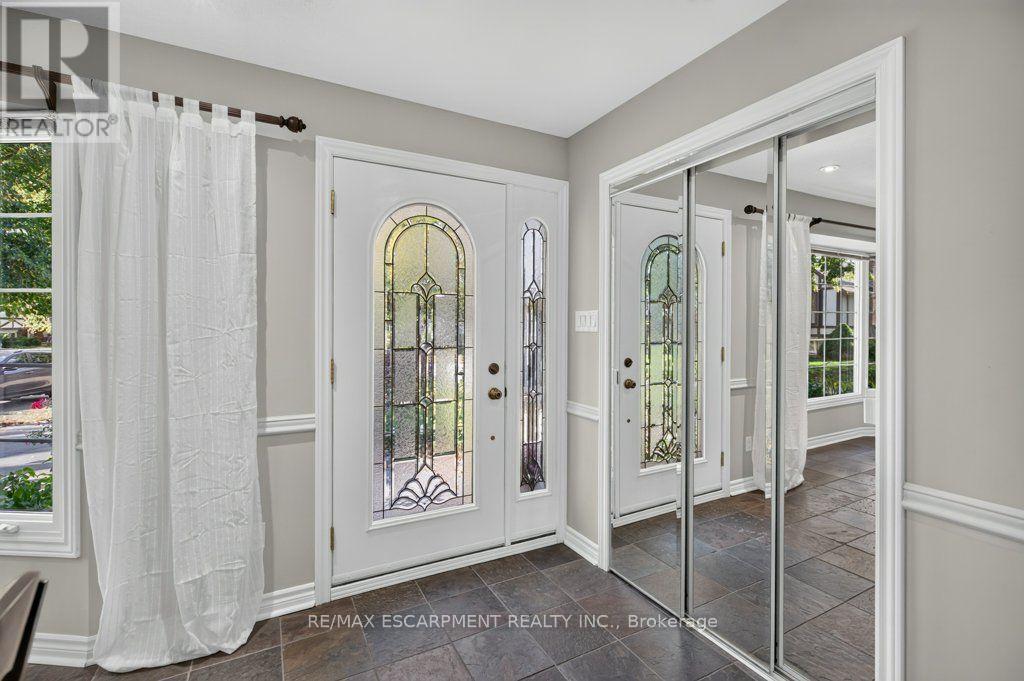
| Main Level | Foyer | 2.01 m | 1.35 m | 2.01 m x 1.35 m |
| Main Level | Kitchen | 4.17 m | 3.71 m | 4.17 m x 3.71 m |
| Main Level | Eating Area | 3.61 m | 2.51 m | 3.61 m x 2.51 m |
| Main Level | Sunroom | 4.67 m | 2.95 m | 4.67 m x 2.95 m |
https://www.realtor.ca/real-estate/30440831/600-holly-hill-crescent-burlington-appleby-appleby
Contact Us
Contact us for more information

The trademarks REALTOR®, REALTORS®, and the REALTOR® logo are controlled by The Canadian Real Estate Association (CREA) and identify real estate professionals who are members of CREA. The trademarks MLS®, Multiple Listing Service® and the associated logos are owned by The Canadian Real Estate Association (CREA) and identify the quality of services provided by real estate professionals who are members of CREA. The trademark DDF® is owned by The Canadian Real Estate Association (CREA) and identifies CREA's Data Distribution Facility (DDF®)
October 24 2026 01:59:49
Toronto Regional Real Estate Board
RE/MAX Escarpment Realty Inc.