
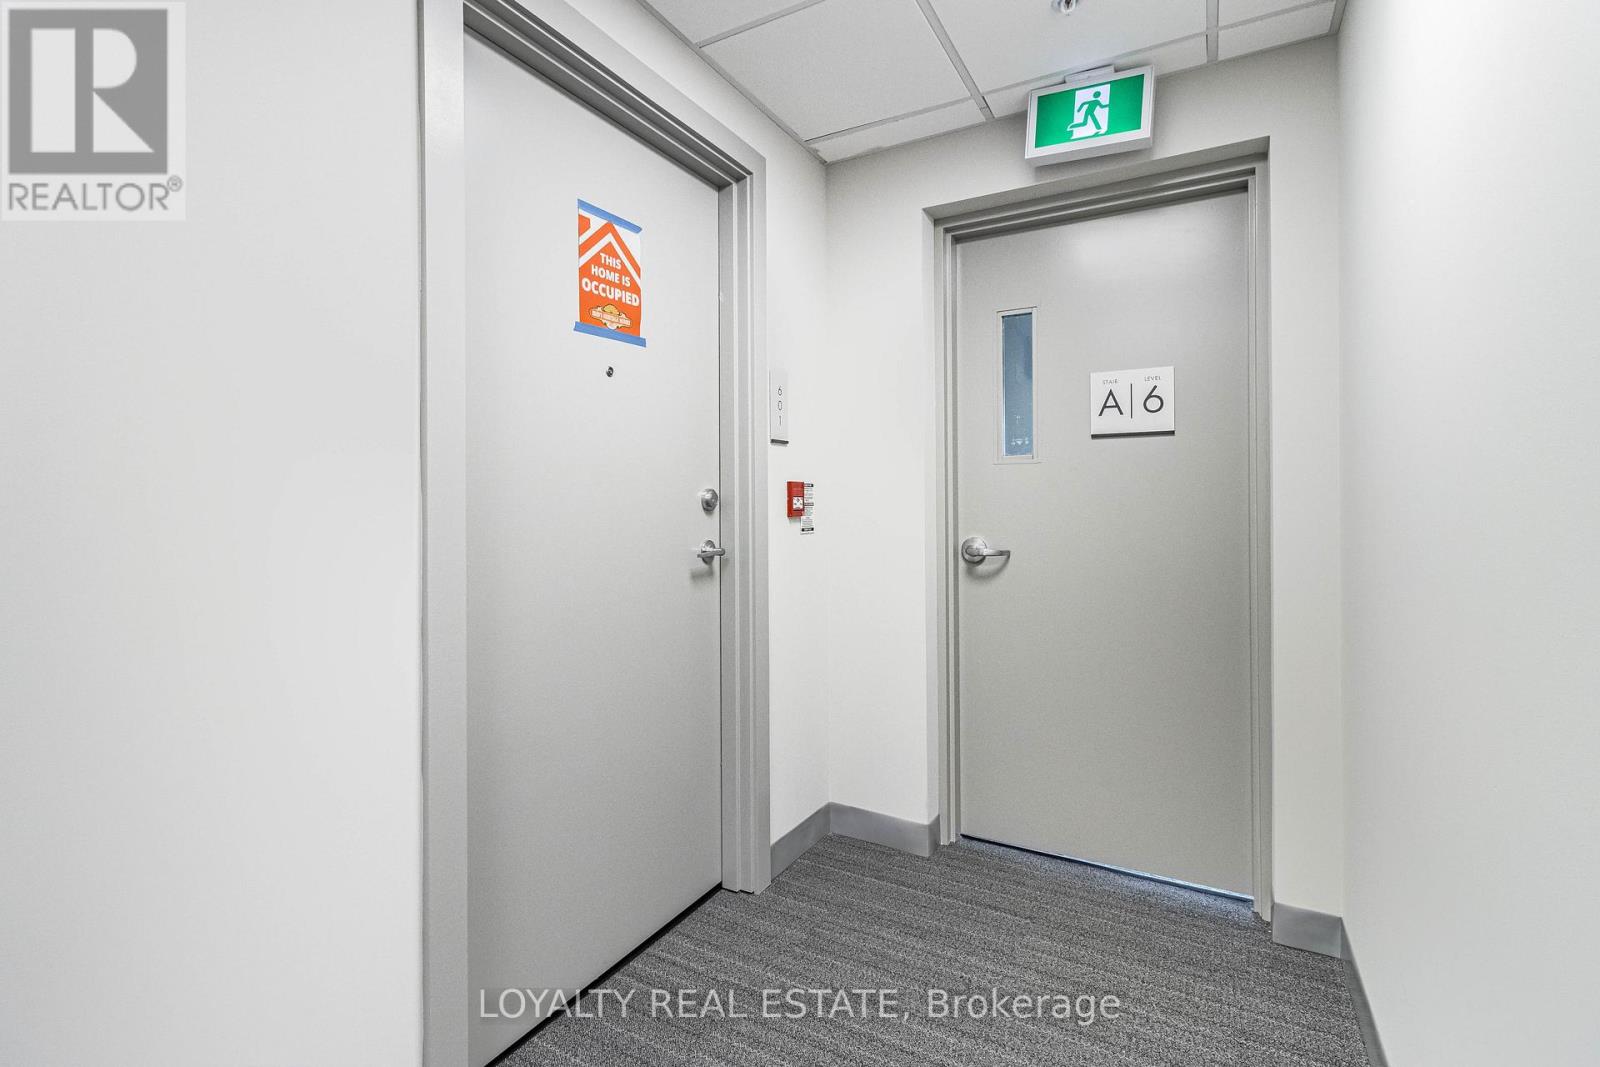
601 - 103 Rogers Street Waterloo, Ontario N2J 0G2

$2,125 Monthly
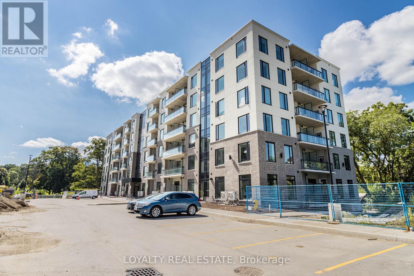
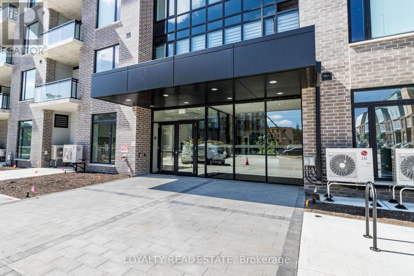
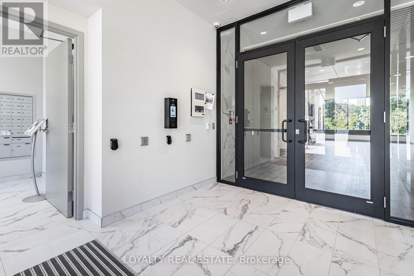
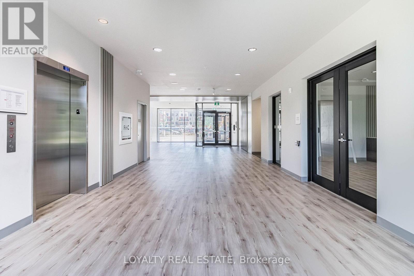
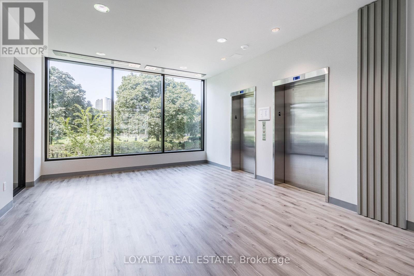
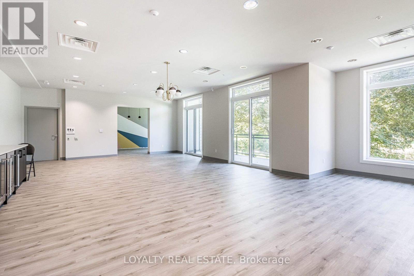
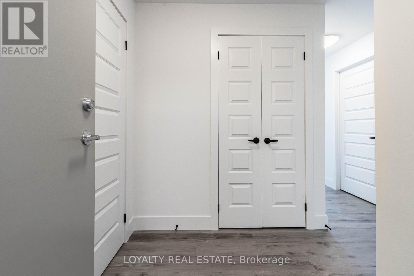
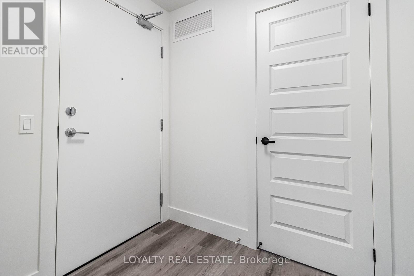
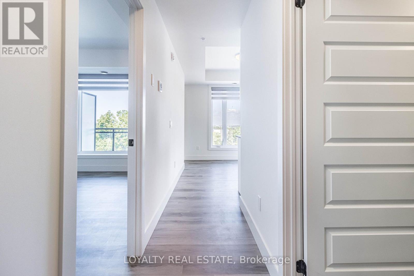
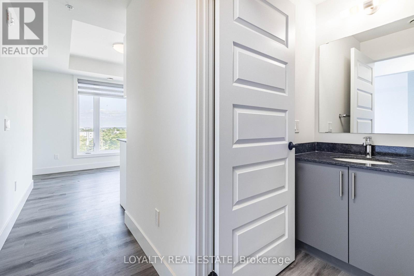
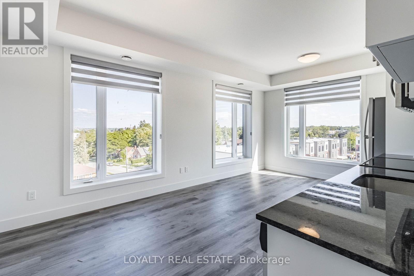
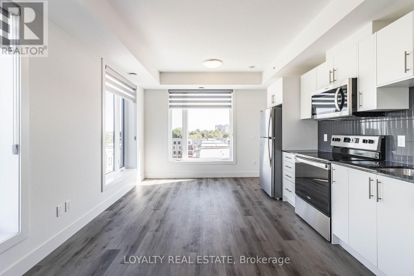
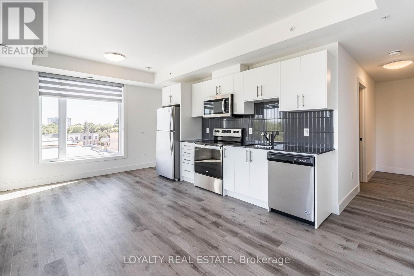
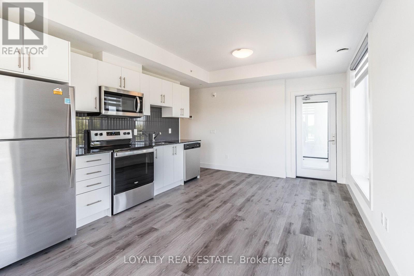
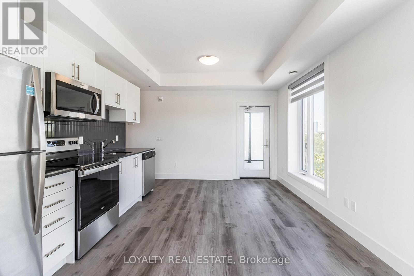
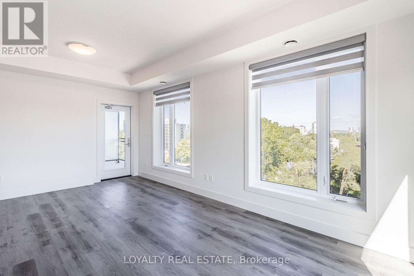
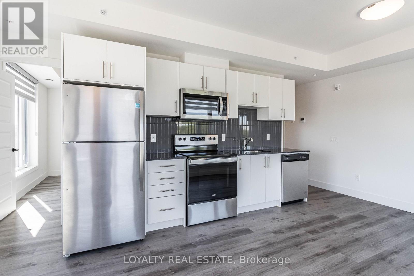
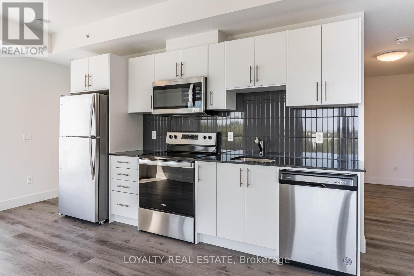
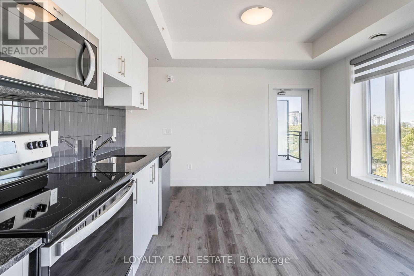
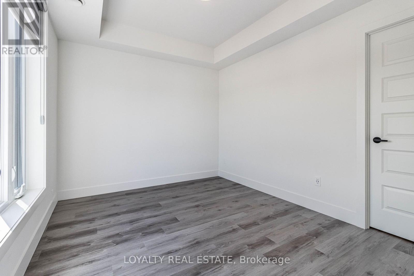
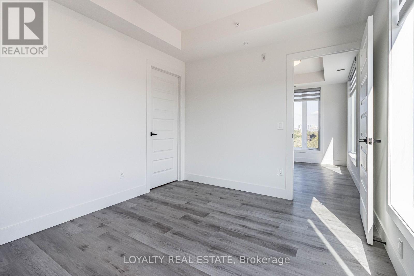
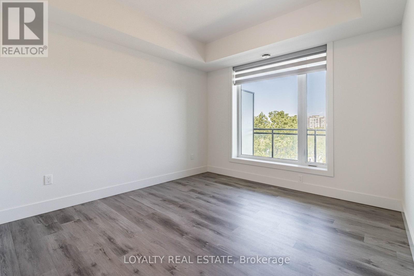
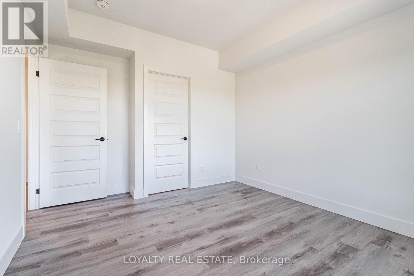
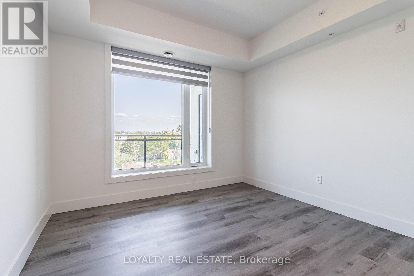
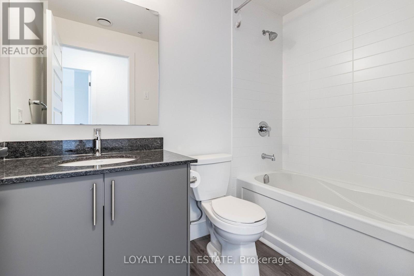
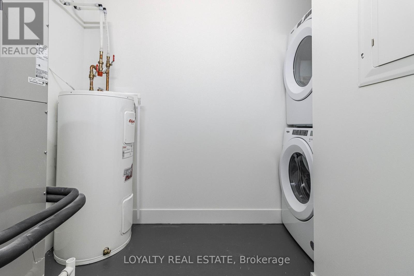
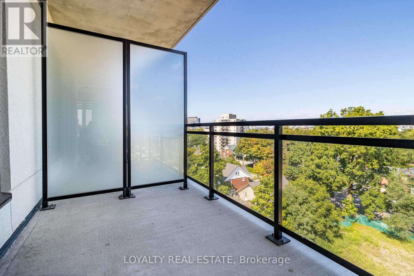
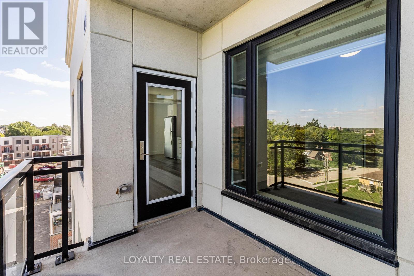
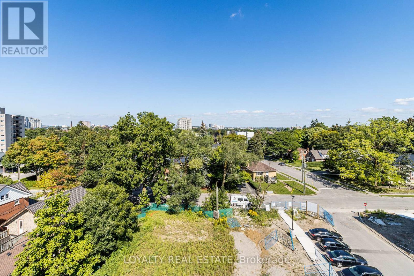
2 Bedroom Corner Unit Condo on 6th Floor with 1 Car Parking in Waterloo. Vinyl Laminate Flooring except in Washroom and Utility Area. Kitchen with all stainless steel appliances: Fridge, Stove, Dishwasher, Microwave. Ensuite Laundry with White Stackable Washer and Dryer in large Utility Area. Convenient underground parking close to the elevator. Available immediately. (id:49269)
Property Details
| MLS® Number | X13851036 |
| Property Type | Single Family |
| Amenities Near By | Hospital, Public Transit, Park |
| Community Features | Pets Allowed With Restrictions |
| Features | Balcony, Carpet Free |
| Parking Space Total | 1 |
Building
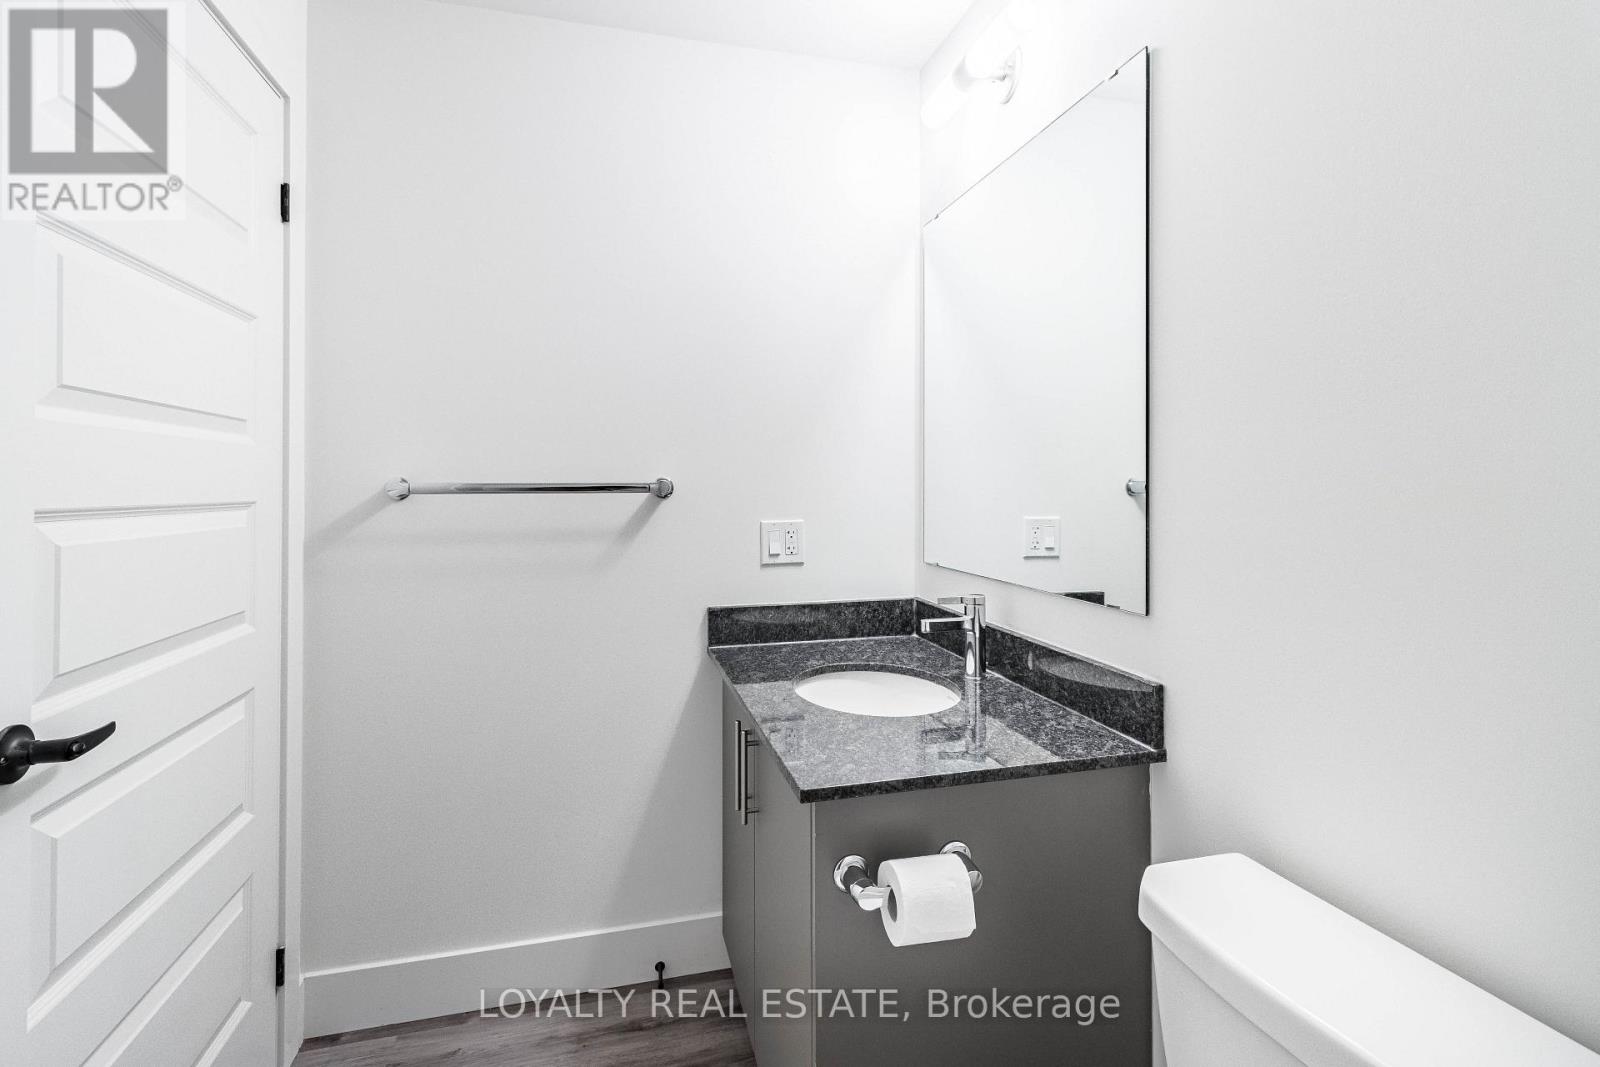
| Bathroom Total | 1 |
| Bedrooms Above Ground | 2 |
| Bedrooms Total | 2 |
| Age | New Building |
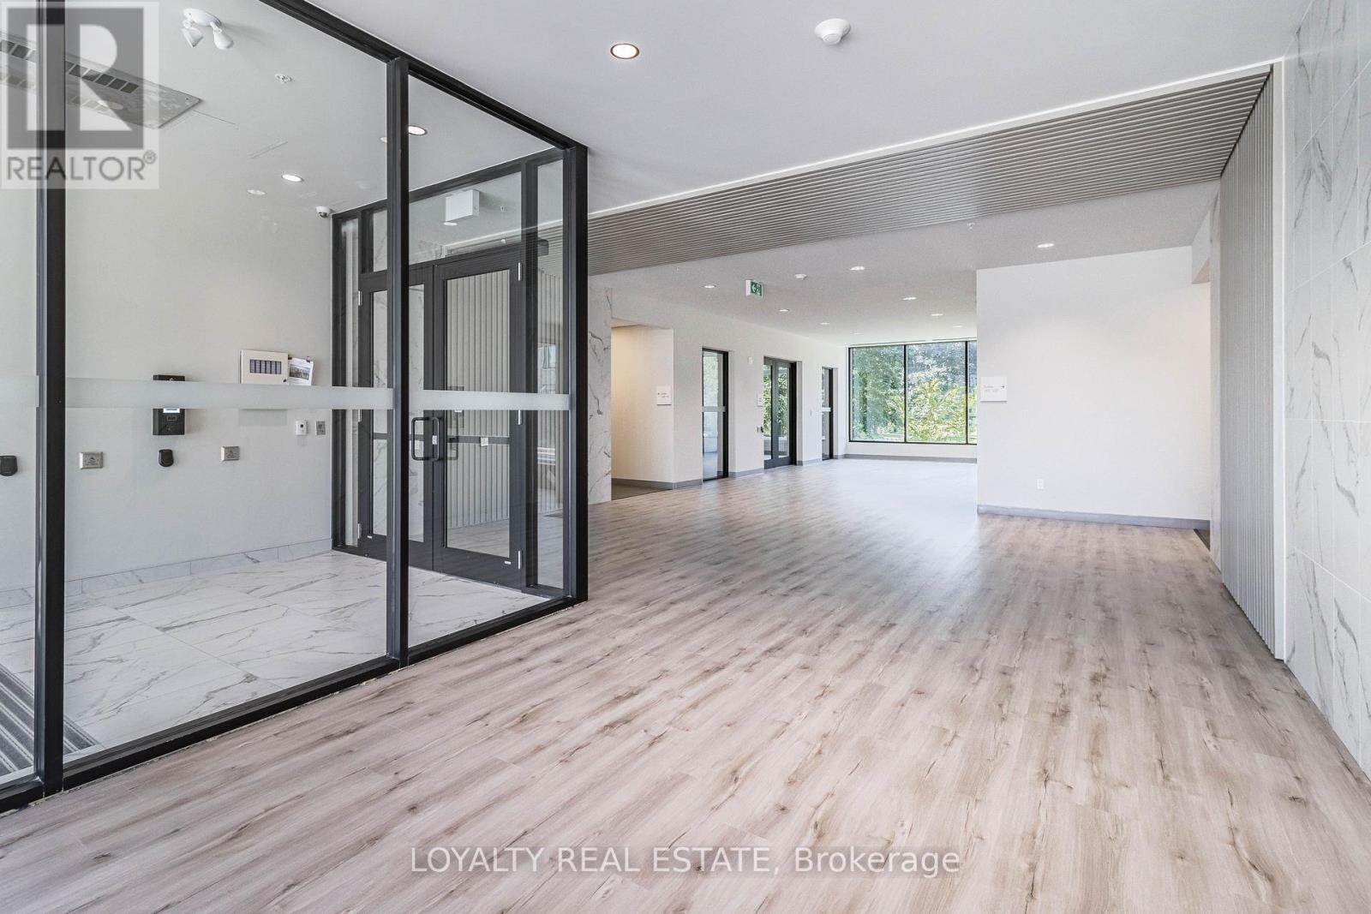
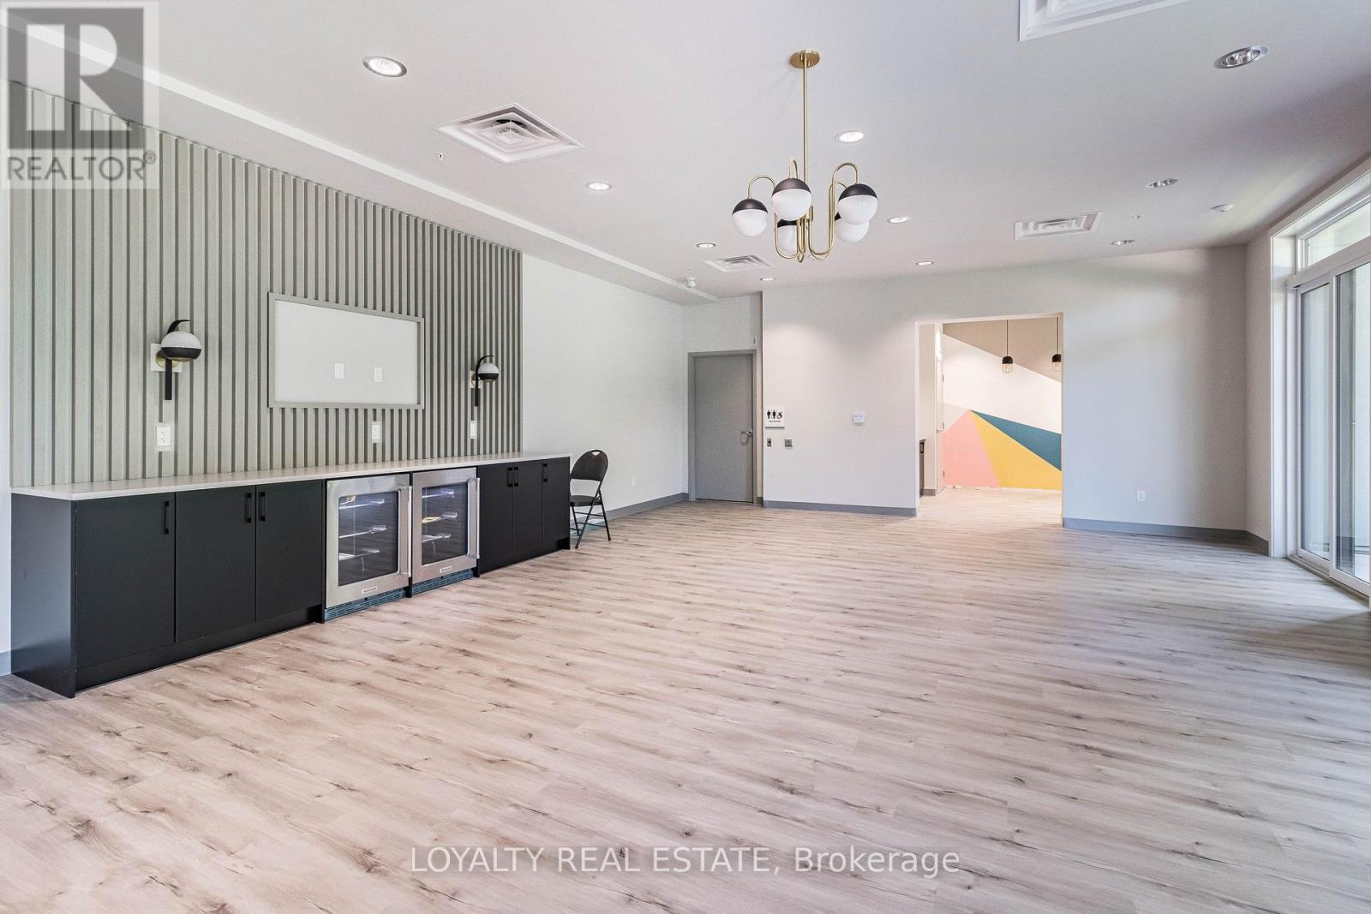
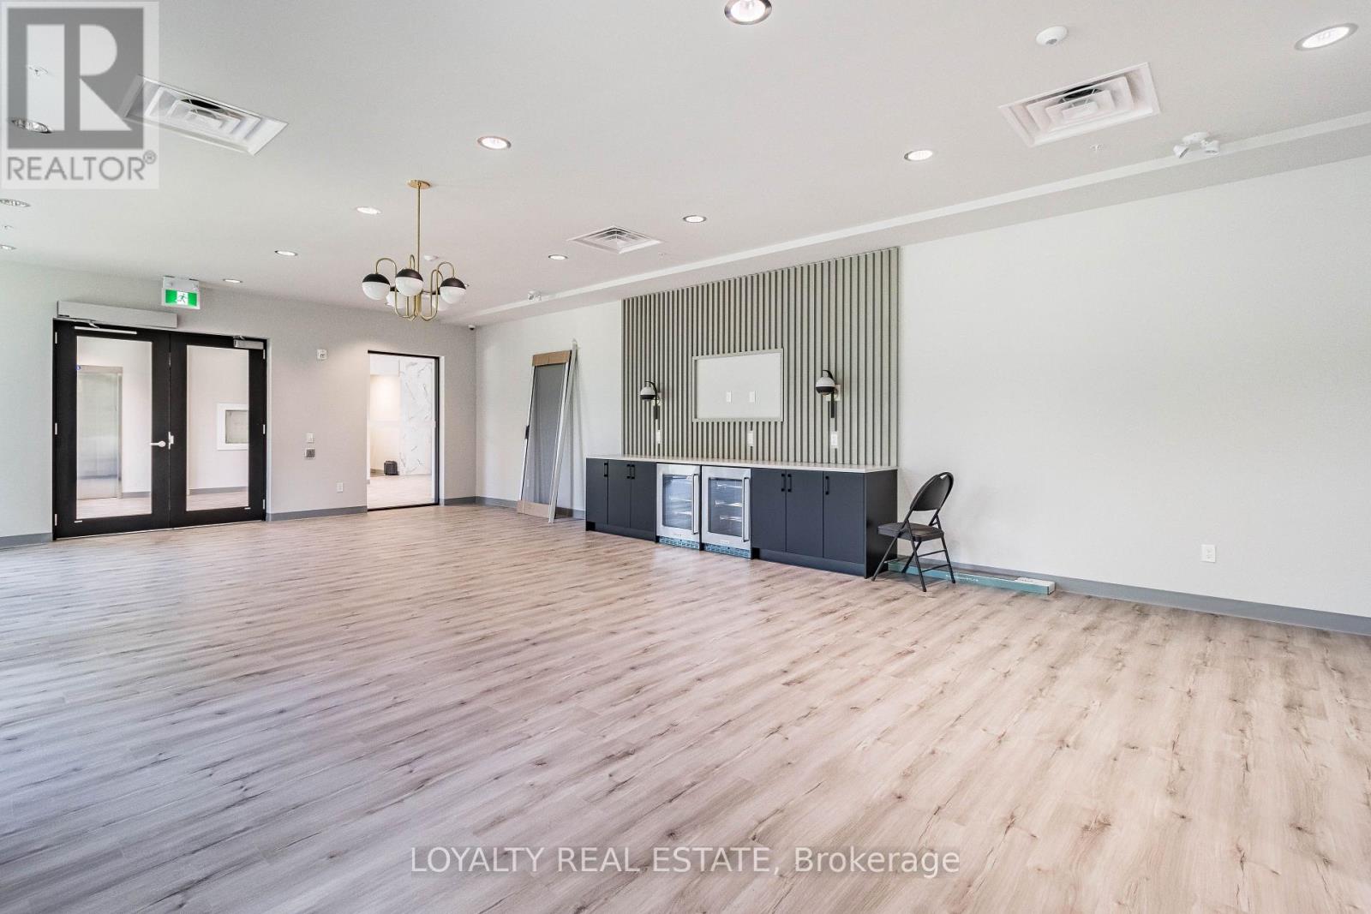
| Amenities | Party Room, Visitor Parking |
| Appliances | Dryer, Microwave, Stove, Washer, Window Coverings, Refrigerator |
| Basement Type | None |
| Cooling Type | Central Air Conditioning |
| Exterior Finish | Concrete |
| Fire Protection | Security System |
| Flooring Type | Hardwood |
| Heating Fuel | Natural Gas |
| Heating Type | Forced Air |
| Size Interior | 800 - 899 Sqft |
| Type | Apartment |
Parking
| Underground | |
| No Garage |
Land
| Acreage | No |
| Land Amenities | Hospital, Public Transit, Park |
Rooms
| Level | Type | Length | Width | Dimensions |
|---|---|---|---|---|
| Flat | Kitchen | 3.68 m | 1.22 m | 3.68 m x 1.22 m |
| Flat | Living Room | 5.79 m | 2.49 m | 5.79 m x 2.49 m |
| Flat | Dining Room | 5.79 m | 2.49 m | 5.79 m x 2.49 m |
| Flat | Primary Bedroom | 3.01 m | 3.38 m | 3.01 m x 3.38 m |
| Flat | Bedroom 2 | 3.05 m | 3.12 m | 3.05 m x 3.12 m |
https://www.realtor.ca/real-estate/30352398/601-103-rogers-street-waterloo
Contact Us
Contact us for more information

The trademarks REALTOR®, REALTORS®, and the REALTOR® logo are controlled by The Canadian Real Estate Association (CREA) and identify real estate professionals who are members of CREA. The trademarks MLS®, Multiple Listing Service® and the associated logos are owned by The Canadian Real Estate Association (CREA) and identify the quality of services provided by real estate professionals who are members of CREA. The trademark DDF® is owned by The Canadian Real Estate Association (CREA) and identifies CREA's Data Distribution Facility (DDF®)
October 01 2026 09:04:43
Toronto Regional Real Estate Board
Loyalty Real Estate