
601 Roehampton Avenue Toronto, Ontario M4P 1S7

$3,800 Monthly
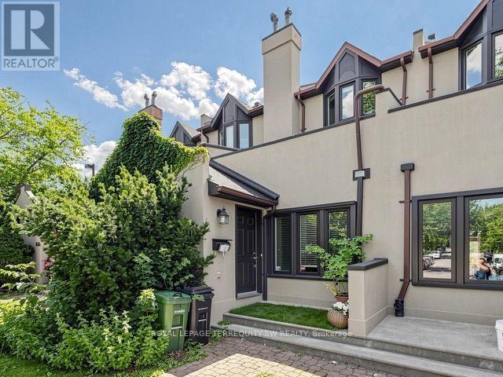
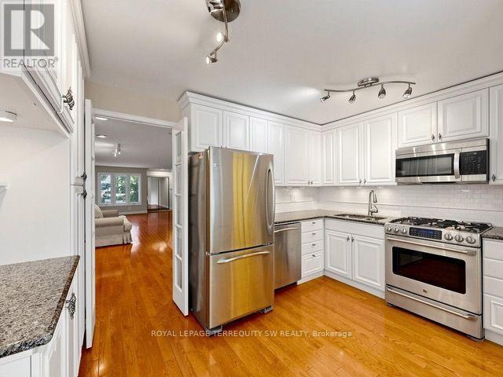
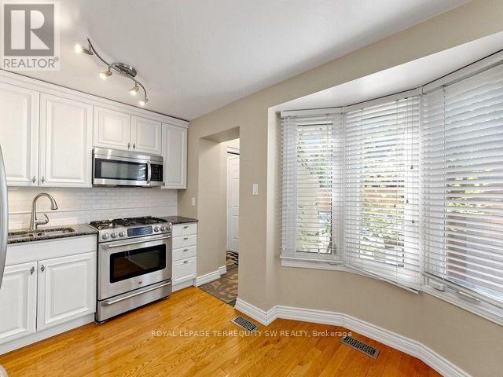
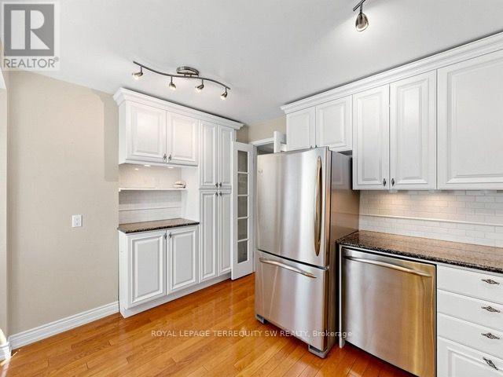
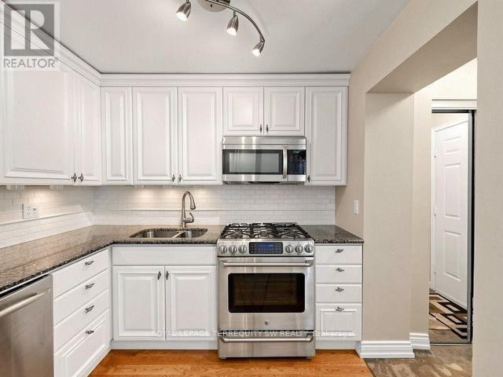
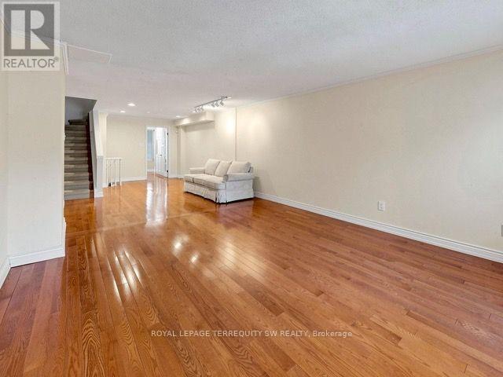
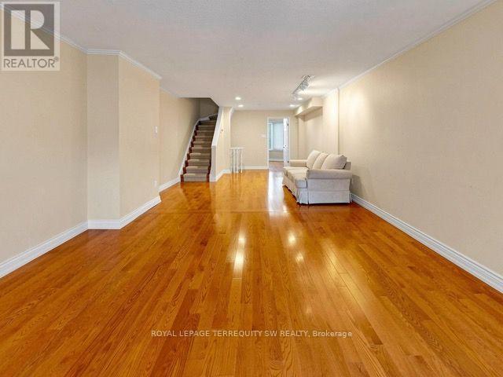
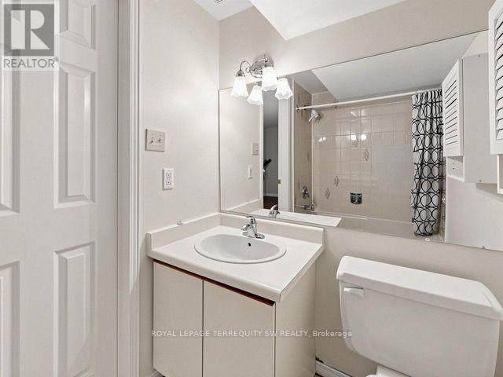
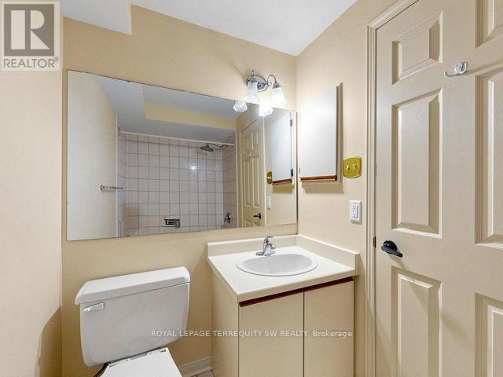
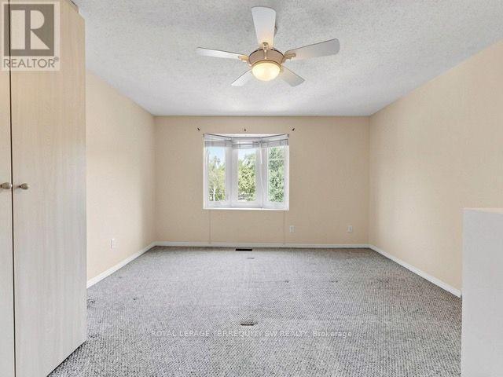
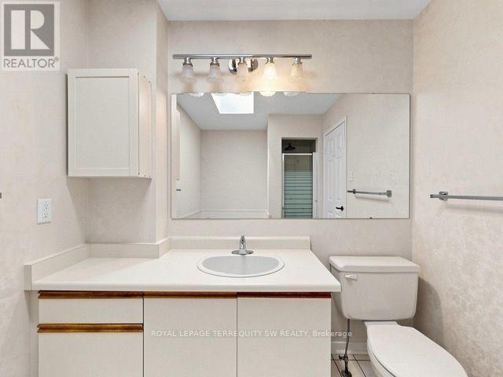
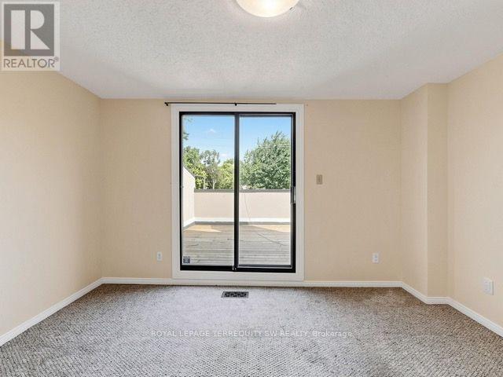
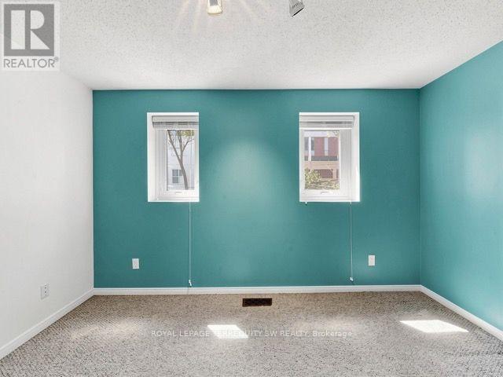
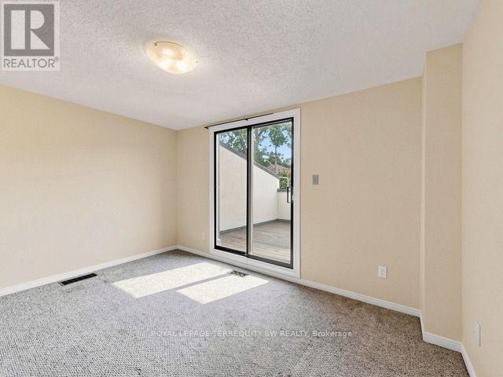
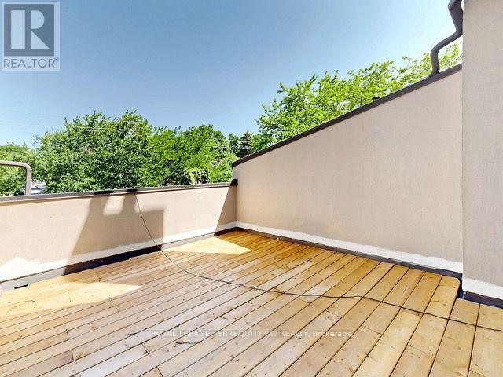
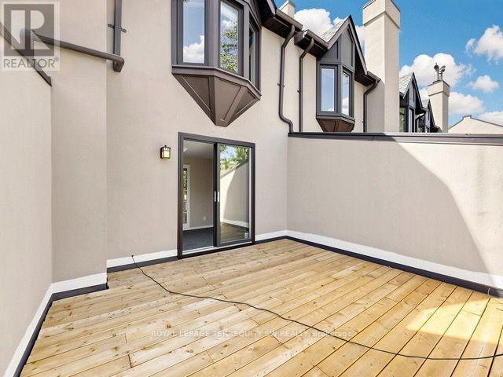
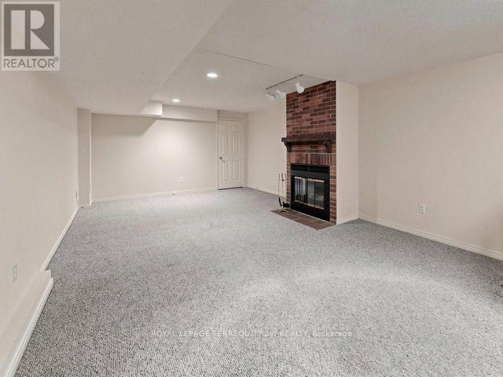
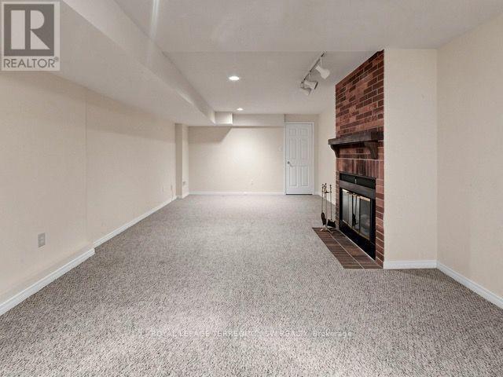
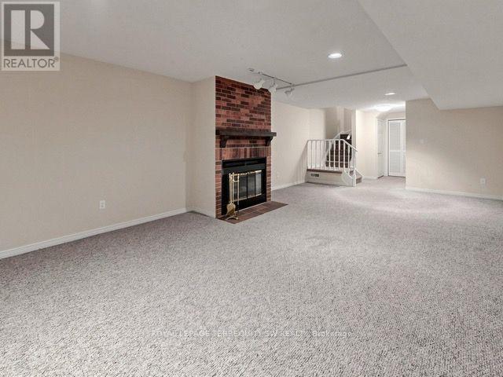
Welcome to 601 Roehampton Avenue, a spacious freehold townhome ideally situated between the highly sought-after Leaside and Mount Pleasant neighbourhoods. Designed for comfortable everyday living, this well-appointed home offers an open-concept main floor featuring combined living and dining areas with hardwood flooring and pot lights. The separate eat-in kitchen is finished with granite countertops, stainless steel appliances, ample cabinetry, and a walk-out to the parking and a storage shed. The second level offers a versatile den with a walk-out to a sun-filled terrace-an ideal space to relax or work from home-along with a 4-piece main bathroom and a spacious second bedroom featuring broadloom and a mirrored closet. The entire third floor is dedicated to the private primary suite, complete with custom built-in storage, mirrored closets, and a bright ensuite bathroom featuring a skylight, soaker tub, and separate shower. The finished lower level provides additional living space with a generous recreation room featuring broadloom, pot lights, a wood-burning fireplace with mantle, and approximately 7'6" ceilings. A 4-piece bathroom and a separate laundry and storage area complete the lower level. Enjoy an outstanding midtown location just steps to Metro, local cafés, restaurants, and shopping along Bayview Avenue and Eglinton Avenue East. Excellent schools, including Northern Secondary School and Northlea Elementary & Middle School, are nearby, while convenient access to the TTC, downtown Toronto, Sunnybrook Hospital, parks, and major highways makes commuting a breeze. (id:49269)
Property Details
| MLS® Number | C13614940 |
| Property Type | Single Family |
| Community Name | Mount Pleasant East |
| Amenities Near By | Hospital, Park, Public Transit |
| Features | Lane |
| Parking Space Total | 1 |
Building
| Bathroom Total | 3 |
| Bedrooms Above Ground | 3 |
| Bedrooms Below Ground | 1 |
| Bedrooms Total | 4 |
| Age | 31 To 50 Years |
| Amenities | Fireplace(s) |
| Appliances | Dishwasher, Dryer, Storage Shed, Gas Stove(s), Washer, Refrigerator |
| Basement Development | Finished |
| Basement Type | N/a (finished) |
| Construction Style Attachment | Attached |
| Cooling Type | Central Air Conditioning |
| Exterior Finish | Stucco |
| Fireplace Present | Yes |
| Flooring Type | Hardwood, Carpeted |
| Foundation Type | Block |
| Heating Fuel | Natural Gas |
| Heating Type | Forced Air |
| Stories Total | 3 |
| Size Interior | 1,100 - 1,500 Sqft |
| Type | Row / Townhouse |
| Utility Water | Municipal Water |
Parking
| No Garage |
Land
| Acreage | No |
| Land Amenities | Hospital, Park, Public Transit |
| Sewer | Sanitary Sewer |
Rooms
| Level | Type | Length | Width | Dimensions |
|---|---|---|---|---|
| Second Level | Bedroom 2 | 3.92 m | 2.61 m | 3.92 m x 2.61 m |
| Second Level | Den | 3.95 m | 2.61 m | 3.95 m x 2.61 m |
| Third Level | Primary Bedroom | 4.33 m | 4.03 m | 4.33 m x 4.03 m |
| Basement | Recreational, Games Room | 7.04 m | 3.95 m | 7.04 m x 3.95 m |
| Main Level | Living Room | 9.6 m | 3.93 m | 9.6 m x 3.93 m |
| Main Level | Dining Room | 9.6 m | 3.93 m | 9.6 m x 3.93 m |
| Main Level | Kitchen | 3.92 m | 3.14 m | 3.92 m x 3.14 m |
Contact Us
Contact us for more information

The trademarks REALTOR®, REALTORS®, and the REALTOR® logo are controlled by The Canadian Real Estate Association (CREA) and identify real estate professionals who are members of CREA. The trademarks MLS®, Multiple Listing Service® and the associated logos are owned by The Canadian Real Estate Association (CREA) and identify the quality of services provided by real estate professionals who are members of CREA. The trademark DDF® is owned by The Canadian Real Estate Association (CREA) and identifies CREA's Data Distribution Facility (DDF®)
July 29 2026 12:30:32
Toronto Regional Real Estate Board
Royal LePage Terrequity SW Realty