
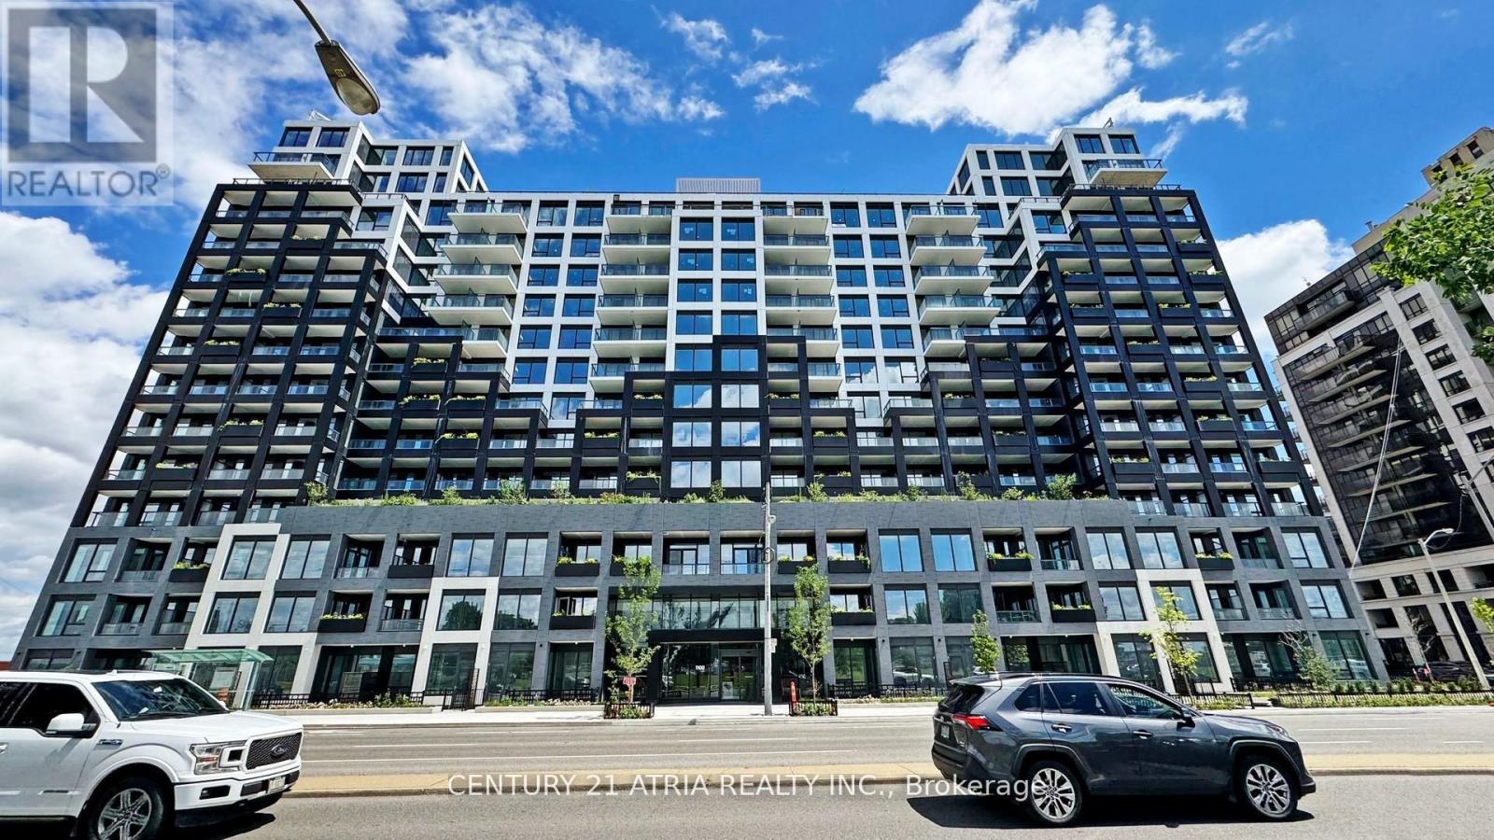
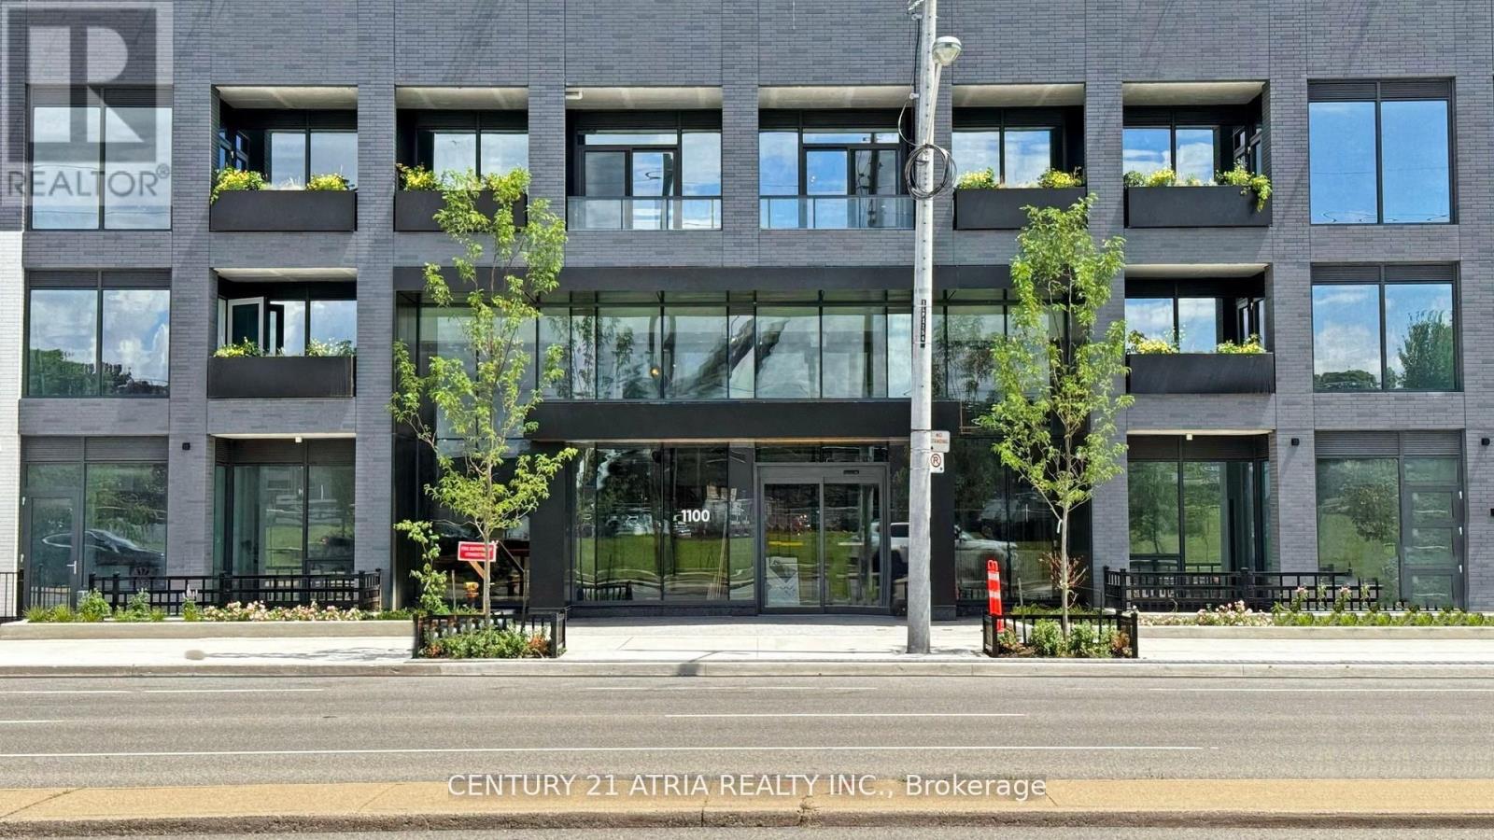
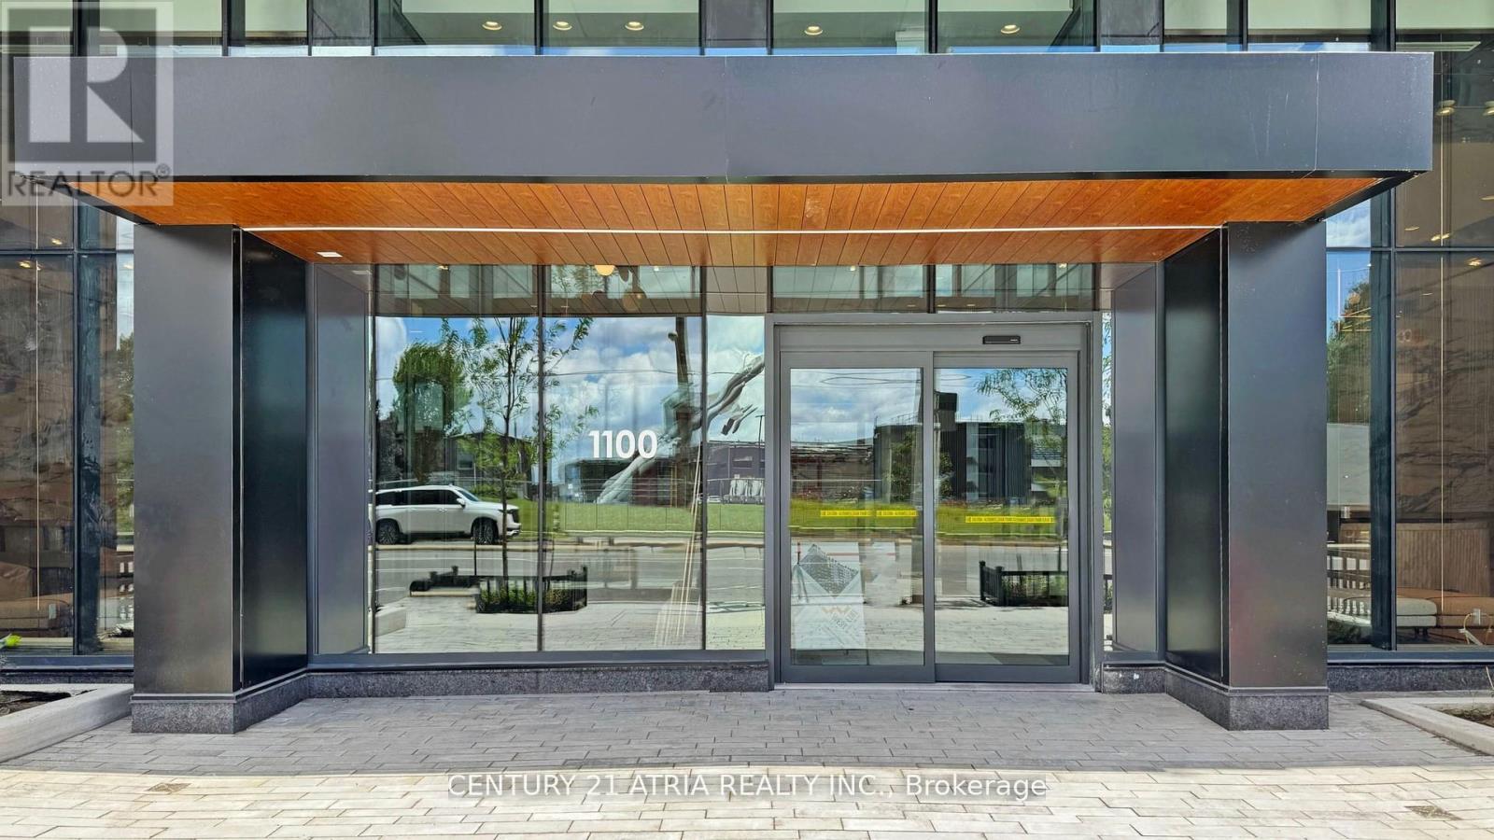
602 - 1100 Sheppard Avenue W Toronto, Ontario M3K 0E4

$525,000Maintenance, Common Area Maintenance, Insurance
$623 Monthly
Maintenance, Common Area Maintenance, Insurance
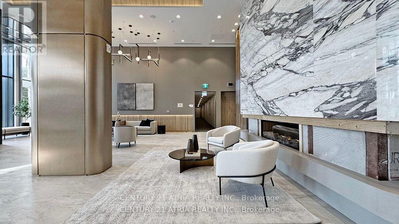
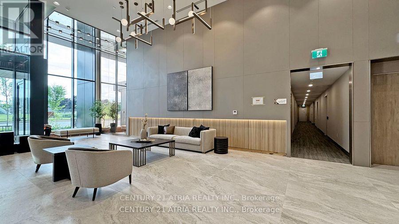
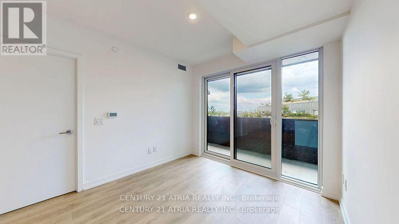
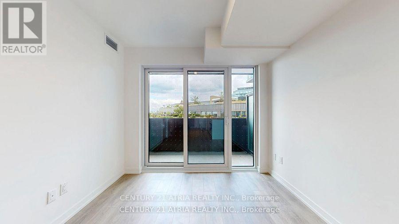
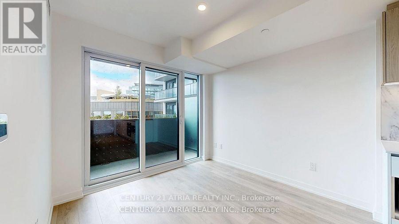
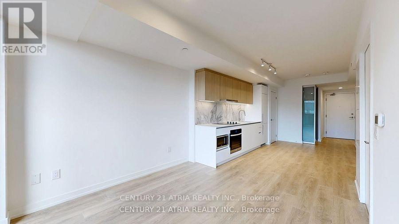
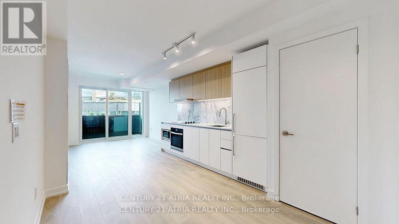
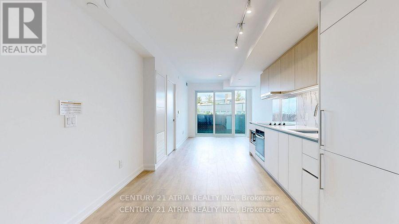
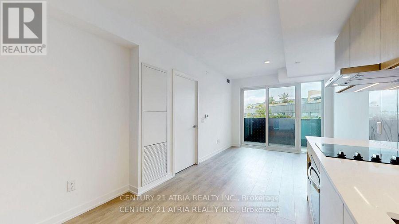
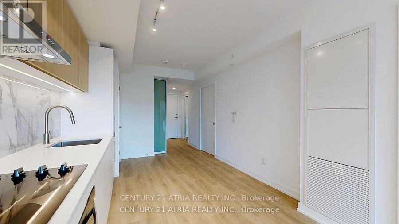
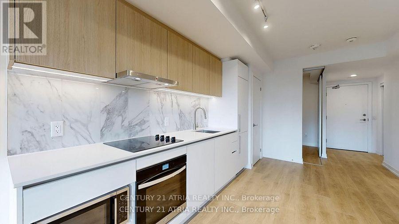
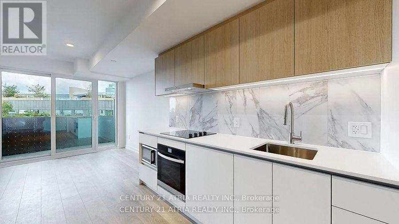
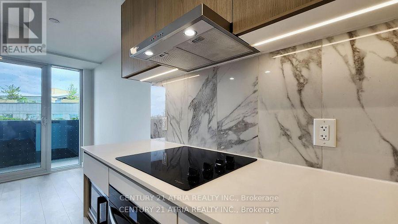
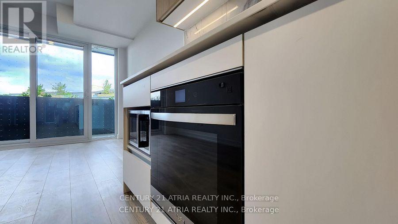
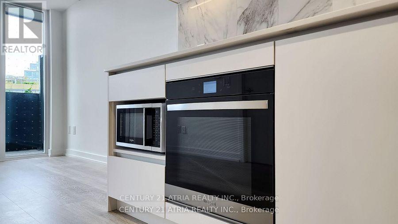
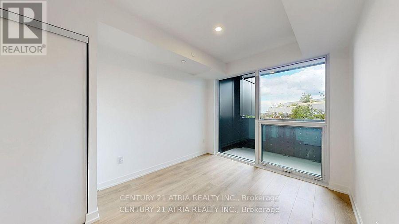
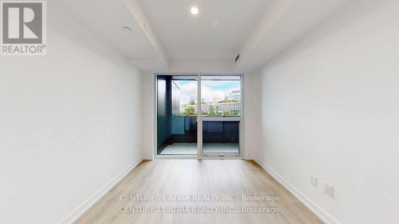
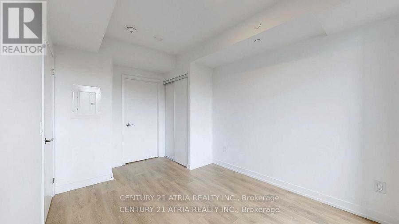
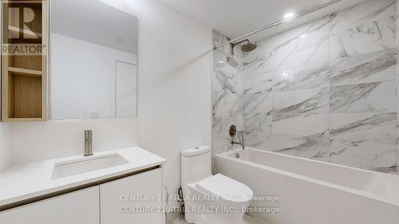
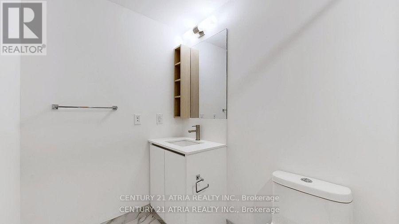
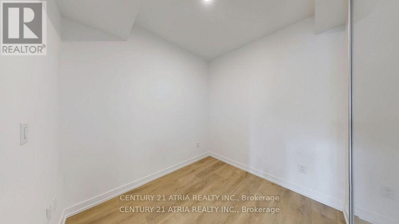
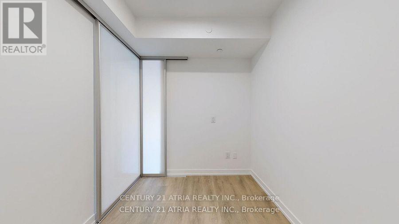
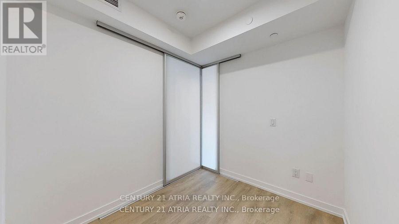
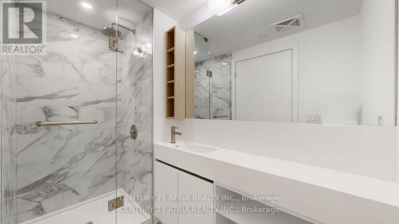
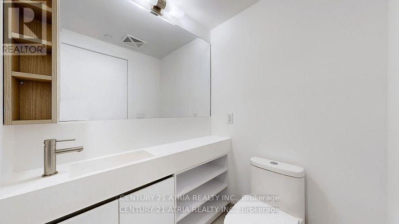
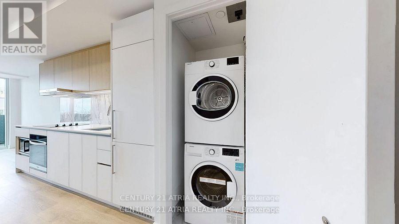
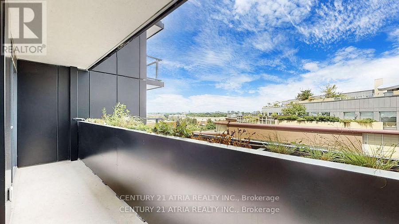
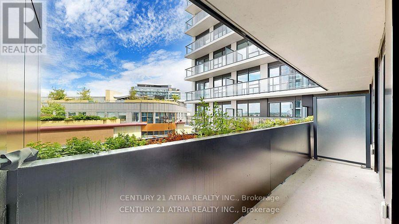
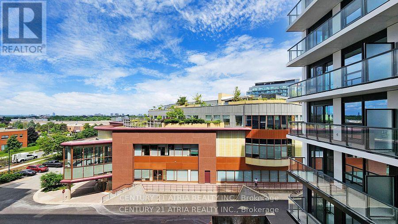
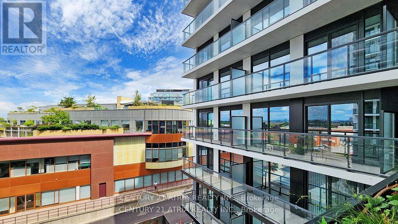
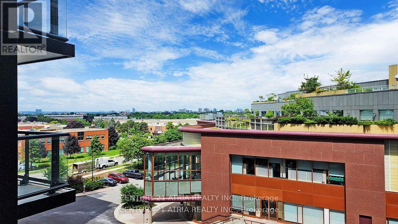
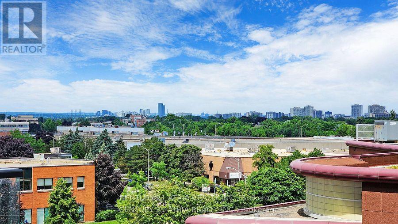
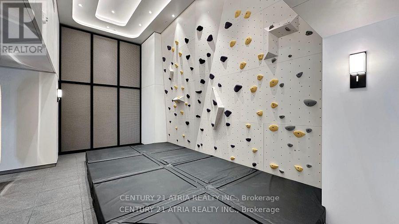
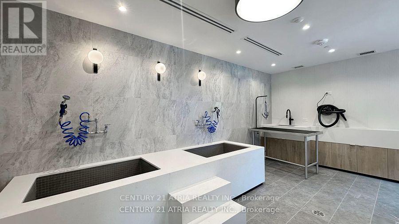
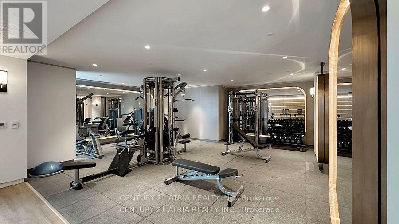
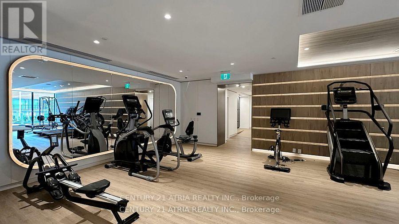
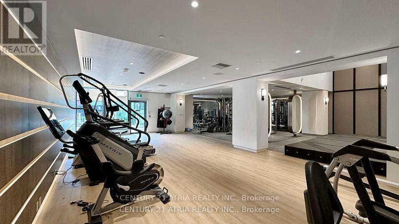
$623 MonthlyExceptional opportunity to own a beautifully designed 1+Den, 2-bathroom condo offering 620 sq. ft. of modern living space, complete with 1 parking spot and 1 locker. Featuring an open-concept layout, laminate flooring, a kitchen with stylish finishes, lots of natural light. Enjoy over 12,000 sq. ft. of premium amenities, including a fitness centre, indoor basketball court, rooftop terrace, pet spa, entertainment lounge, children's playroom, and 24-hour concierge. Conveniently located near Highway 401, subway and GO Transit, Yorkdale Mall, Costco, Downsview Park, and York University. An excellent opportunity in a highly desirable Toronto location! (id:49269)
Property Details
| MLS® Number | W14118160 |
| Property Type | Single Family |
| Community Name | York University Heights |
| Community Features | Pets Allowed With Restrictions |
| Features | Balcony |
| Parking Space Total | 1 |
Building
| Bathroom Total | 2 |
| Bedrooms Above Ground | 1 |
| Bedrooms Below Ground | 1 |
| Bedrooms Total | 2 |
| Amenities | Storage - Locker |
| Appliances | Window Coverings |
| Basement Type | None |
| Cooling Type | Central Air Conditioning |
| Flooring Type | Laminate |
| Heating Fuel | Natural Gas |
| Heating Type | Coil Fan |
| Size Interior | 600 - 699 Sqft |
| Type | Apartment |
Parking
| Underground | |
| Garage |
Land
| Acreage | No |
Rooms
| Level | Type | Length | Width | Dimensions |
|---|---|---|---|---|
| Flat | Living Room | 3.05 m | 7.32 m | 3.05 m x 7.32 m |
| Flat | Kitchen | 3.05 m | 7.32 m | 3.05 m x 7.32 m |
| Flat | Primary Bedroom | 2.74 m | 3.96 m | 2.74 m x 3.96 m |
| Flat | Den | 2.13 m | 2.44 m | 2.13 m x 2.44 m |
| Flat | Dining Room | 3.05 m | 7.32 m | 3.05 m x 7.32 m |
Contact Us
Contact us for more information

The trademarks REALTOR®, REALTORS®, and the REALTOR® logo are controlled by The Canadian Real Estate Association (CREA) and identify real estate professionals who are members of CREA. The trademarks MLS®, Multiple Listing Service® and the associated logos are owned by The Canadian Real Estate Association (CREA) and identify the quality of services provided by real estate professionals who are members of CREA. The trademark DDF® is owned by The Canadian Real Estate Association (CREA) and identifies CREA's Data Distribution Facility (DDF®)
October 26 2026 08:37:48
Toronto Regional Real Estate Board
Century 21 Atria Realty Inc.