
603 - 412 Silver Maple Road Oakville, Ontario L6H 7X8

$2,300 Monthly
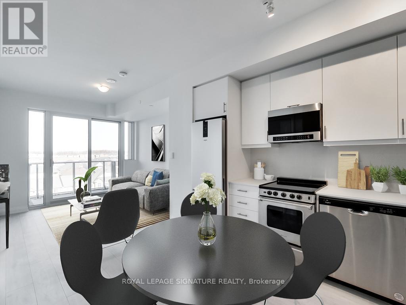
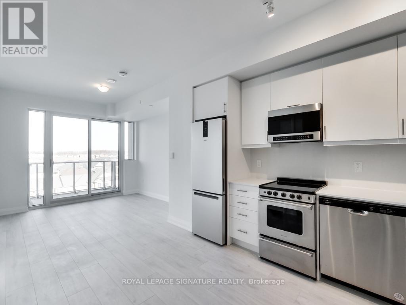
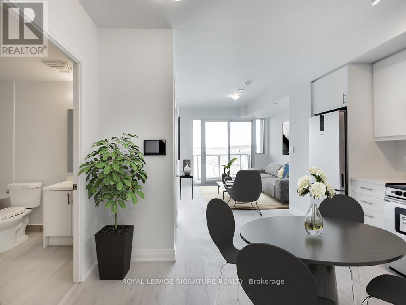
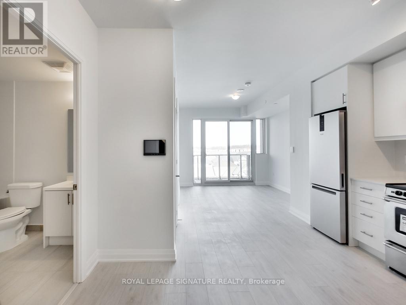
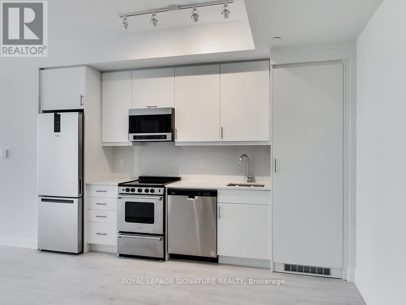
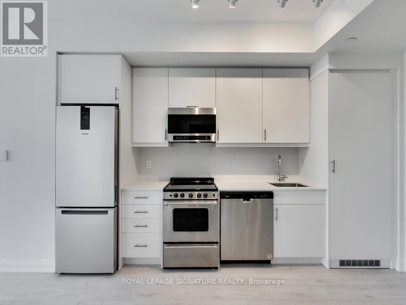
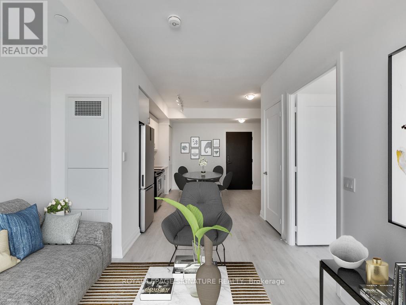
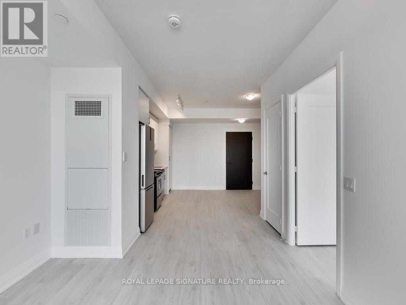
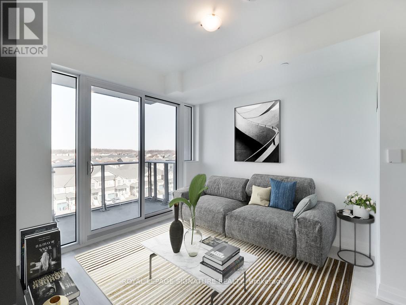
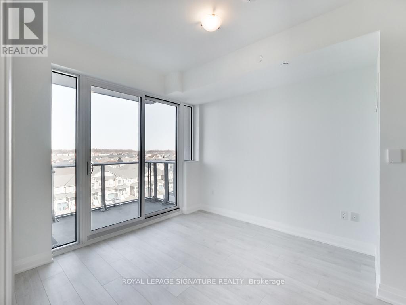
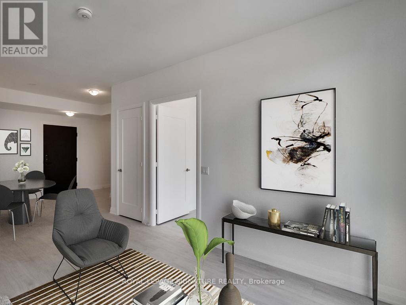
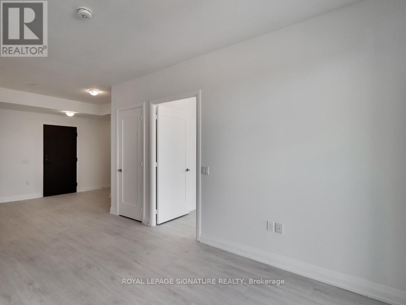
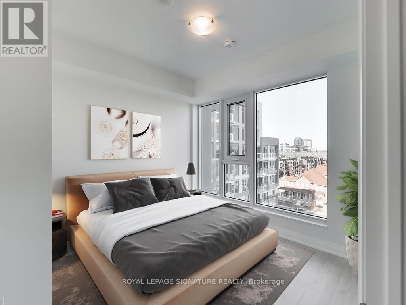
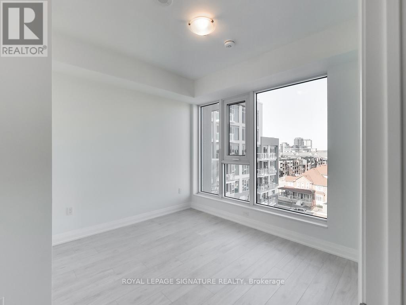
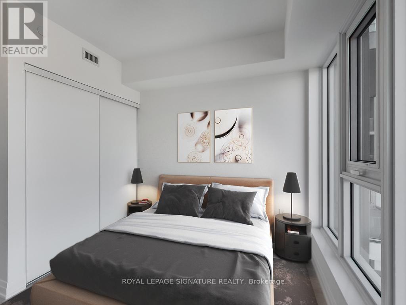
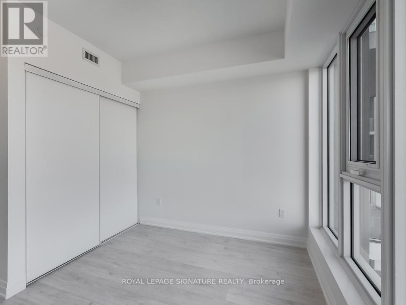
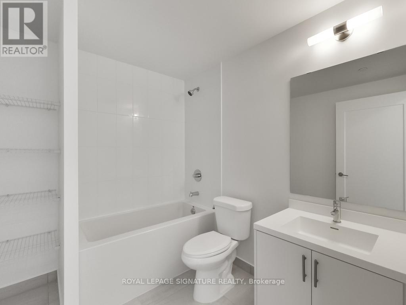
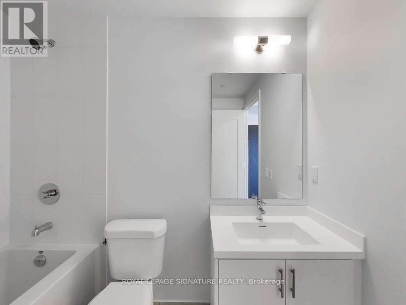
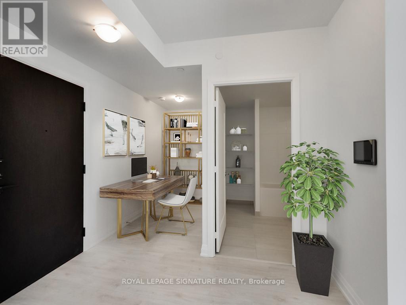
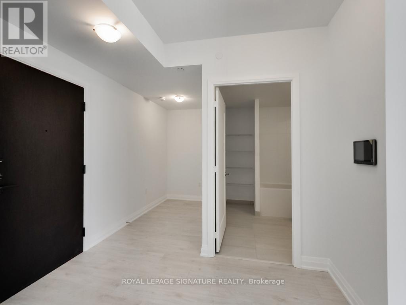
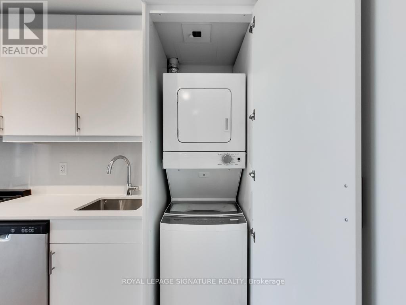
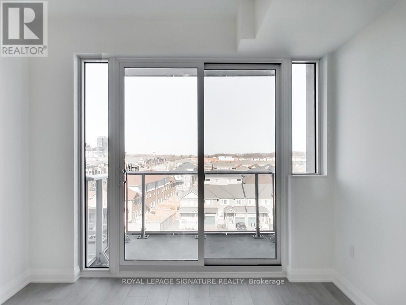
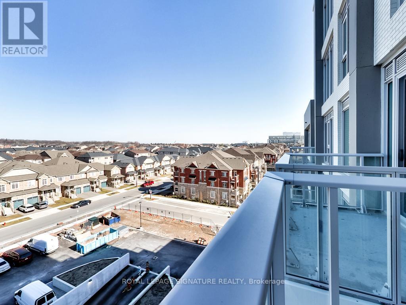
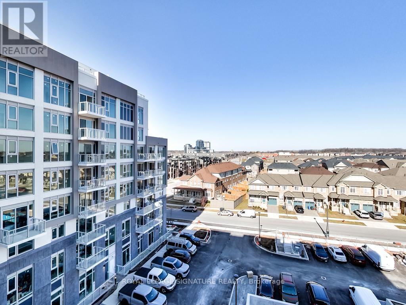
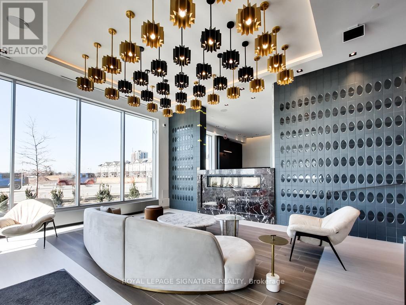
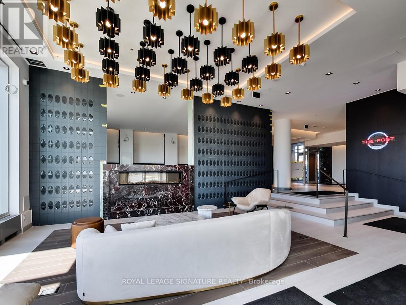
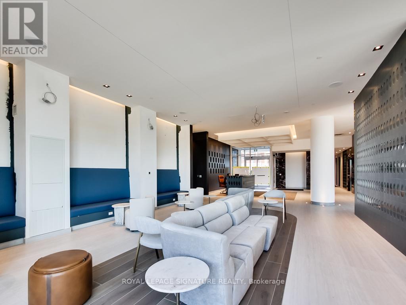
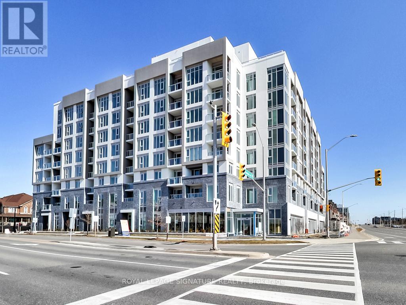
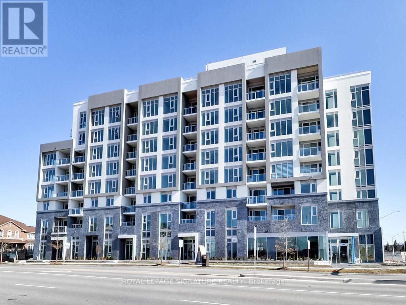
Sleek Condo at The Post by Greenpark Group! Welcome to modern living in this stunning 1+1 bedroom condo, perfectly combining style, comfort, and convenience. Ideally located near shopping, restaurants, parks, top schools, and Sheridan College, with easy access to Hwy 403, 407, QEW, GO Transit, and Oakville Trafalgar Hospital. This is the perfect home base for both work and play. Step inside to find unobstructed views, high-end laminate flooring throughout, and 9-foot smooth ceilings that enhance the open, airy feel. The modern kitchen features tall extended cabinetry, quartz countertops, stainless steel appliances, and a sleek subway tile backsplash. Enjoy the natural light pouring in from floor-to-ceiling windows and step out onto your private balcony from the living room.Thoughtfully designed with barrier-free accessibility and extra-wide doors, this unit offers both function and style. The spacious den makes the perfect home office or guest area. Residents of The Post enjoy premium amenities including a 24-hour concierge, rooftop terrace, party/dining room, fitness and yoga studio, and even a pet grooming room. Includes 1 parking spot and 1 locker. Move-in ready and waiting for you don't miss this exceptional opportunity! (id:49269)
Property Details
| MLS® Number | W14012594 |
| Property Type | Single Family |
| Community Name | 1010 - JM Joshua Meadows |
| Community Features | Pets Allowed With Restrictions |
| Features | Elevator, Balcony |
| Parking Space Total | 1 |
Building
| Bathroom Total | 1 |
| Bedrooms Above Ground | 1 |
| Bedrooms Below Ground | 1 |
| Bedrooms Total | 2 |
| Age | 0 To 5 Years |
| Amenities | Security/concierge, Exercise Centre, Party Room, Visitor Parking, Storage - Locker |
| Appliances | Dishwasher, Dryer, Hood Fan, Stove, Washer, Refrigerator |
| Basement Type | None |
| Cooling Type | Central Air Conditioning |
| Exterior Finish | Concrete |
| Flooring Type | Laminate |
| Heating Fuel | Natural Gas |
| Heating Type | Forced Air |
| Size Interior | 500 - 599 Sqft |
| Type | Apartment |
Parking
| Underground | |
| Garage |
Land
| Acreage | No |
Rooms
| Level | Type | Length | Width | Dimensions |
|---|---|---|---|---|
| Main Level | Kitchen | 7.35 m | 3.2 m | 7.35 m x 3.2 m |
| Main Level | Dining Room | 7.35 m | 3.2 m | 7.35 m x 3.2 m |
| Main Level | Living Room | 7.35 m | 3.2 m | 7.35 m x 3.2 m |
| Main Level | Primary Bedroom | 3.08 m | 2.74 m | 3.08 m x 2.74 m |
| Main Level | Den | 2.53 m | 1.52 m | 2.53 m x 1.52 m |
Contact Us
Contact us for more information

The trademarks REALTOR®, REALTORS®, and the REALTOR® logo are controlled by The Canadian Real Estate Association (CREA) and identify real estate professionals who are members of CREA. The trademarks MLS®, Multiple Listing Service® and the associated logos are owned by The Canadian Real Estate Association (CREA) and identify the quality of services provided by real estate professionals who are members of CREA. The trademark DDF® is owned by The Canadian Real Estate Association (CREA) and identifies CREA's Data Distribution Facility (DDF®)
October 13 2026 03:37:58
Toronto Regional Real Estate Board
Royal LePage Signature Realty