
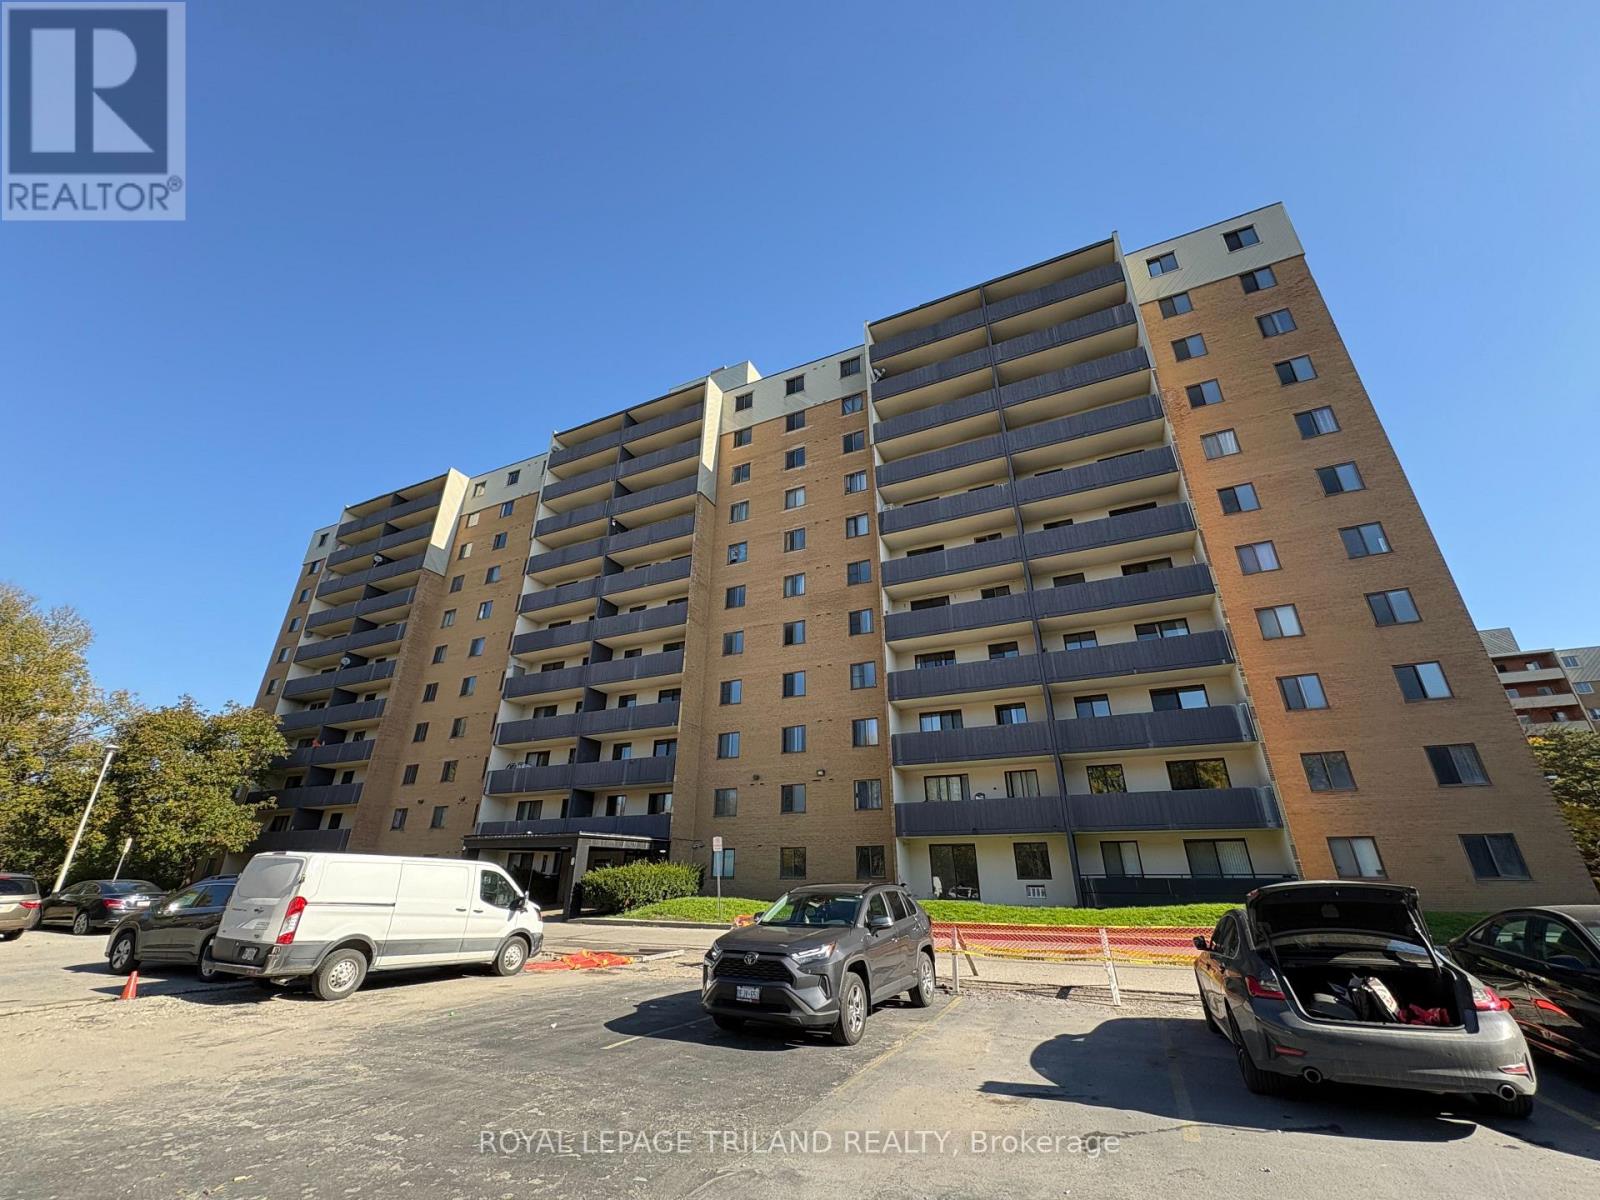
603 - 756 Kipps Lane London East, Ontario N5Y 4X9

$1,700 Monthly
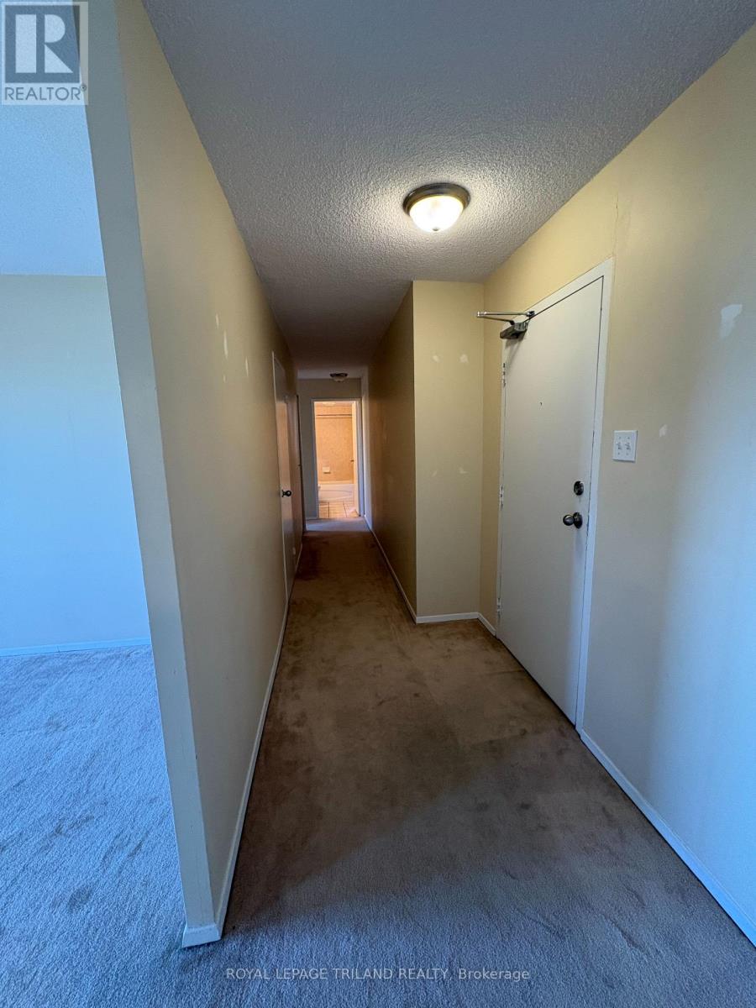
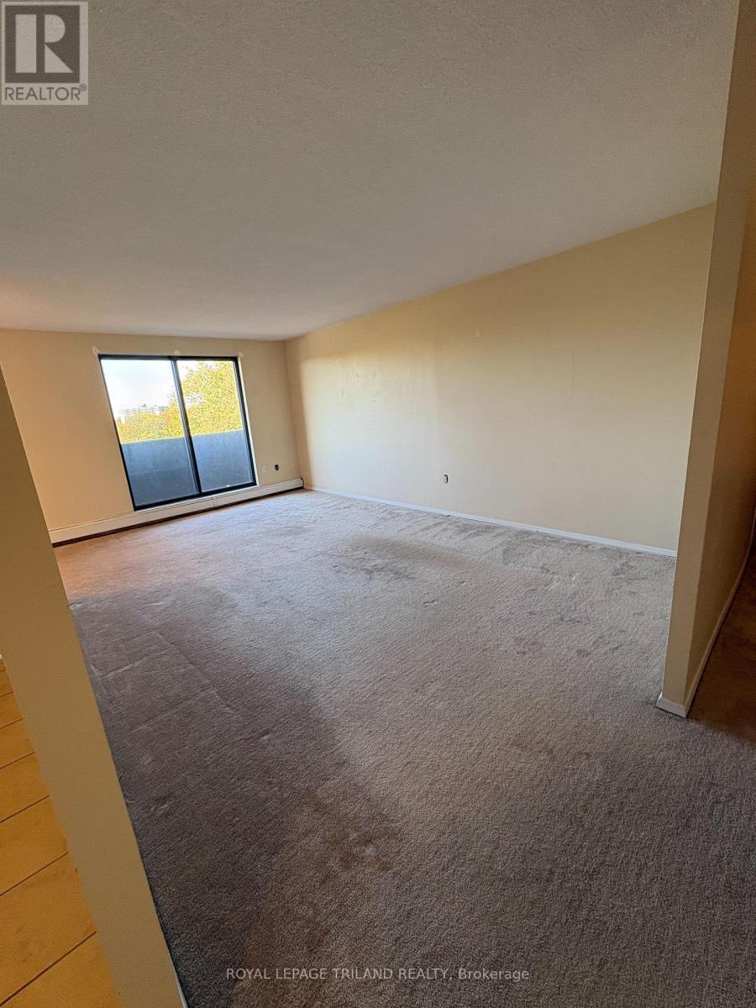
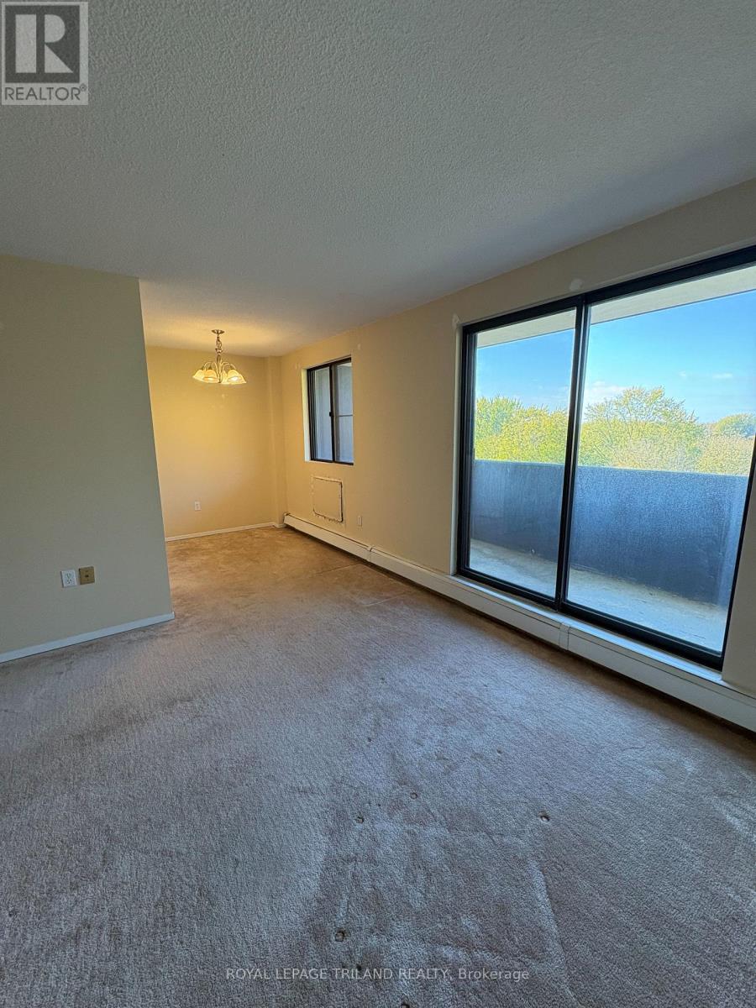
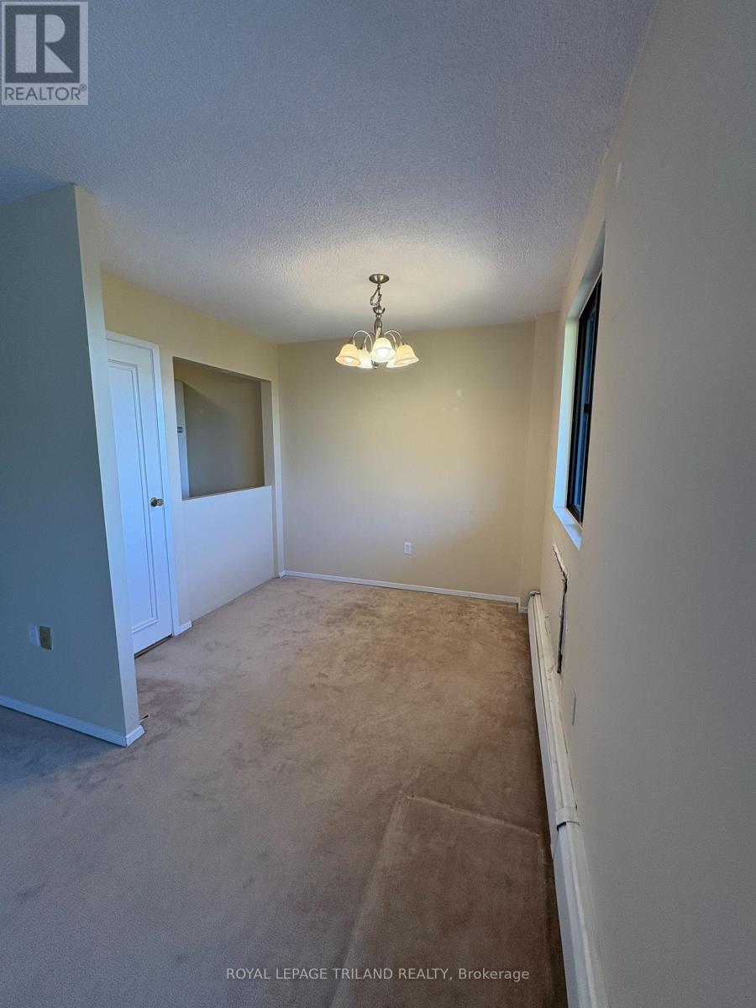
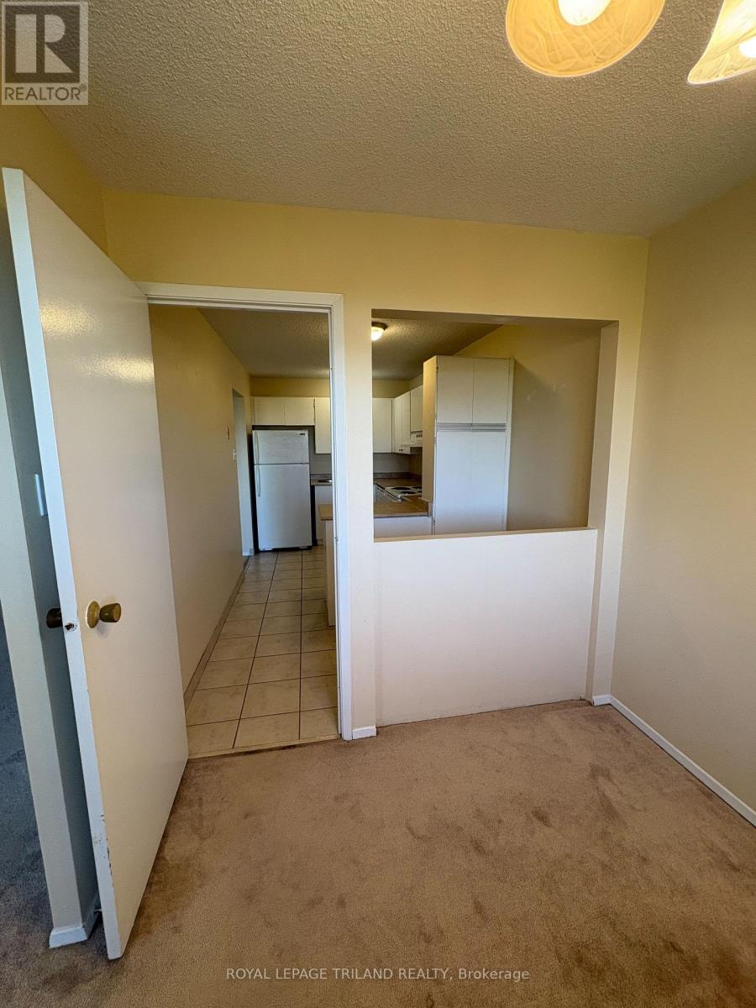
Enjoy bright, airy living in this spacious 2-bedroom condo apartment! Featuring an inviting living room and separate dining room, this unit offers plenty of space to relax, entertain, and feel at home. Step out onto your private balcony and enjoy beautiful west-facing sunsets at the end of the day. The oversized bathroom adds an extra touch of comfort, while generous closet space and additional storage make staying organized easy. With its spacious layout, abundant natural light, and warm, welcoming feel, this apartment is a wonderful place to call home. Perfect for anyone looking for comfortable living with plenty of room to spread out! Close to transit, Thames Valley Parkway cycling/walking paths, parks and shopping. Available for immediate occupancy. (id:49269)
Property Details
| MLS® Number | X14117216 |
| Property Type | Single Family |
| Community Name | East A |
| Amenities Near By | Park, Public Transit |
| Community Features | Pets Allowed With Restrictions, School Bus |
| Features | Elevator, Balcony |
| Parking Space Total | 1 |
Building
| Bathroom Total | 1 |
| Bedrooms Above Ground | 2 |
| Bedrooms Total | 2 |
| Age | 31 To 50 Years |
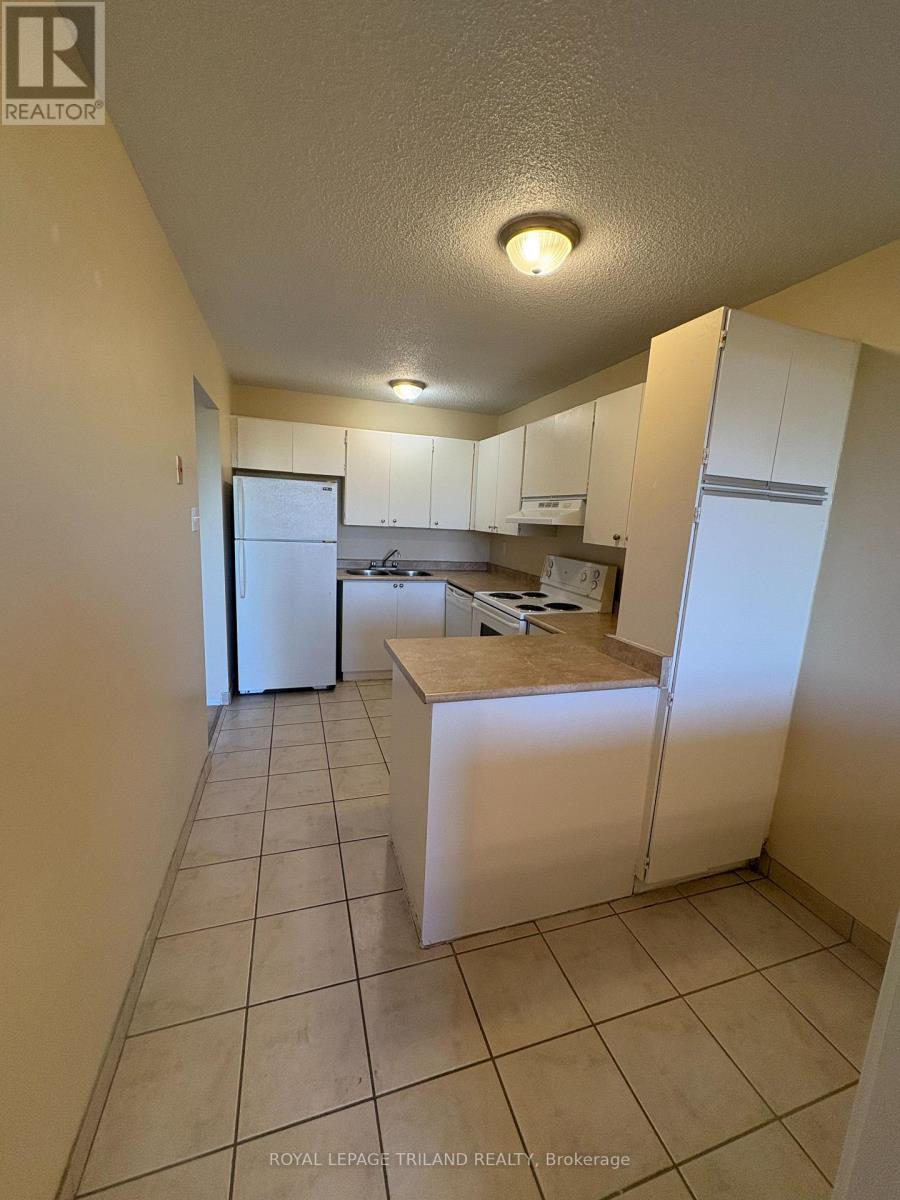
| Appliances | Dishwasher, Stove, Refrigerator |
| Basement Type | None |
| Cooling Type | Wall Unit |
| Exterior Finish | Concrete |
| Heating Fuel | Electric |
| Heating Type | Baseboard Heaters |
| Size Interior | 800 - 899 Sqft |
| Type | Apartment |
Parking
| No Garage |
Land
| Acreage | No |
| Land Amenities | Park, Public Transit |
| Surface Water | River/stream |
Rooms
| Level | Type | Length | Width | Dimensions |
|---|---|---|---|---|
| Main Level | Living Room | 6.804 m | 4.337 m | 6.804 m x 4.337 m |
| Main Level | Dining Room | 3.162 m | 2.365 m | 3.162 m x 2.365 m |
| Main Level | Kitchen | 4.372 m | 2.369 m | 4.372 m x 2.369 m |
| Main Level | Primary Bedroom | 4.41 m | 3.436 m | 4.41 m x 3.436 m |
| Main Level | Bedroom 2 | 3.138 m | 3.736 m | 3.138 m x 3.736 m |
https://www.realtor.ca/real-estate/30444235/603-756-kipps-lane-london-east-east-a-east-a
Contact Us
Contact us for more information

The trademarks REALTOR®, REALTORS®, and the REALTOR® logo are controlled by The Canadian Real Estate Association (CREA) and identify real estate professionals who are members of CREA. The trademarks MLS®, Multiple Listing Service® and the associated logos are owned by The Canadian Real Estate Association (CREA) and identify the quality of services provided by real estate professionals who are members of CREA. The trademark DDF® is owned by The Canadian Real Estate Association (CREA) and identifies CREA's Data Distribution Facility (DDF®)
October 26 2026 05:21:41
London and St. Thomas Association of REALTORS®
Royal LePage Triland Realty