
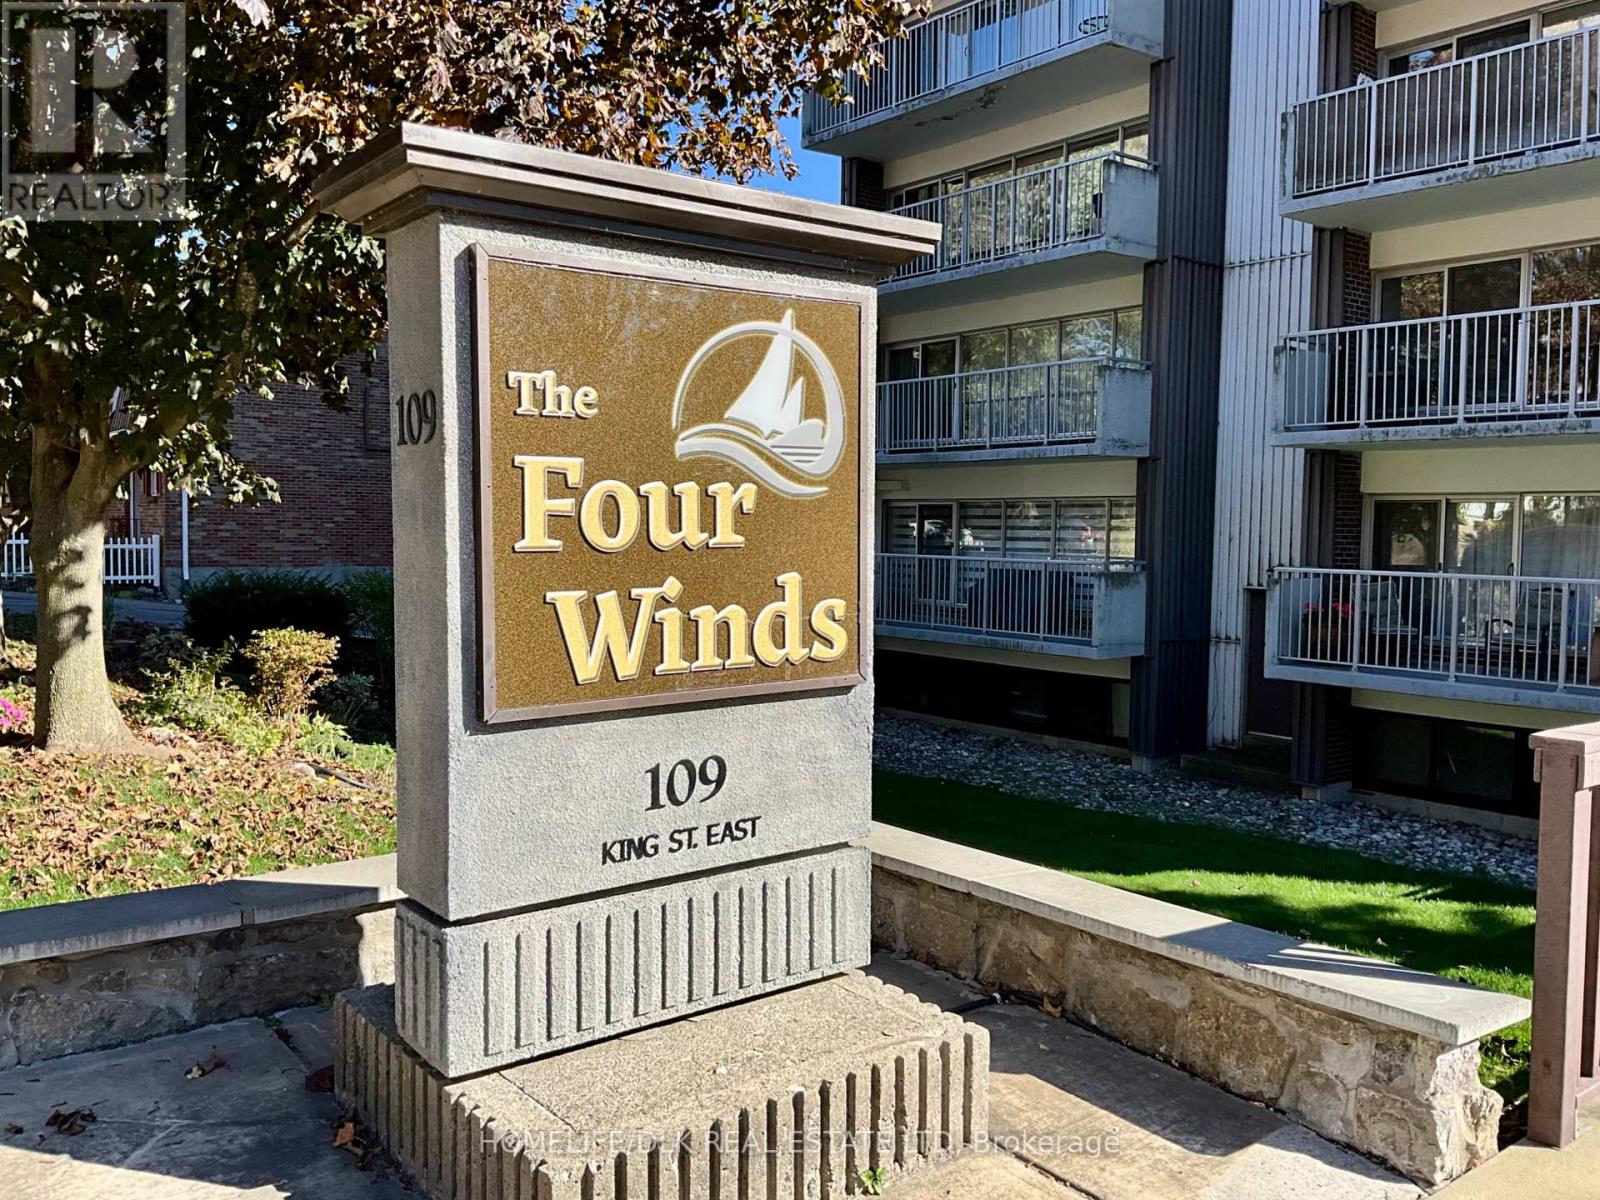
607 - 109 King Street E Brockville, Ontario K6V 1B8


$349,900Maintenance, Common Area Maintenance, Insurance, Parking
$568.53 Monthly
Maintenance, Common Area Maintenance, Insurance, Parking
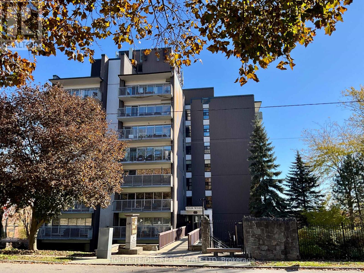
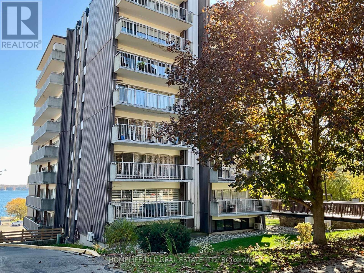
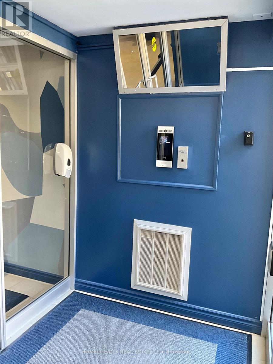
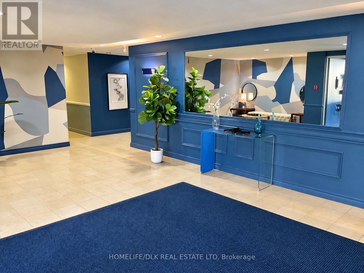
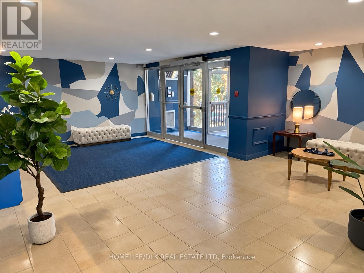
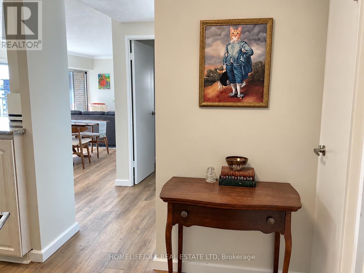
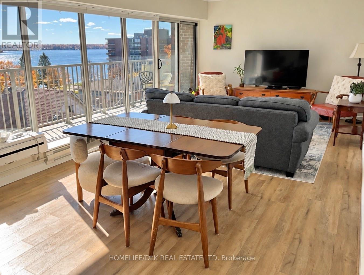
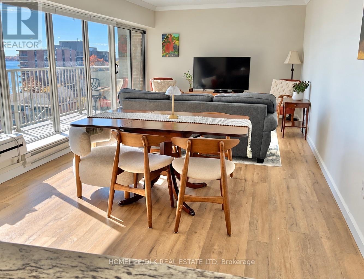
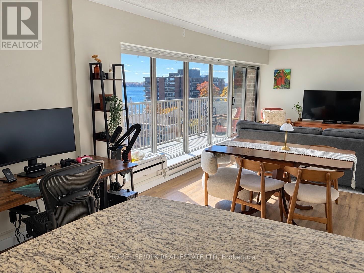
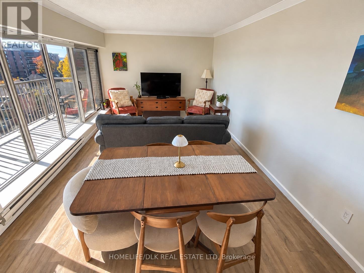
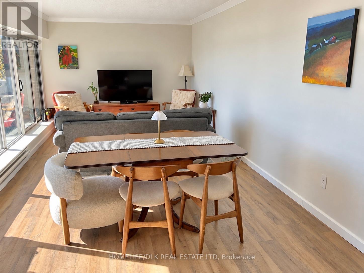
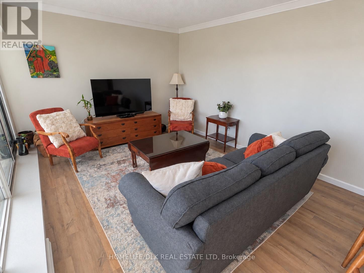
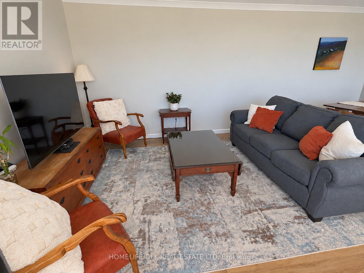
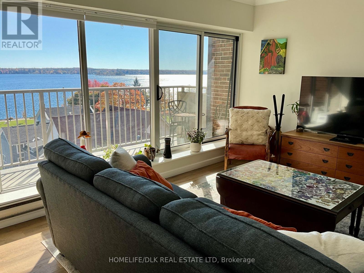
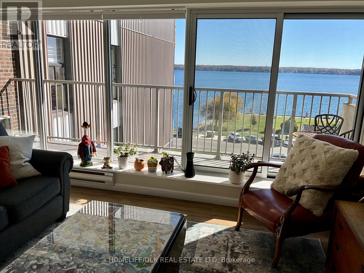
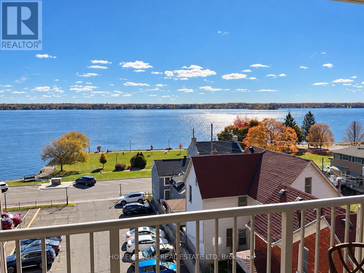
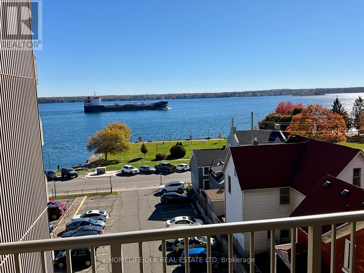
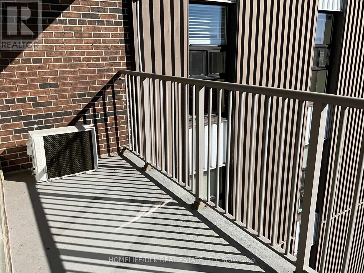
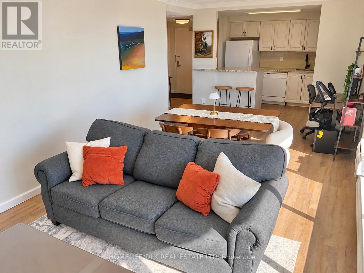
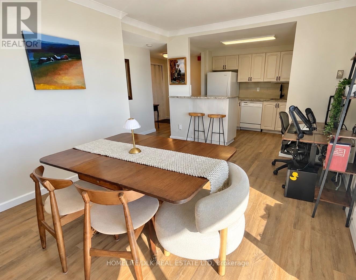
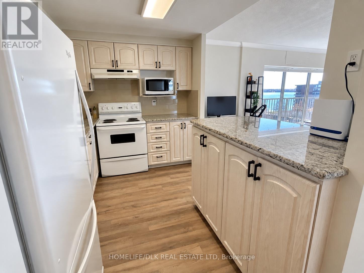
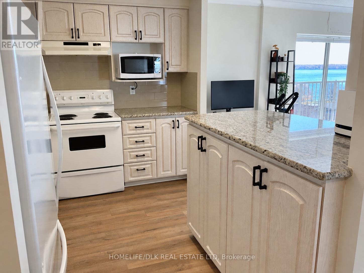
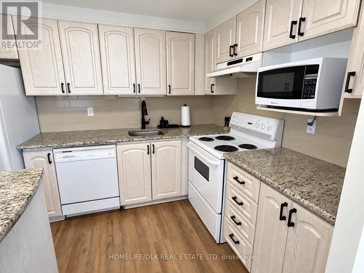
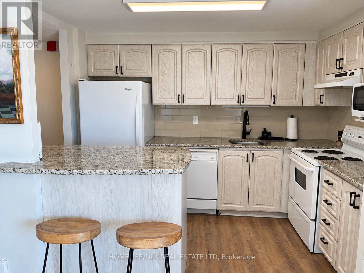
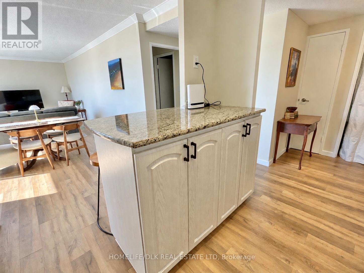
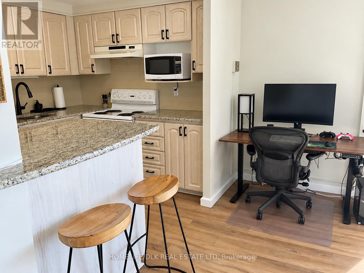
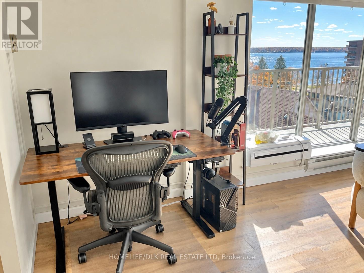
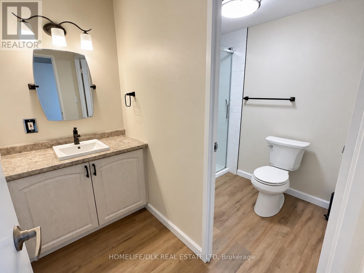
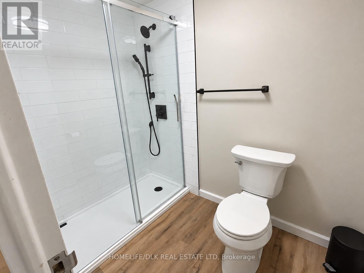
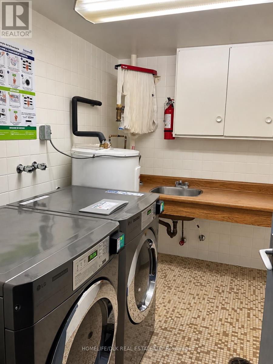
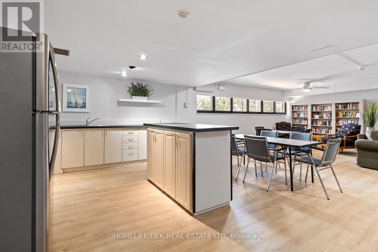
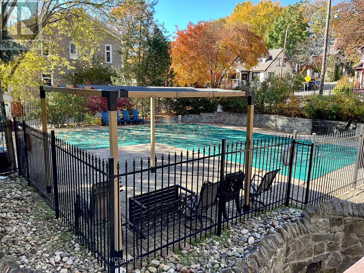
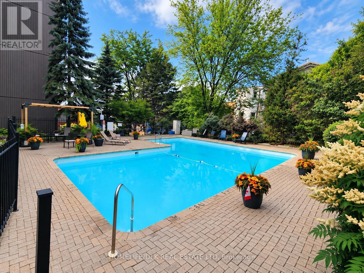
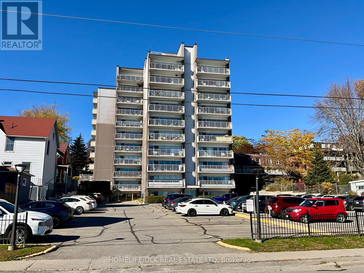
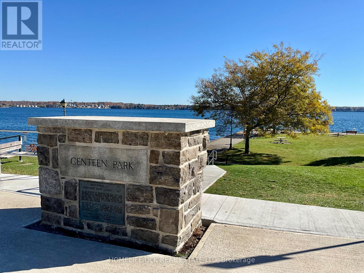
$568.53 MonthlyLet the river set the pace at The Four Winds, where sweeping St. Lawrence River views and the charm of historic downtown Brockville come together. Positioned on the 6th floor, this 752sf one bedroom condo offers a bright, welcoming retreat with an ever-changing waterfront backdrop. Expansive floor-to-ceiling windows fill the living and dining area with natural light, framing passing ships, sparkling water and seasonal colour. Step onto your generous balcony with south and west views-a favourite spot for morning coffee, an afternoon read or simply watching the river roll by. Inside, the custom open-concept kitchen combines style and practicality with quartz countertops, a seating island, ceramic backsplash, undermount sink and included appliances. Cove moulding adds a refined touch to the living area, while quality composite flooring provides a cohesive finish throughout. The updated bathroom features a stylish vanity, separate toilet area and spacious double shower finished with subway tile and glass entry. Enjoy the convenience of secure entry, an accessible building entrance, newly styled entry lobby, 2 elevators, designated parking and shared laundry on each floor. An outdoor pool, entertainment room and exercise areas add to the appeal of this easy-care lifestyle. With Centeen Park and the waterfront nearby, downtown shops, restaurants, market district, Blockhouse Island, Brockville Railway Tunnel and Aquatarium within walking distance, there is every reason to leave the car parked and explore. Whether you are simplifying, downsizing or seeking a convenient home base between travels, Unit 607 offers a captivating outlook and more time to enjoy life along the St. Lawrence. (id:49269)
Property Details
| MLS® Number | X14121458 |
| Property Type | Single Family |
| Community Name | 810 - Brockville |
| Amenities Near By | Park, Public Transit, Golf Nearby |
| Community Features | Pets Allowed With Restrictions, Community Centre |
| Features | Balcony, Carpet Free, Laundry- Coin Operated |
| Parking Space Total | 1 |
| View Type | View Of Water, River View |
| Water Front Type | Waterfront |
Building
| Bathroom Total | 1 |
| Bedrooms Above Ground | 1 |
| Bedrooms Total | 1 |
| Age | 51 To 99 Years |
| Amenities | Storage - Locker |
| Appliances | Intercom, Water Heater, Dishwasher, Microwave, Stove, Window Coverings, Refrigerator |
| Basement Type | None |
| Exterior Finish | Brick, Concrete |
| Fire Protection | Controlled Entry, Security System |
| Foundation Type | Concrete |
| Heating Fuel | Electric |
| Heating Type | Baseboard Heaters |
| Size Interior | 700 - 799 Sqft |
| Type | Apartment |
Parking
| No Garage |
Land
| Acreage | No |
| Land Amenities | Park, Public Transit, Golf Nearby |
| Landscape Features | Landscaped |
| Surface Water | River/stream |
Rooms
| Level | Type | Length | Width | Dimensions |
|---|---|---|---|---|
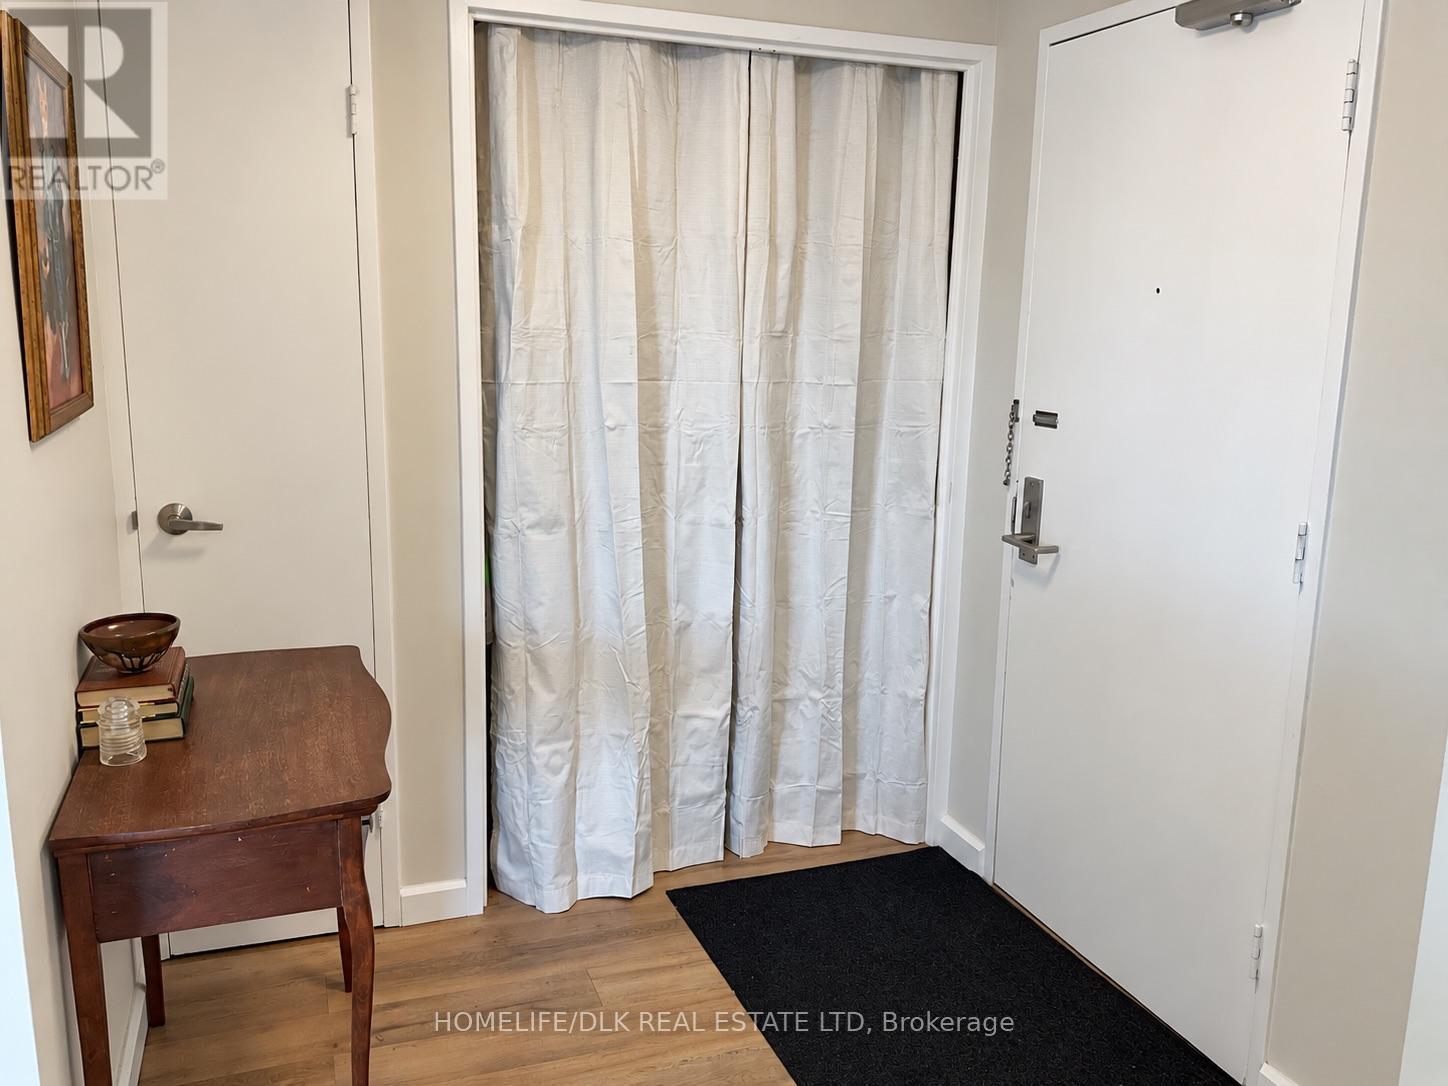
| Main Level | Foyer | 2.07 m | 2 m | 2.07 m x 2 m |
| Main Level | Living Room | 7.62 m | 3.66 m | 7.62 m x 3.66 m |
| Main Level | Kitchen | 3.35 m | 2.44 m | 3.35 m x 2.44 m |
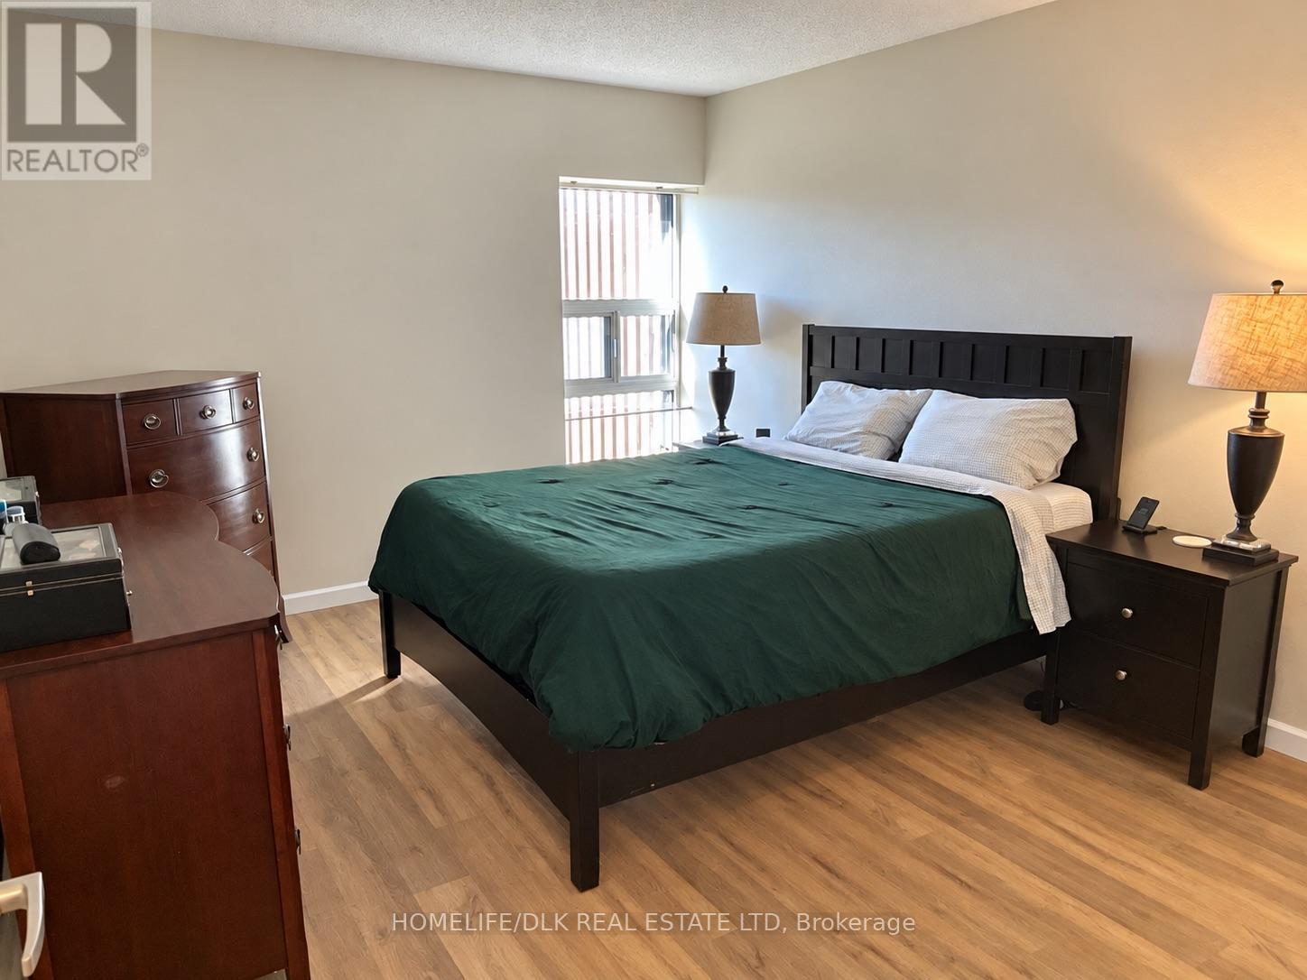
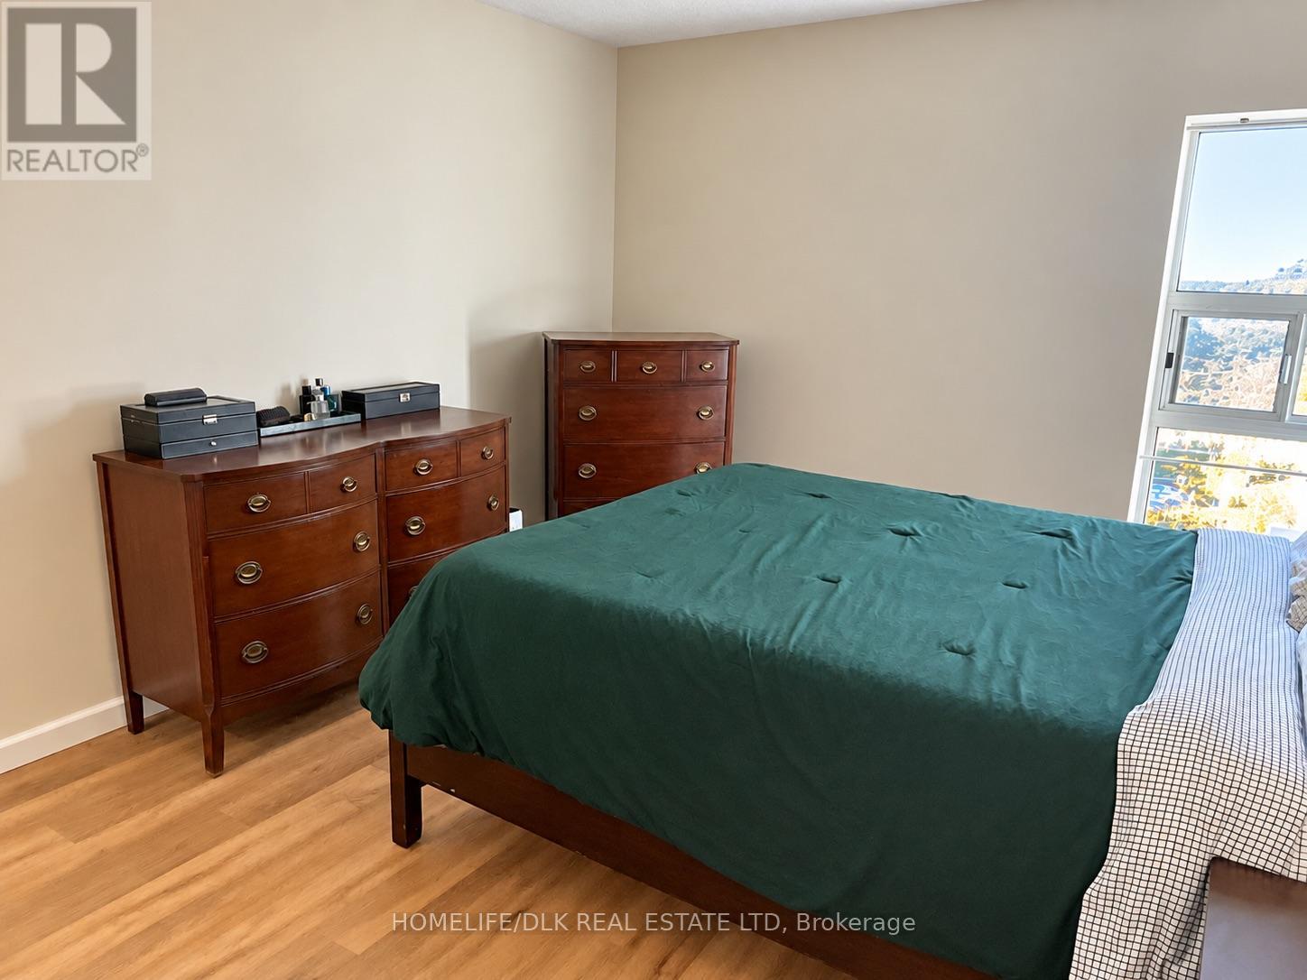
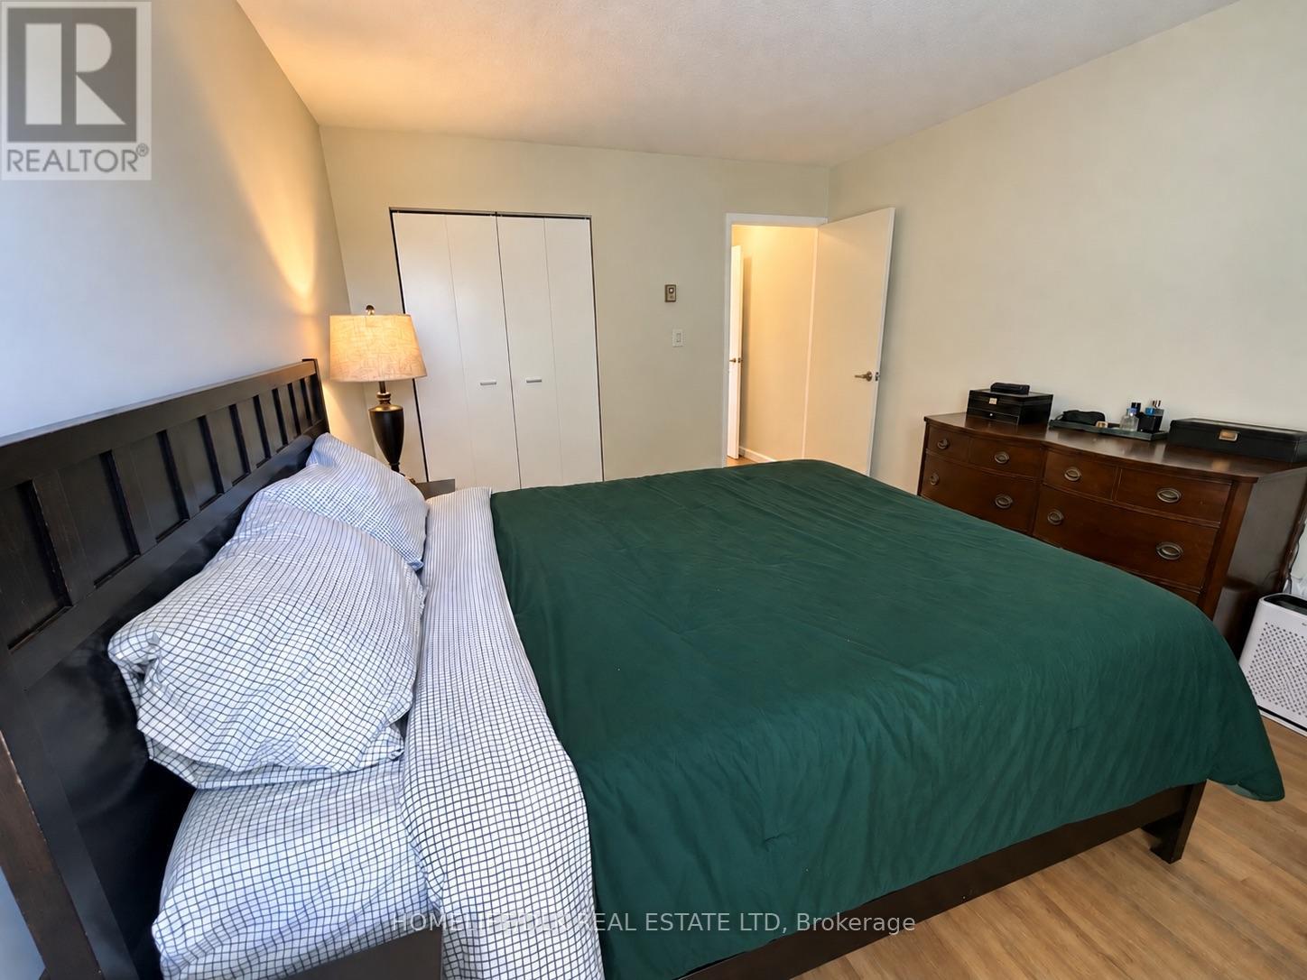
| Main Level | Primary Bedroom | 4.22 m | 3.35 m | 4.22 m x 3.35 m |
| Main Level | Bathroom | 2.44 m | 2.13 m | 2.44 m x 2.13 m |
| Main Level | Other | 5.49 m | 1.52 m | 5.49 m x 1.52 m |
https://www.realtor.ca/real-estate/30449021/607-109-king-street-e-brockville-810-brockville
Contact Us
Contact us for more information

The trademarks REALTOR®, REALTORS®, and the REALTOR® logo are controlled by The Canadian Real Estate Association (CREA) and identify real estate professionals who are members of CREA. The trademarks MLS®, Multiple Listing Service® and the associated logos are owned by The Canadian Real Estate Association (CREA) and identify the quality of services provided by real estate professionals who are members of CREA. The trademark DDF® is owned by The Canadian Real Estate Association (CREA) and identifies CREA's Data Distribution Facility (DDF®)
November 03 2026 08:57:20
Rideau - St. Lawrence Real Estate Board
Homelife/dlk Real Estate Ltd