
607 - 25 Neighbourhood Lane Toronto, Ontario M8Y 0C4

$2,995 Monthly
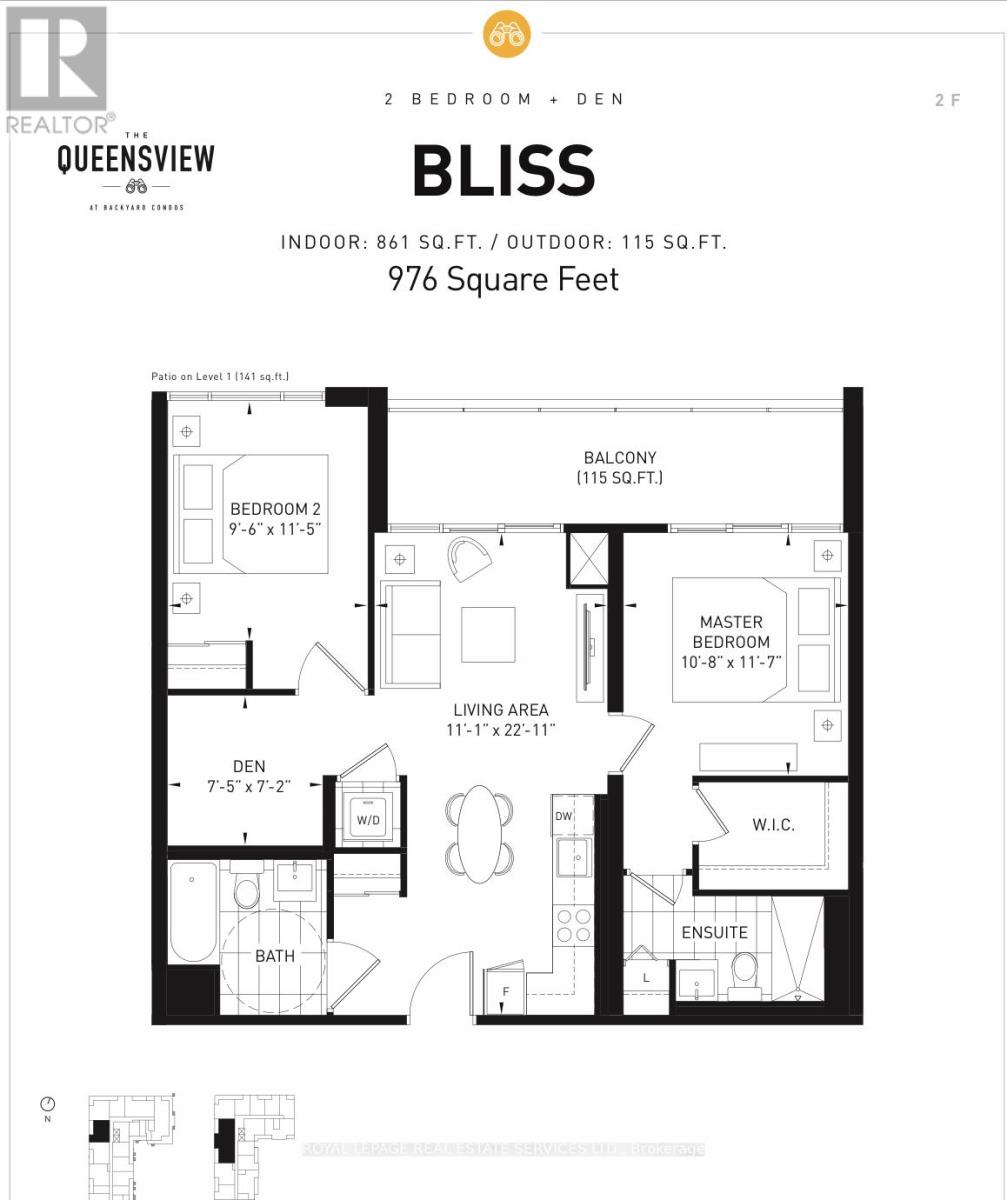
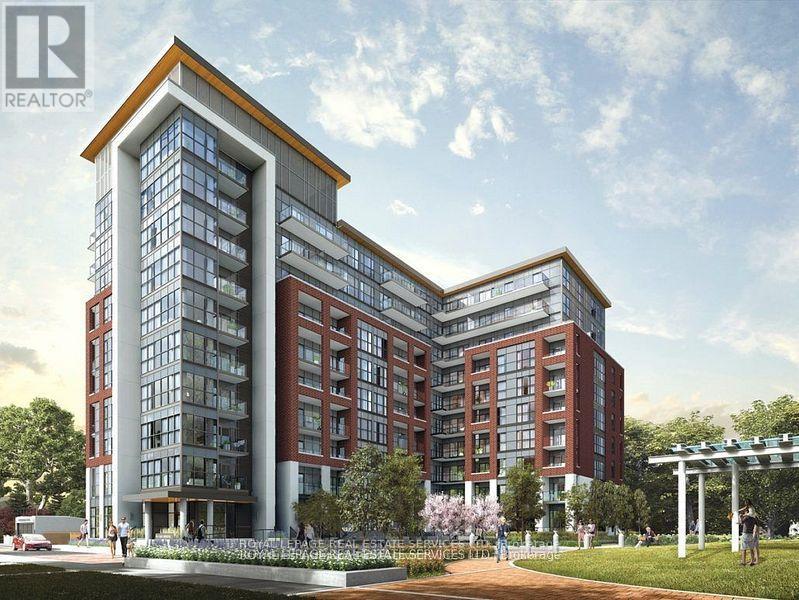
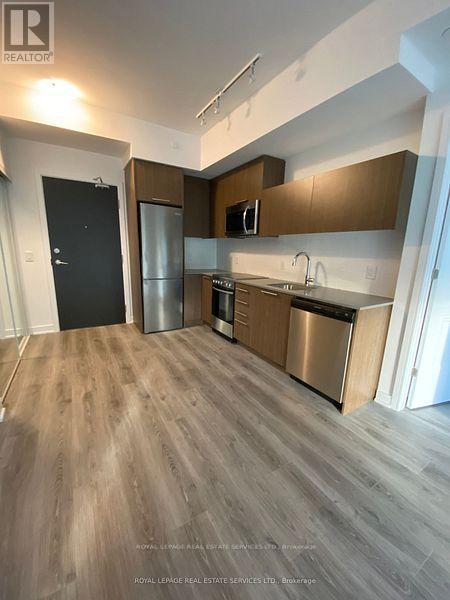
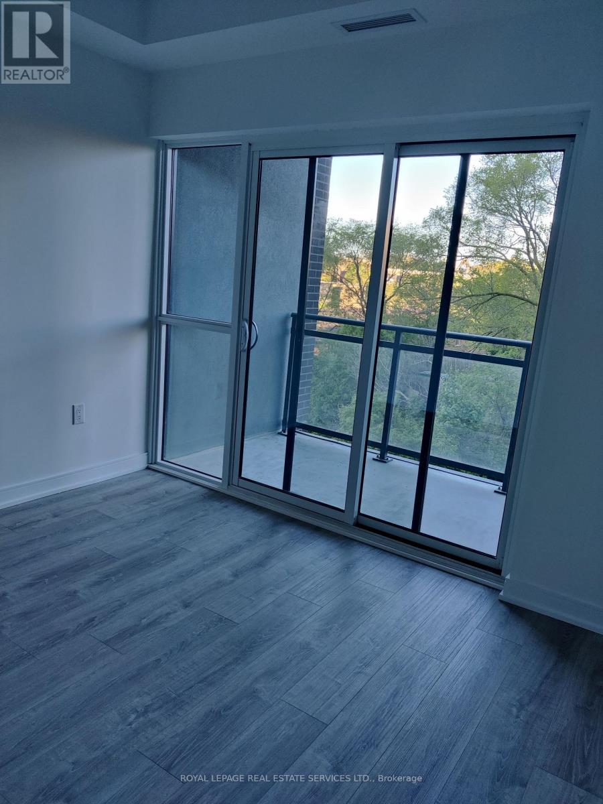
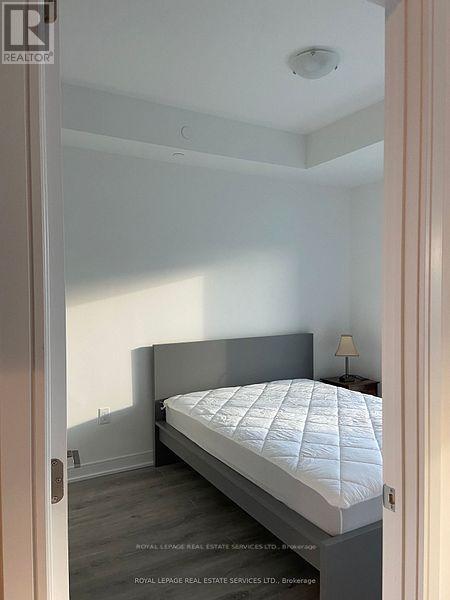
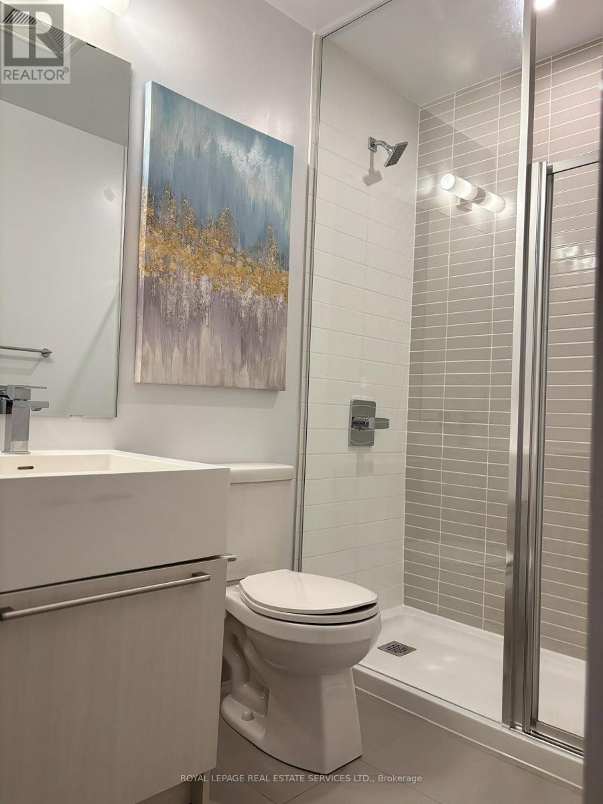
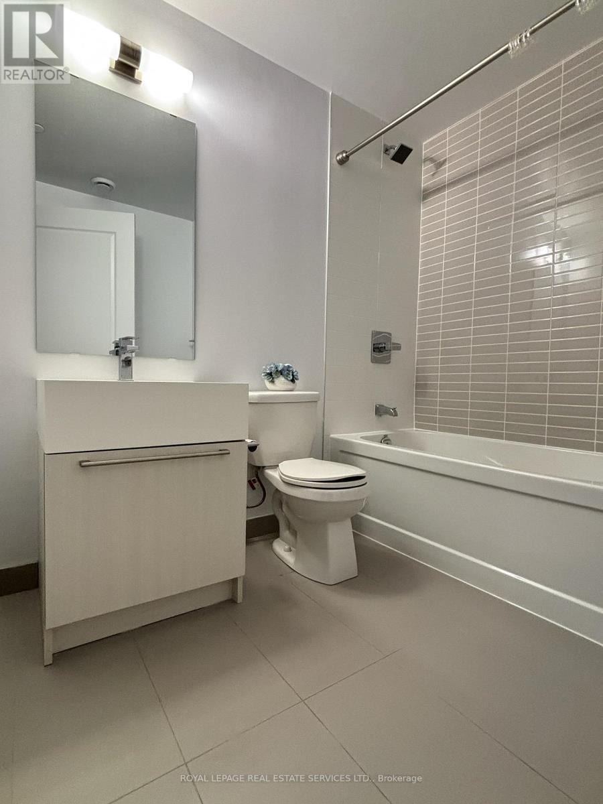
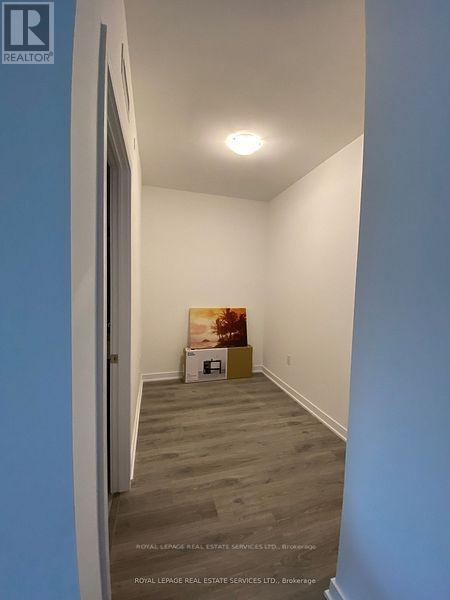
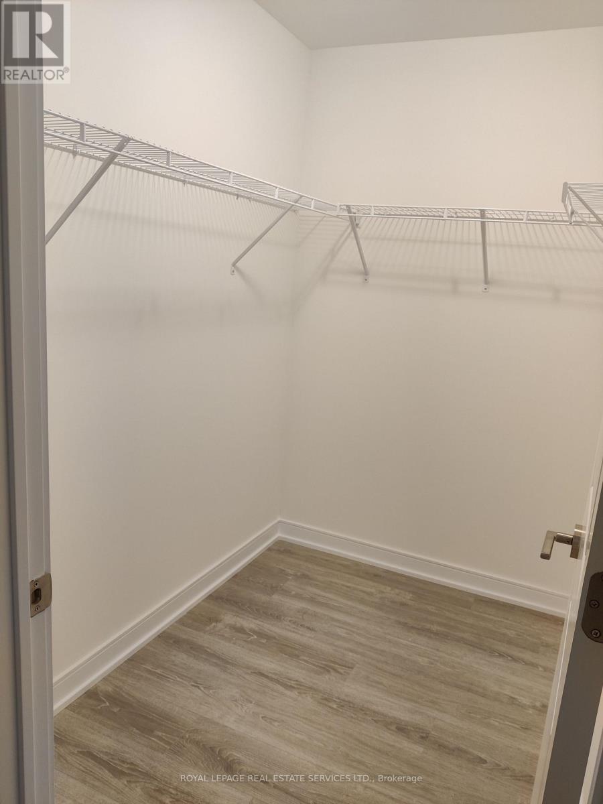
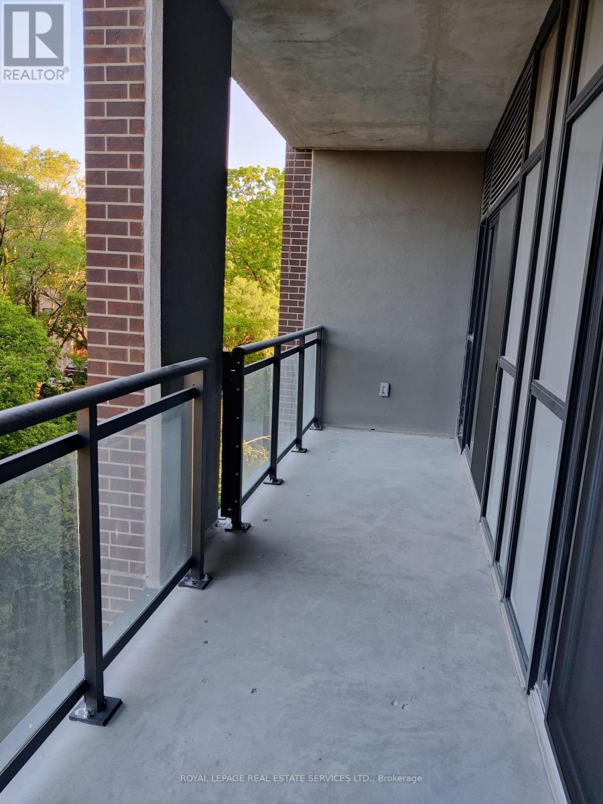
Bliss Model: 2 Bed + Den, 2 Bath , 1 private parking, 1 exclusive locker, 976 Sq.Ft Total. Located at the Queensway & Royal York, SPACIOUS and FUNCTIONAL 2-bedroom + den layout with 861 sq.ft. of indoor space + 115 sq.ft. balcony, west-facing with treetop views & afternoon sun. Ideal for a small family with 1 to 2 kids or professionals. The rational floor plan includes a master bedroom with 4-piece ensuite/ walk in closet; second bedroom with full bath and a versatile den which is perfect for home office or nursery. 9 ft ceilings, large windows, and modern finishes throughout. Prime location with TTC #66 at your doorstep. Steps to schools, Near Gardener express highway, Old Mill Subway, Mimico GO, LCBO, Costco, IKEA, No Frills, Loblaws, shops, restaurants, Humber River trails, and Lake Ontario. Includes: 6 appliances, 1 parking spot, 1 locker, installed curtain rods. Don't miss this bright, well-maintained 2 Years old unit in a vibrant, connected community! please contact Julie at (647) 895-3660. (id:49269)
Property Details
| MLS® Number | W13531476 |
| Property Type | Single Family |
| Community Name | Stonegate-Queensway |
| Amenities Near By | Hospital, Park, Schools |
| Community Features | Pets Allowed With Restrictions, School Bus |
| Features | Ravine, Elevator, Wheelchair Access, Balcony, Carpet Free |
| Parking Space Total | 1 |
| View Type | View, City View |
Building
| Bathroom Total | 2 |
| Bedrooms Above Ground | 2 |
| Bedrooms Below Ground | 1 |
| Bedrooms Total | 3 |
| Age | 0 To 5 Years |
| Amenities | Security/concierge, Exercise Centre, Party Room, Storage - Locker |
| Basement Type | None |
| Cooling Type | Central Air Conditioning |
| Exterior Finish | Concrete |
| Fire Protection | Alarm System, Monitored Alarm |
| Flooring Type | Laminate |
| Foundation Type | Concrete |
| Heating Fuel | Electric |
| Heating Type | Heat Pump |
| Size Interior | 800 - 899 Sqft |
| Type | Apartment |
Parking
| Underground | |
| Garage |
Land
| Acreage | No |
| Land Amenities | Hospital, Park, Schools |
| Landscape Features | Landscaped |
Rooms
| Level | Type | Length | Width | Dimensions |
|---|---|---|---|---|
| Flat | Living Room | Measurements not available | ||
| Flat | Dining Room | Measurements not available | ||
| Flat | Kitchen | Measurements not available | ||
| Flat | Primary Bedroom | Measurements not available | ||
| Flat | Bedroom 2 | Measurements not available | ||
| Flat | Primary Bedroom | Measurements not available | ||
| Flat | Den | Measurements not available |
Contact Us
Contact us for more information

The trademarks REALTOR®, REALTORS®, and the REALTOR® logo are controlled by The Canadian Real Estate Association (CREA) and identify real estate professionals who are members of CREA. The trademarks MLS®, Multiple Listing Service® and the associated logos are owned by The Canadian Real Estate Association (CREA) and identify the quality of services provided by real estate professionals who are members of CREA. The trademark DDF® is owned by The Canadian Real Estate Association (CREA) and identifies CREA's Data Distribution Facility (DDF®)
July 08 2026 05:06:09
Toronto Regional Real Estate Board
Royal LePage Real Estate Services Ltd.