
607 - 7890 Jane Street Vaughan, Ontario L4J 2M7

$599,000Maintenance, Common Area Maintenance
$600 Monthly
Maintenance, Common Area Maintenance
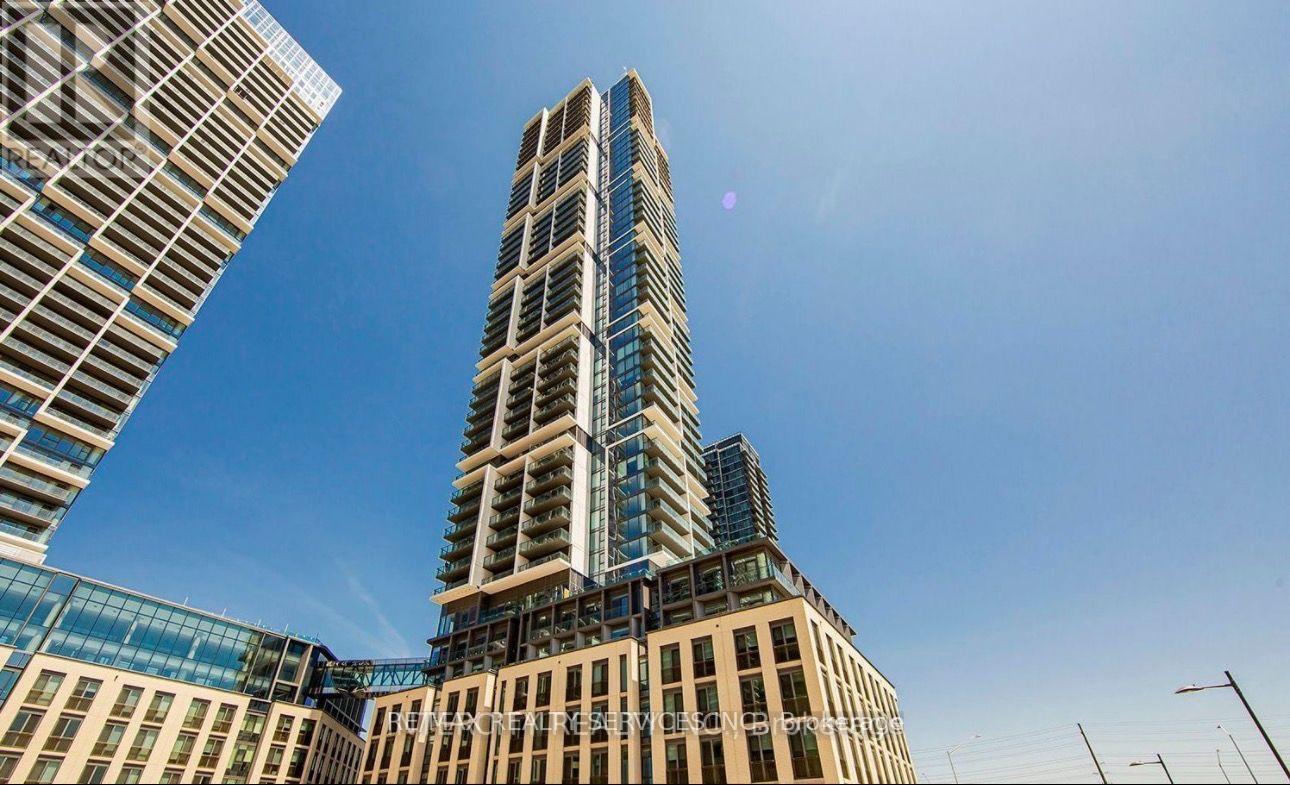
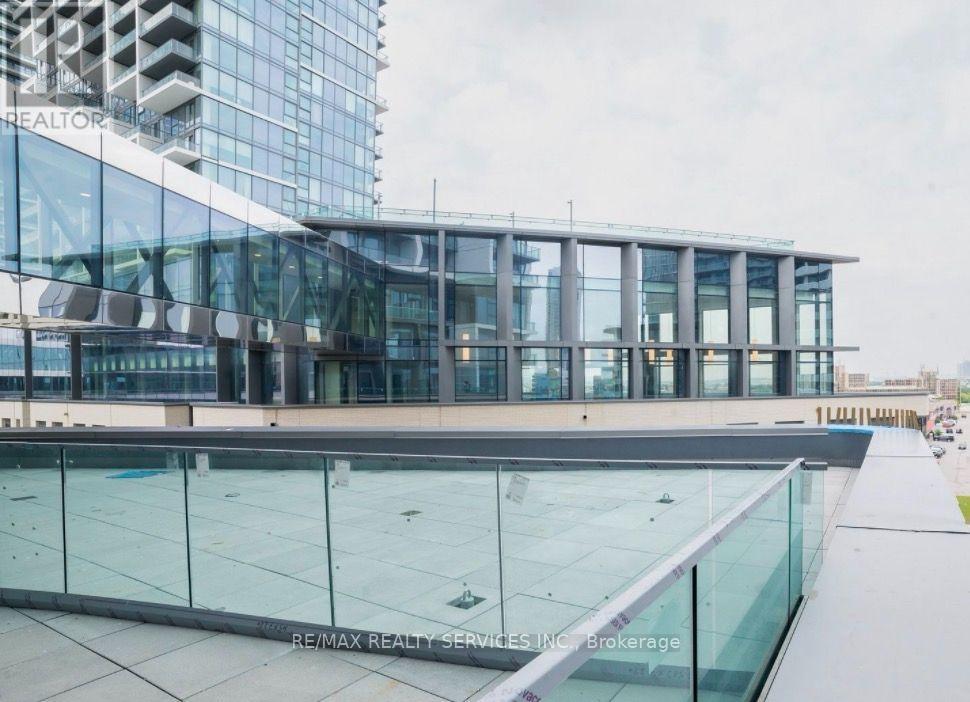
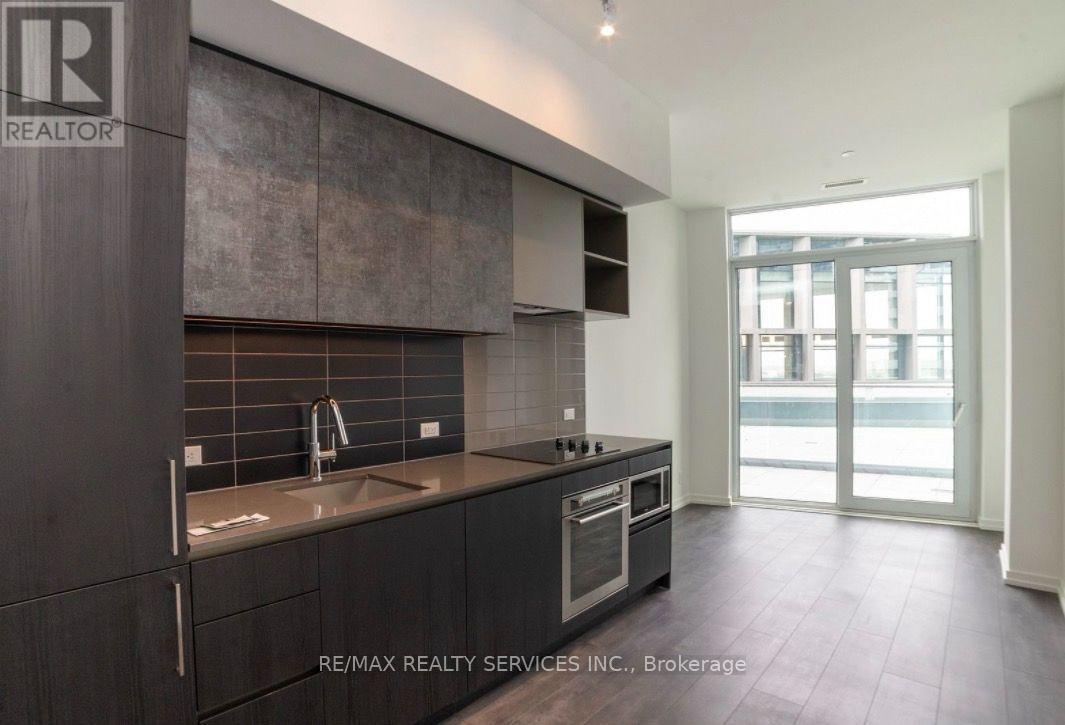
$600 MonthlyWelcome to Transit City 5! Brand new 2 bed + Den & 2 Bath unit with Parking in the Heart of Vaughan Metropolitan Centre. 2 min Walk to the Transit Hub. 9 Acre Meter Plan Community Features Shops, Restaurants, Parks, Subway, and T.T.C at your door steps. State Art Luxury amenities including Rooftop Pool Cabanas, Indoor Running Track, Cardio Zone, Yoga Space, Basketball & Squash court. Easy access to Highway 400 & 407, Malls, Costco, Ikea & York University. remarks to follow by e-mail (id:49269)
Property Details
| MLS® Number | N13798938 |
| Property Type | Single Family |
| Community Name | Vaughan Corporate Centre |
| Community Features | Pets Allowed With Restrictions |
| Features | Carpet Free |
| Parking Space Total | 1 |
Building
| Bathroom Total | 3 |
| Bedrooms Above Ground | 2 |
| Bedrooms Total | 2 |
| Basement Development | Other, See Remarks |
| Basement Type | N/a (other, See Remarks) |
| Cooling Type | Central Air Conditioning |
| Exterior Finish | Brick |
| Flooring Type | Laminate |
| Heating Fuel | Natural Gas |
| Heating Type | Forced Air |
| Size Interior | 700 - 799 Sqft |
Parking
| Underground | |
| Garage |
Land
| Acreage | No |
Rooms
| Level | Type | Length | Width | Dimensions |
|---|---|---|---|---|
| Flat | Kitchen | 3.38 m | 6.58 m | 3.38 m x 6.58 m |
| Flat | Living Room | 3.48 m | 6.58 m | 3.48 m x 6.58 m |
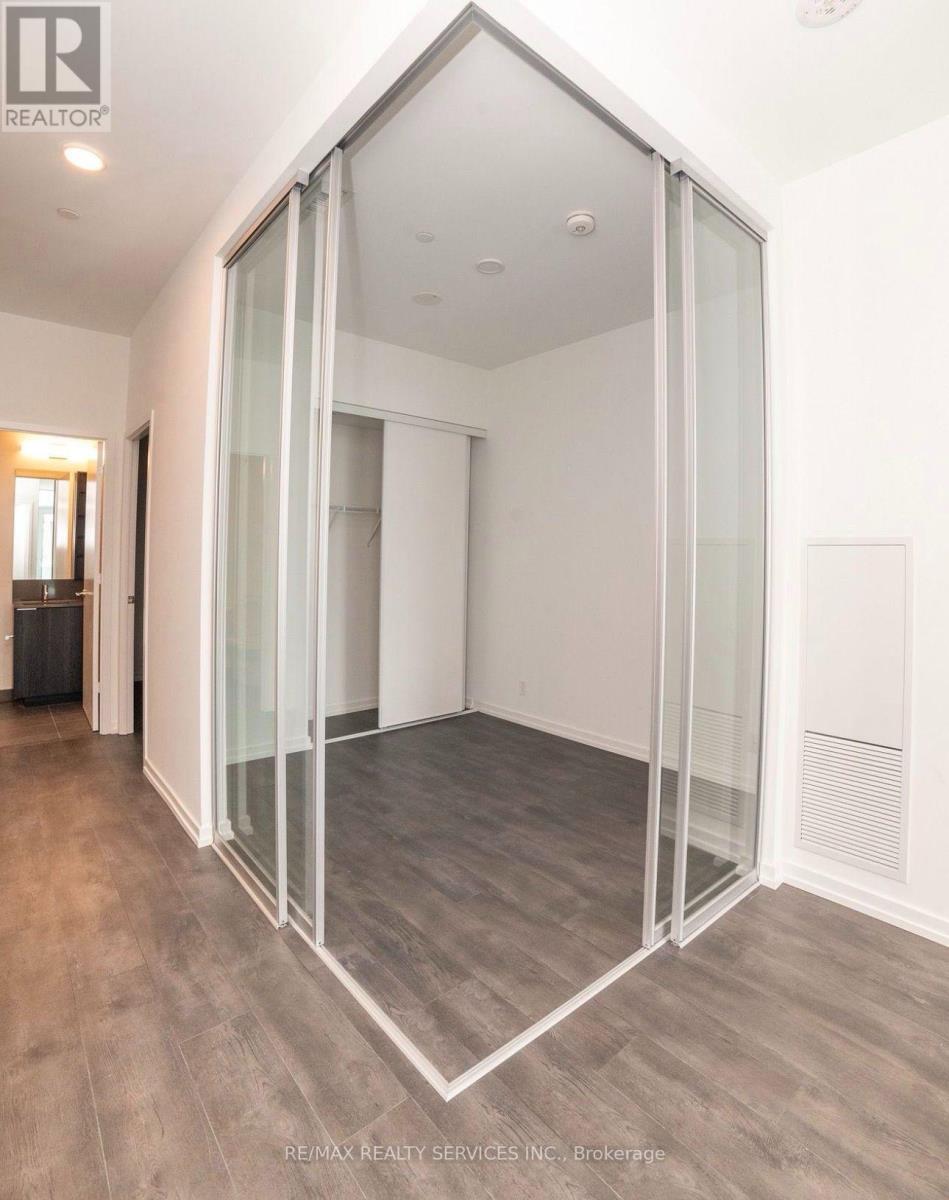
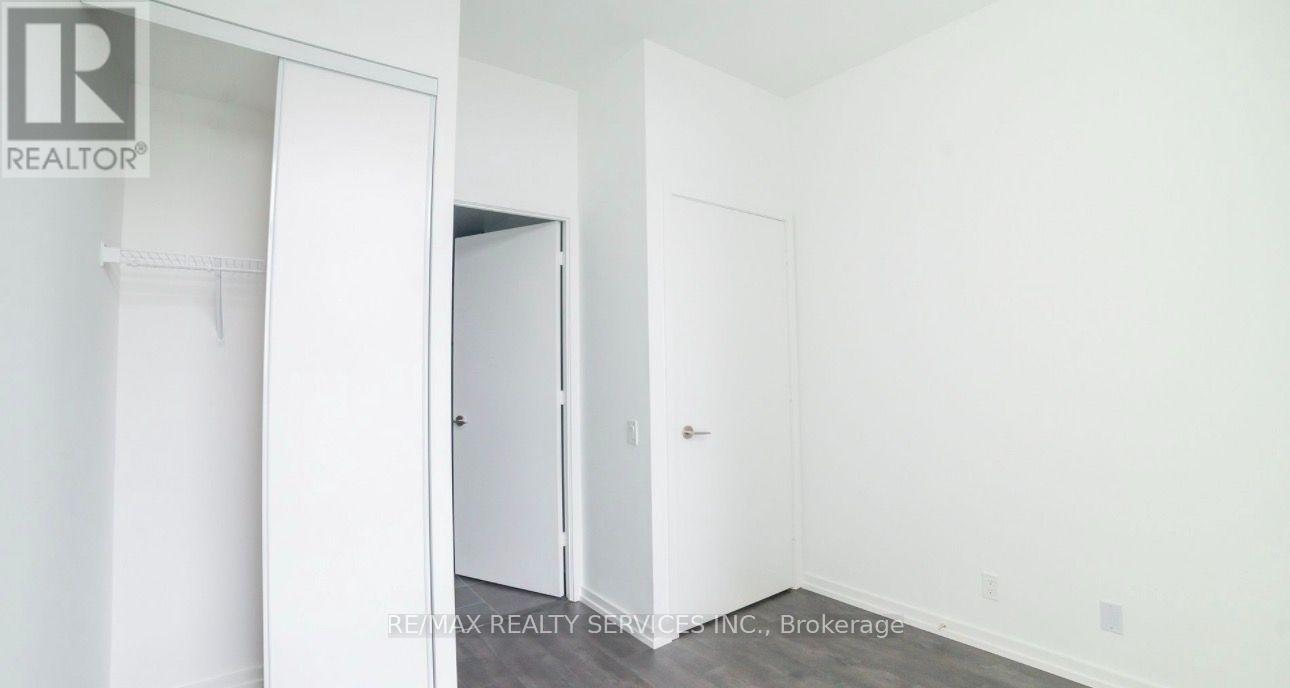
| Main Level | Primary Bedroom | 3.07 m | 3.32 m | 3.07 m x 3.32 m |
| Main Level | Bedroom 2 | 2.56 m | 2.74 m | 2.56 m x 2.74 m |
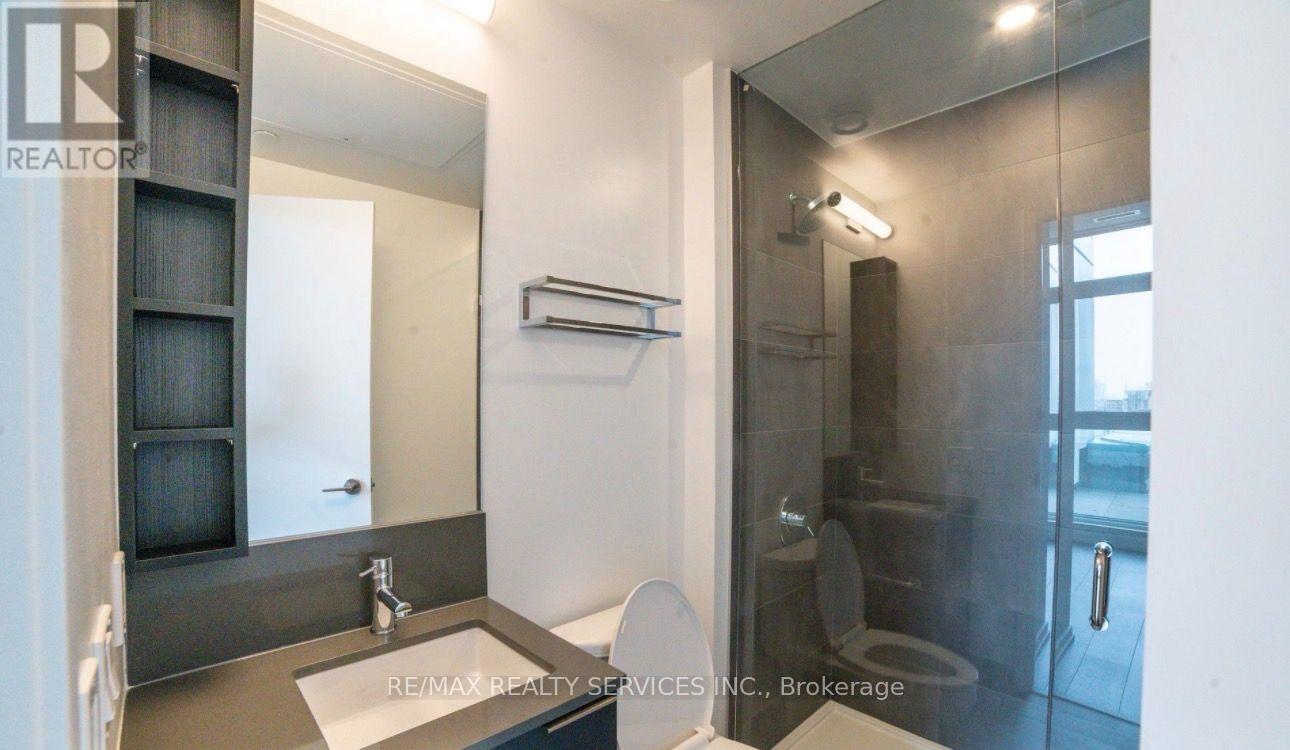
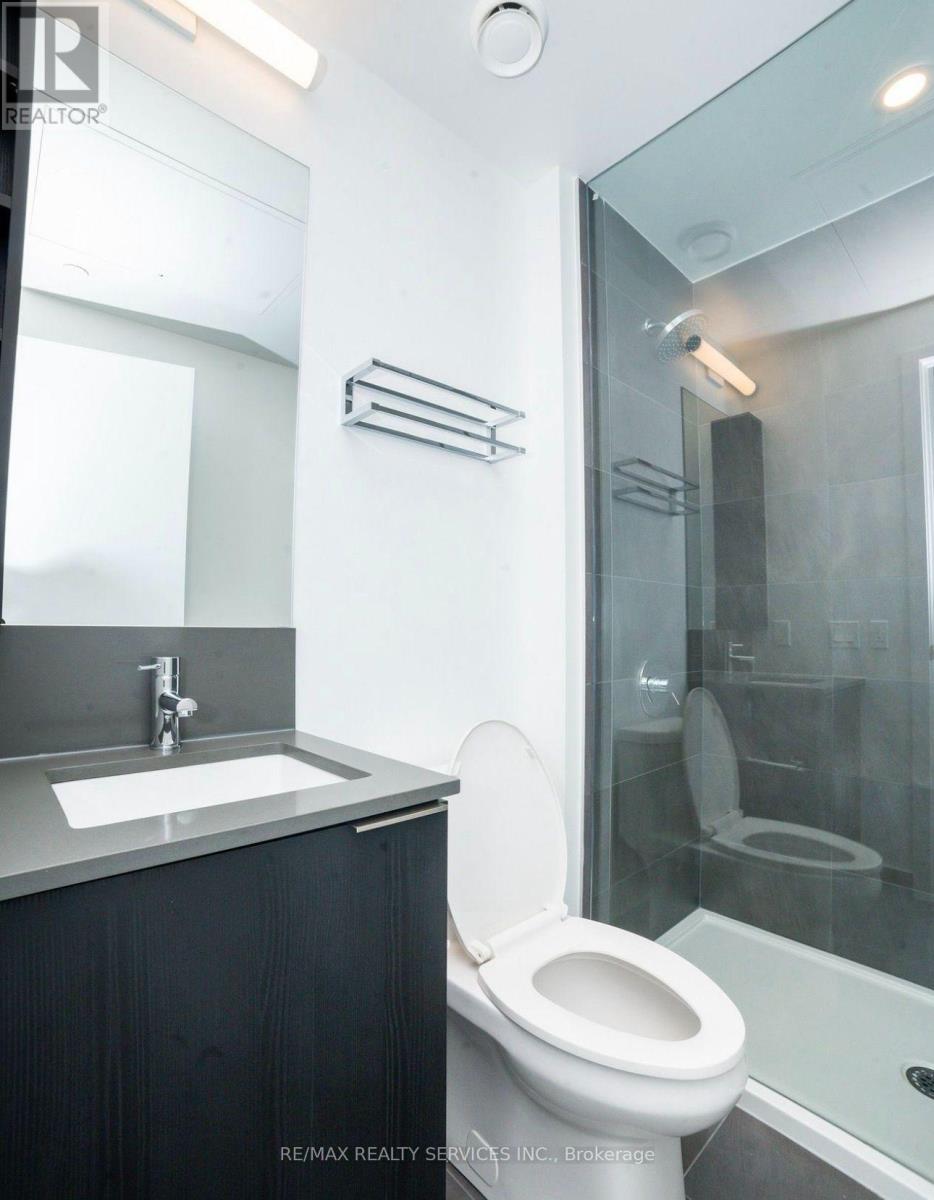
| Main Level | Bathroom | 4.05 m | 1.23 m | 4.05 m x 1.23 m |
| Main Level | Bathroom | 4.05 m | 1.23 m | 4.05 m x 1.23 m |
Contact Us
Contact us for more information

The trademarks REALTOR®, REALTORS®, and the REALTOR® logo are controlled by The Canadian Real Estate Association (CREA) and identify real estate professionals who are members of CREA. The trademarks MLS®, Multiple Listing Service® and the associated logos are owned by The Canadian Real Estate Association (CREA) and identify the quality of services provided by real estate professionals who are members of CREA. The trademark DDF® is owned by The Canadian Real Estate Association (CREA) and identifies CREA's Data Distribution Facility (DDF®)
September 17 2026 07:58:54
Toronto Regional Real Estate Board
RE/MAX Realty Services Inc.