
607 Mcintosh Street Thunder Bay, Ontario P7C 3A3

$224,900
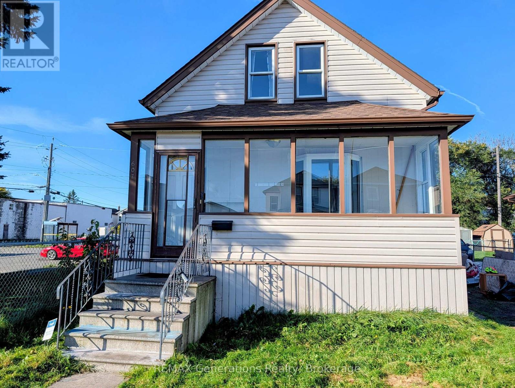
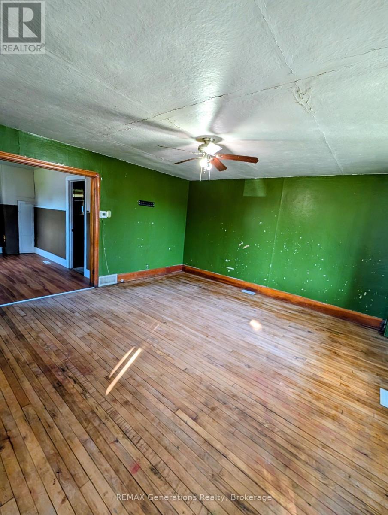
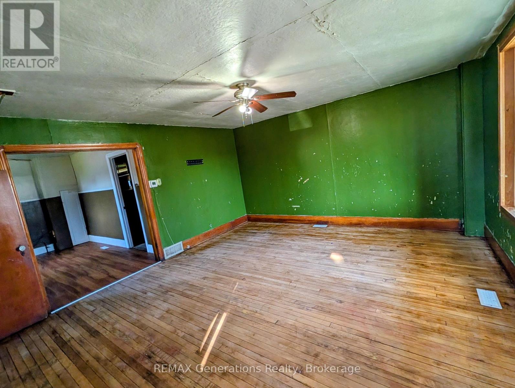
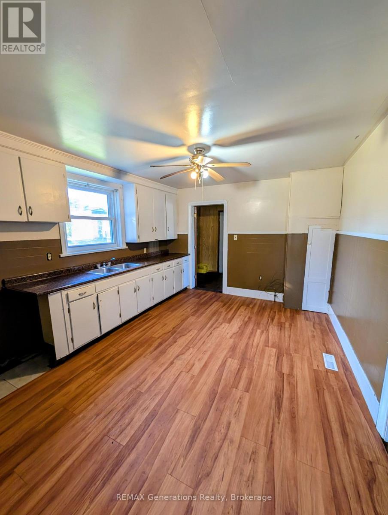
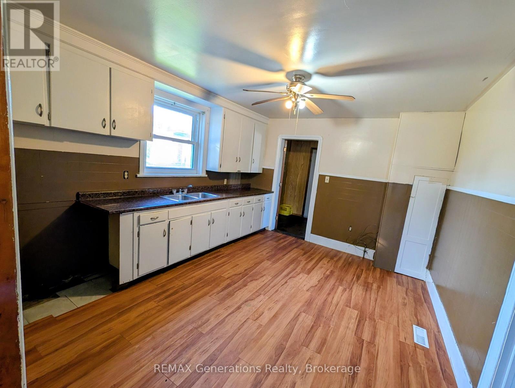
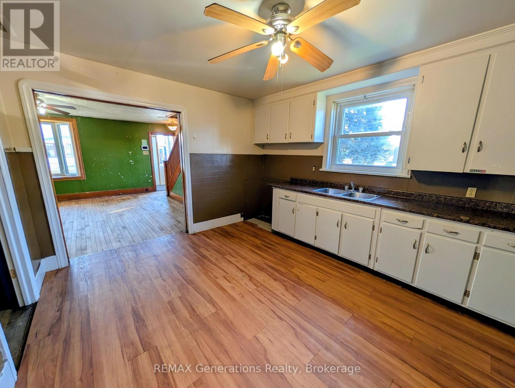
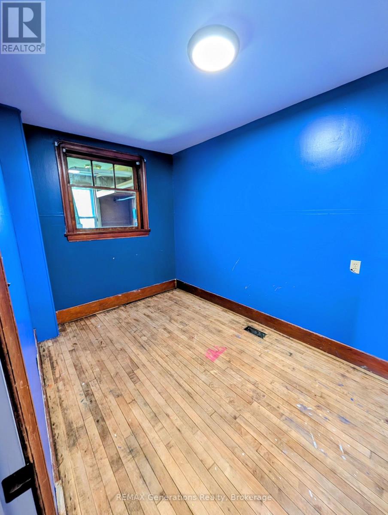
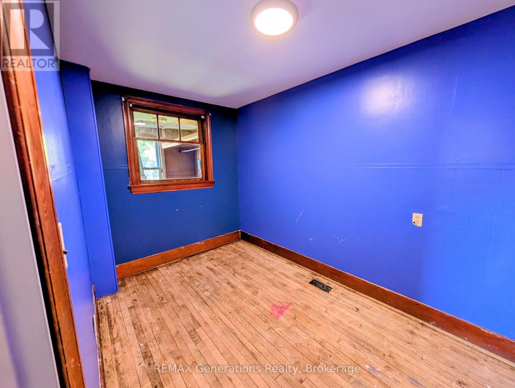
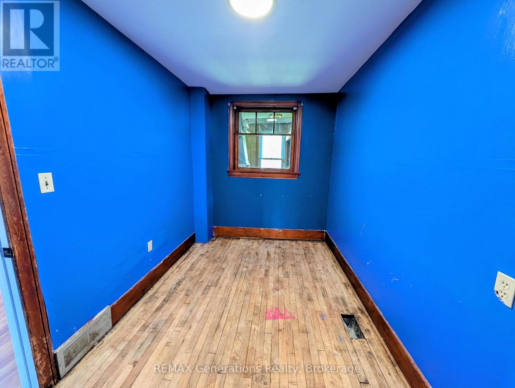
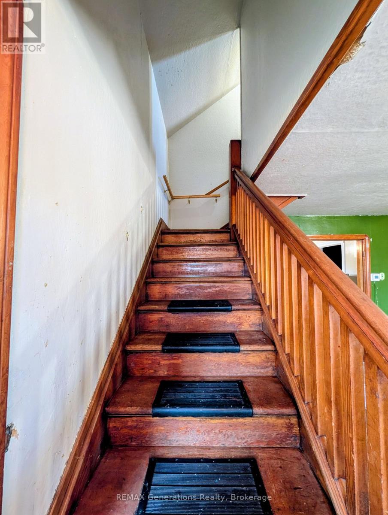
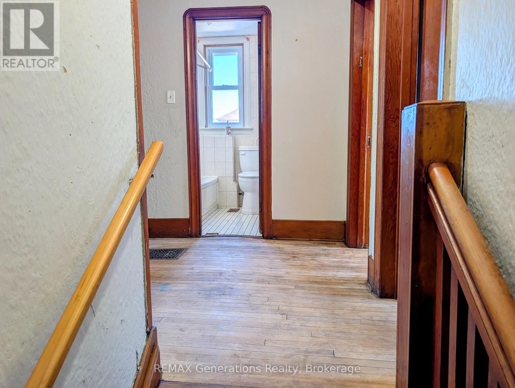
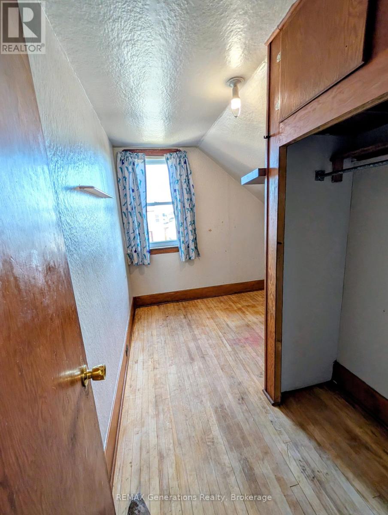
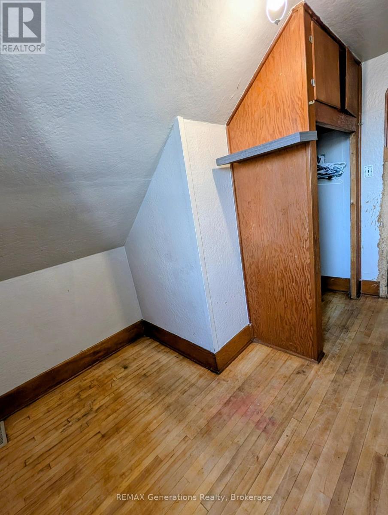
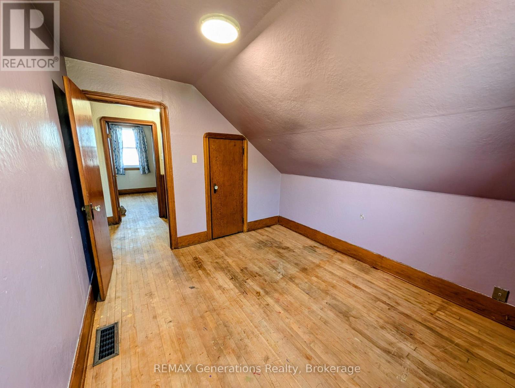
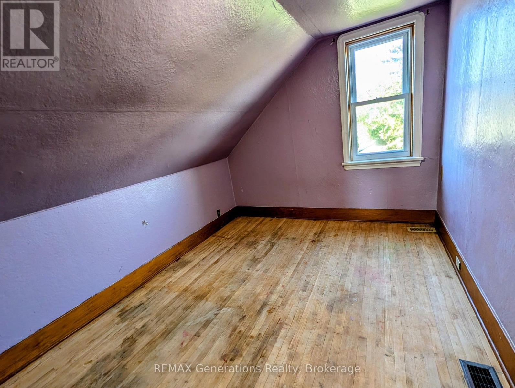
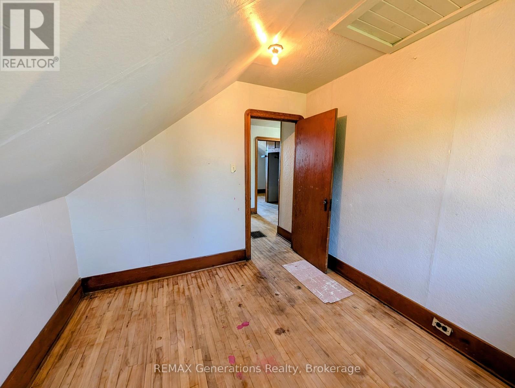
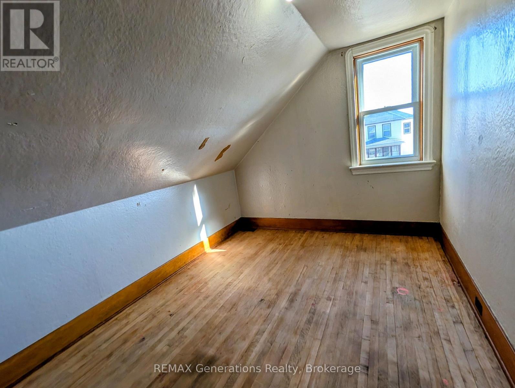
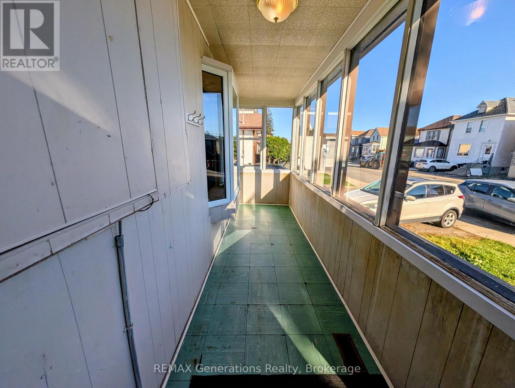
Exceptional value and incredible potential in this East End home! This spacious 1.5 storey home offers over 1100 sq ft of living space, featuring hard wood forms throughout. The functional layout includes a generous main floor living room, bright eat in kitchen and a main floor bedroom, with four more bedrooms upstairs. Updated shingles (2021) and durable vinyl siding. Outside enjoy a deep 115 ft lot with ample off street parking and a charming covered front porch, perfect for your morning coffee. Immediate possession is available - ideal for the first time home buyer or investors looking to build equity. *being sold AS IS* (id:49269)
Property Details
| MLS® Number | X13839678 |
| Property Type | Single Family |
| Community Name | East End |
| Features | Carpet Free |
| Parking Space Total | 2 |
Building
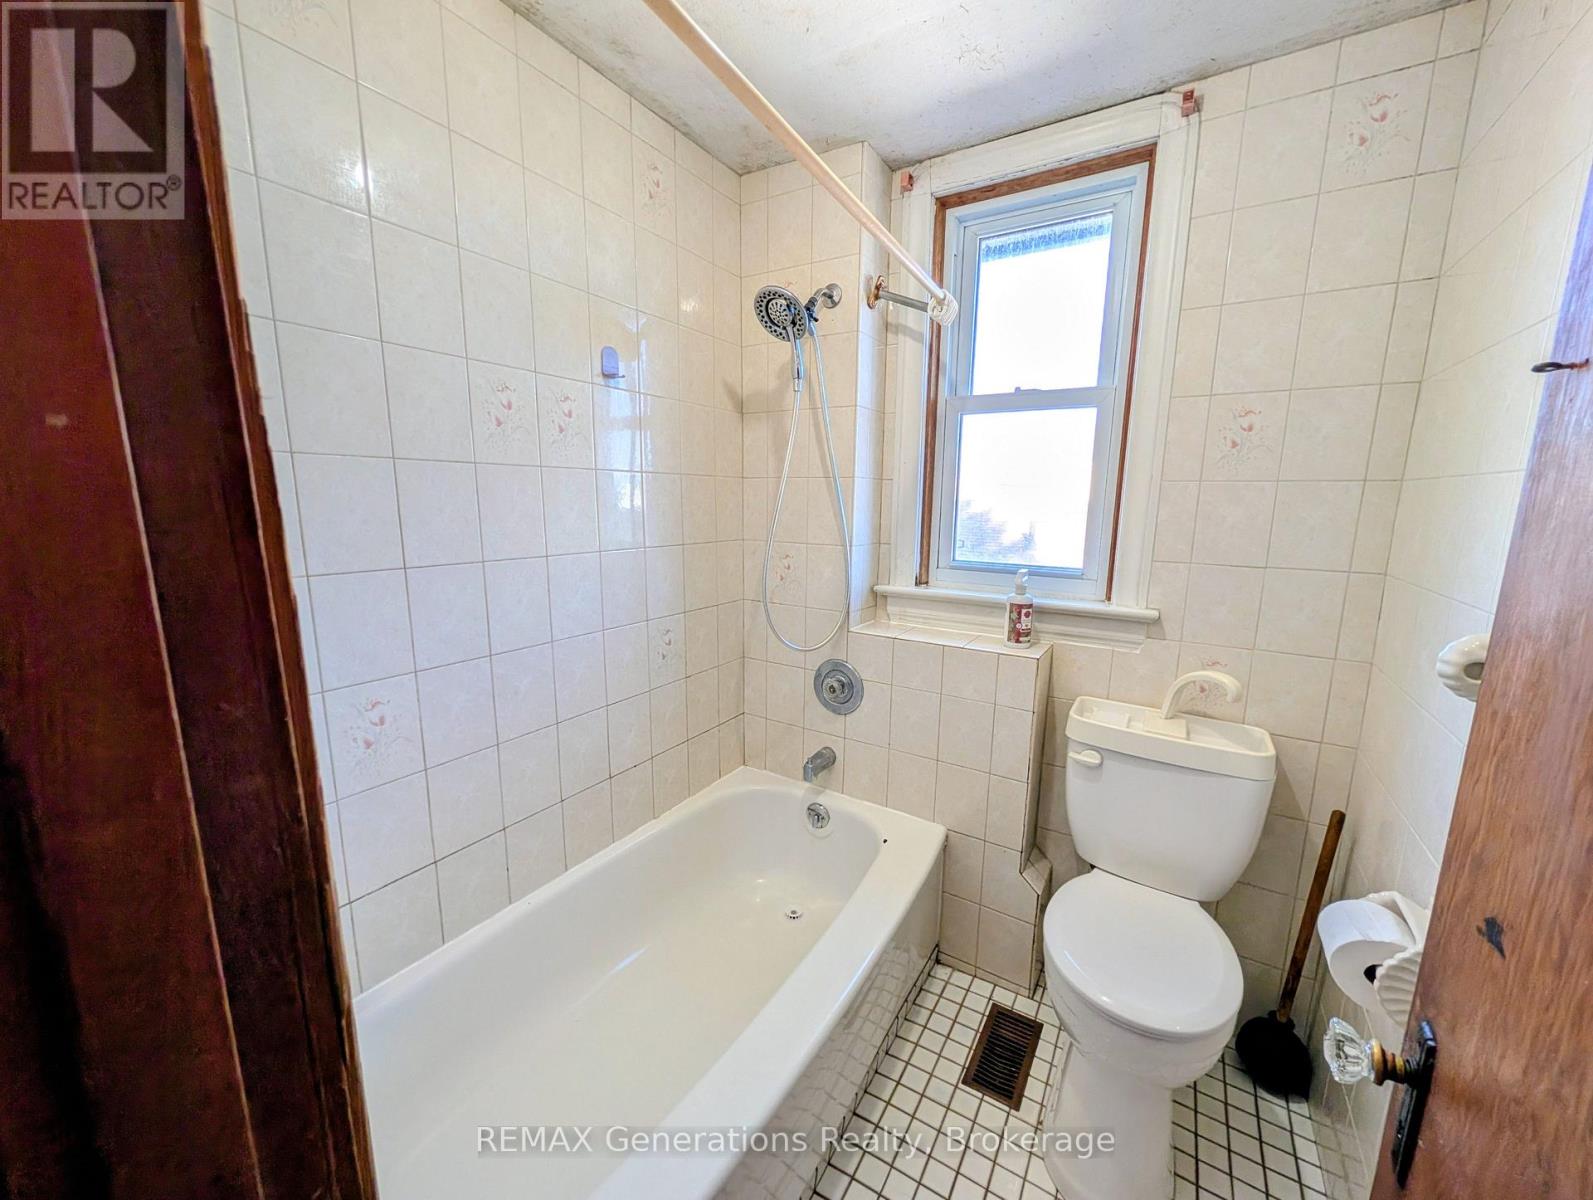
| Bathroom Total | 2 |
| Bedrooms Above Ground | 5 |
| Bedrooms Total | 5 |
| Age | 100+ Years |
| Basement Type | Crawl Space |
| Construction Style Attachment | Detached |
| Cooling Type | None |
| Exterior Finish | Vinyl Siding |
| Half Bath Total | 2 |
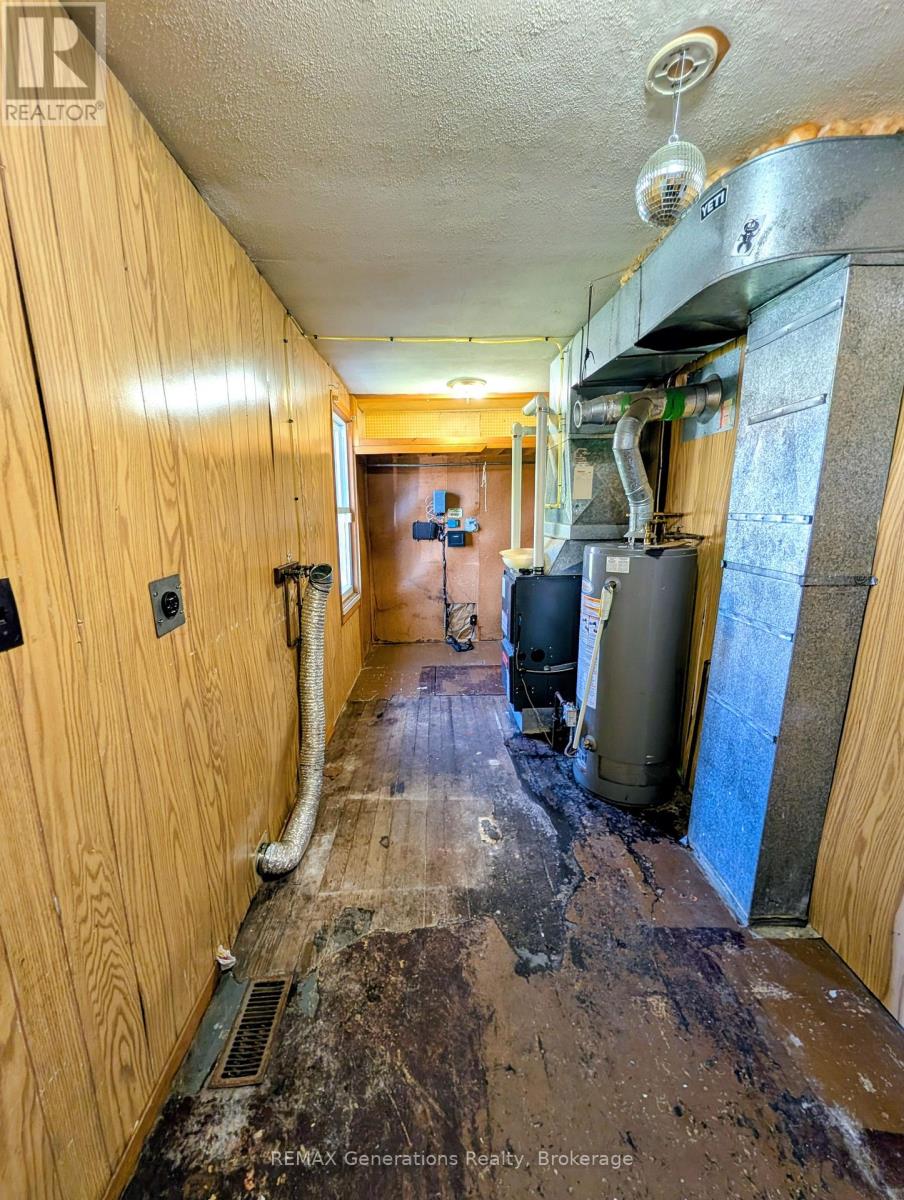
| Heating Fuel | Natural Gas |
| Heating Type | Forced Air |
| Stories Total | 2 |
| Size Interior | 1,100 - 1,500 Sqft |
| Type | House |
Parking
| No Garage |
Land
| Acreage | No |
| Sewer | Sanitary Sewer |
| Size Depth | 115 Ft |
| Size Frontage | 34 Ft |
| Size Irregular | 34 X 115 Ft |
| Size Total Text | 34 X 115 Ft |
| Zoning Description | Ul |
Rooms
| Level | Type | Length | Width | Dimensions |
|---|---|---|---|---|
| Second Level | Primary Bedroom | 3.54 m | 2.74 m | 3.54 m x 2.74 m |
| Second Level | Bedroom 2 | 2.84 m | 2.74 m | 2.84 m x 2.74 m |
| Second Level | Bedroom 3 | 3.44 m | 2.77 m | 3.44 m x 2.77 m |
| Second Level | Bedroom 4 | 2.8 m | 2.13 m | 2.8 m x 2.13 m |
| Ground Level | Living Room | 4.88 m | 4.57 m | 4.88 m x 4.57 m |
| Ground Level | Kitchen | 3.96 m | 3.35 m | 3.96 m x 3.35 m |
| Ground Level | Bedroom 5 | 3.96 m | 2.13 m | 3.96 m x 2.13 m |
| Ground Level | Foyer | 5.79 m | 1.4 m | 5.79 m x 1.4 m |
| Ground Level | Utility Room | 5.79 m | 1.83 m | 5.79 m x 1.83 m |
Utilities
| Cable | Available |
| Electricity | Available |
| Sewer | Installed |
https://www.realtor.ca/real-estate/30340368/607-mcintosh-street-thunder-bay-east-end-east-end
Contact Us
Contact us for more information

The trademarks REALTOR®, REALTORS®, and the REALTOR® logo are controlled by The Canadian Real Estate Association (CREA) and identify real estate professionals who are members of CREA. The trademarks MLS®, Multiple Listing Service® and the associated logos are owned by The Canadian Real Estate Association (CREA) and identify the quality of services provided by real estate professionals who are members of CREA. The trademark DDF® is owned by The Canadian Real Estate Association (CREA) and identifies CREA's Data Distribution Facility (DDF®)
September 29 2026 04:53:13
Thunder Bay Real Estate Board
RE/MAX Generations Realty