
608 Vivera Place Ottawa, Ontario K2S 2M9

$679,900
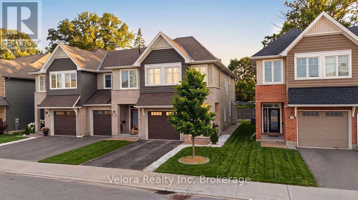
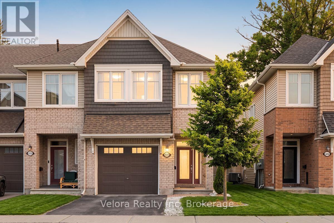
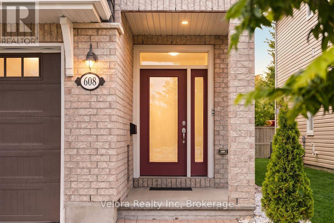
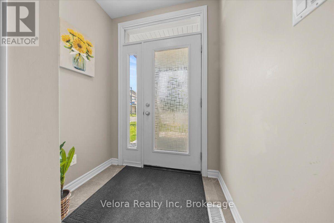
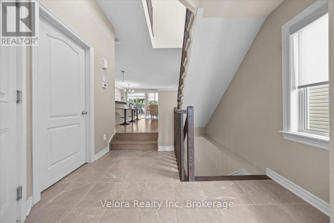
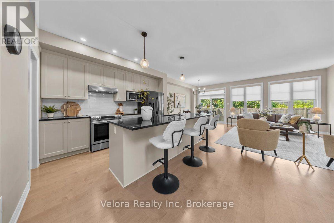
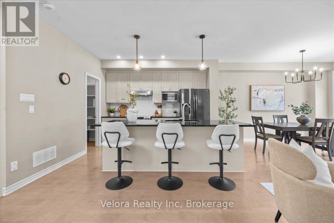
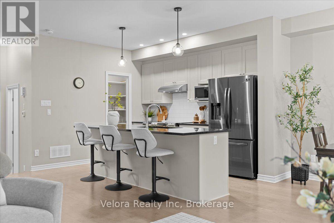
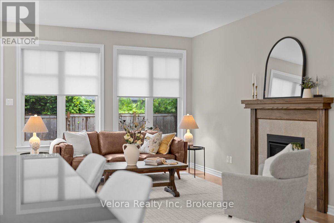
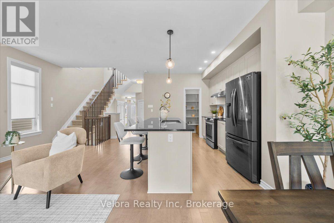
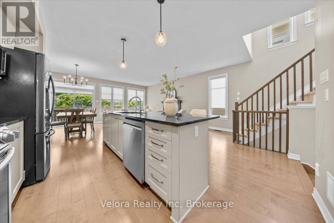
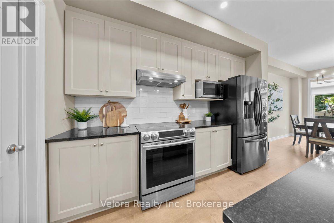
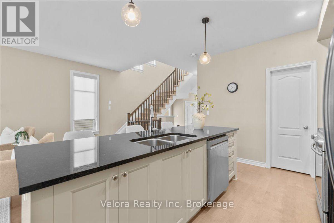
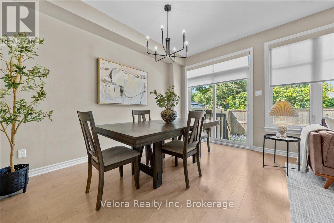
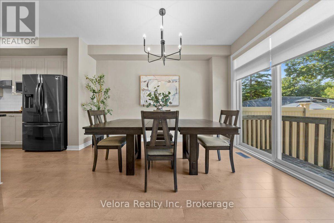
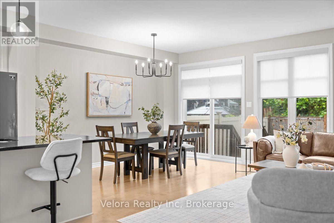
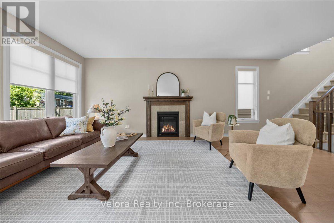
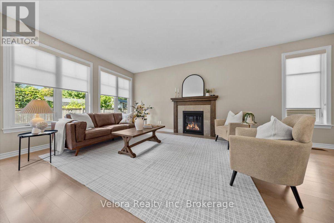
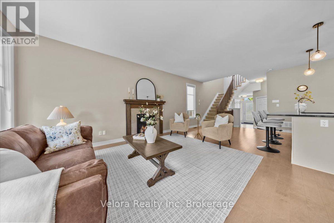
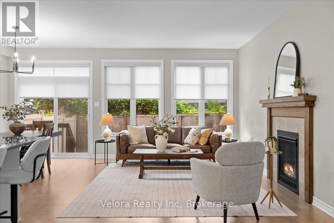
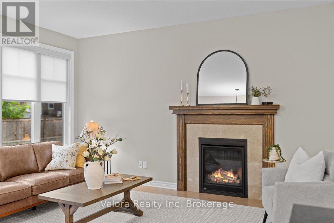
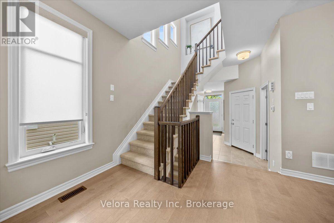
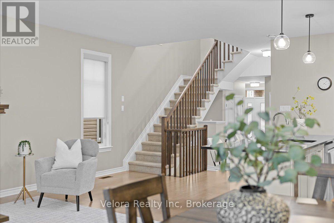
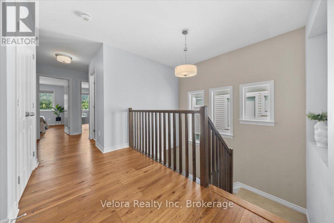
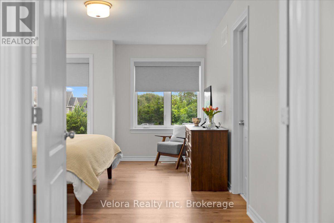
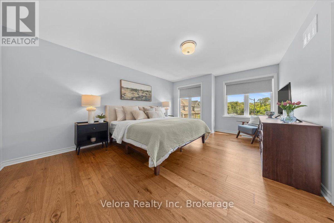
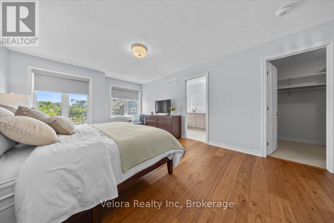
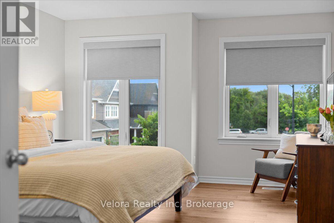
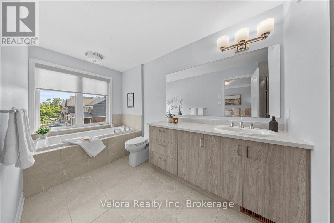
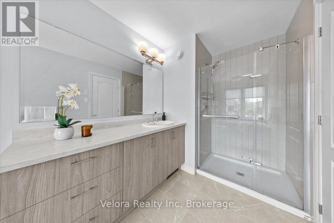
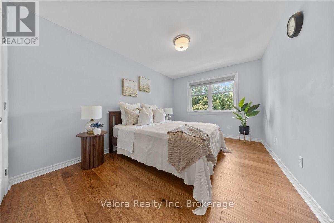
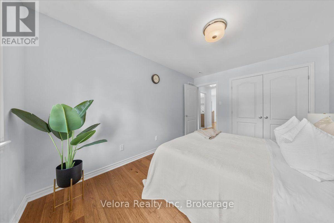
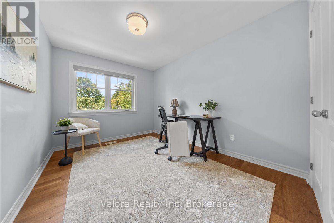
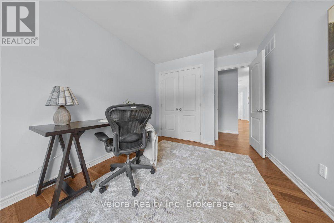
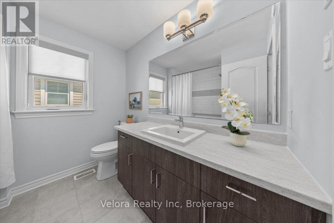
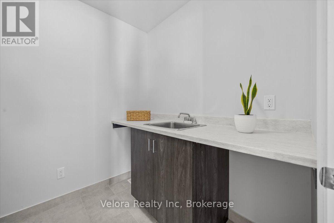
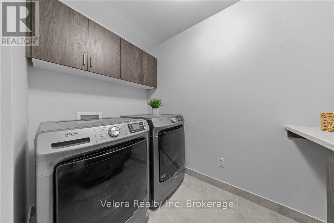
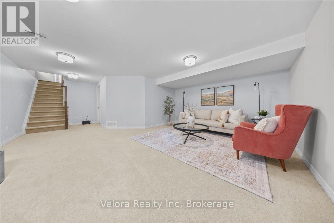
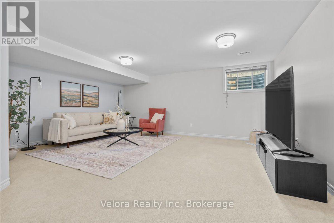
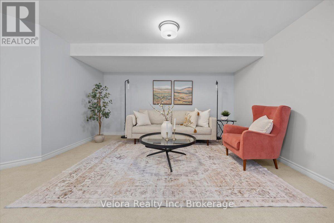
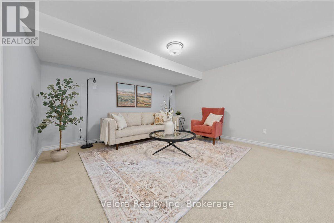
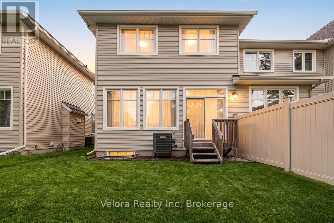
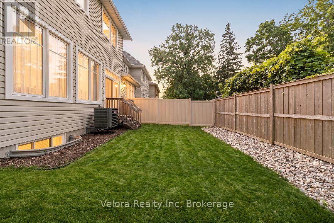
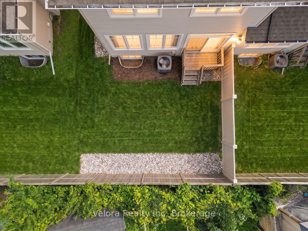
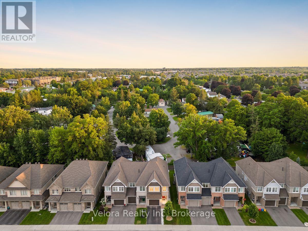
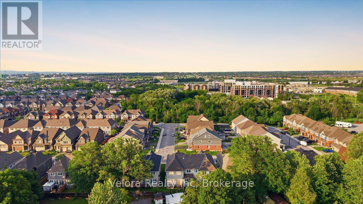
Welcome to 608 Vivera Place! This beautifully maintained end unit townhome offers the perfect blend of style, space, and functionality. From the wide front entrance to the thoughtfully designed open concept layout, this home is ideal for modern living. The bright main floor features 9-foot ceilings, beautiful hardwood flooring, and a cozy fireplace that creates a warm and inviting atmosphere. The spacious kitchen is designed for both everyday living and entertaining, complete with granite countertops, stainless steel appliances, a large centre island, and a walk-in pantry for exceptional storage. Upstairs, hardwood flooring continues throughout, leading to three generously sized bedrooms, including a spacious primary retreat. A well appointed 2.5 bathroom layout and a convenient second floor walk-in laundry room with a utility sink and abundant storage make daily life effortless. The fully finished basement provides valuable additional living space, perfect for a family room, home gym, office, or playroom offering the flexibility to suit your lifestyle. Situated in a sought-after neighbourhood close to parks, schools, shopping, and everyday amenities, this move-in-ready home delivers the comfort, style, and convenience today's buyers are looking for. Don't miss your opportunity to make 608 Vivera Place your next home! (id:49269)
Open House
This property has open houses!
1:00 pm
Ends at:3:00 pm
Property Details
| MLS® Number | X13600002 |
| Property Type | Single Family |
| Community Name | 8211 - Stittsville (North) |
| Equipment Type | Water Heater |
| Parking Space Total | 2 |
| Rental Equipment Type | Water Heater |
Building
| Bathroom Total | 3 |
| Bedrooms Above Ground | 3 |
| Bedrooms Total | 3 |
| Appliances | Water Heater, Dishwasher, Dryer, Hood Fan, Microwave, Stove, Washer, Refrigerator |
| Basement Development | Finished |
| Basement Type | N/a (finished) |
| Construction Style Attachment | Attached |
| Cooling Type | Central Air Conditioning |
| Exterior Finish | Brick |
| Fireplace Present | Yes |
| Foundation Type | Poured Concrete |
| Half Bath Total | 1 |
| Heating Fuel | Natural Gas |
| Heating Type | Forced Air |
| Stories Total | 2 |
| Size Interior | 1,500 - 2,000 Sqft |
| Type | Row / Townhouse |
| Utility Water | Municipal Water |
Parking
| Attached Garage | |
| Garage |
Land
| Acreage | No |
| Sewer | Sanitary Sewer |
| Size Depth | 91 Ft ,10 In |
| Size Frontage | 25 Ft ,8 In |
| Size Irregular | 25.7 X 91.9 Ft |
| Size Total Text | 25.7 X 91.9 Ft |
Rooms
| Level | Type | Length | Width | Dimensions |
|---|---|---|---|---|
| Second Level | Bathroom | 2.59 m | 2.41 m | 2.59 m x 2.41 m |
| Second Level | Bedroom 2 | 2.92 m | 4.24 m | 2.92 m x 4.24 m |
| Second Level | Bedroom 3 | 2.81 m | 4 m | 2.81 m x 4 m |
| Second Level | Primary Bedroom | 3.78 m | 5.65 m | 3.78 m x 5.65 m |
| Second Level | Bathroom | 1.95 m | 4.69 m | 1.95 m x 4.69 m |
| Second Level | Laundry Room | 1.95 m | 2.64 m | 1.95 m x 2.64 m |
| Basement | Recreational, Games Room | 5.56 m | 7.36 m | 5.56 m x 7.36 m |
| Ground Level | Foyer | 2.68 m | 4.79 m | 2.68 m x 4.79 m |
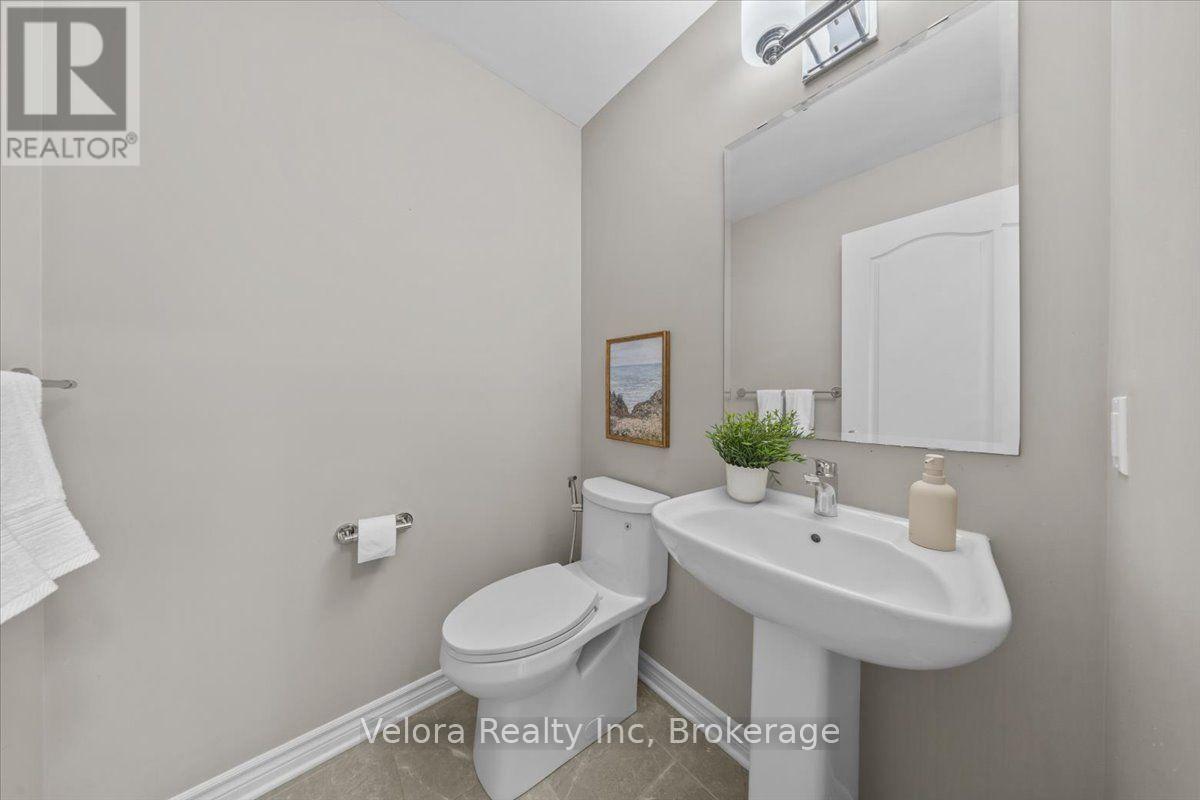
| Ground Level | Partial Bathroom | 1.5 m | 1.53 m | 1.5 m x 1.53 m |
| Ground Level | Pantry | 1.45 m | 1.16 m | 1.45 m x 1.16 m |
| Ground Level | Kitchen | 2.68 m | 3.76 m | 2.68 m x 3.76 m |
| Ground Level | Dining Room | 2.68 m | 3.99 m | 2.68 m x 3.99 m |
| Ground Level | Living Room | 3.15 m | 7.75 m | 3.15 m x 7.75 m |
https://www.realtor.ca/real-estate/30072931/608-vivera-place-ottawa-8211-stittsville-north
Contact Us
Contact us for more information

The trademarks REALTOR®, REALTORS®, and the REALTOR® logo are controlled by The Canadian Real Estate Association (CREA) and identify real estate professionals who are members of CREA. The trademarks MLS®, Multiple Listing Service® and the associated logos are owned by The Canadian Real Estate Association (CREA) and identify the quality of services provided by real estate professionals who are members of CREA. The trademark DDF® is owned by The Canadian Real Estate Association (CREA) and identifies CREA's Data Distribution Facility (DDF®)
August 20 2026 04:52:19
Ottawa Real Estate Board
Velora Realty Inc