
609w - 500 Queens Quay W Toronto, Ontario M5V 3K8

$699,900Maintenance, Heat, Common Area Maintenance, Water, Insurance, Parking
$943.34 Monthly
Maintenance, Heat, Common Area Maintenance, Water, Insurance, Parking
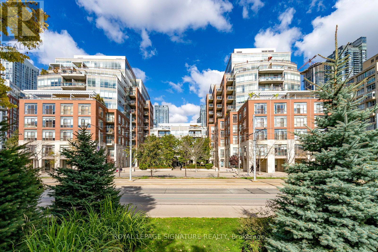
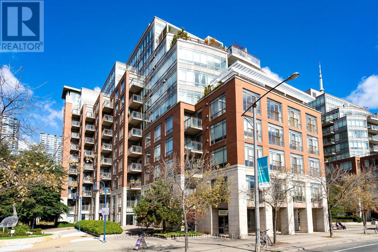
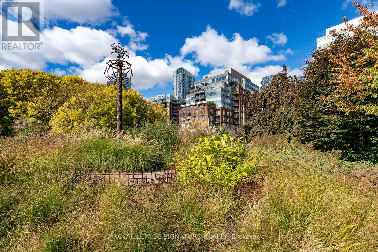
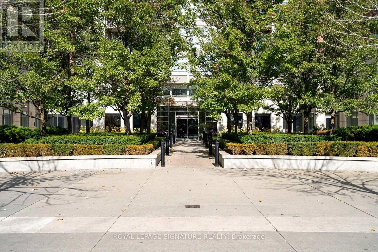
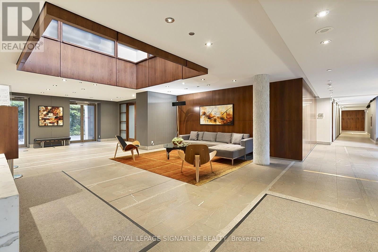
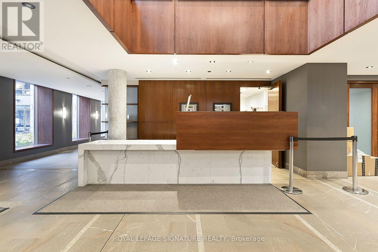
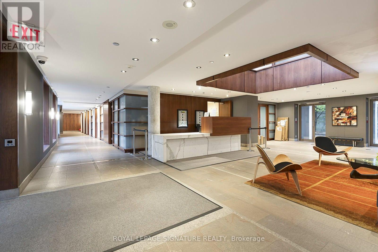
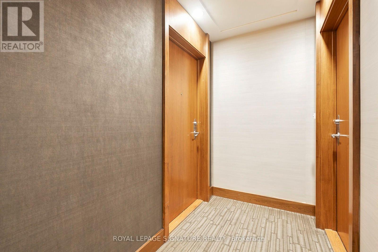
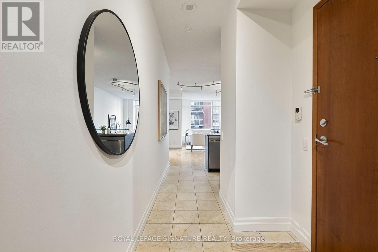
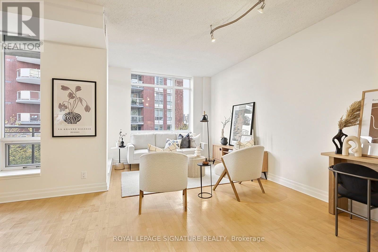
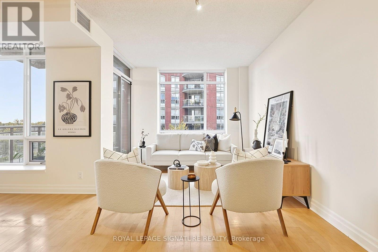
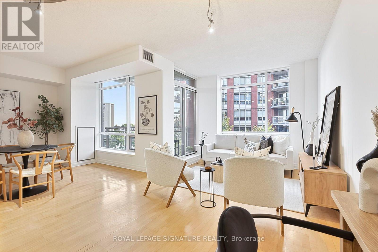
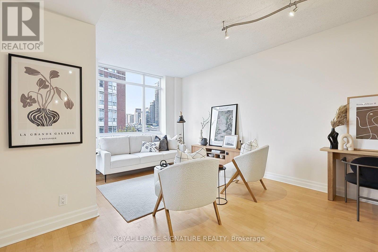
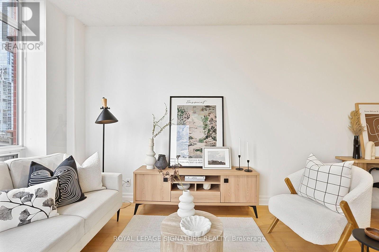
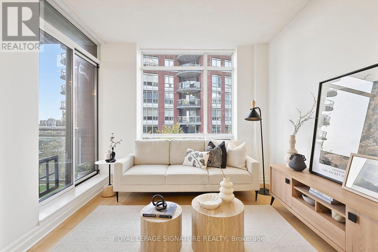
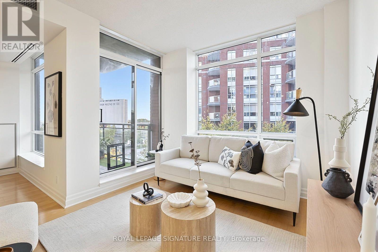
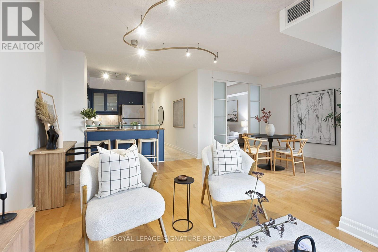
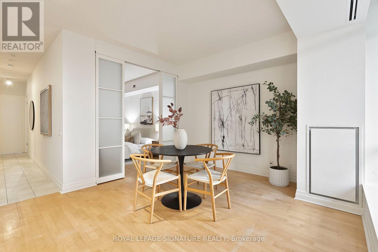
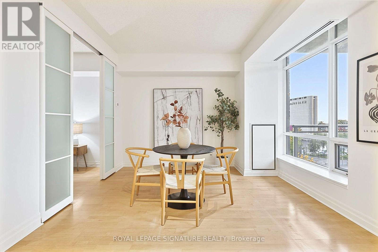
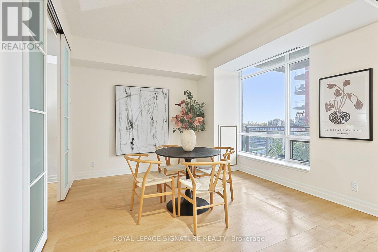
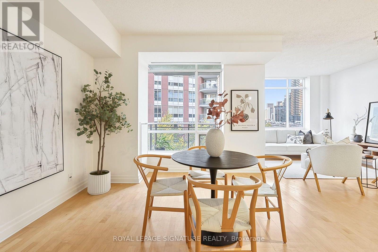
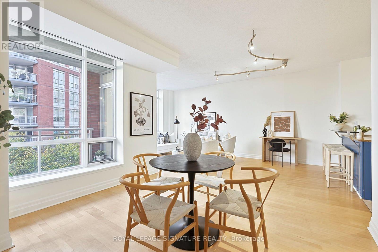
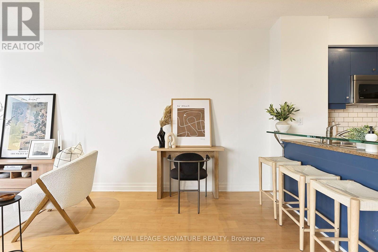
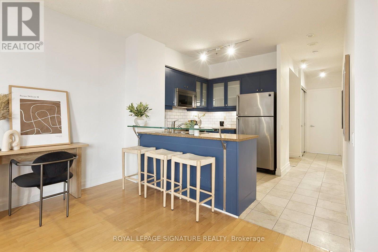
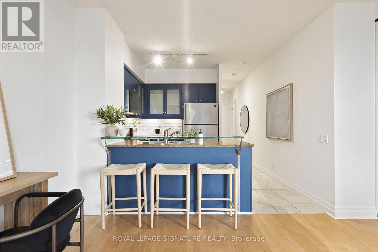
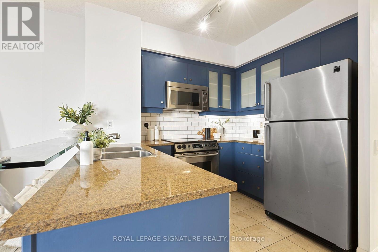
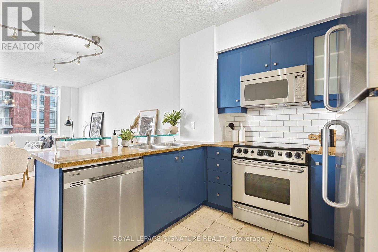
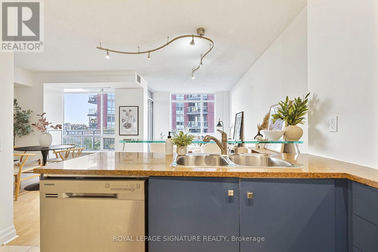
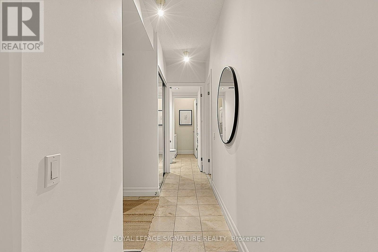
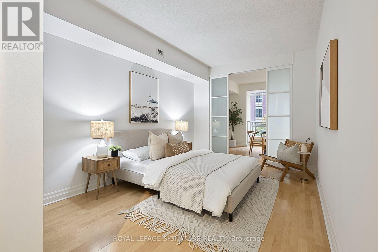
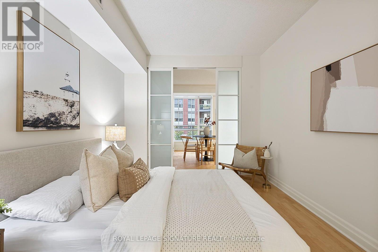
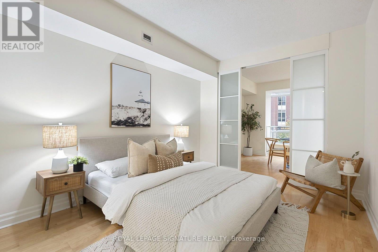
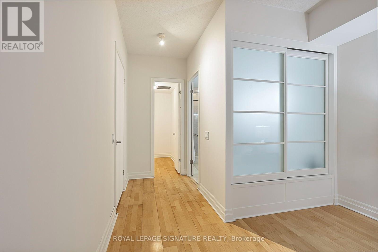
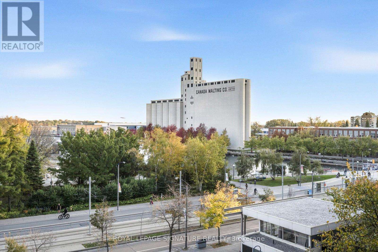
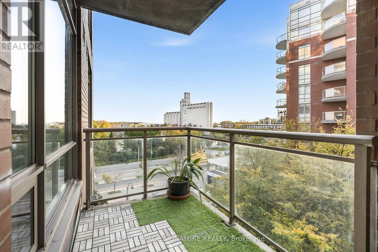
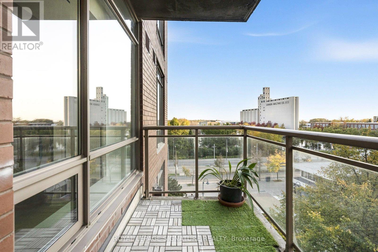
$943.34 MonthlyWelcome to Suite 609W at 500 Queens Quay West, where the beauty of Toronto's waterfront meets the energy of downtown living. Set within an intimate boutique-style condominium, this inviting 888sqft one bedroom plus den residence offers a refreshing alternative to the city's high-rise towers, with a sense of space, comfort and understated sophistication. The one-bedroom plus spacious den residence combines the comfort of a generously proportioned home with the vibrancy of downtown living. Enjoy beautiful southwest exposure with views of Lake Ontario, bring in natural light and a waterfront backdrop. A versatile living space designed to adapt to your lifestyle, whether you're entertaining friends, working from home, enjoying a quiet morning or creating a comfortable retreat from the city's hustle. Generous living, dining and den areas offer flexibility for everyday living and effortless entertaining, while the thoughtfully designed layout invites you to make the space your own. Step outside and embrace the best of Harbourfront living. Enjoy scenic waterfront strolls, cycling trail and the ever-changing beauty of Lake Ontario. Cafés, restaurants, parks, cultural destinations and everyday conveniences are all close at hand, with convenient TTC access connecting you to the downtown core and beyond. The building's boutique scale and welcoming atmosphere create a more intimate residential experience, while the exceptional location puts the very best of Toronto within easy reach. Whether you're a professional seeking a connected urban lifestyle, a downsizer looking for comfort without compromise, or a buyer who values the character of a well-established waterfront community, this is an opportunity to experience downtown living at its most appealing. More than a home, it's a lifestyle shaped by the water, the city and the freedom to make the space your own. Discover the possibilities at 500 Queens Quay West. (id:49269)
Property Details
| MLS® Number | C14133524 |
| Property Type | Single Family |
| Community Name | Waterfront Communities C1 |
| Amenities Near By | Hospital, Park, Public Transit |
| Community Features | Pets Allowed With Restrictions |
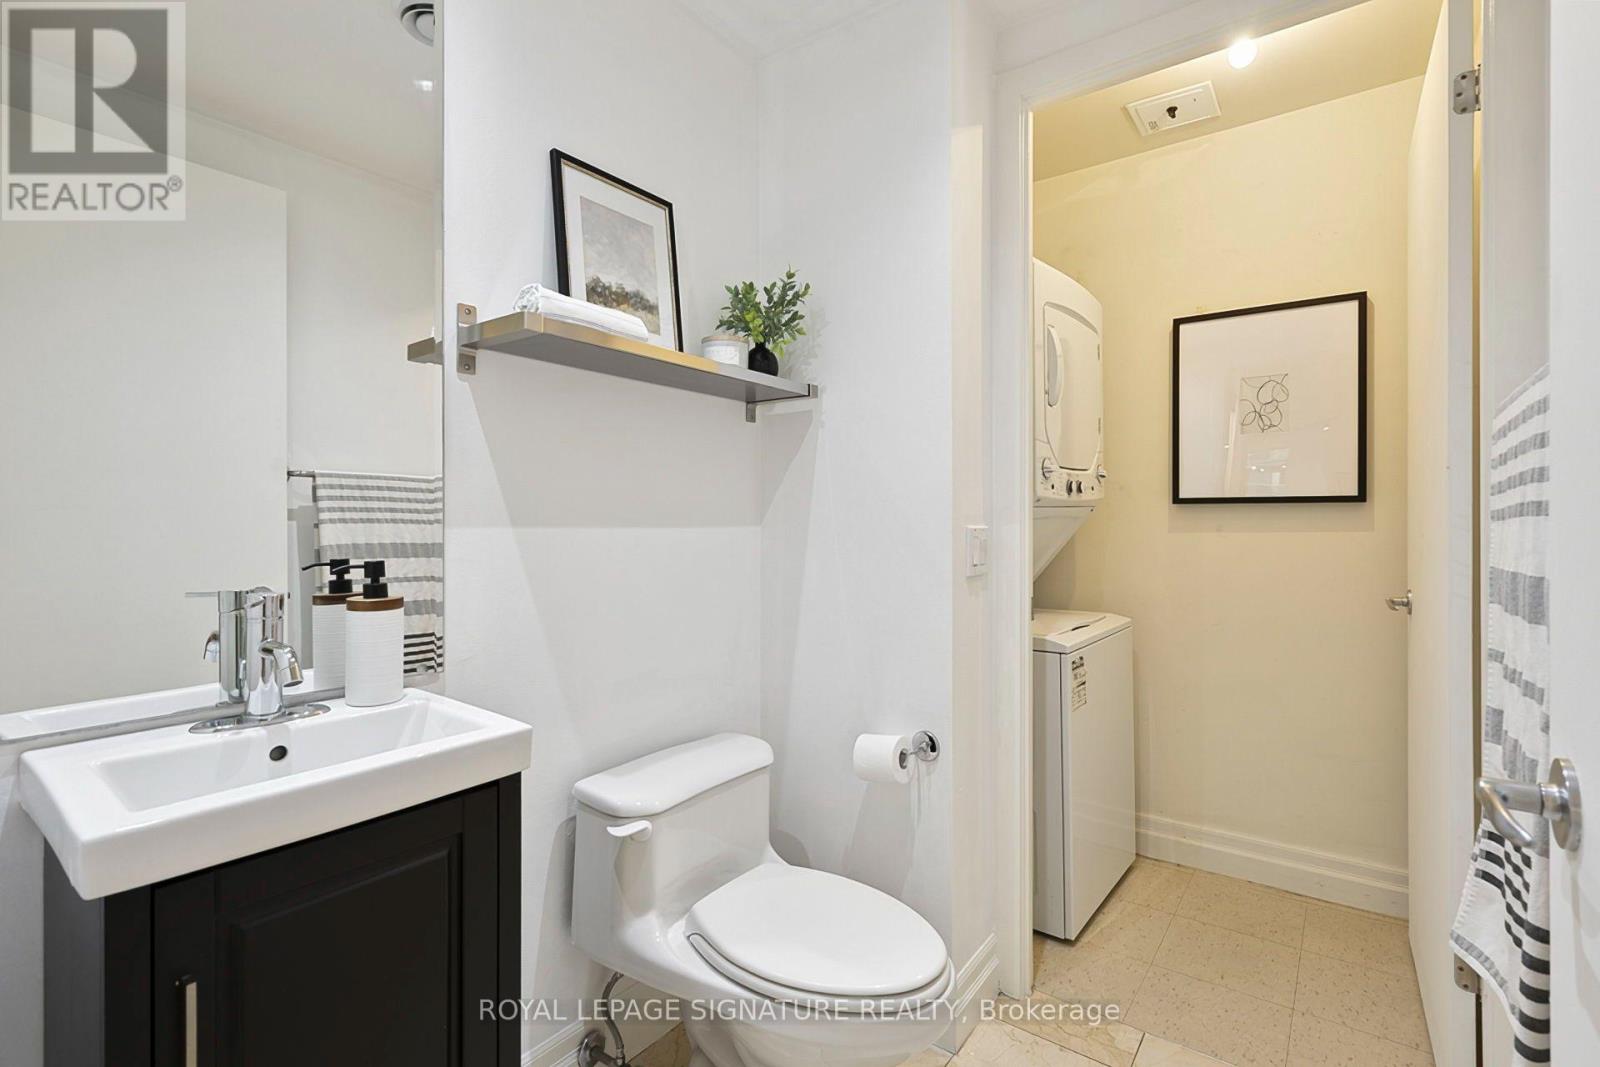
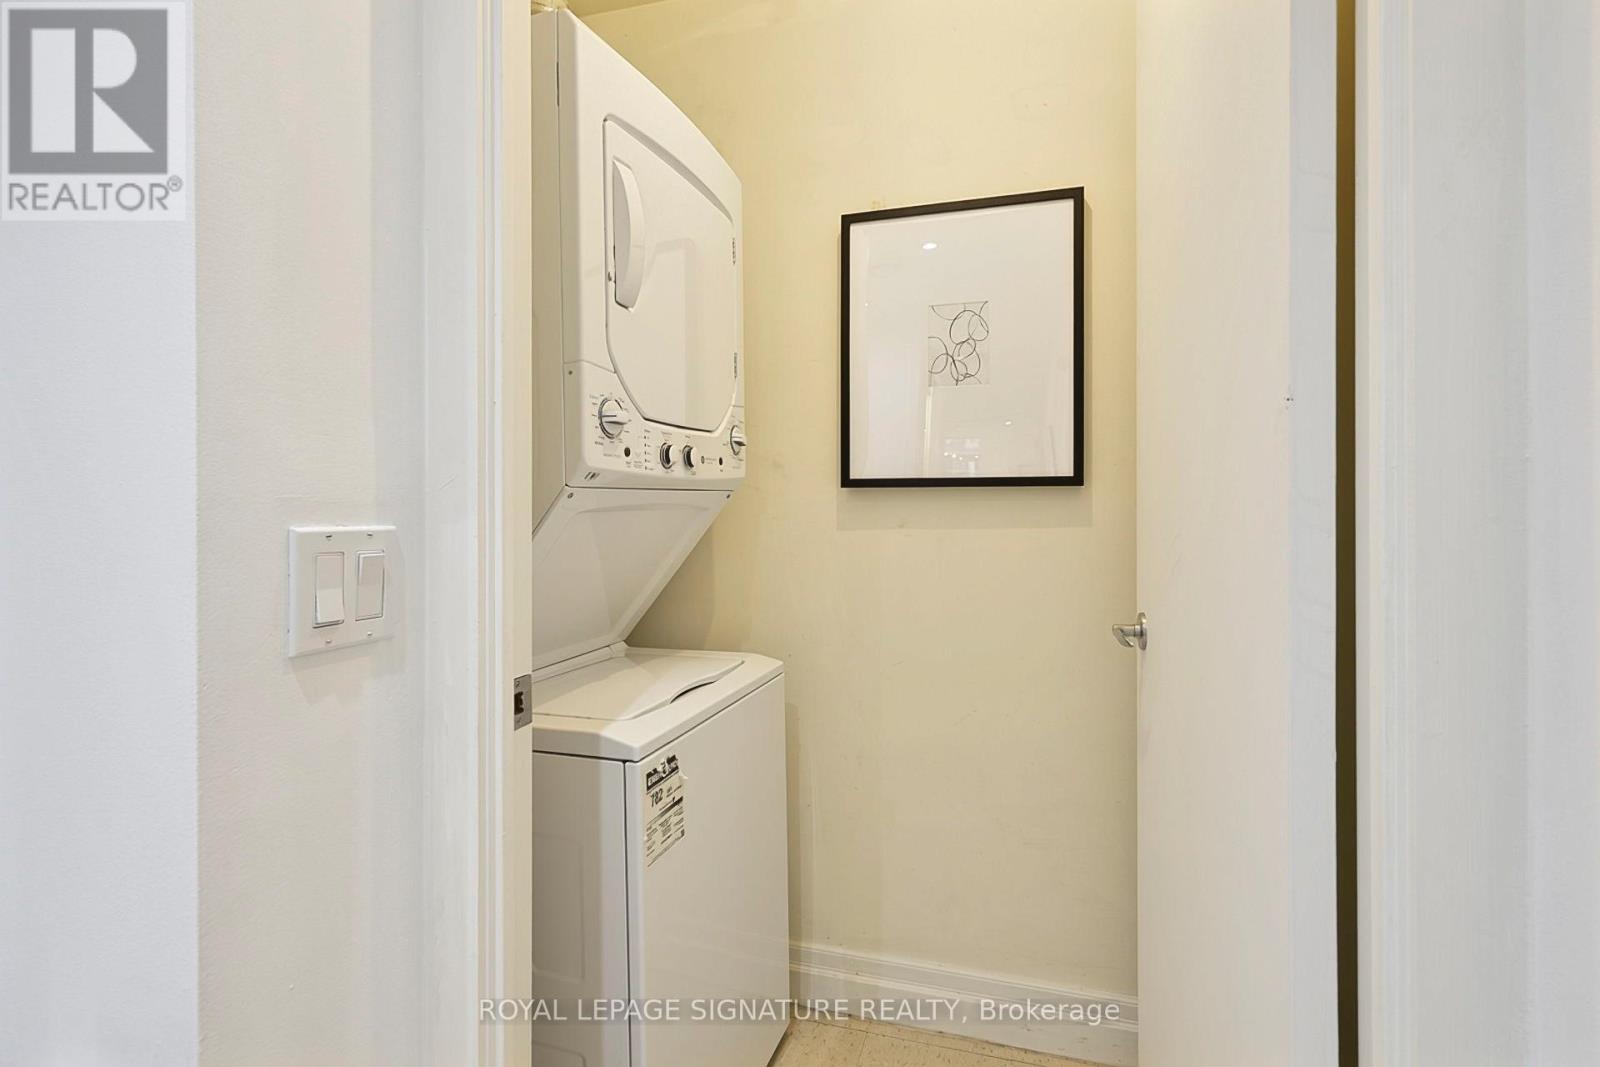
| Features | Balcony, Carpet Free, In Suite Laundry |
| Parking Space Total | 1 |
| View Type | View Of Water, Direct Water View |
| Water Front Type | Waterfront |
Building
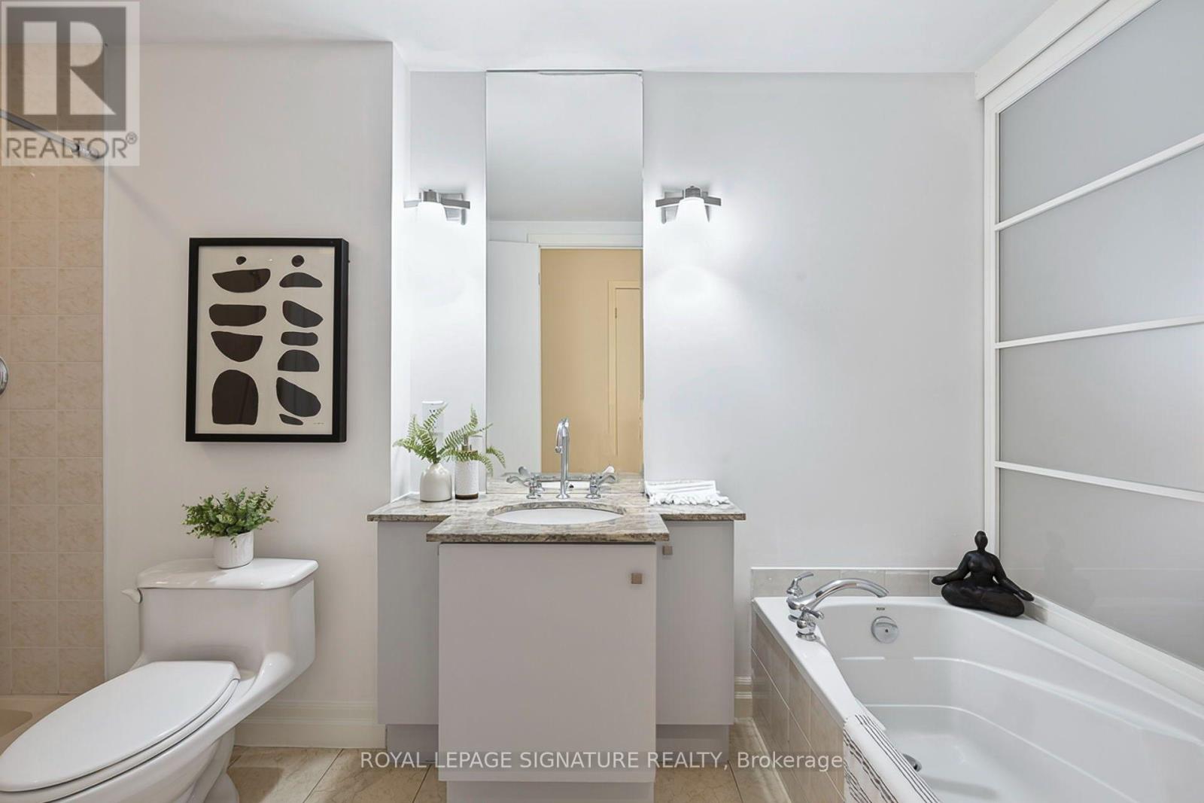
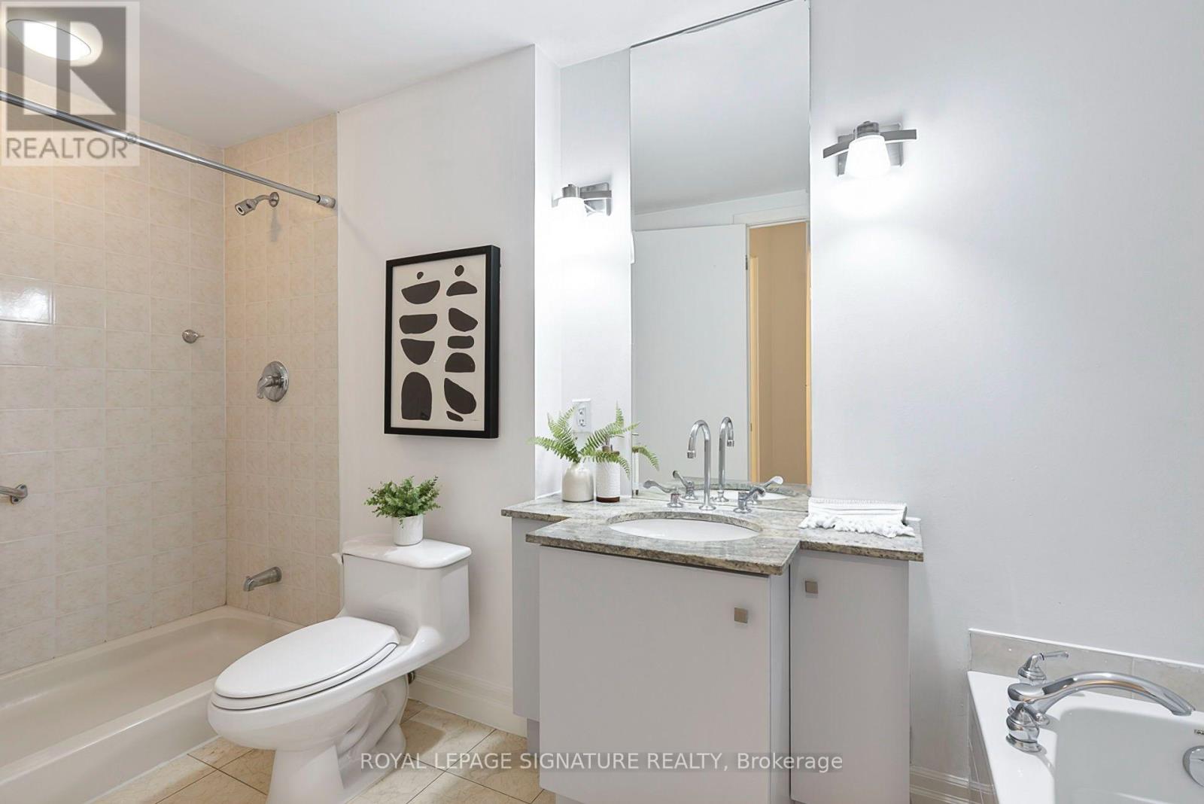
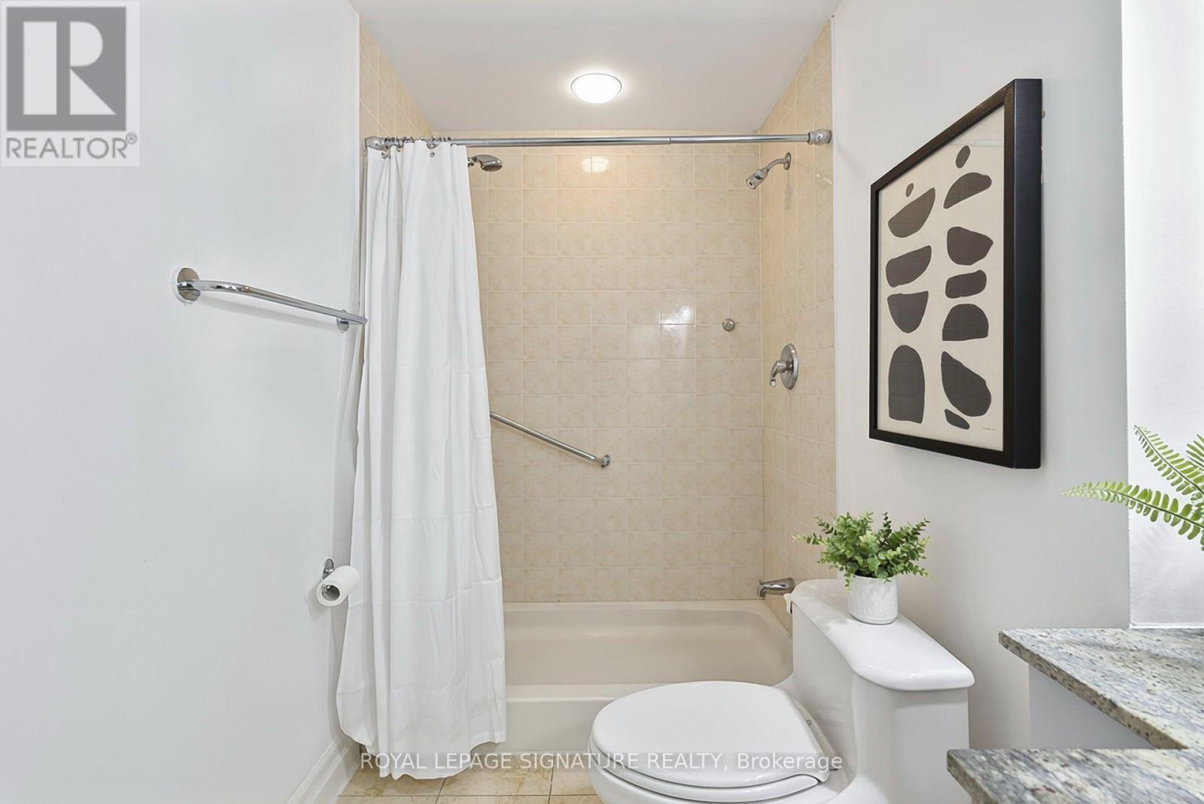
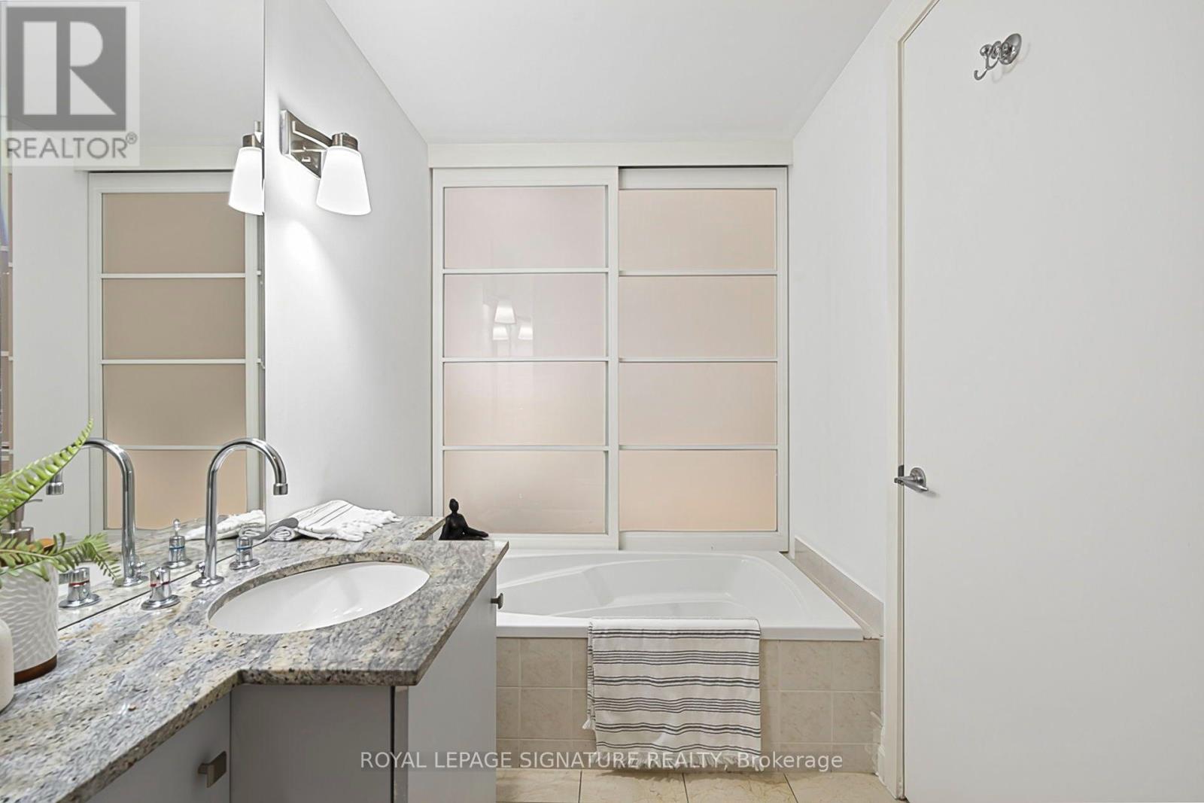
| Bathroom Total | 2 |
| Bedrooms Above Ground | 1 |
| Bedrooms Below Ground | 1 |
| Bedrooms Total | 2 |
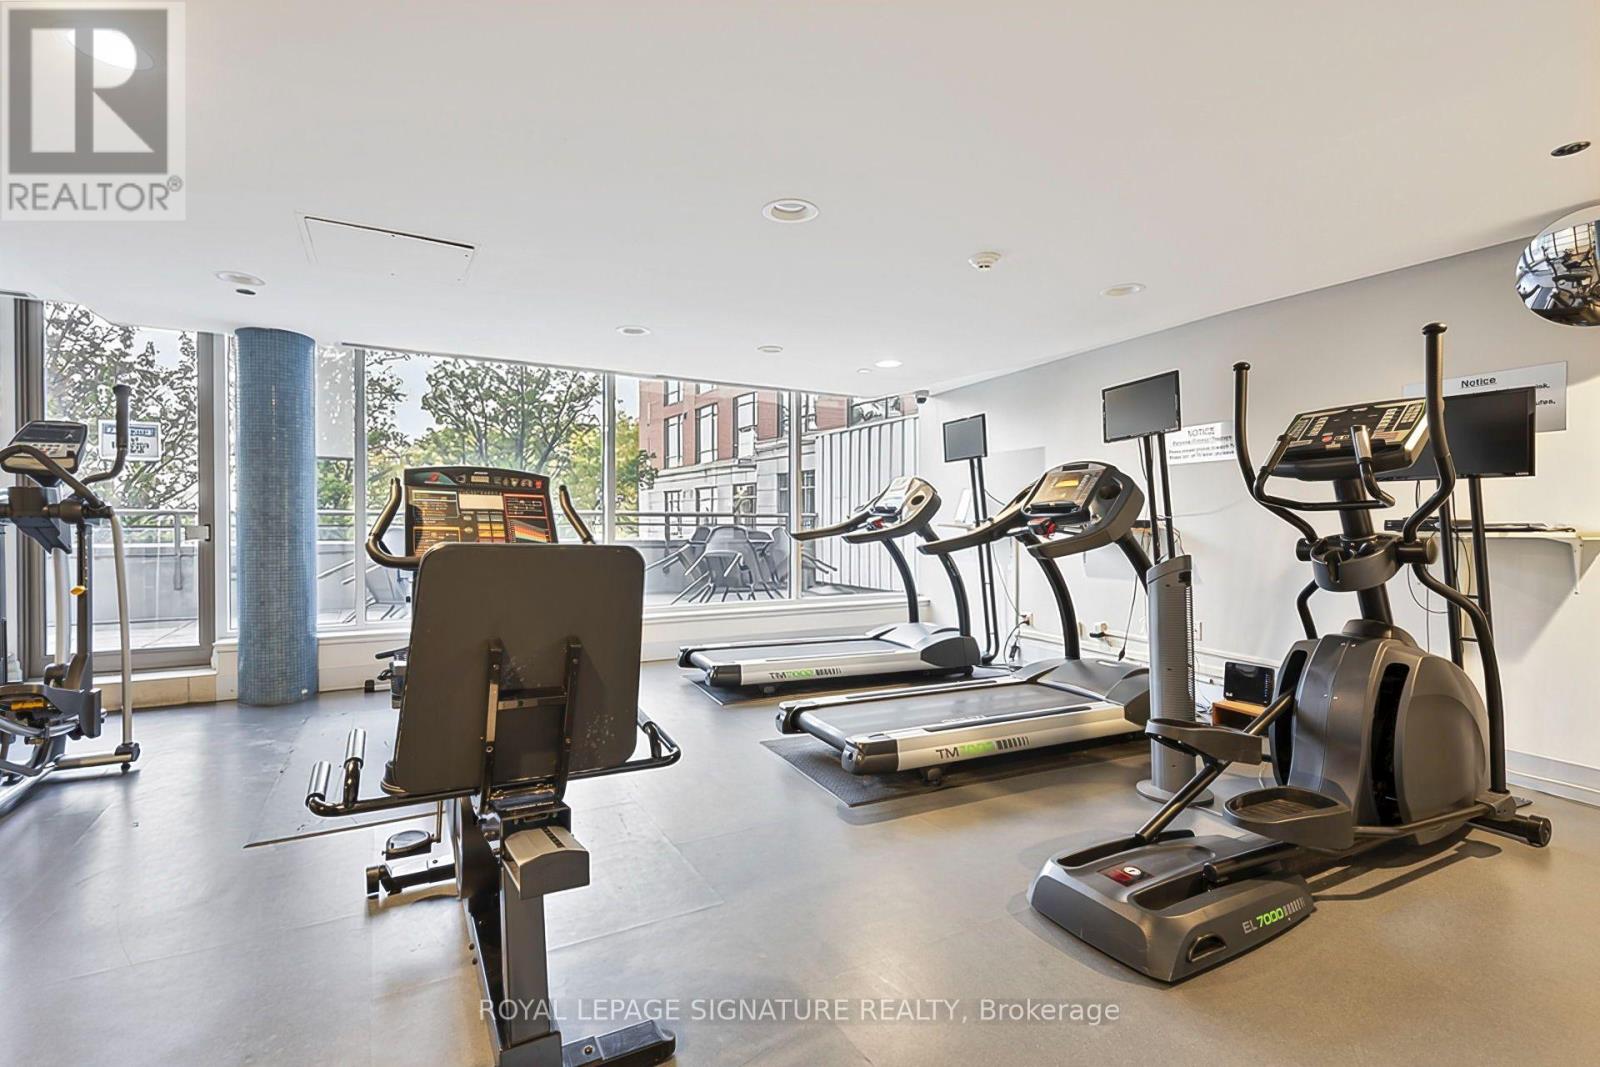
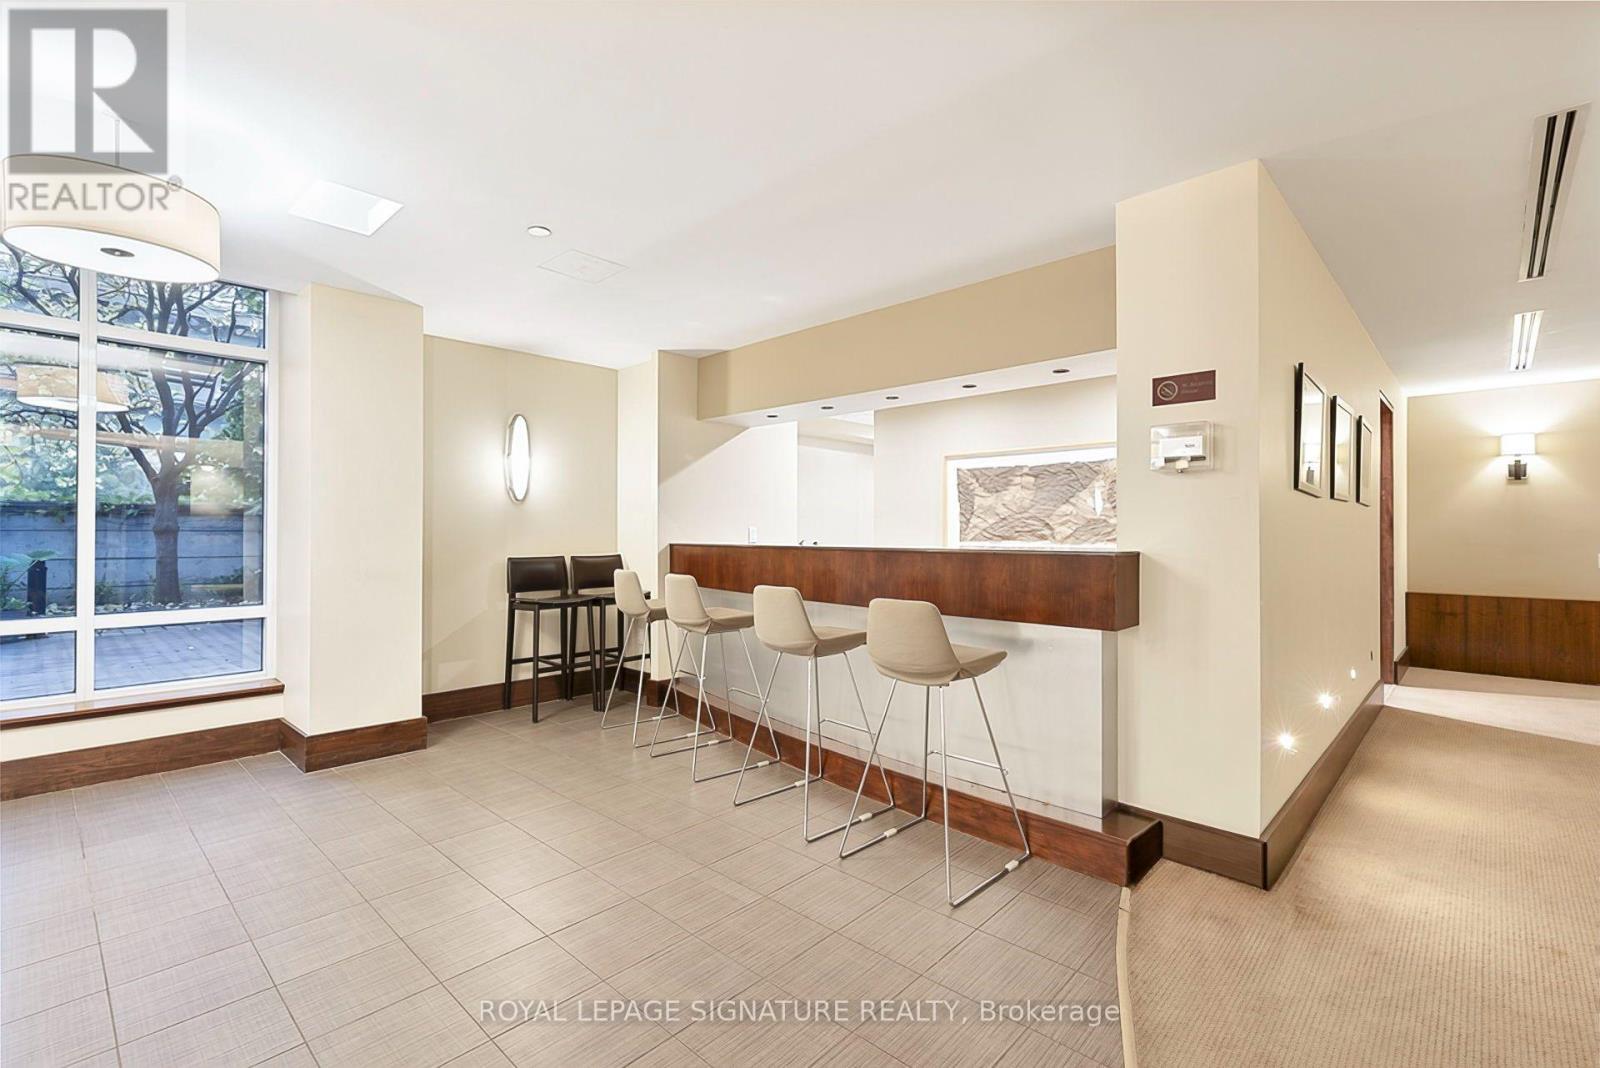
| Amenities | Security/concierge, Exercise Centre, Party Room, Recreation Centre, Storage - Locker |
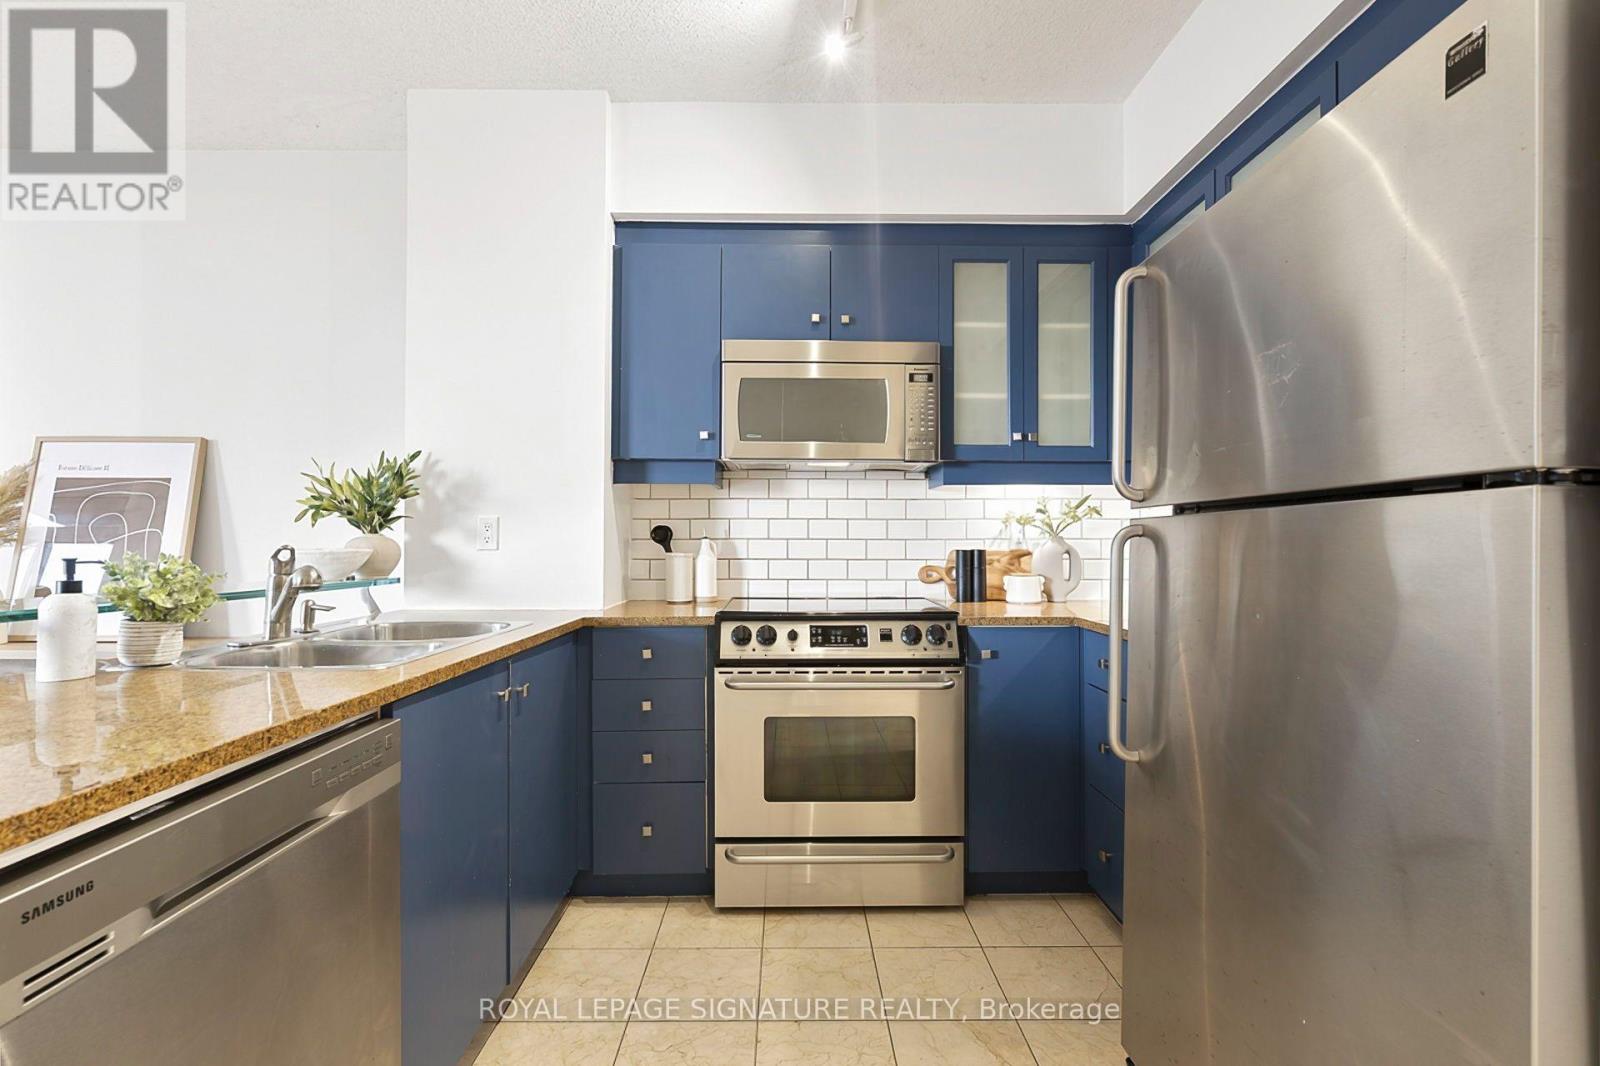
| Appliances | Dishwasher, Dryer, Stove, Washer, Refrigerator |
| Basement Type | None |
| Cooling Type | Central Air Conditioning |
| Exterior Finish | Brick, Concrete |
| Flooring Type | Hardwood |
| Half Bath Total | 1 |
| Heating Fuel | Natural Gas |
| Heating Type | Forced Air |
| Size Interior | 800 - 899 Sqft |
| Type | Apartment |
Parking
| Underground | |
| Garage |
Land
| Acreage | No |
| Land Amenities | Hospital, Park, Public Transit |
Rooms
| Level | Type | Length | Width | Dimensions |
|---|---|---|---|---|
| Main Level | Living Room | 5.79 m | 3.36 m | 5.79 m x 3.36 m |
| Main Level | Dining Room | 5.79 m | 3.36 m | 5.79 m x 3.36 m |
| Main Level | Kitchen | 3 m | 3 m | 3 m x 3 m |
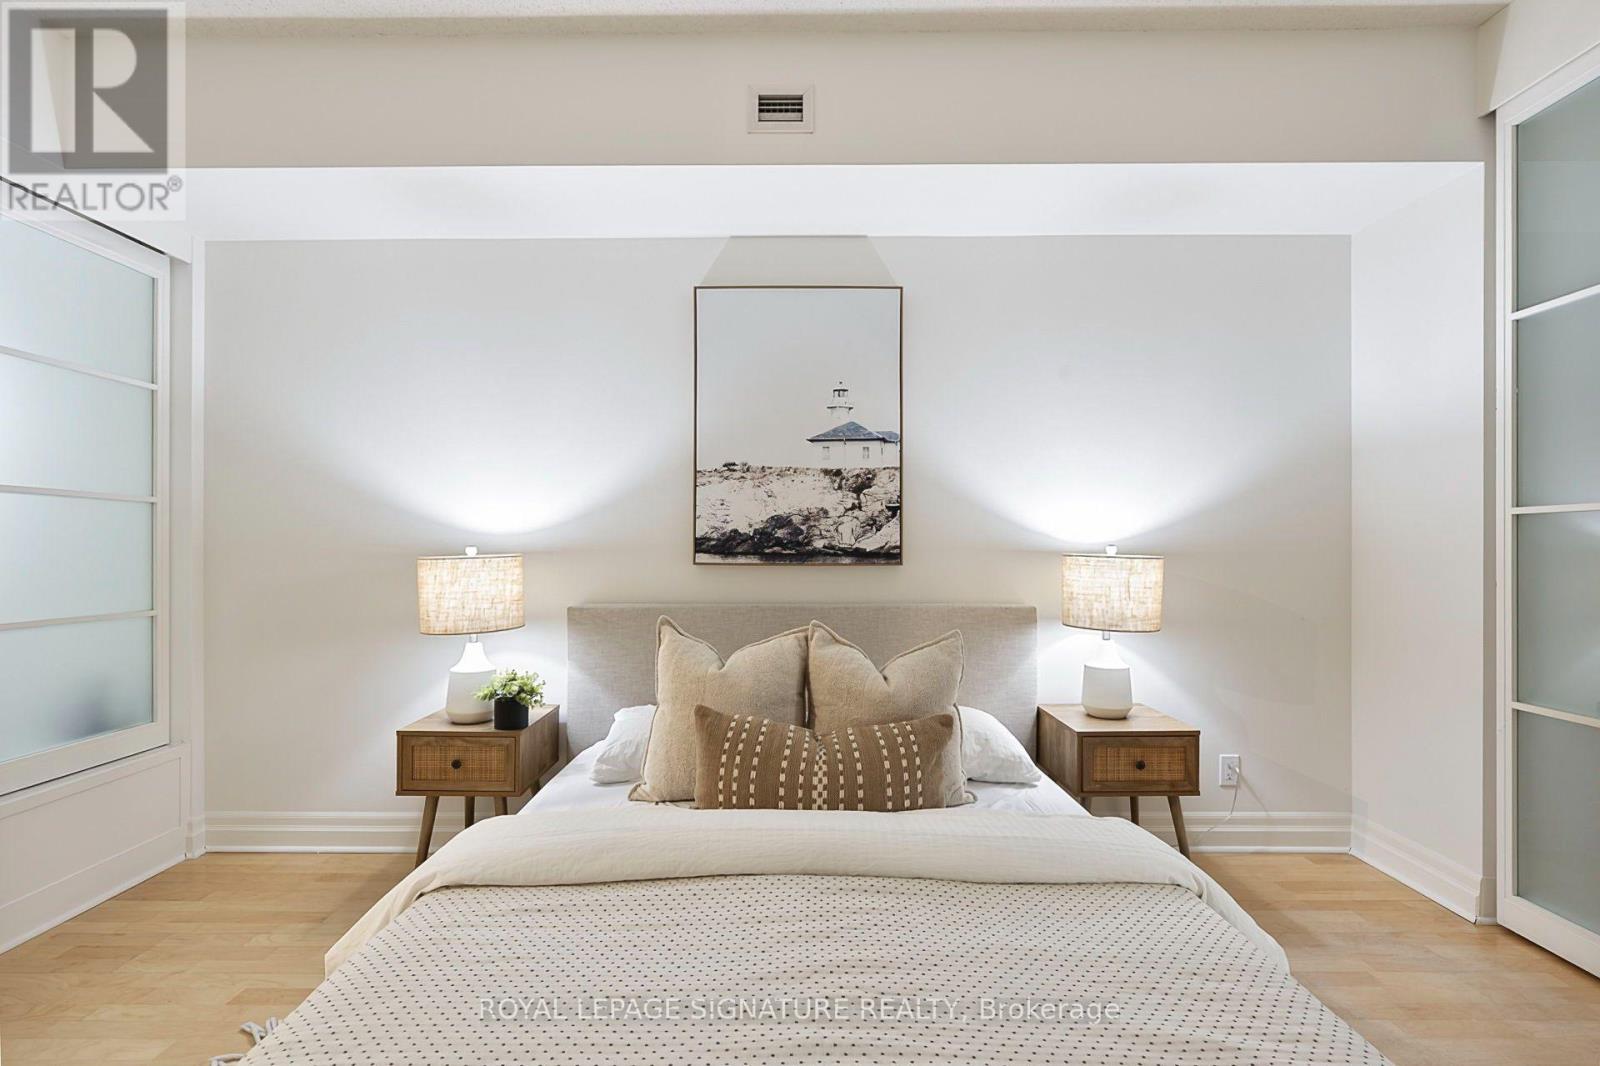
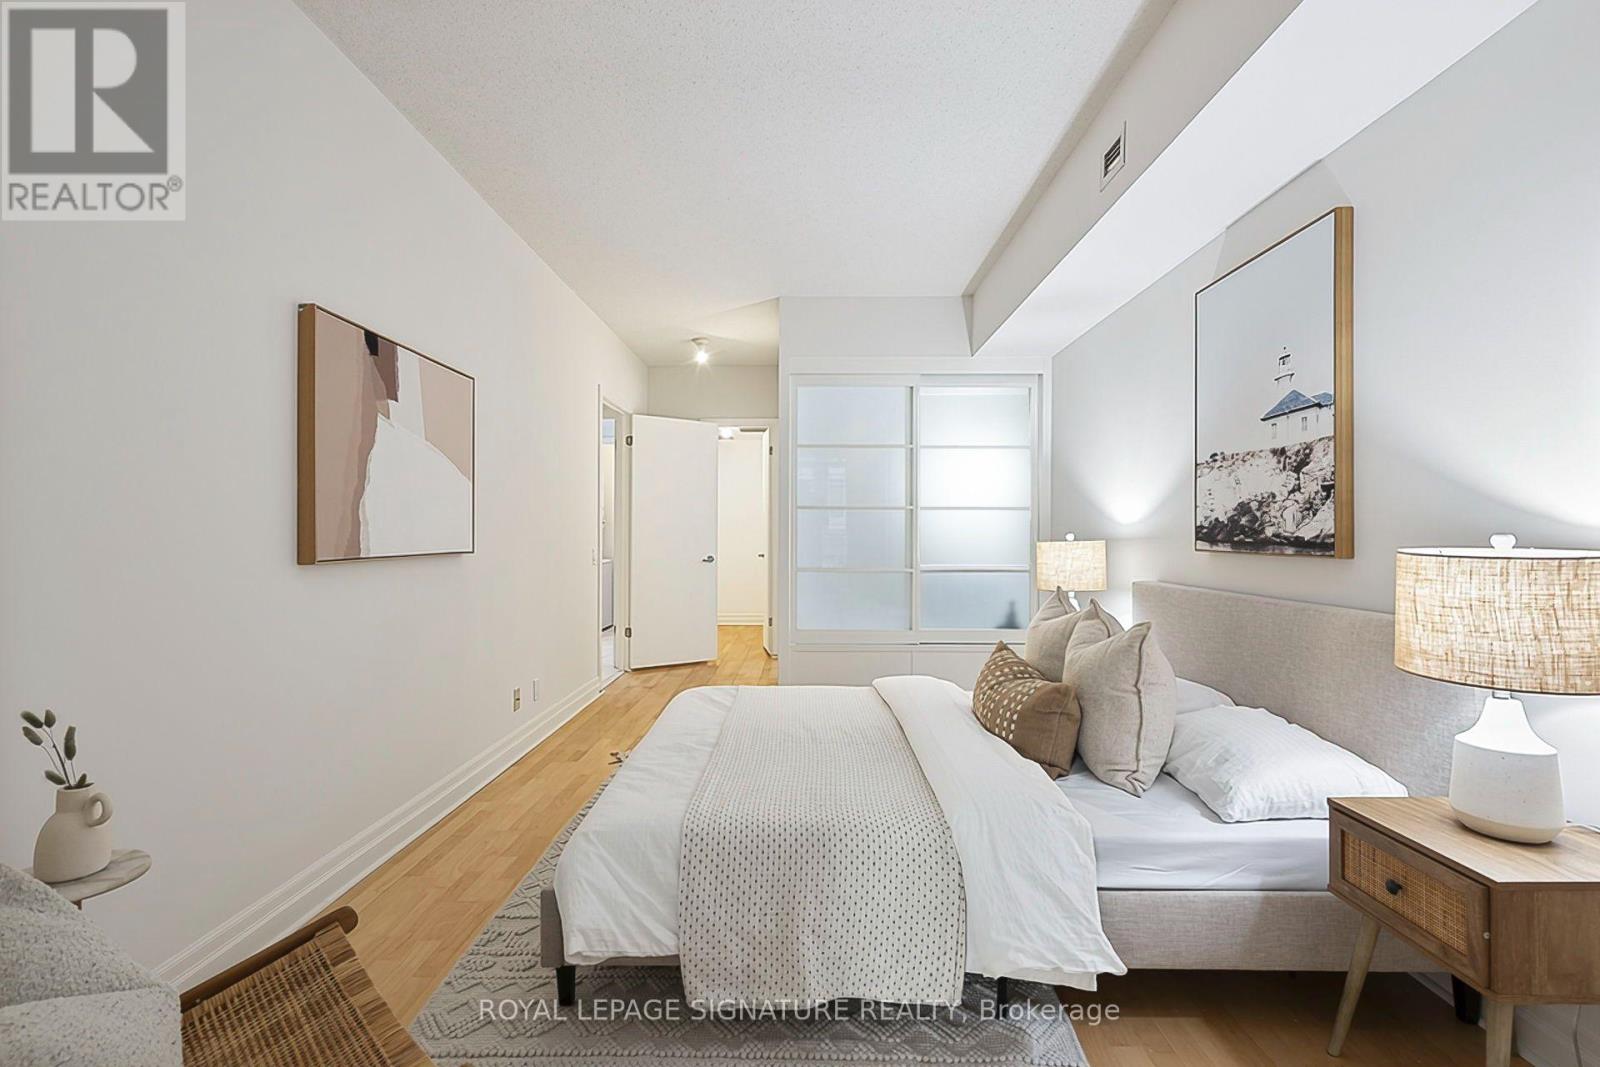
| Main Level | Primary Bedroom | 4.27 m | 3.05 m | 4.27 m x 3.05 m |
| Main Level | Den | 3.62 m | 3.05 m | 3.62 m x 3.05 m |
Contact Us
Contact us for more information

The trademarks REALTOR®, REALTORS®, and the REALTOR® logo are controlled by The Canadian Real Estate Association (CREA) and identify real estate professionals who are members of CREA. The trademarks MLS®, Multiple Listing Service® and the associated logos are owned by The Canadian Real Estate Association (CREA) and identify the quality of services provided by real estate professionals who are members of CREA. The trademark DDF® is owned by The Canadian Real Estate Association (CREA) and identifies CREA's Data Distribution Facility (DDF®)
October 30 2026 08:36:16
Toronto Regional Real Estate Board
Royal LePage Signature Realty