
61 - 99 Roger Street Kitchener, Ontario N2J 1A4

$2,300 Monthly
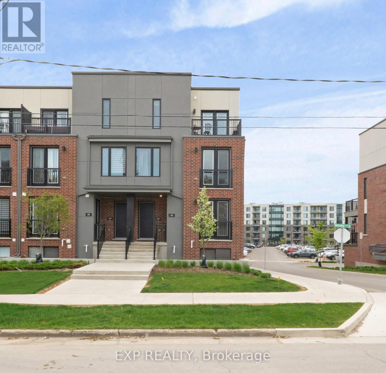
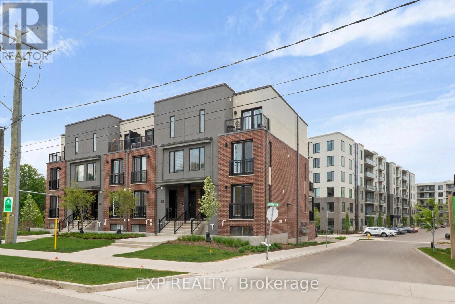
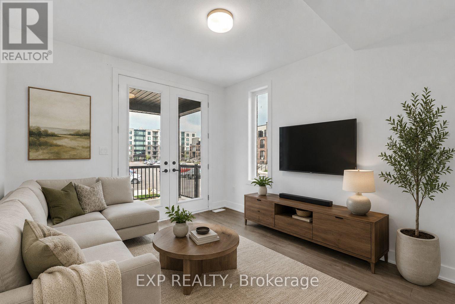
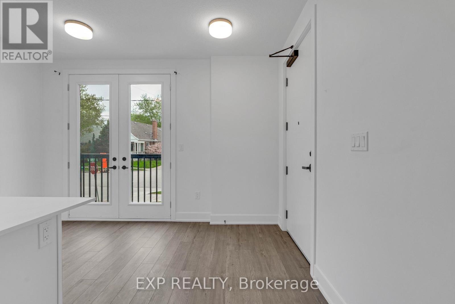
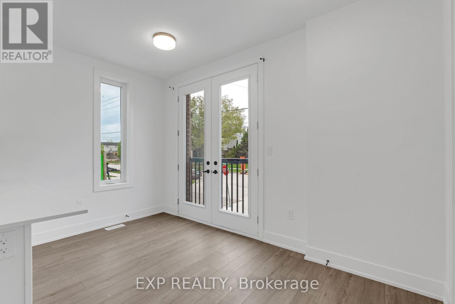
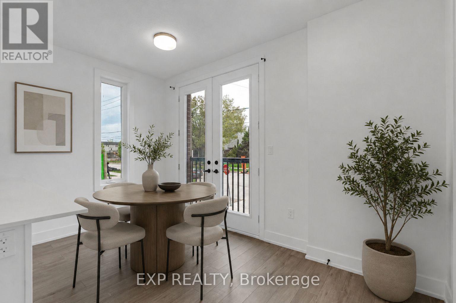
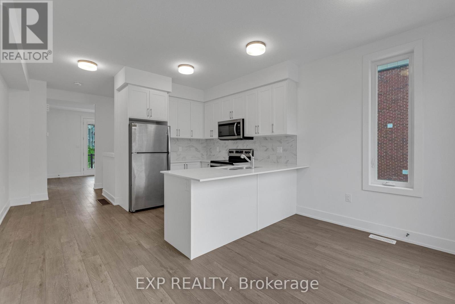
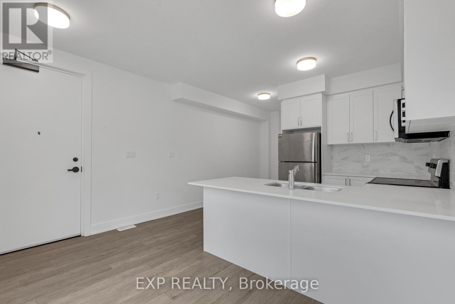
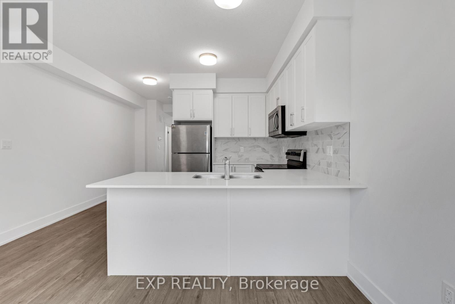
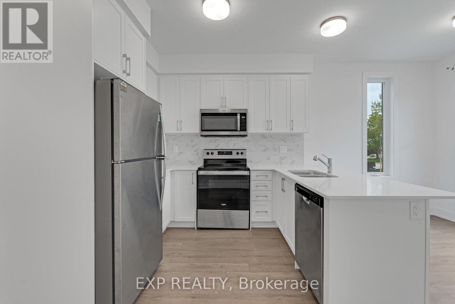
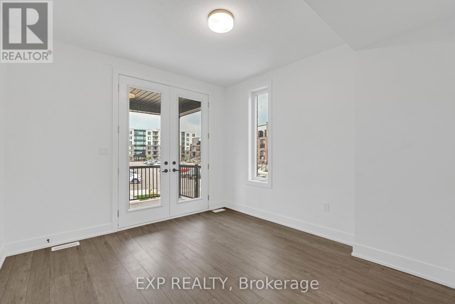
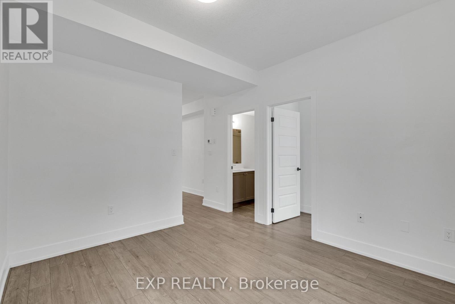
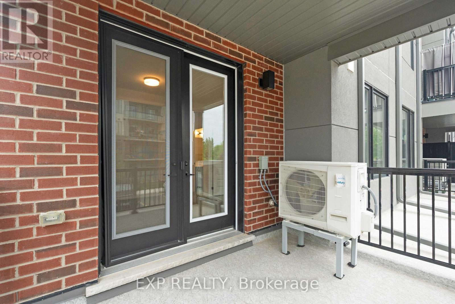
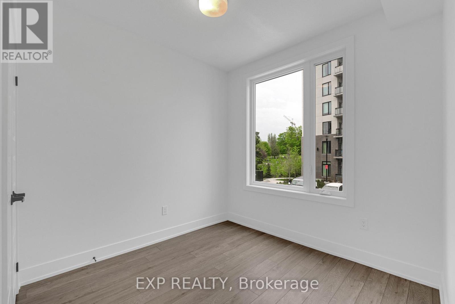
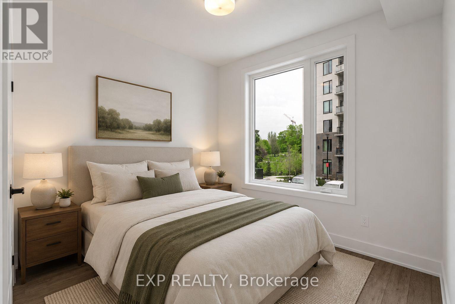
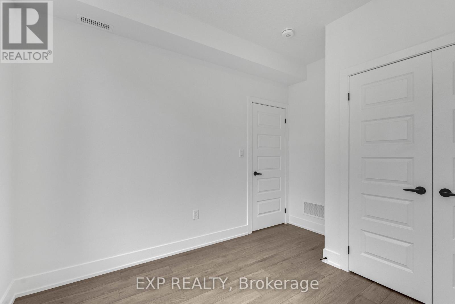
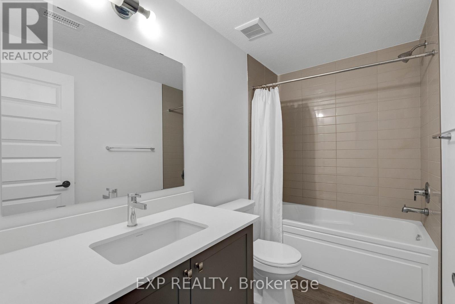
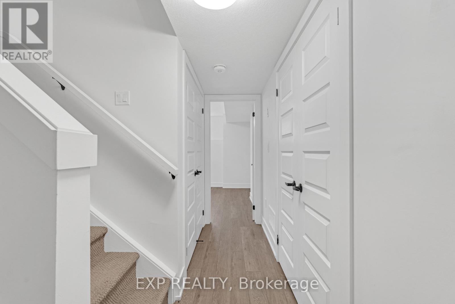
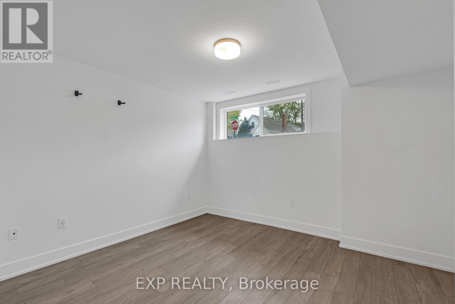
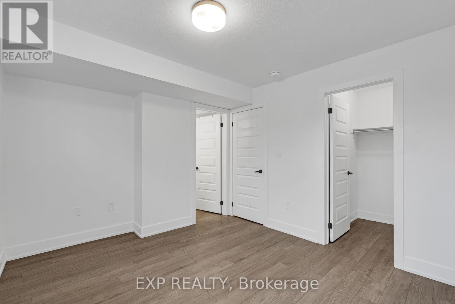
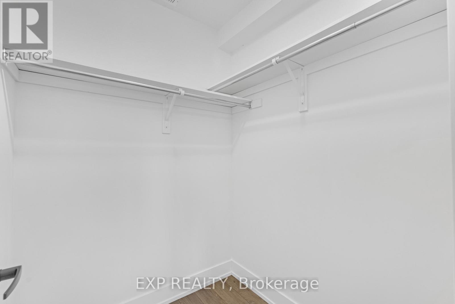
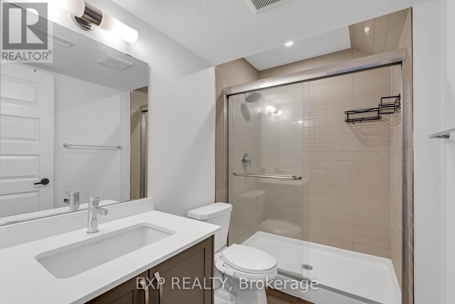
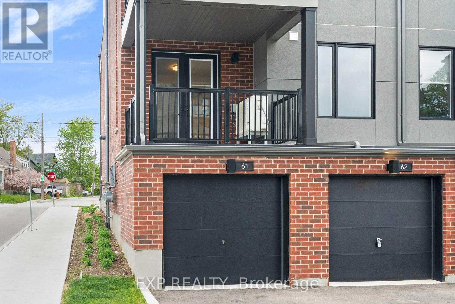
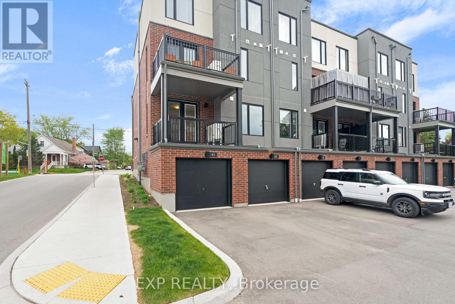
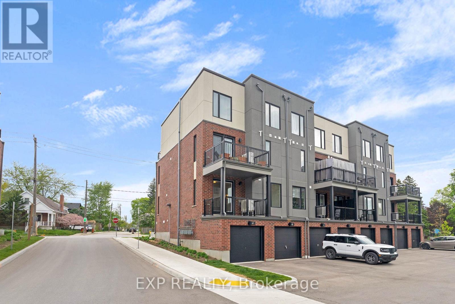
Welcome to Spur Line Commons! This stylish 2-bedroom, 2-storey stacked condo townhouse is located in one of Waterloo's newest and most desirable communities. Offering modern design, upscale finishes, and exceptional convenience, this executive-style home is ideal for professionals, students, or anyone looking to enjoy a contemporary urban lifestyle. Step inside to a bright, sophisticated interior featuring oversized picture windows, an abundance of natural light, quality vinyl flooring throughout, and a thoughtfully designed open-concept layout. The modern kitchen features quartz countertops, a stylish tile backsplash, sleek cabinetry, and upgraded finishes, creating a functional and inviting space for everyday living and entertaining. The unique two-storey layout provides excellent separation and privacy, with spacious bedrooms, beautifully finished bathrooms, and multiple balconies perfect for morning coffee or unwinding at the end of the day. Ideally located just minutes from the University of Waterloo, Wilfrid Laurier University, LRT transit, parks, schools, banks, restaurants, Downtown Kitchener, Grand River Hospital, and the popular Spur Line Trail. Enjoy incredible walkability and easy access to everything Waterloo has to offer. A fantastic opportunity to lease a modern, move-in-ready home in the heart of Uptown Waterloo! (id:49269)
Property Details
| MLS® Number | X13875346 |
| Property Type | Single Family |
| Community Features | Pets Allowed With Restrictions |
| Features | Balcony |
| Parking Space Total | 2 |
Building
| Bathroom Total | 2 |
| Bedrooms Above Ground | 2 |
| Bedrooms Total | 2 |
| Age | New Building |
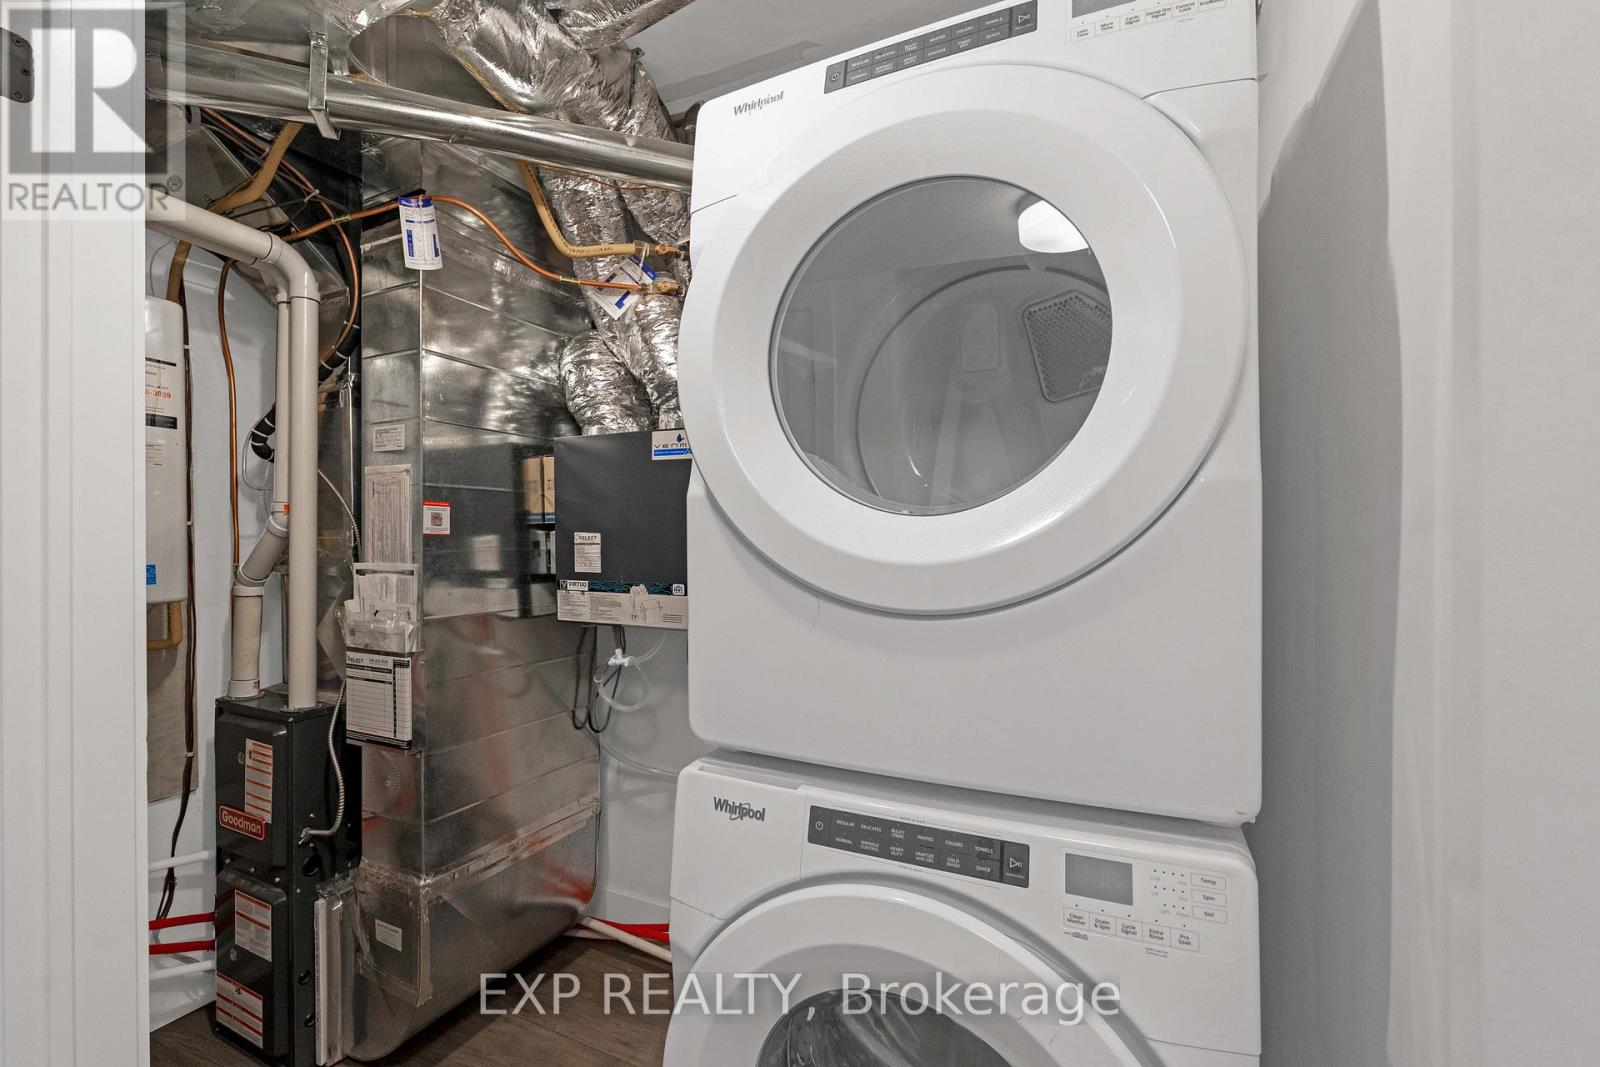
| Appliances | Dishwasher, Dryer, Microwave, Stove, Washer, Refrigerator |
| Basement Development | Finished |
| Basement Type | N/a (finished) |
| Cooling Type | Central Air Conditioning |
| Exterior Finish | Brick |
| Flooring Type | Vinyl |
| Heating Fuel | Natural Gas |
| Heating Type | Forced Air |
| Stories Total | 3 |
| Size Interior | 1,000 - 1,199 Sqft |
| Type | Apartment |
Parking
| Garage |
Land
| Acreage | No |
Rooms
| Level | Type | Length | Width | Dimensions |
|---|---|---|---|---|
| Lower Level | Utility Room | 1.45 m | 2.5 m | 1.45 m x 2.5 m |
| Lower Level | Primary Bedroom | 3.72 m | 3.34 m | 3.72 m x 3.34 m |
| Main Level | Living Room | 3.42 m | 3.64 m | 3.42 m x 3.64 m |
| Main Level | Dining Room | 3.99 m | 2.36 m | 3.99 m x 2.36 m |
| Main Level | Kitchen | 3.99 m | 2.8 m | 3.99 m x 2.8 m |
| Main Level | Bedroom | 2.73 m | 3.44 m | 2.73 m x 3.44 m |
https://www.realtor.ca/real-estate/30379657/61-99-roger-street-kitchener
Contact Us
Contact us for more information

The trademarks REALTOR®, REALTORS®, and the REALTOR® logo are controlled by The Canadian Real Estate Association (CREA) and identify real estate professionals who are members of CREA. The trademarks MLS®, Multiple Listing Service® and the associated logos are owned by The Canadian Real Estate Association (CREA) and identify the quality of services provided by real estate professionals who are members of CREA. The trademark DDF® is owned by The Canadian Real Estate Association (CREA) and identifies CREA's Data Distribution Facility (DDF®)
October 08 2026 02:09:02
Toronto Regional Real Estate Board
Exp Realty