
61 Fieldview Drive Brampton, Ontario L6P 2Y2

$999,000
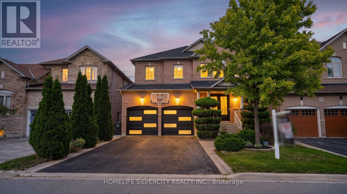
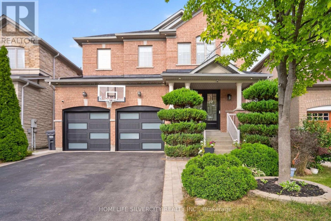
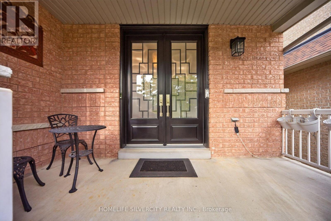
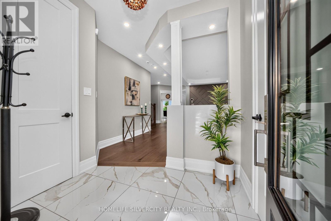
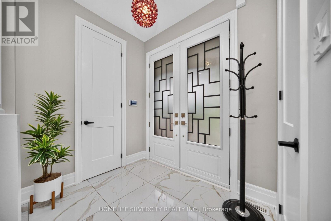
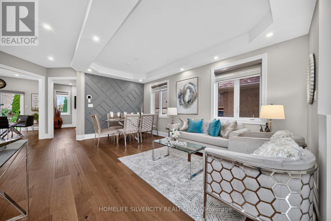
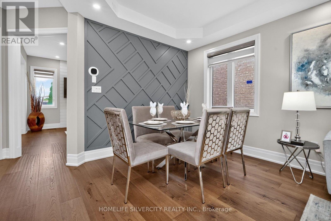
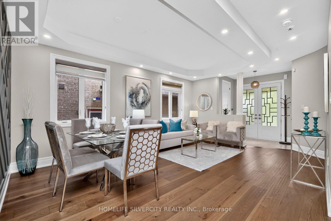
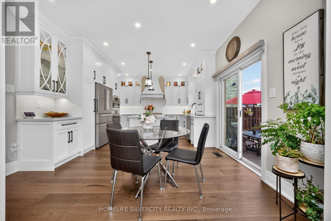
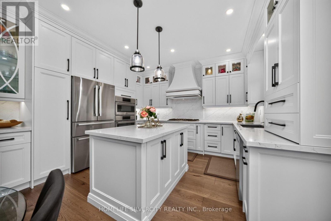
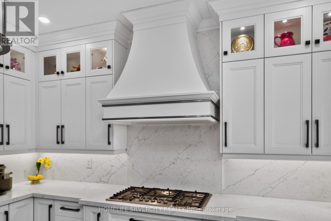
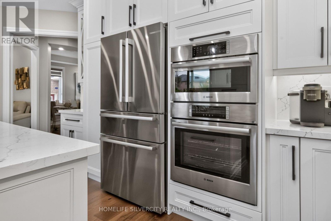
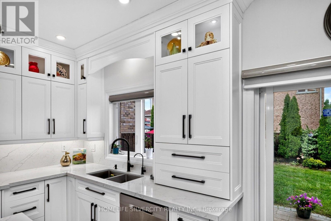
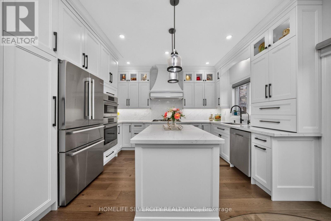
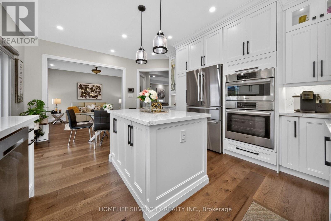
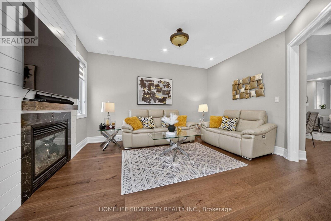
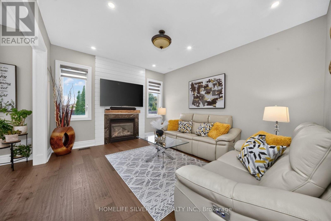
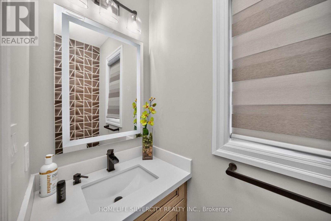
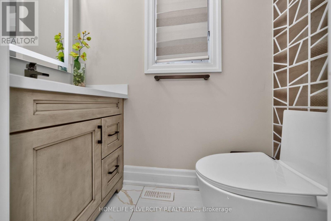
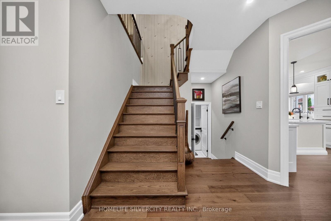
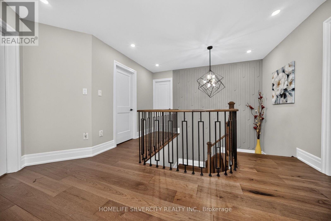
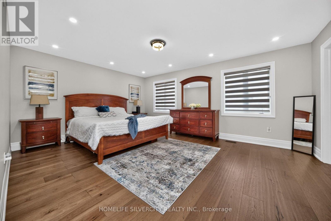
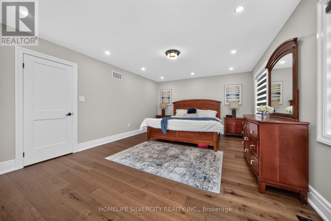
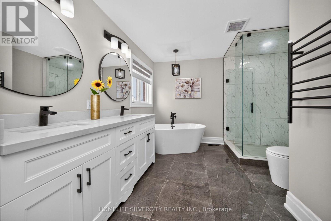
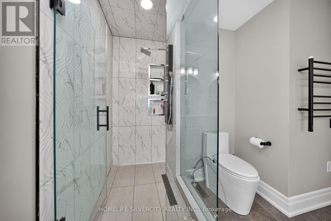
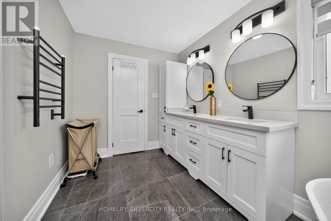
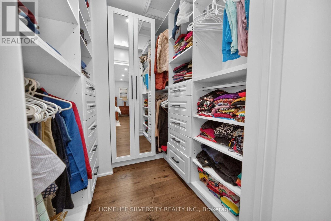
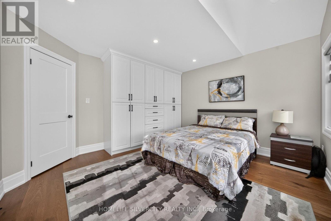
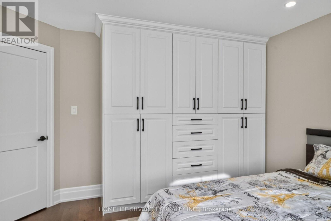
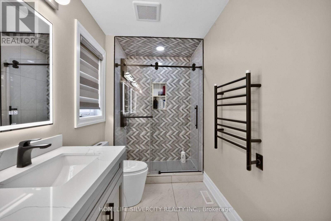
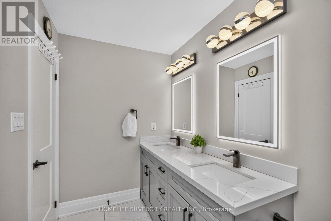
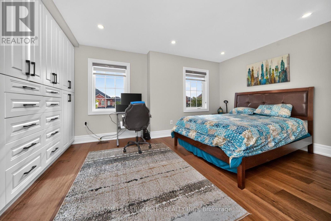
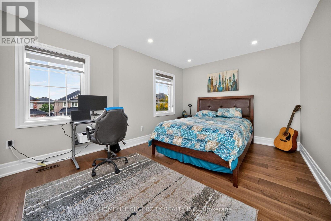
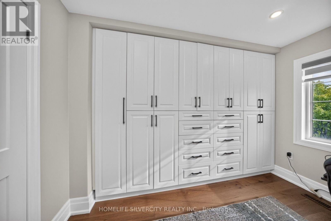
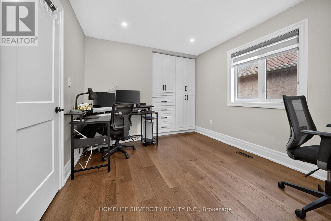
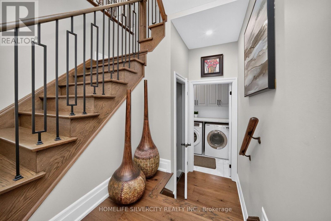
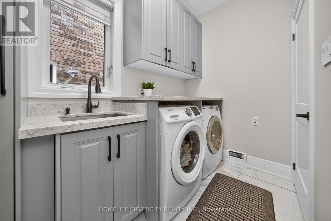
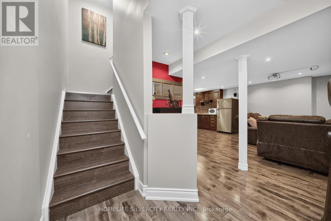
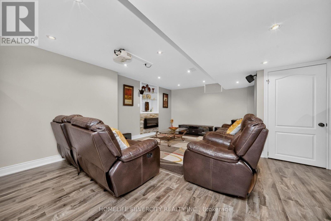
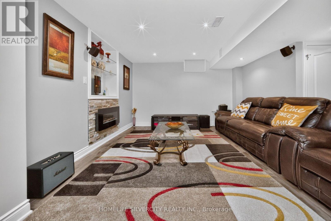
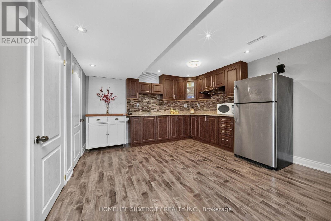
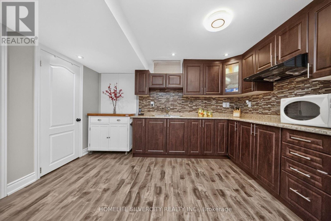
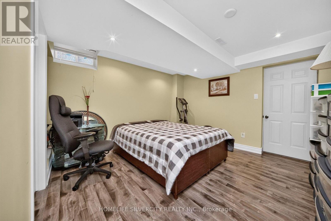
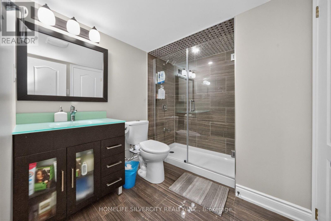
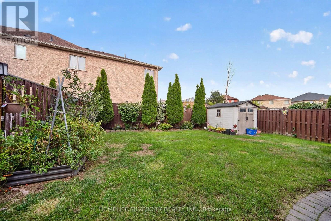
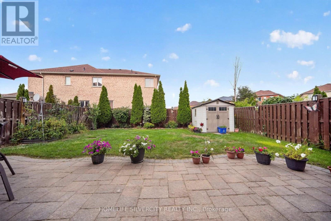
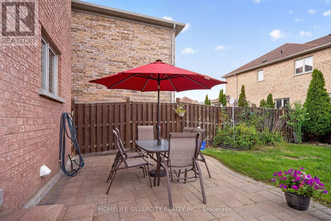
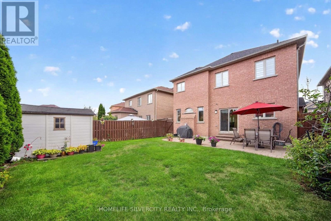
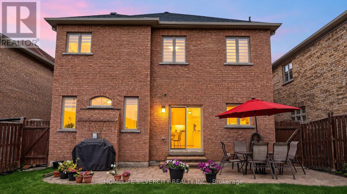
Location Location Location!!In High Demand Gore & Castlemore Area.4+1 Bedroom Detach Home With Finished Basement .Over $150,000 Over has been invested in quality upgrades and designer finishes, creating a home built to impress. Fully renovated from top to bottom. Engineered Hardwood whole house no carpet. Upgraded white extended Kitchen with built in Bosch appliances, Gas Stove. Upgraded standing showers on 2nd floor. Full custom closets in all bedrooms, New roof, furnace and AC. Pot lights all interior and exterior. Quartz countertop in Kitchen and Bathrooms. Garage door and Front main doors new. Sprinkler system, water filter, central water softener system .Designer pillars and wall wainscotings. New paint whole house. Stone patio and landscaping. Fireplace in Family room. (id:49269)
Open House
This property has open houses!
1:00 pm
Ends at:4:00 pm
Property Details
| MLS® Number | W13806148 |
| Property Type | Single Family |
| Community Name | Bram East |
| Amenities Near By | Park, Place Of Worship, Schools, Public Transit |
| Equipment Type | Water Heater |
| Parking Space Total | 6 |
| Rental Equipment Type | Water Heater |
| View Type | View |
Building
| Bathroom Total | 4 |
| Bedrooms Above Ground | 4 |
| Bedrooms Total | 4 |
| Appliances | Oven - Built-in, Water Softener, Water Heater, Central Vacuum, Water Purifier, All, Blinds, Garage Door Opener |
| Basement Development | Finished |
| Basement Type | N/a (finished) |
| Construction Style Attachment | Detached |
| Cooling Type | Central Air Conditioning |
| Exterior Finish | Brick |
| Fireplace Present | Yes |
| Foundation Type | Concrete |
| Half Bath Total | 1 |
| Heating Fuel | Natural Gas |
| Heating Type | Forced Air |
| Stories Total | 2 |
| Size Interior | 2,000 - 2,500 Sqft |
| Type | House |
| Utility Water | Municipal Water |
Parking
| Garage |
Land
| Acreage | No |
| Fence Type | Fenced Yard |
| Land Amenities | Park, Place Of Worship, Schools, Public Transit |
| Sewer | Septic System |
| Size Depth | 106 Ft ,7 In |
| Size Frontage | 40 Ft |
| Size Irregular | 40 X 106.6 Ft |
| Size Total Text | 40 X 106.6 Ft |
Rooms
| Level | Type | Length | Width | Dimensions |
|---|
Utilities
| Electricity | Installed |
| Sewer | Installed |
https://www.realtor.ca/real-estate/30303209/61-fieldview-drive-brampton-bram-east-bram-east
Contact Us
Contact us for more information

The trademarks REALTOR®, REALTORS®, and the REALTOR® logo are controlled by The Canadian Real Estate Association (CREA) and identify real estate professionals who are members of CREA. The trademarks MLS®, Multiple Listing Service® and the associated logos are owned by The Canadian Real Estate Association (CREA) and identify the quality of services provided by real estate professionals who are members of CREA. The trademark DDF® is owned by The Canadian Real Estate Association (CREA) and identifies CREA's Data Distribution Facility (DDF®)
September 19 2026 06:36:32
Toronto Regional Real Estate Board
Homelife Silvercity Realty Inc.