
61 Hurst Place S Hamilton, Ontario L8P 3E6

$1,650 MonthlyWater
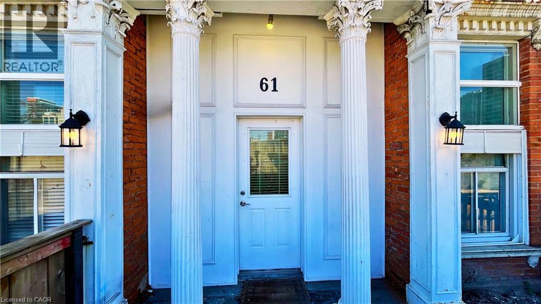
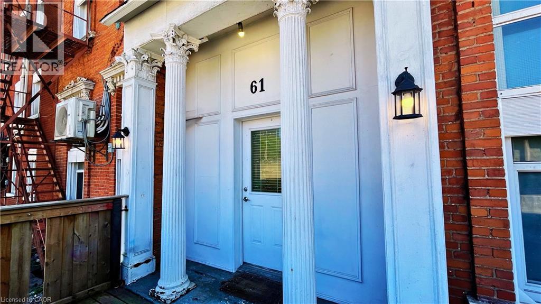
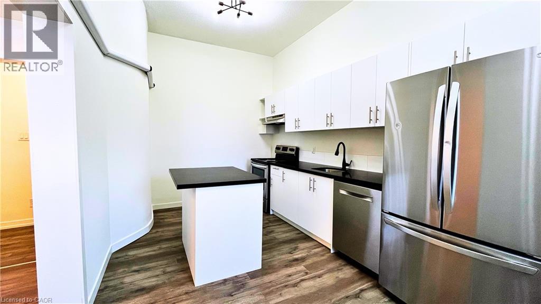
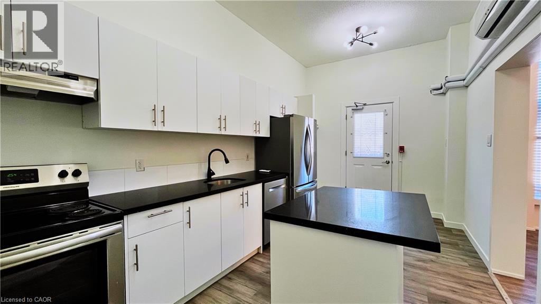
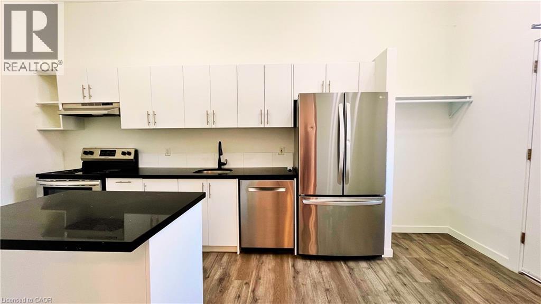
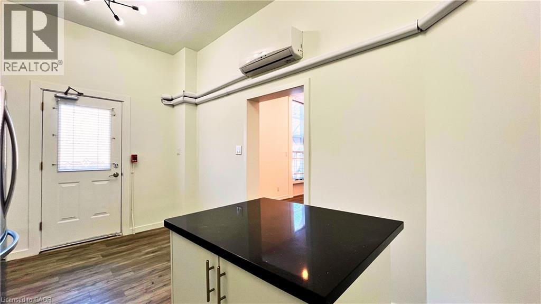
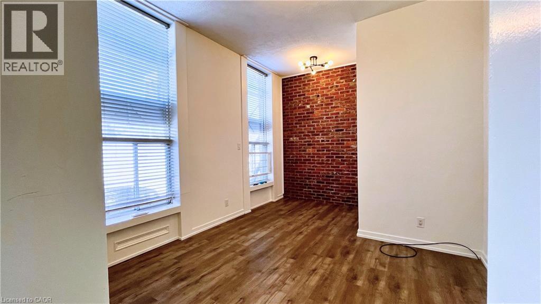
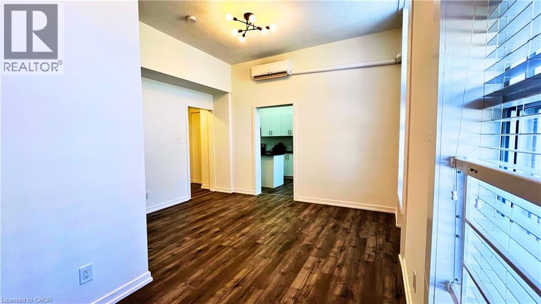
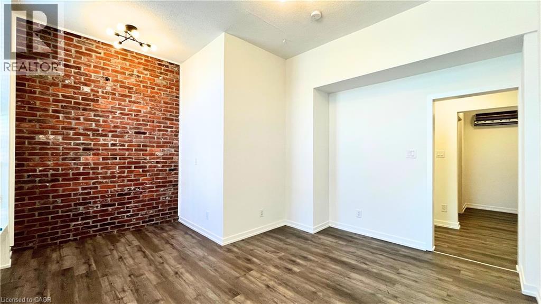
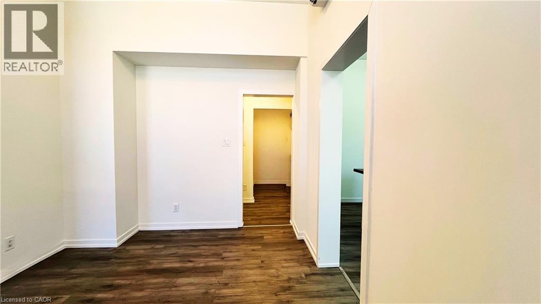
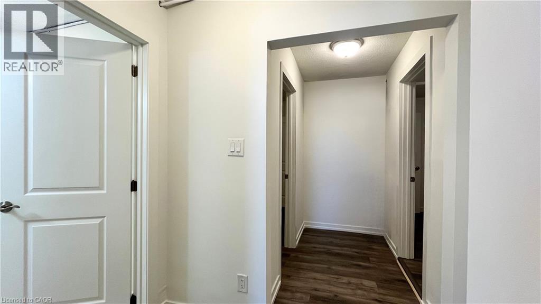
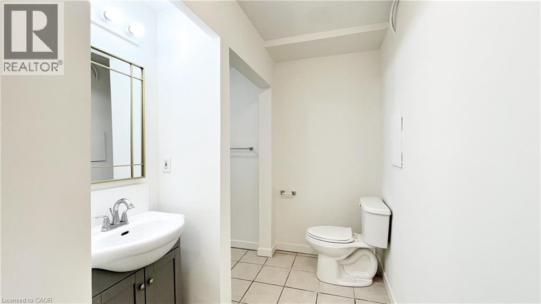
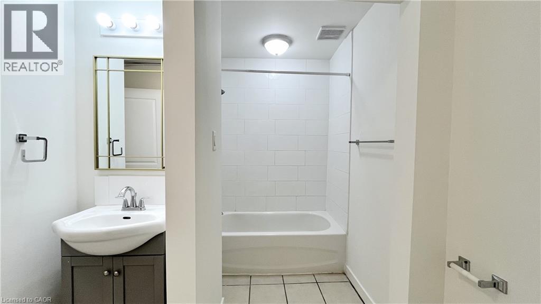
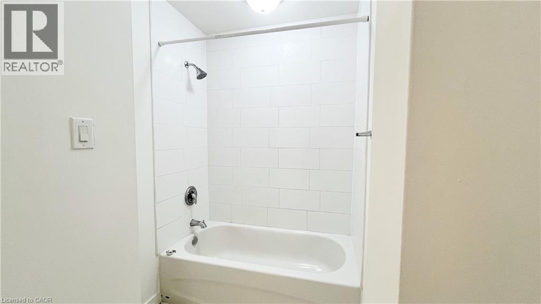
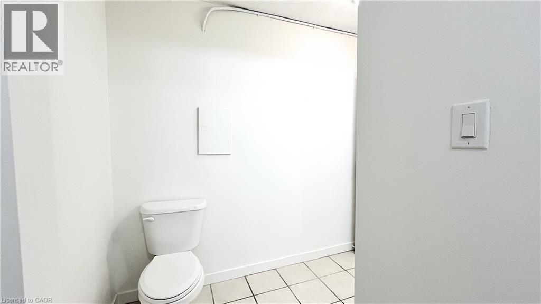
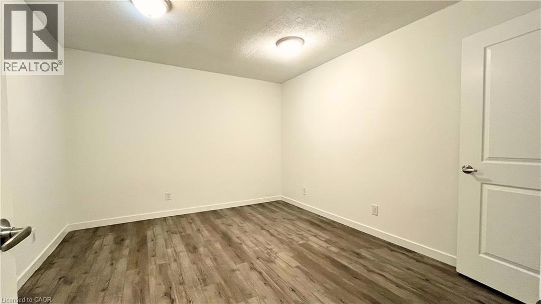
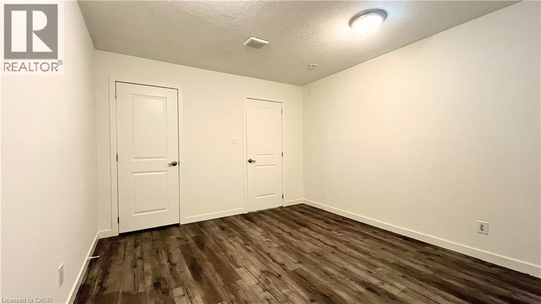
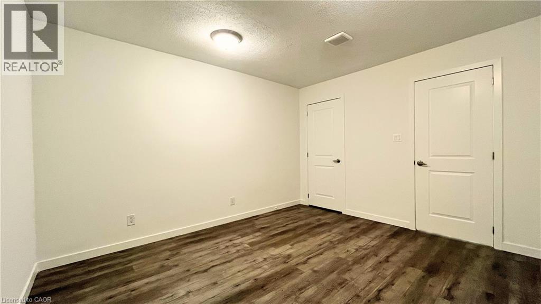
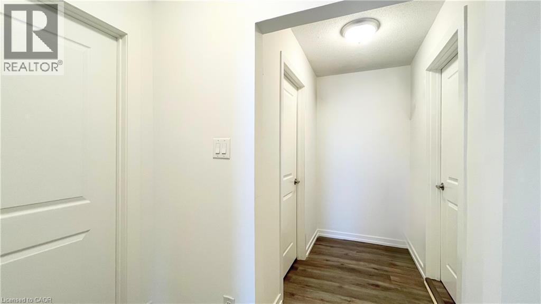
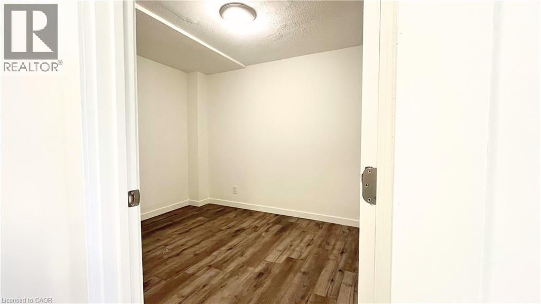
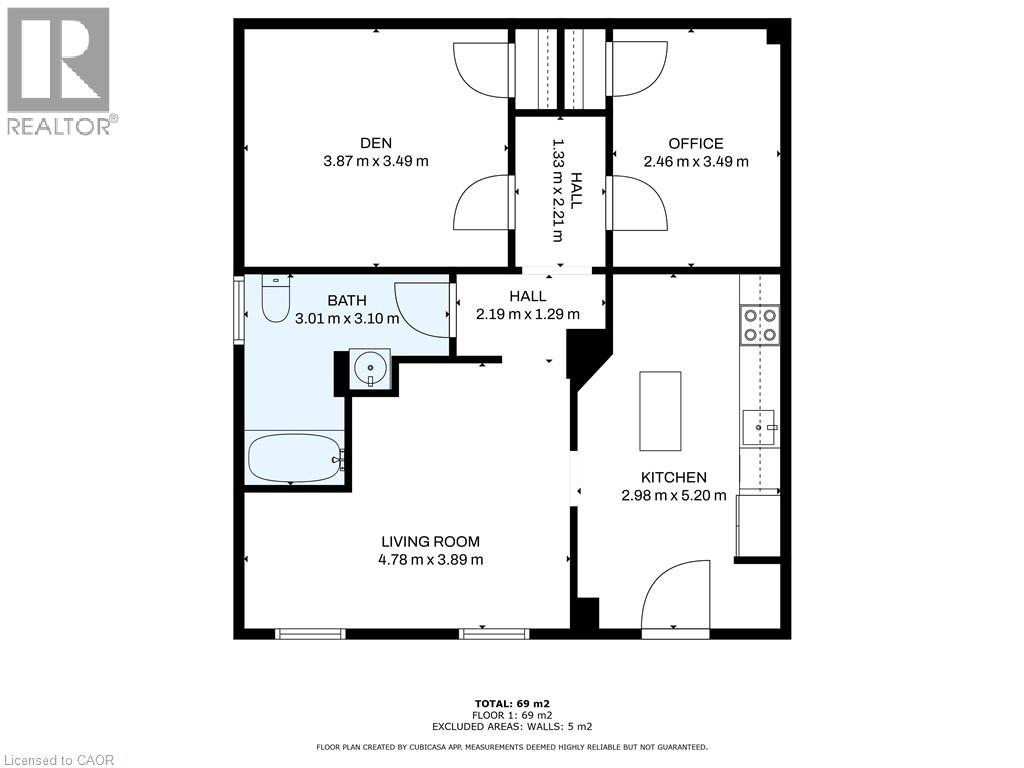
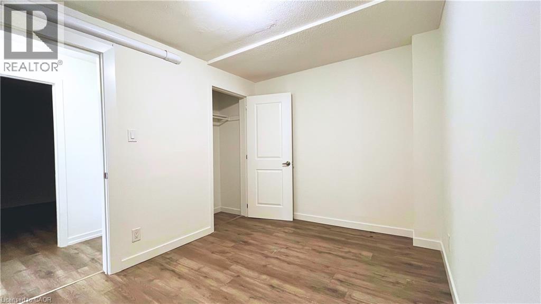
The most unique bachelor apartment you've ever seen. Welcome to 61 Hurst Pl., a one of a kind rental offering a private entrance, fenced front porch, dedicated parking, and a surprisingly flexible layout just outside downtown Hamilton. Available for $1650 plus hydro. Step through the columned entrance into a renovated kitchen with stainless steel appliances and dishwasher, followed by a bright living area featuring exposed brick and two oversized windows that bring in plenty of natural light. Beyond the main living space, two generously sized bonus rooms with closets provide an exceptional amount of additional space for a bachelor apartment. Perfectly suited as an oversized den and dedicated office, the flexible layout gives you plenty of room to make the space your own. A full 4 piece bathroom completes the interior. Outside, the unit continues to feel more like a private home with its own entrance, a small fenced front porch with gated access, and a dedicated parking space immediately outside. Located on a residential side street with convenient access to downtown Hamilton, the GO Station, transit, shopping, restaurants, and major routes, 61 Hurst Pl. is quirky, private, surprisingly spacious, and truly in a category of its own. (id:49269)
Property Details
| MLS® Number | 40858633 |
| Property Type | Single Family |
| Amenities Near By | Park, Place Of Worship, Playground, Public Transit |
| Features | Balcony |
| Parking Space Total | 1 |
Building
| Bathroom Total | 1 |
| Appliances | Dishwasher, Refrigerator, Stove |
| Architectural Style | Other |
| Basement Type | None |
| Construction Style Attachment | Attached |
| Cooling Type | Ductless |
| Exterior Finish | Brick |
| Fire Protection | Smoke Detectors |
| Heating Fuel | Electric |
| Stories Total | 1 |
| Size Interior | 796 Sqft |
| Type | Apartment |
| Utility Water | Municipal Water |
Parking
| Open |
Land
| Acreage | No |
| Land Amenities | Park, Place Of Worship, Playground, Public Transit |
| Sewer | Municipal Sewage System |
| Size Frontage | 135 Ft |
| Size Total Text | Unknown |
| Zoning Description | E-3 |
Rooms
| Level | Type | Length | Width | Dimensions |
|---|---|---|---|---|
| Main Level | 4pc Bathroom | Measurements not available | ||
| Main Level | Office | 8'6'' x 11'8'' | ||
| Main Level | Den | 11'2'' x 12'8'' | ||
| Main Level | Living Room | 10'0'' x 13'1'' | ||
| Main Level | Kitchen | 17'8'' x 9'5'' |
https://www.realtor.ca/real-estate/30203156/61-hurst-place-s-hamilton
Contact Us
Contact us for more information

The trademarks REALTOR®, REALTORS®, and the REALTOR® logo are controlled by The Canadian Real Estate Association (CREA) and identify real estate professionals who are members of CREA. The trademarks MLS®, Multiple Listing Service® and the associated logos are owned by The Canadian Real Estate Association (CREA) and identify the quality of services provided by real estate professionals who are members of CREA. The trademark DDF® is owned by The Canadian Real Estate Association (CREA) and identifies CREA's Data Distribution Facility (DDF®)
August 27 2026 02:08:33
REALTORS® Association of Hamilton-Burlington
Platinum Lion Realty Inc.