
61 Lorne Street Cartier, Ontario P0M 1J0

$220,000
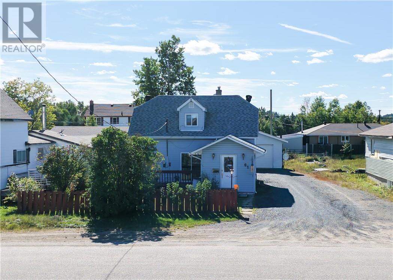
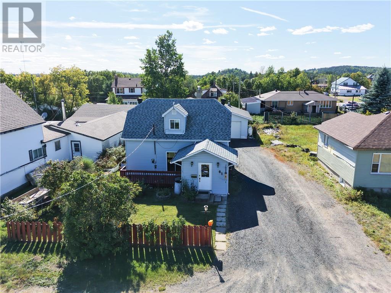
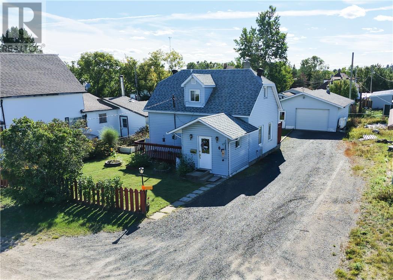
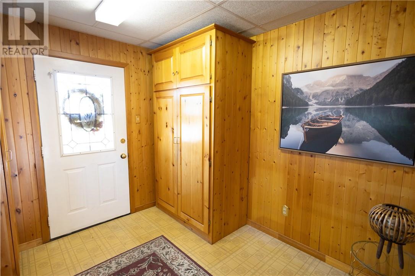
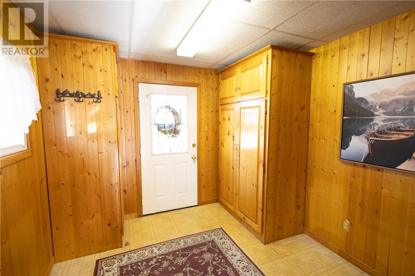
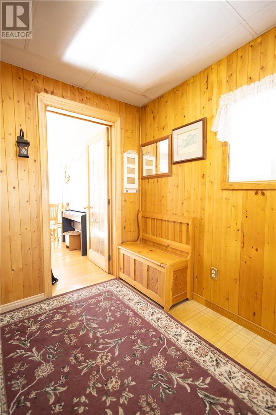
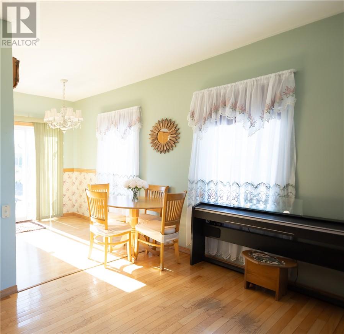
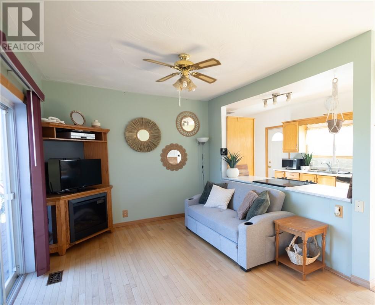
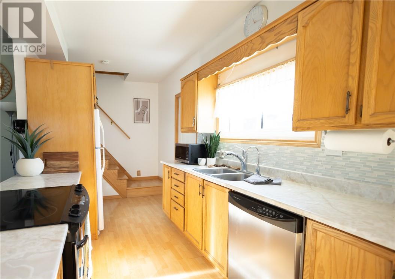
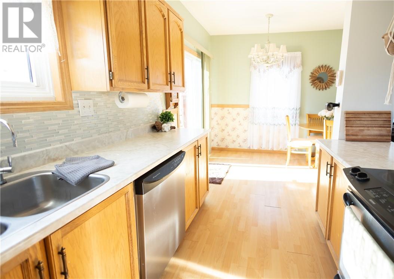
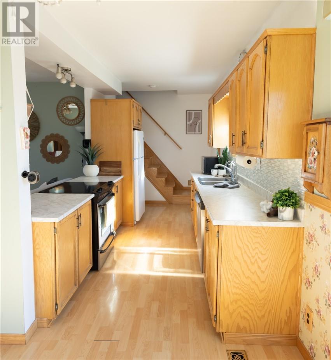
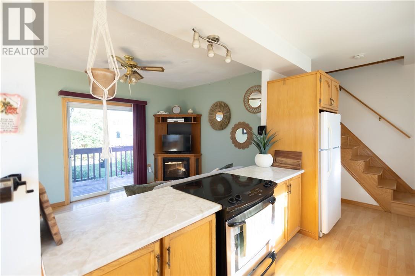
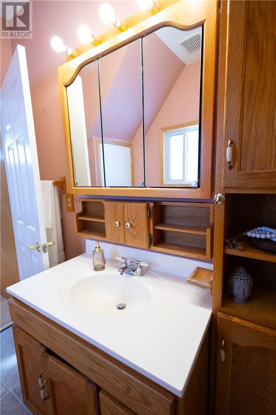
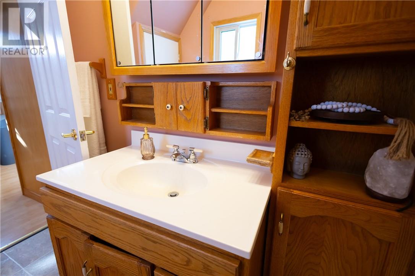
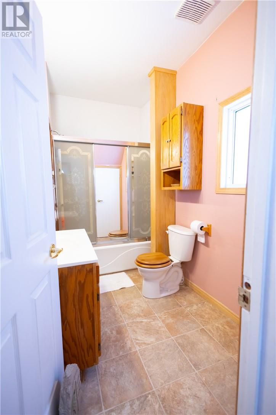
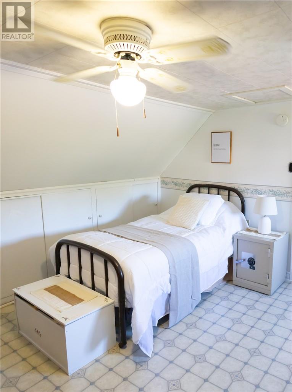
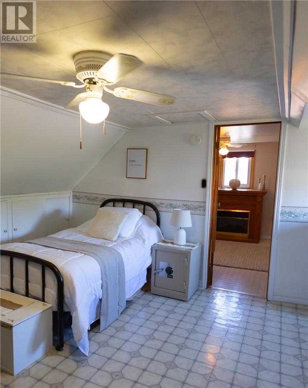
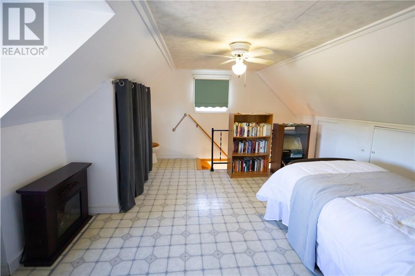
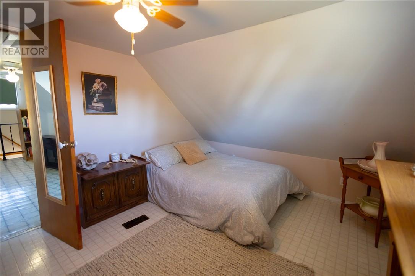
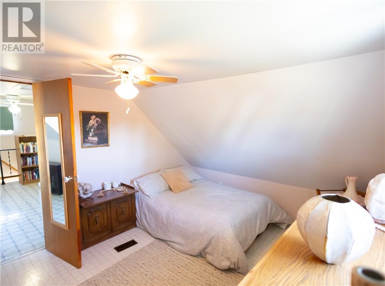
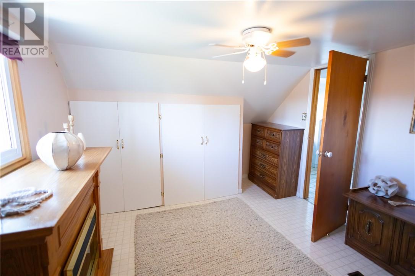
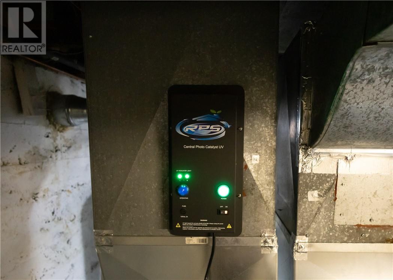
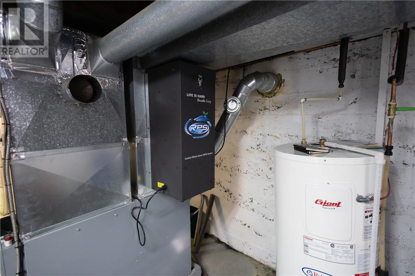
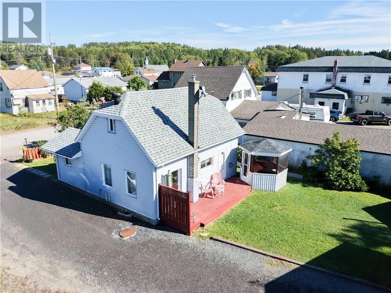
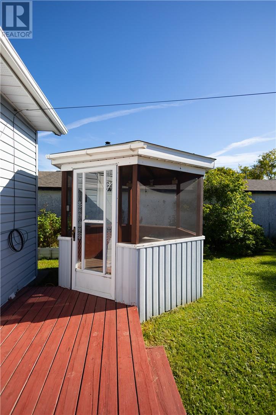
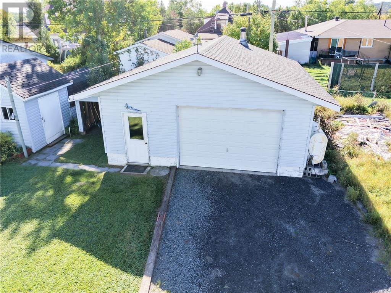
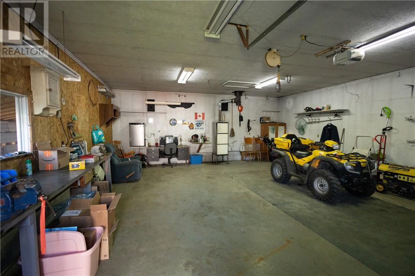
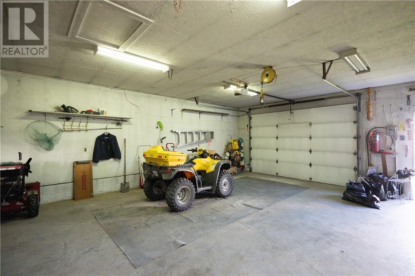
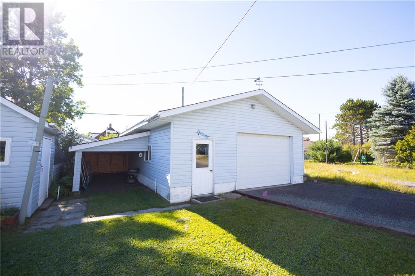
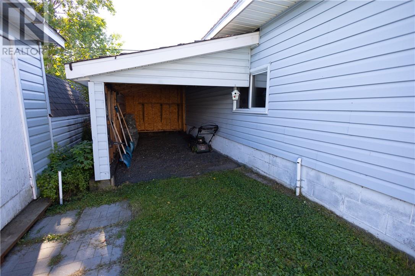
Outdoor enthusiasts will love the location, surrounded by the natural beauty and recreational opportunities Northern Ontario is known for -whether your weekends are spent fishing, hunting, ATVing, snowmobiling or exploring the outdoors. This unorganized township has the added benefits of a family restaurant, gas station, LCBO and convenience store for quick amenity needs. For those working in the mining industry, Cote Gold is an approx. 1.5 hour drive from Cartier while Craig Mine is an approx. 20 min drive. Thoughtfully maintained and loved for many years, this inviting home is an excellent opportunity for a first-time buyer, downsizer, or anyone looking for a comfortable home with fantastic bonus spaces. The enclosed porch is a perfect entrance for a practical mudroom or welcoming sitting area. Inside, you'll find one bedroom plus a versatile loft, offering the potential to create a second bedroom, home office, or a fantastic open concept closet. The home features a full bathroom along with an additional toilet in the loft area for added convenience. Sliding patio doors provide access to both the front patio and the backyard, where you'll discover a wonderful outdoor space with established flower and vegetable gardens next to the wooden enclosed gazebo, complete with electricity - an ideal spot for summer dinners, morning coffee or evenings playing cards and spending time with company. The detached 28'x24' garage makes an excellent workshop with features like heat & hydro and the impressive 10'x25'shed ensures you won't have to sacrifice work space for storage! Several thoughtful improvements add even more value, including shingles replaced in 2023, a HEPA filtration system added to the HVAC system in 2020 at an approx cost of $5000, and a UV/reverse-osmosis filtration system for the water which was serviced in Oct 2024 with a guarantee of 5 years. Charming, welcoming and well maintained, this house is move-in ready and making home ownership attainable. (id:49269)
Property Details
| MLS® Number | 2130469 |
| Property Type | Single Family |
| Equipment Type | Water Heater |
| Rental Equipment Type | Water Heater |
| Storage Type | Storage Shed |
| Structure | Shed |
Building
| Bathroom Total | 2 |
| Bedrooms Total | 1 |
| Basement Type | Partial |
| Cooling Type | Central Air Conditioning |
| Exterior Finish | Vinyl Siding |
| Flooring Type | Hardwood, Laminate, Linoleum |
| Foundation Type | Poured Concrete |
| Half Bath Total | 1 |
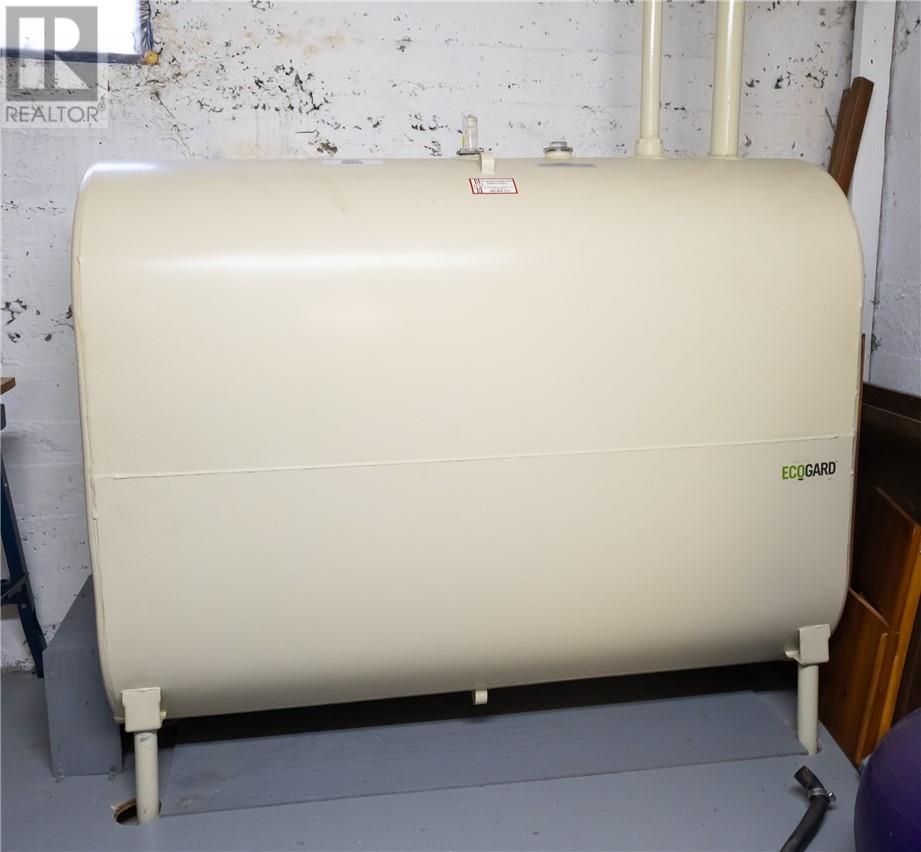
| Heating Type | Forced Air |
| Roof Material | Asphalt Shingle |
| Roof Style | Unknown |
| Stories Total | 2 |
| Size Interior | 1,100 - 1,500 Sqft |
| Type | House |
| Utility Water | Dug Well |
Parking
| Detached Garage | |
| Gravel | |
| Shared |
Land
| Access Type | Year-round Access |
| Acreage | Yes |
| Fence Type | Fence |
| Sewer | Septic System |
| Size Frontage | 50 Ft |
| Size Irregular | 120 |
| Size Total | 120.0000|4,051 - 7,250 Sqft |
| Size Total Text | 120.0000|4,051 - 7,250 Sqft |
| Zoning Description | Na |
Rooms
| Level | Type | Length | Width | Dimensions |
|---|---|---|---|---|
| Second Level | Bedroom | 11 x 13 | ||
| Second Level | Other | 13 x 12 | ||
| Basement | Other | 25.7 x 13 | ||
| Main Level | Bathroom | 5.9 x 9.10 | ||
| Main Level | Enclosed Porch | 9.10 x 9.6 | ||
| Main Level | Kitchen | 20 x 8 | ||
| Main Level | Living Room | 19 x 9.5 |
https://www.realtor.ca/real-estate/30299811/61-lorne-street-cartier
Contact Us
Contact us for more information

The trademarks REALTOR®, REALTORS®, and the REALTOR® logo are controlled by The Canadian Real Estate Association (CREA) and identify real estate professionals who are members of CREA. The trademarks MLS®, Multiple Listing Service® and the associated logos are owned by The Canadian Real Estate Association (CREA) and identify the quality of services provided by real estate professionals who are members of CREA. The trademark DDF® is owned by The Canadian Real Estate Association (CREA) and identifies CREA's Data Distribution Facility (DDF®)
September 18 2026 06:15:46
Sudbury Real Estate Board
Coldwell Banker - Charles Marsh Real Estate, Brokerage