
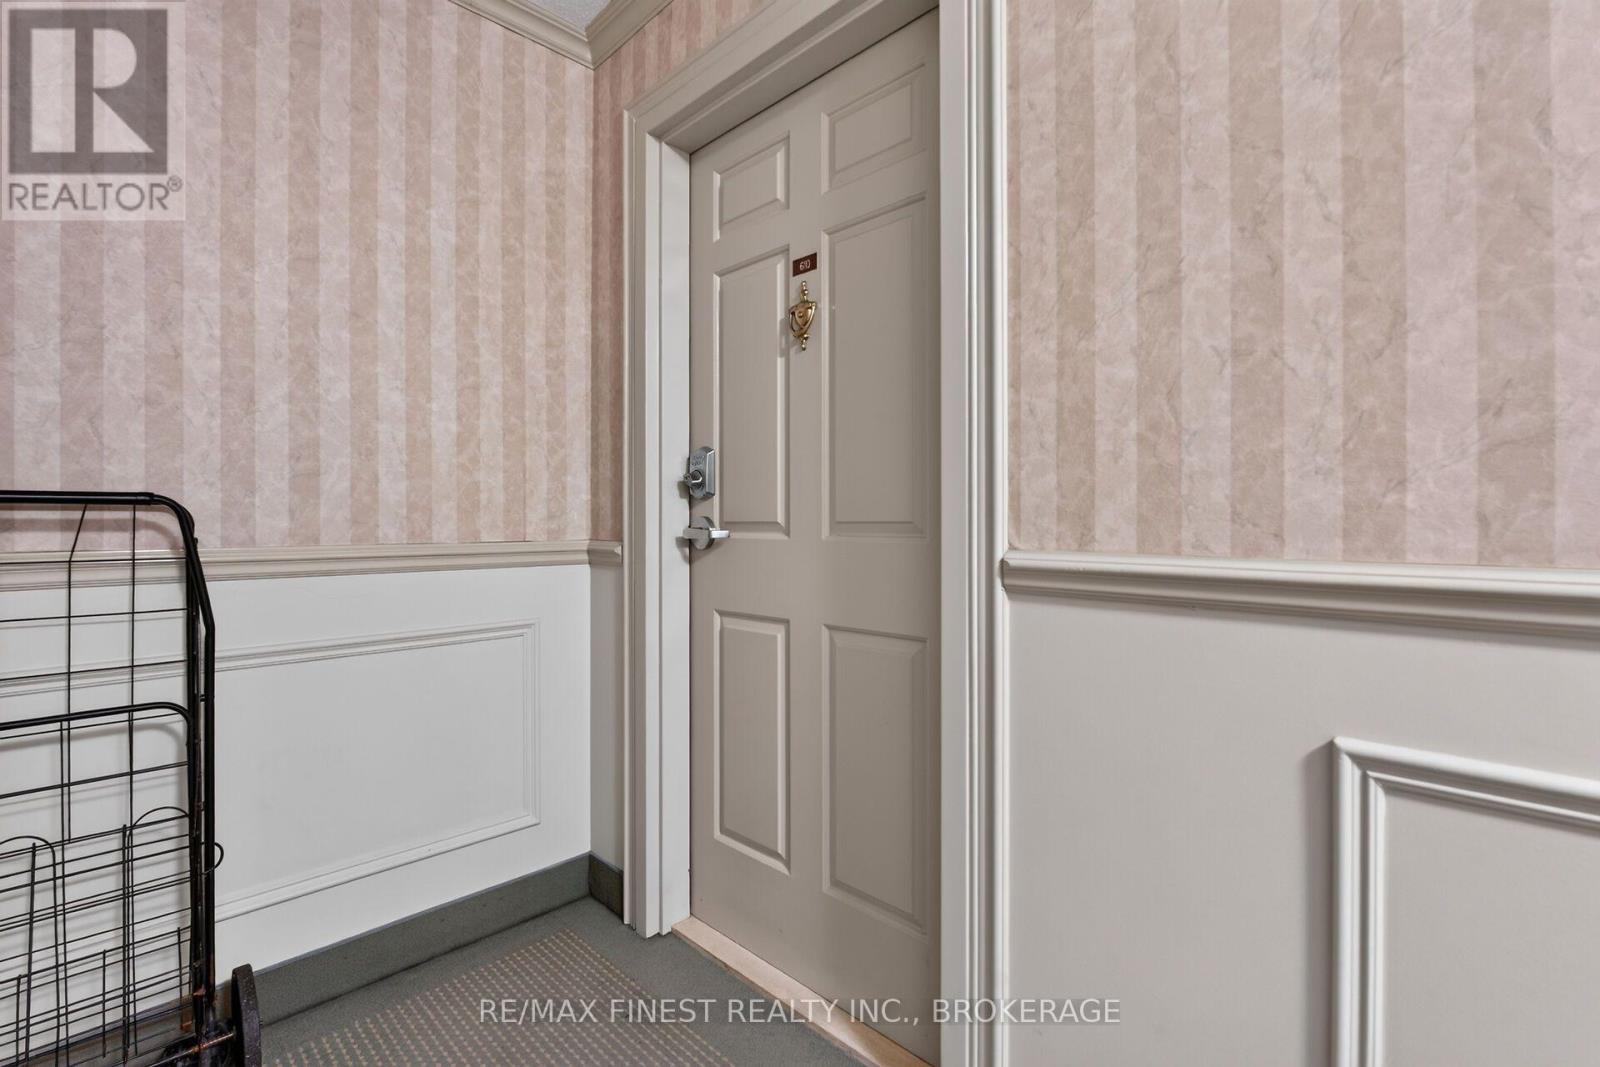
610 - 115 Barrett Court Kingston, Ontario K7L 5H6

$475,000Maintenance, Common Area Maintenance, Water
$852.59 Monthly
Maintenance, Common Area Maintenance, Water
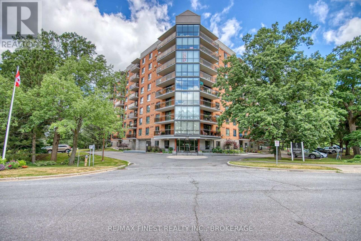
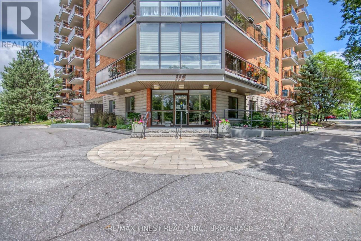
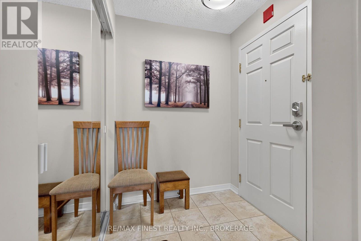
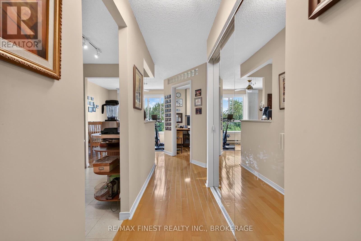
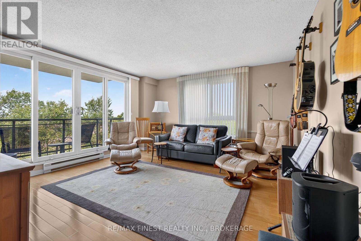
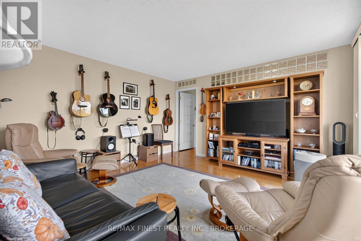
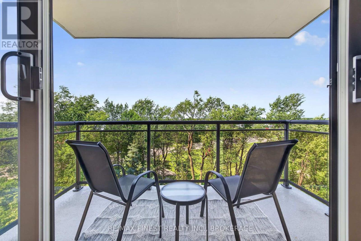
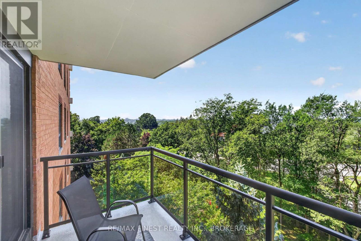
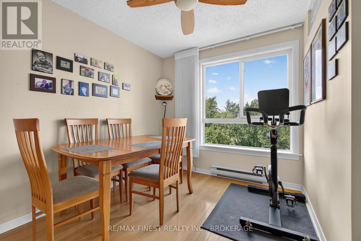
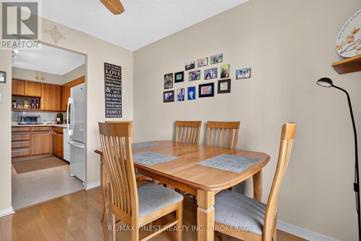
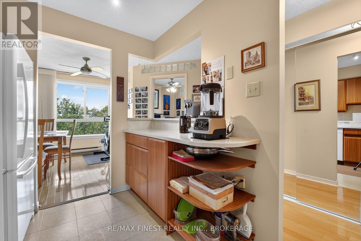
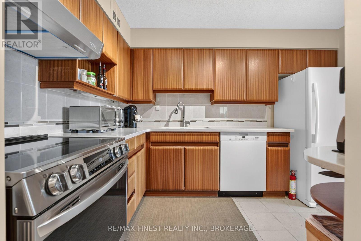
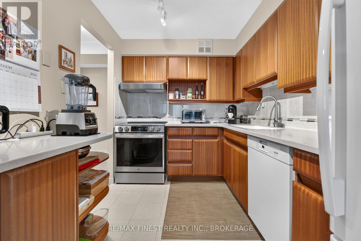
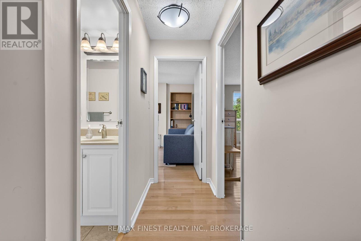
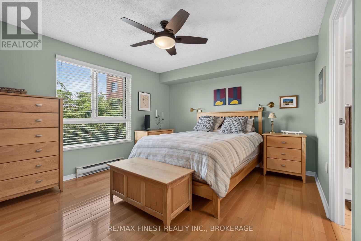
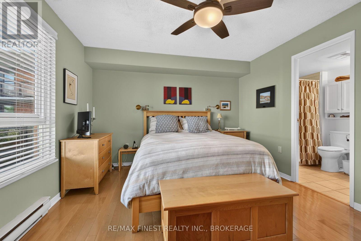
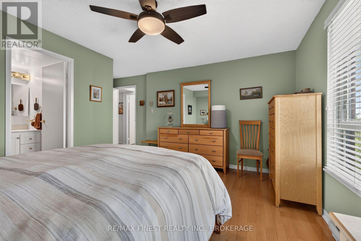
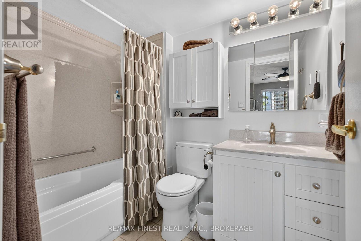
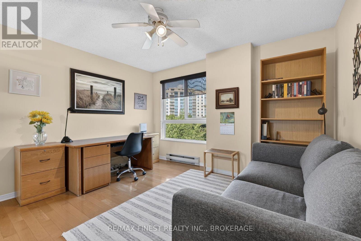
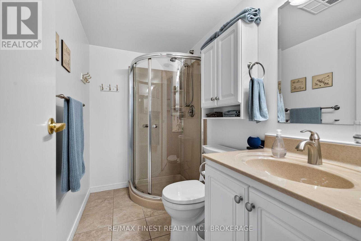
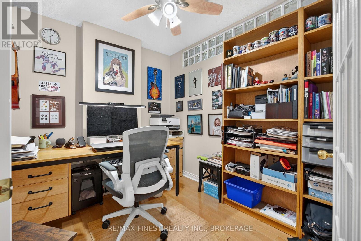
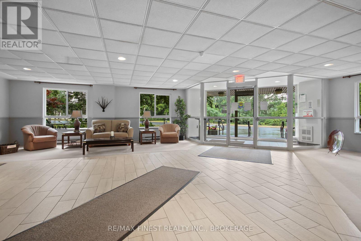
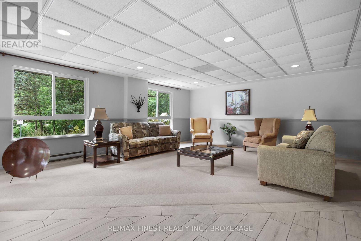
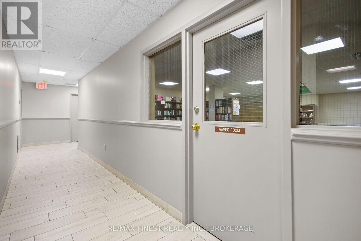
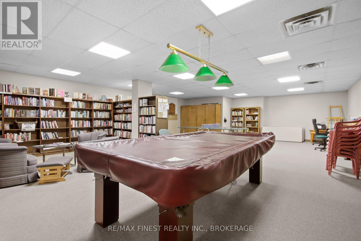
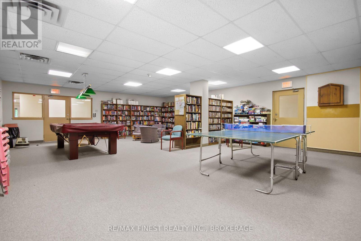
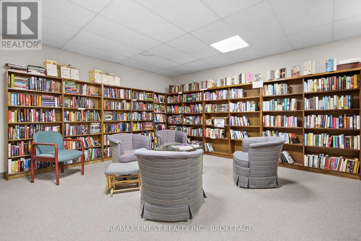
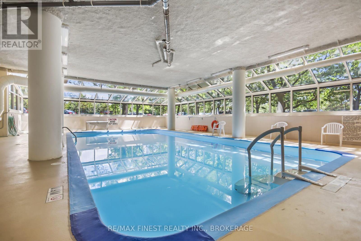
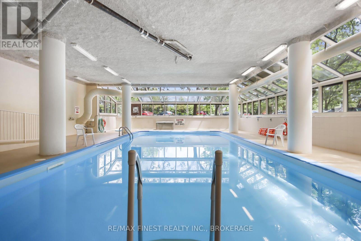
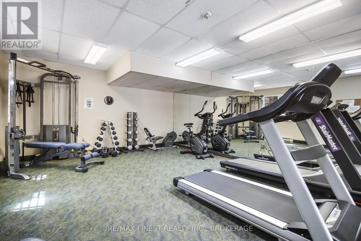
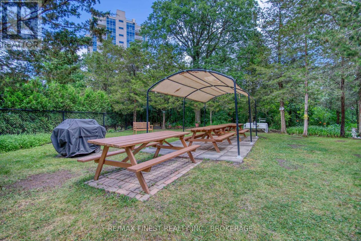
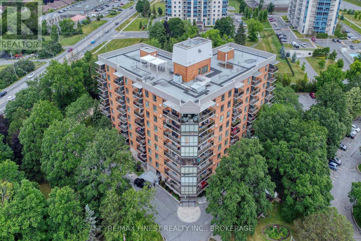
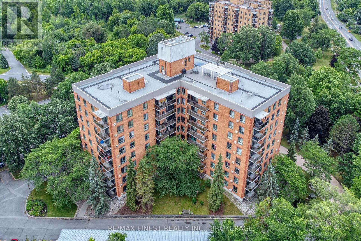
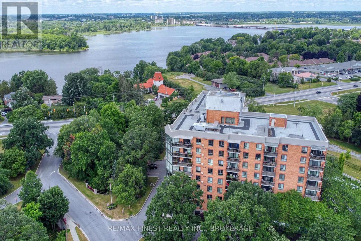
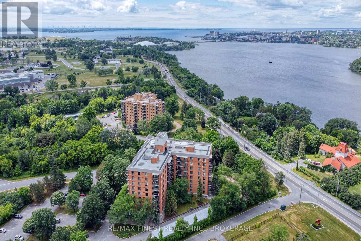
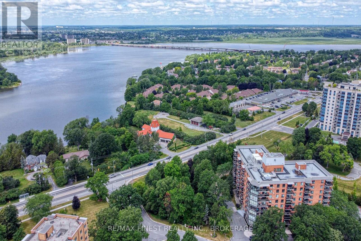
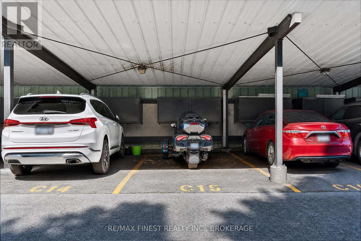
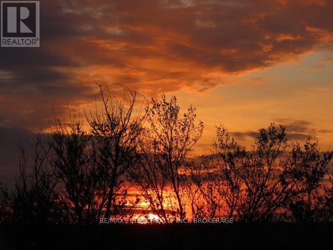
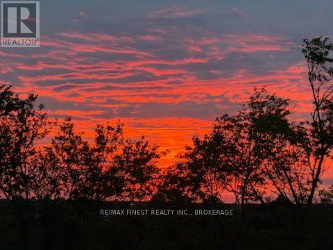
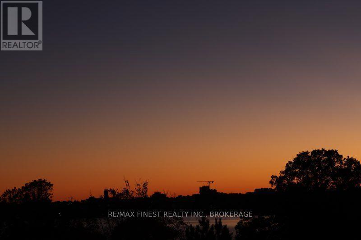
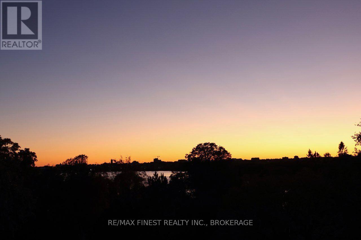
$852.59 MonthlyWelcome to Unit 610 at The Deerfield, offering over 1,100 sq. ft. of spacious, comfortable condo living with spectacular views of Kingston and the Cataraqui River! This beautifully maintained unit features 2 bedrooms plus a den, an updated kitchen and bathrooms, hardwood flooring and a bright, inviting layout. The kitchen includes appliances and boasts a new convection range, new range hood and Miele dishwasher. Step onto your private balcony and enjoy sweeping city and river views along with truly amazing sunsets. A rare bonus-this unit includes TWO parking spaces: one carport space which includes storage bin plus one surface parking space. The Deerfield offers an impressive selection of amenities including an indoor swimming pool, guest room and party room, to name just a few. Enjoy a low-maintenance lifestyle without sacrificing space, comfort or convenience. With over 1,100 sq. ft., tasteful updates, two parking spaces, excellent building amenities and those incredible views, Unit 610 is a wonderful place to call home! (id:49269)
Property Details
| MLS® Number | X13726972 |
| Property Type | Single Family |
| Community Name | 11 - Kingston East (Incl CFB Kingston) |
| Community Features | Pets Allowed With Restrictions |
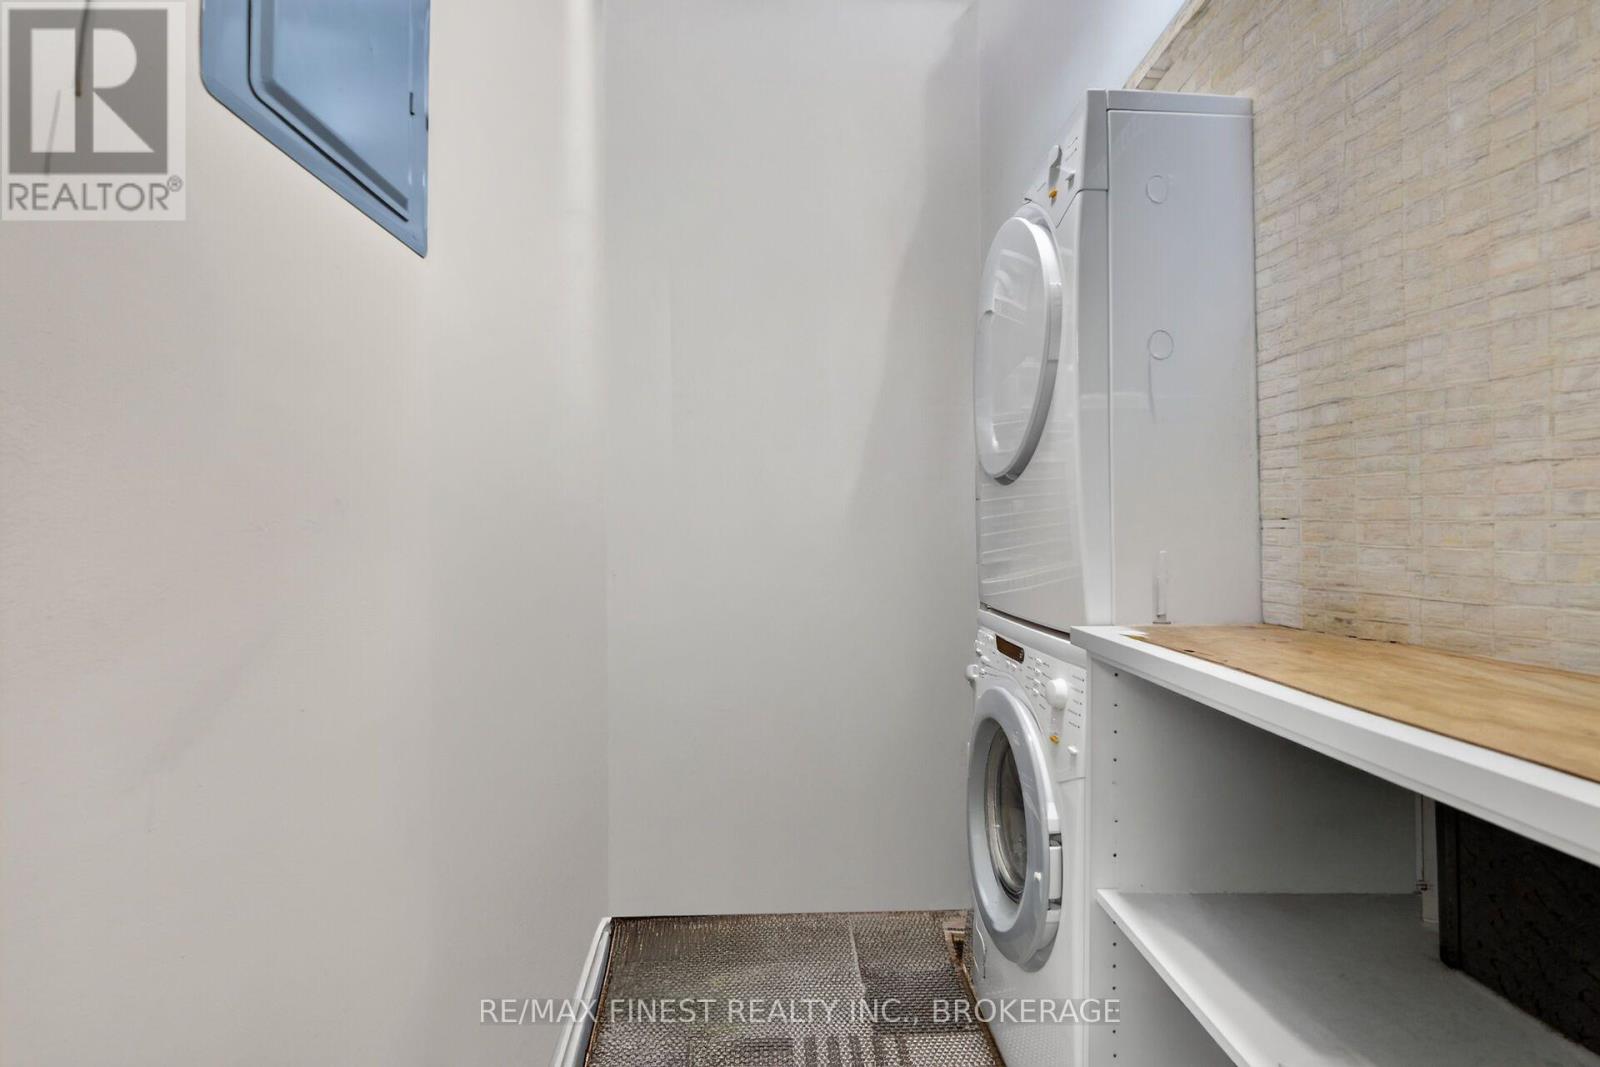
| Features | Balcony, In Suite Laundry |
| Parking Space Total | 2 |
| Pool Type | Indoor Pool |
Building
| Bathroom Total | 2 |
| Bedrooms Above Ground | 2 |
| Bedrooms Total | 2 |
| Amenities | Exercise Centre, Recreation Centre, Party Room |
| Appliances | Dishwasher, Dryer, Stove, Washer, Refrigerator |
| Basement Type | None |
| Cooling Type | None |
| Exterior Finish | Brick |
| Foundation Type | Block |
| Heating Fuel | Electric |
| Heating Type | Baseboard Heaters |
| Size Interior | 1,000 - 1,199 Sqft |
| Type | Apartment |
Parking
| Carport | |
| No Garage |
Land
| Acreage | No |
Rooms
| Level | Type | Length | Width | Dimensions |
|---|---|---|---|---|
| Main Level | Kitchen | 3.41 m | 2.31 m | 3.41 m x 2.31 m |
| Main Level | Dining Room | 3.1 m | 2.5 m | 3.1 m x 2.5 m |
| Main Level | Office | 3.13 m | 2.33 m | 3.13 m x 2.33 m |
| Main Level | Living Room | 4.23 m | 4.63 m | 4.23 m x 4.63 m |
| Main Level | Primary Bedroom | 4.4 m | 4.9 m | 4.4 m x 4.9 m |
| Main Level | Bedroom 2 | 3.69 m | 3.39 m | 3.69 m x 3.39 m |
| Main Level | Laundry Room | 1.52 m | 2.01 m | 1.52 m x 2.01 m |
Contact Us
Contact us for more information

The trademarks REALTOR®, REALTORS®, and the REALTOR® logo are controlled by The Canadian Real Estate Association (CREA) and identify real estate professionals who are members of CREA. The trademarks MLS®, Multiple Listing Service® and the associated logos are owned by The Canadian Real Estate Association (CREA) and identify the quality of services provided by real estate professionals who are members of CREA. The trademark DDF® is owned by The Canadian Real Estate Association (CREA) and identifies CREA's Data Distribution Facility (DDF®)
August 31 2026 04:49:52
Kingston & Area Real Estate Association
RE/MAX Finest Realty Inc., Brokerage