
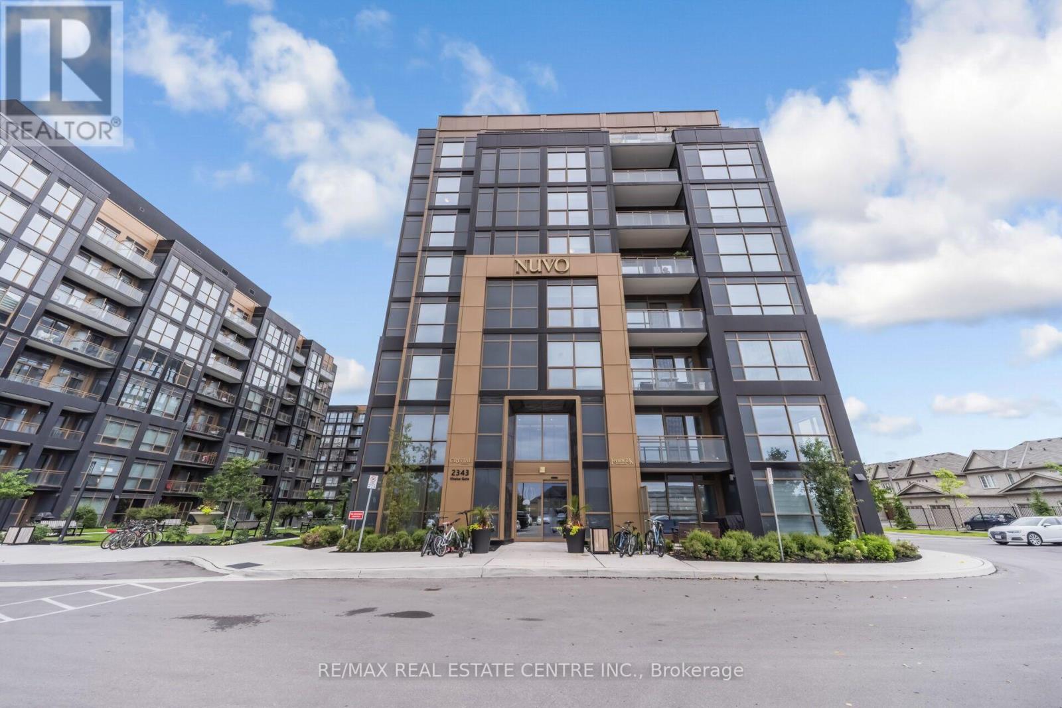
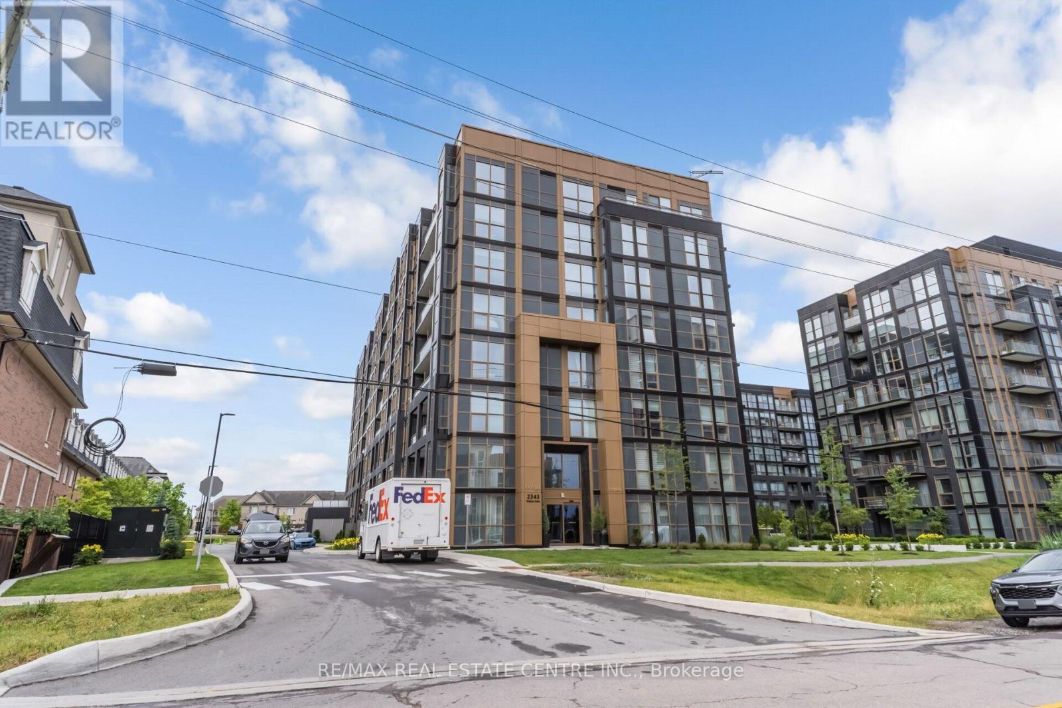
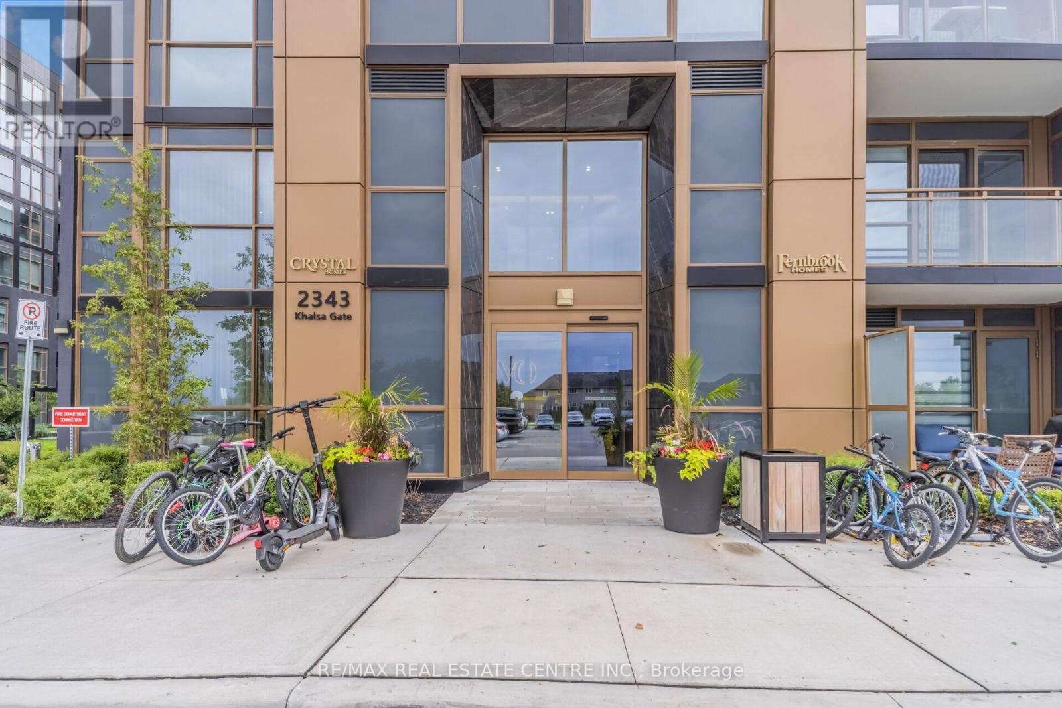
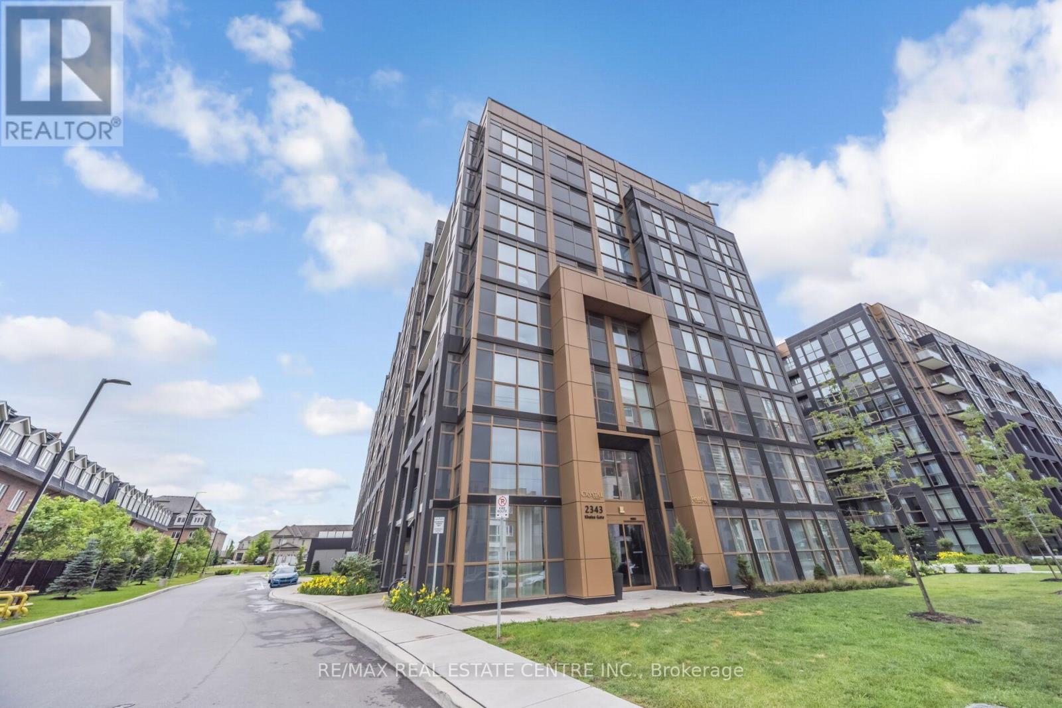
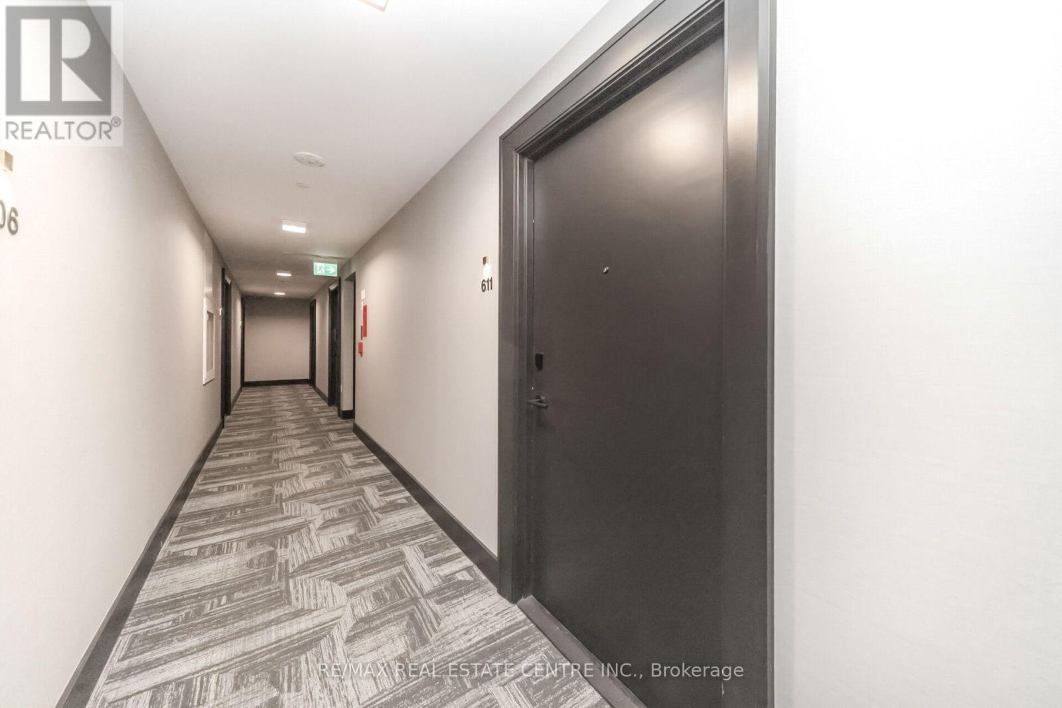
611 - 2343 Khalsa Gate Oakville, Ontario L6M 5R6

$399,000Maintenance, Common Area Maintenance
$590 Monthly
Maintenance, Common Area Maintenance
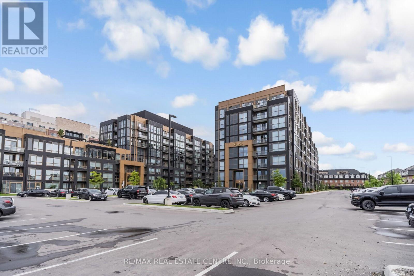
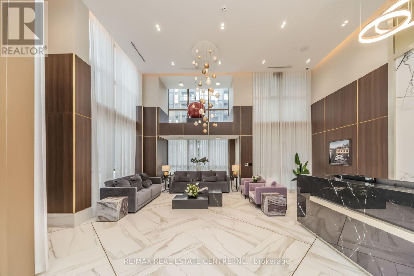
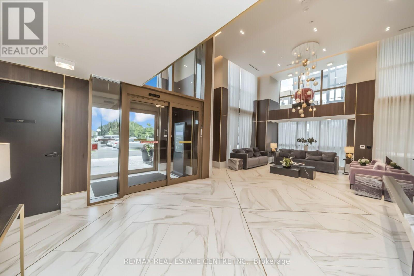
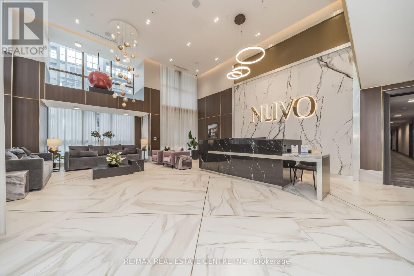
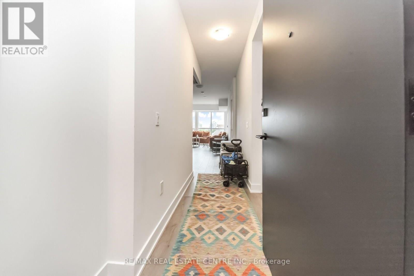
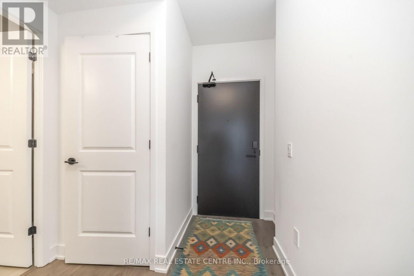
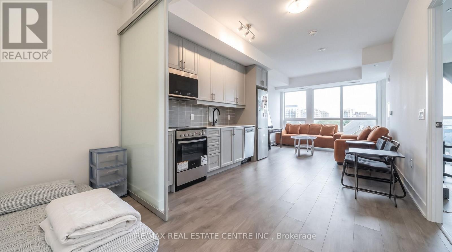
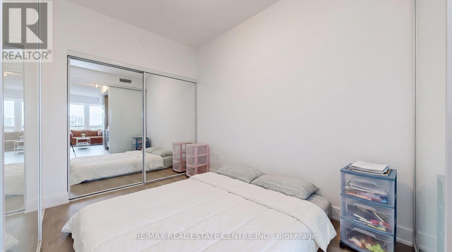
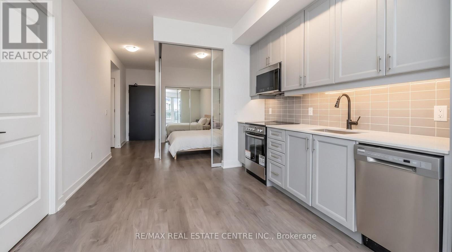
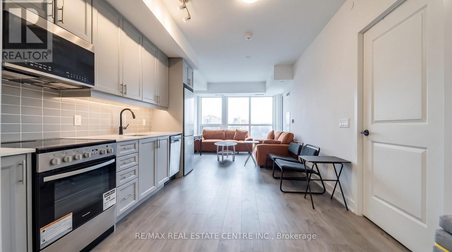
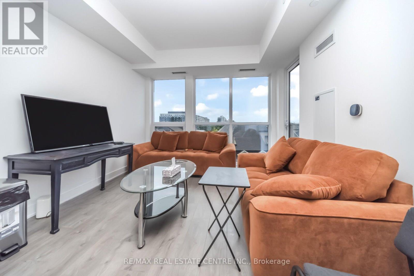
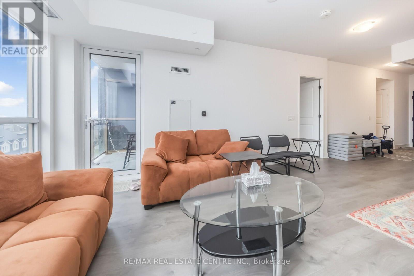
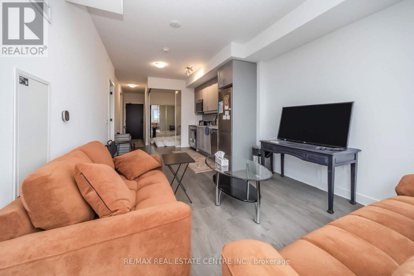
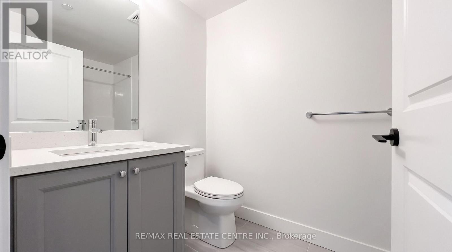
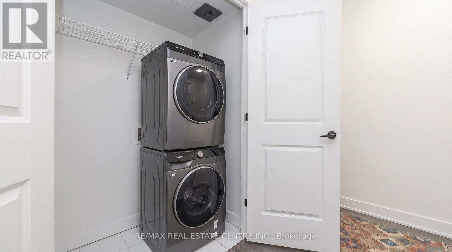
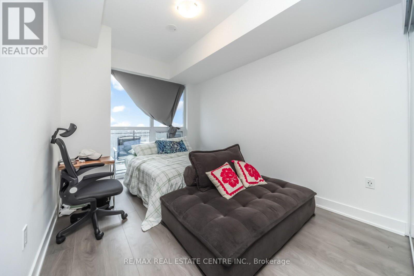
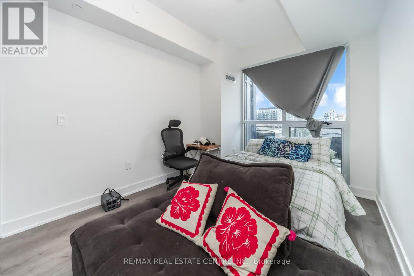
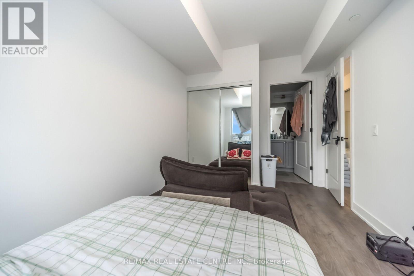
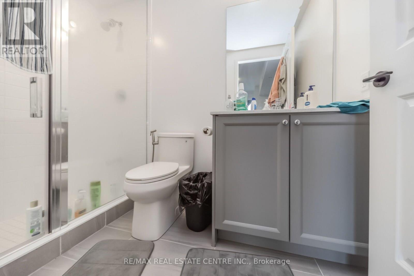
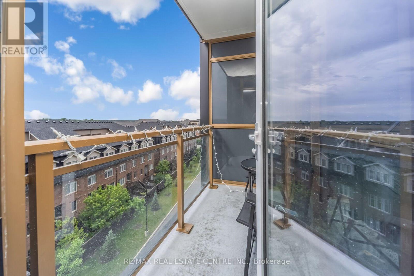
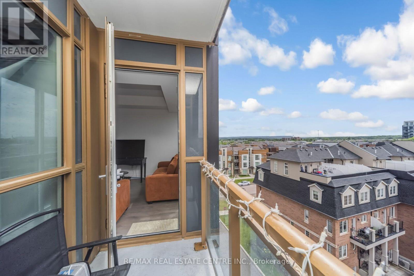
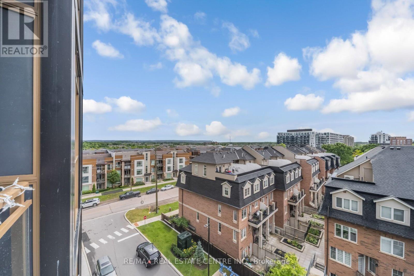
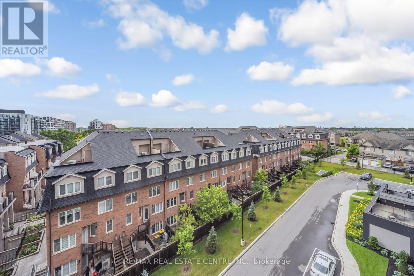
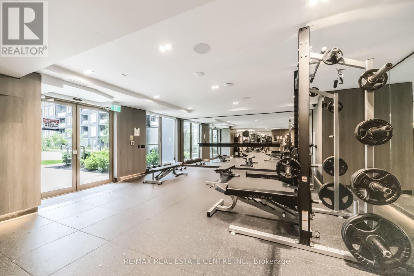
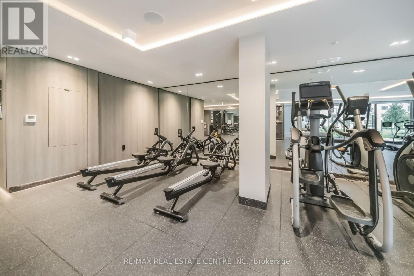
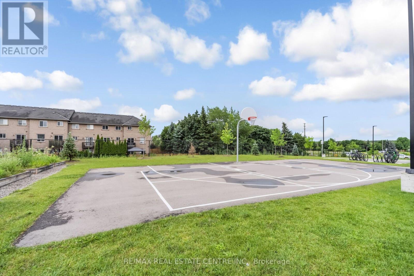
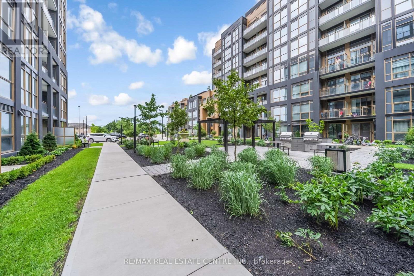
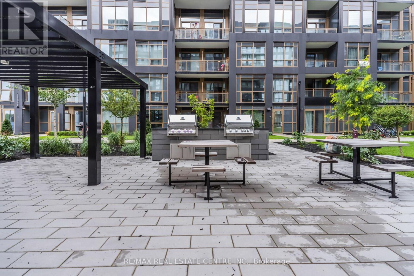
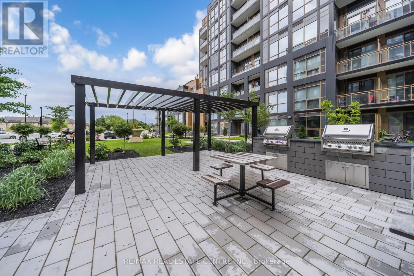
$590 MonthlyWelcome to Nuvo Condos, where modern design meets exceptional convenience in the heart of Oakville. This beautifully upgraded 1-bedroom plus den, 2-bathroom suite features a bright open-concept layout with smart home technology, including keyless entry and dual Ecobee smart thermostats. The stylish kitchen is equipped with granite countertops and premium stainless steel appliances, while the spacious living area is enhanced with elegant pot lights. Relax on your private balcony and take in unobstructed northwest views. High-speed Rogers internet is included in the maintenance fees. Residents enjoy outstanding amenities, including a rooftop pool and lounge, fitness centre with Peloton bikes, basketball court, putting green, games and media room, community gardens, pet wash, and car wash station. Ideally located just minutes from Bronte GO Station, Sheridan College, the QEW, Highway 407, shopping, restaurants, and everyday amenities, this exceptional condo offers the perfect blend of comfort, style, and convenience. (id:49269)
Property Details
| MLS® Number | W13601716 |
| Property Type | Single Family |
| Community Name | 1019 - WM Westmount |
| Amenities Near By | Hospital, Park, Place Of Worship, Public Transit, Schools |
| Community Features | Pets Allowed With Restrictions |
| Features | Balcony, Carpet Free |
| Parking Space Total | 1 |
| Pool Type | Outdoor Pool |
Building
| Bathroom Total | 2 |
| Bedrooms Above Ground | 1 |
| Bedrooms Below Ground | 1 |
| Bedrooms Total | 2 |
| Age | 0 To 5 Years |
| Amenities | Car Wash, Exercise Centre, Party Room, Visitor Parking, Storage - Locker |
| Appliances | Water Heater, Dryer, Microwave, Oven, Range, Stove, Washer, Window Coverings |
| Basement Type | None |
| Cooling Type | Central Air Conditioning |
| Exterior Finish | Aluminum Siding, Steel |
| Heating Fuel | Natural Gas |
| Heating Type | Forced Air |
| Size Interior | 700 - 799 Sqft |
| Type | Apartment |
Parking
| No Garage |
Land
| Acreage | No |
| Land Amenities | Hospital, Park, Place Of Worship, Public Transit, Schools |
Rooms
| Level | Type | Length | Width | Dimensions |
|---|---|---|---|---|
| Main Level | Living Room | 3.35 m | 3.07 m | 3.35 m x 3.07 m |
| Main Level | Kitchen | 3.2 m | 3.38 m | 3.2 m x 3.38 m |
| Main Level | Primary Bedroom | 2.74 m | 3.68 m | 2.74 m x 3.68 m |
| Main Level | Den | 3.29 m | 3.33 m | 3.29 m x 3.33 m |
Contact Us
Contact us for more information

The trademarks REALTOR®, REALTORS®, and the REALTOR® logo are controlled by The Canadian Real Estate Association (CREA) and identify real estate professionals who are members of CREA. The trademarks MLS®, Multiple Listing Service® and the associated logos are owned by The Canadian Real Estate Association (CREA) and identify the quality of services provided by real estate professionals who are members of CREA. The trademark DDF® is owned by The Canadian Real Estate Association (CREA) and identifies CREA's Data Distribution Facility (DDF®)
July 24 2026 02:37:36
Toronto Regional Real Estate Board
RE/MAX Real Estate Centre Inc.