
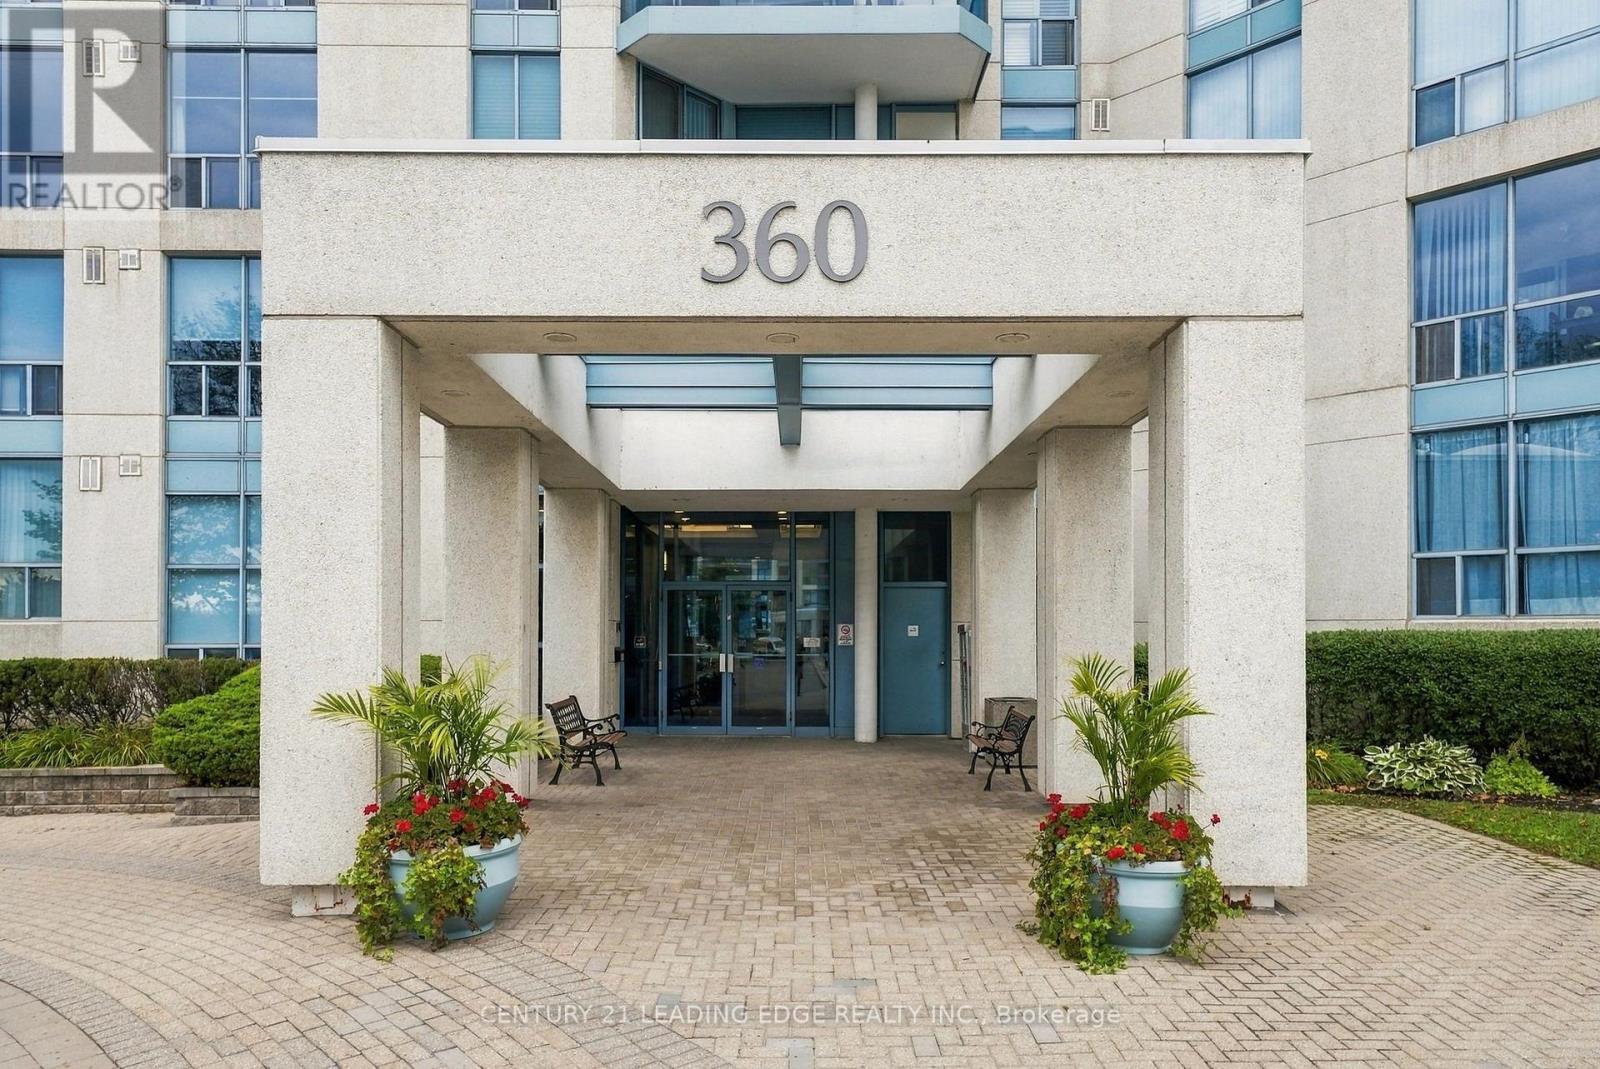
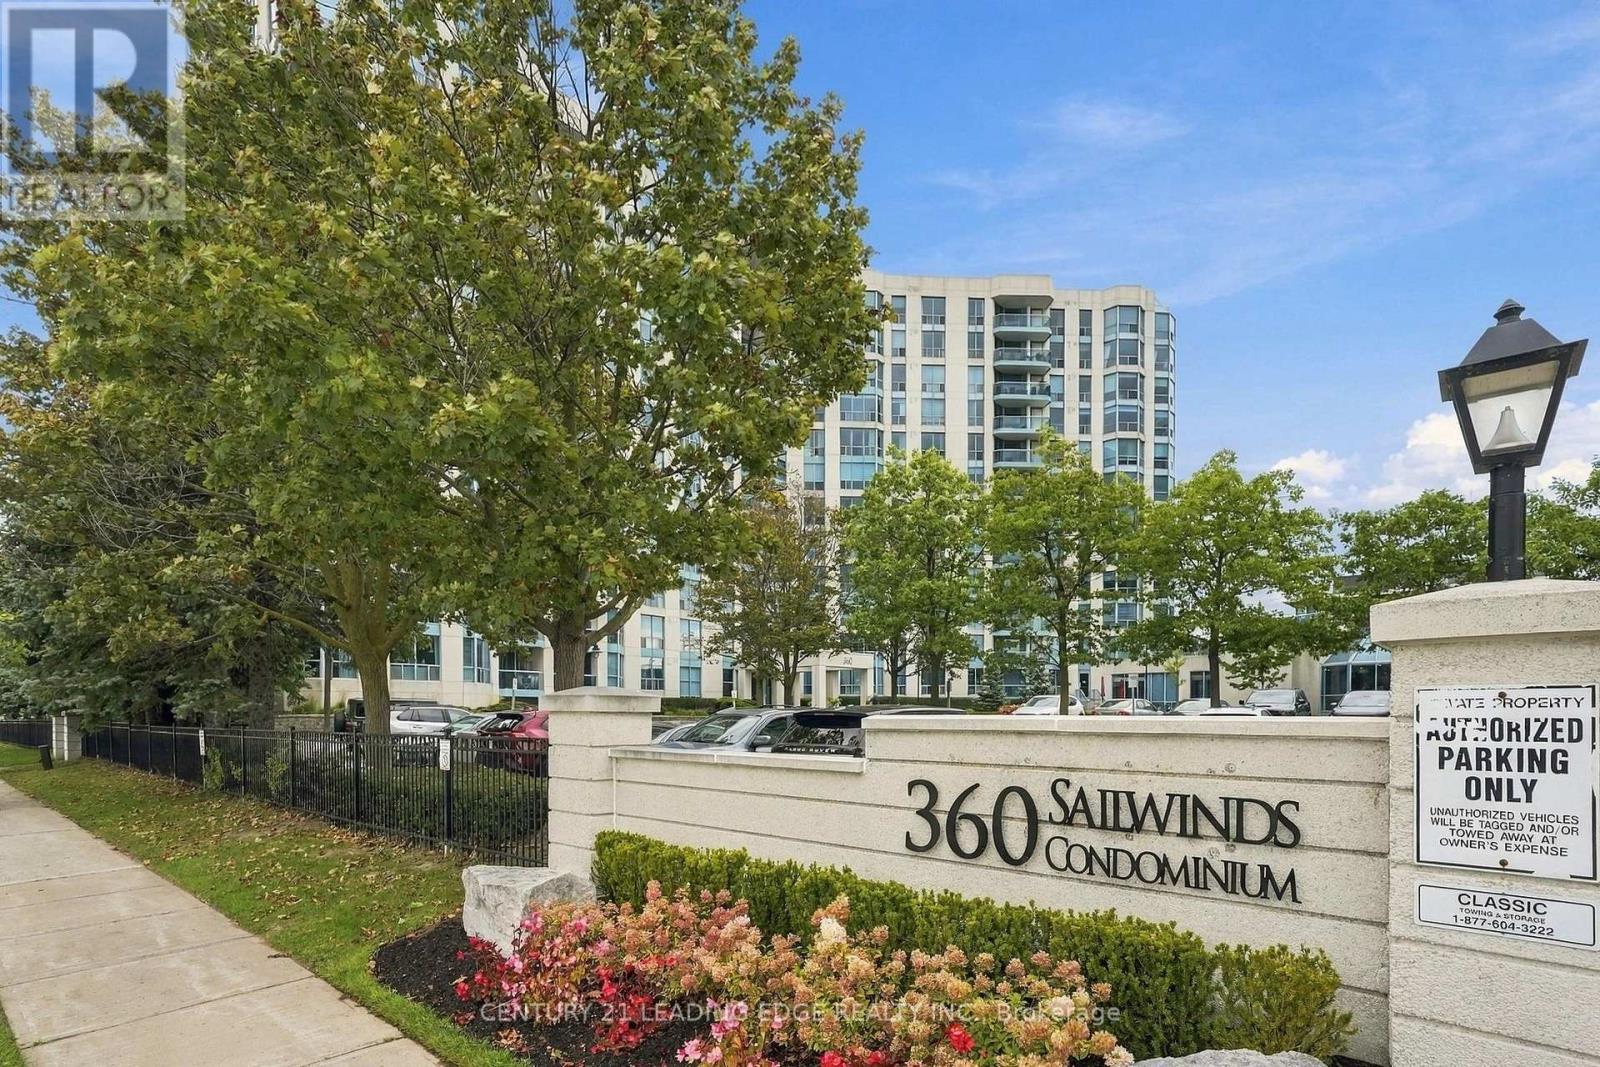
611 - 360 Watson Street W Whitby, Ontario L1N 9G2

$575,000Maintenance, Heat, Water, Common Area Maintenance, Parking, Insurance, Cable TV, Electricity
$1,053 Monthly
Maintenance, Heat, Water, Common Area Maintenance, Parking, Insurance, Cable TV, Electricity
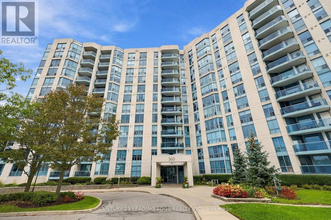
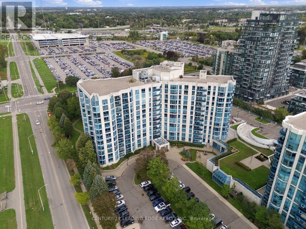
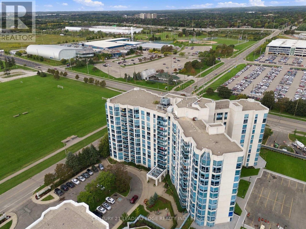
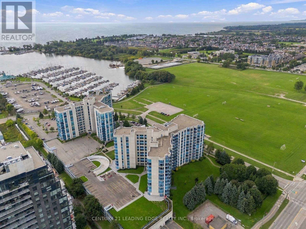
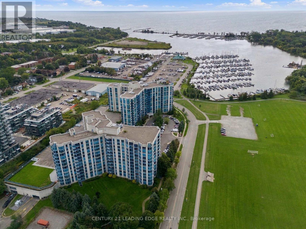
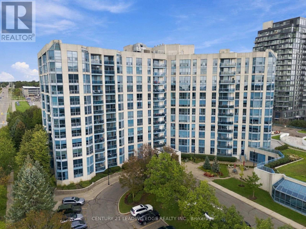
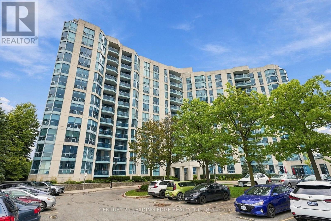
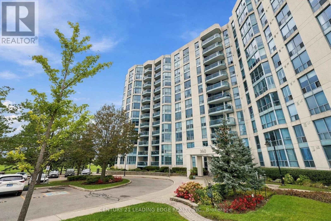
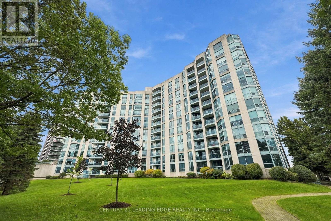
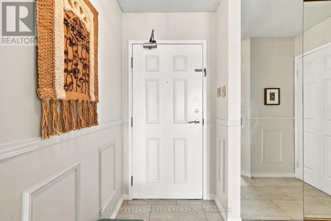
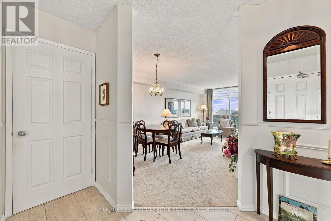
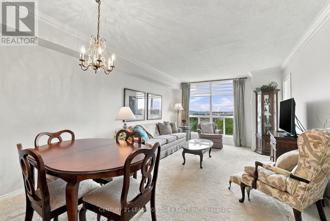
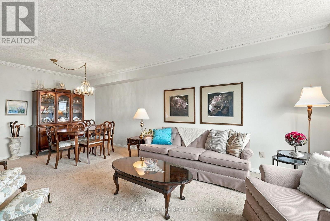
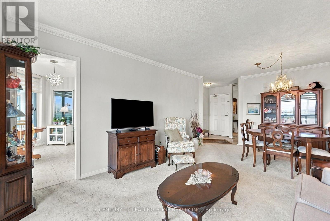
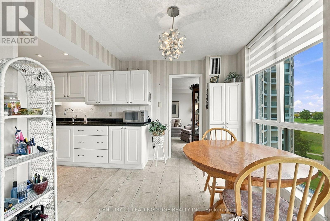
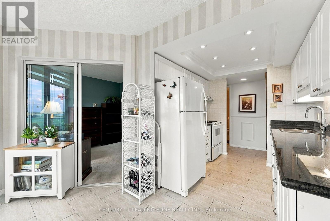
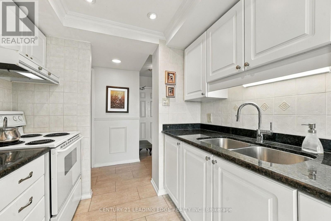
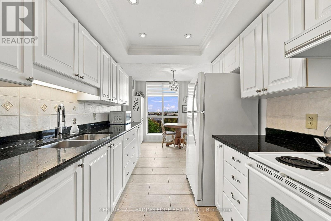
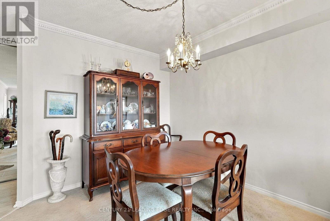
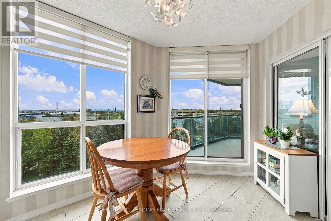
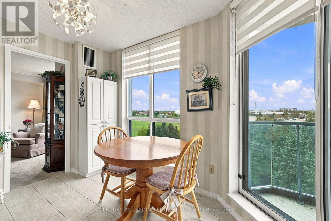
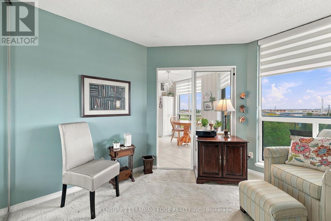
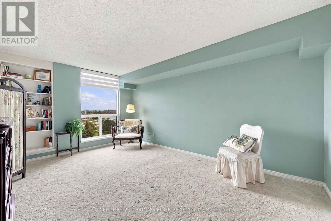
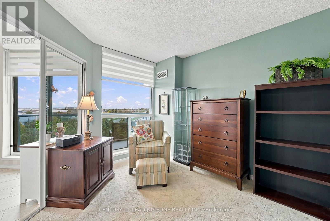
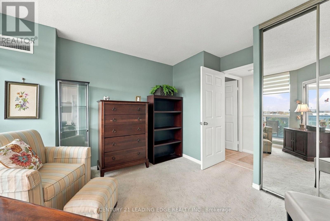
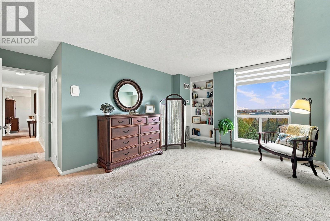
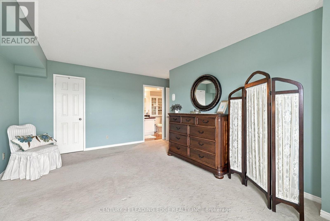
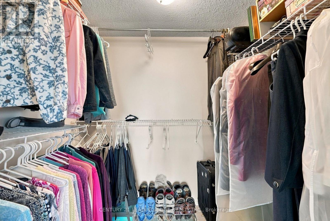
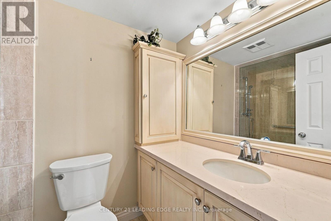
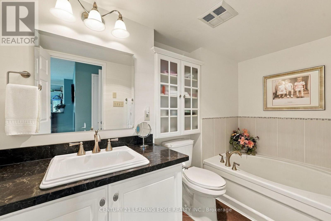
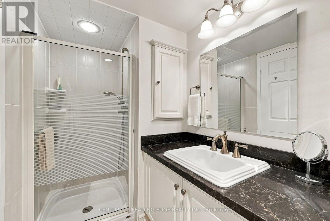
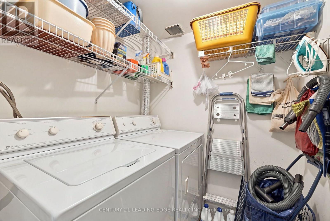
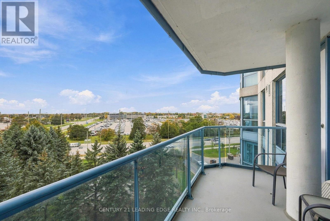
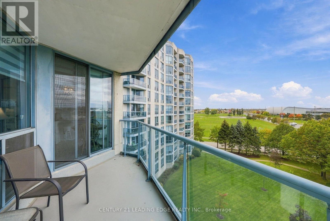
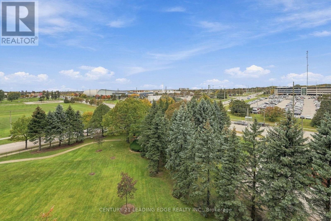
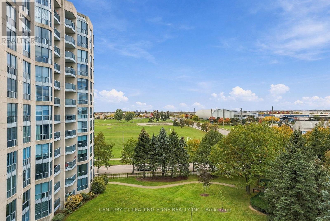
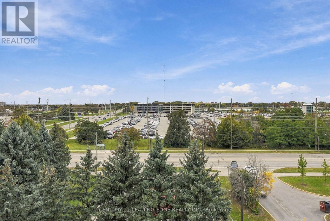
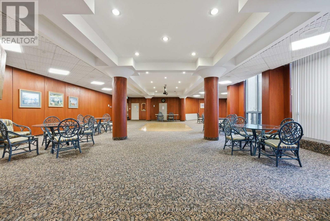
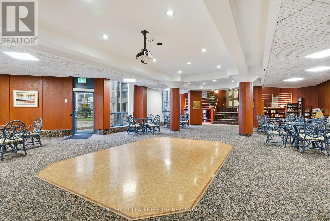
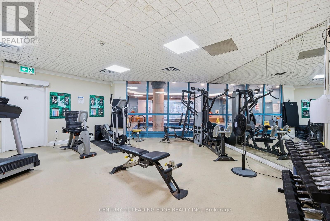
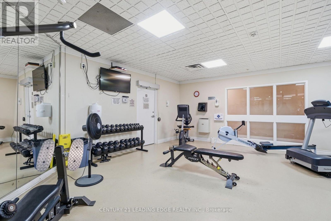
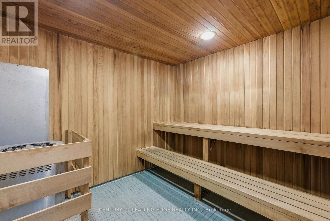
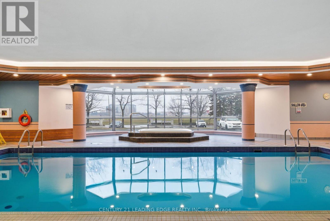
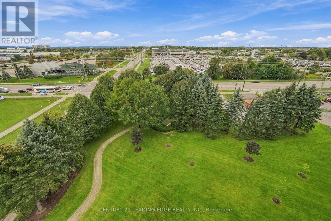
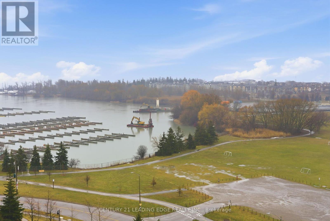
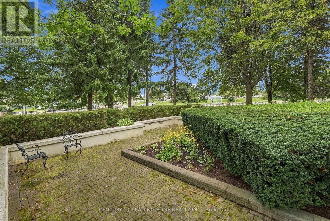
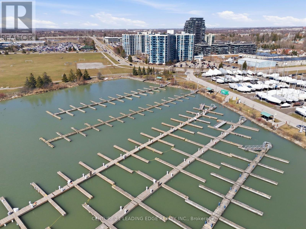
$1,053 MonthlyWelcome to this Beautiful Renovated Sun Lit Two bedroom, 2 Washroom luxury Condo in the Desirable Port Whitby Waterfront Community! Gorgeous Views of Park and the Courtyard! This Suite is Sunlit throughout, Spotless and tastefully Upgraded! Features Spacious kitchen with Quartz Counters, Custom Cabinetry, and Pot lights. Renovated Spa Like 4 Piece Ensuite with Large Glass Shower and Built-in Cabinetry! Renovated 4pc Main Bath! Crown Moulding! Convenient Ensuite Laundry! New Heating and A/C units 2025! Enjoy lakeside/Coastal charm perfect for those seeking a Relaxed lifestyle! The building is known for its Exceptional amenities! Enjoy the Heated Indoor Pool, Hot Tub,Sauna, Fitness Centre, Ample Visitor parking and much much more! Maintenance fees include all utilities Heat, Hydro, Water, internet, and even Cable TV! Plus, this unit includes TWO Conveniently Located Underground Parking Spaces and a locker for extra storage. Located steps to the Whitby GO Station, Scenic lakefront trails, Marina, Abilities Centre, Sports Complex, Parks, Go, 401 and Shopping! With flexible closing available, all that's left is to settle into worry-free Lakeside living! (id:49269)
Property Details
| MLS® Number | E14085930 |
| Property Type | Single Family |
| Community Name | Port Whitby |
| Amenities Near By | Beach, Hospital, Marina, Public Transit |
| Community Features | Pets Allowed With Restrictions, Community Centre |
| Features | Balcony, In Suite Laundry |
| Parking Space Total | 2 |
| Pool Type | Indoor Pool |
| Water Front Type | Waterfront |
Building
| Bathroom Total | 2 |
| Bedrooms Above Ground | 2 |
| Bedrooms Total | 2 |
| Amenities | Exercise Centre, Recreation Centre, Visitor Parking, Sauna, Separate Heating Controls, Storage - Locker |
| Appliances | All, Window Coverings |
| Basement Type | None |
| Cooling Type | Central Air Conditioning |
| Exterior Finish | Concrete |
| Flooring Type | Ceramic |
| Foundation Type | Poured Concrete |
| Heating Fuel | Natural Gas |
| Heating Type | Forced Air |
| Size Interior | 1,000 - 1,199 Sqft |
| Type | Apartment |
Parking
| Underground | |
| Garage |
Land
| Acreage | No |
| Land Amenities | Beach, Hospital, Marina, Public Transit |
| Surface Water | Lake/pond |
Rooms
| Level | Type | Length | Width | Dimensions |
|---|---|---|---|---|
| Main Level | Living Room | 6.43 m | 3.61 m | 6.43 m x 3.61 m |
| Main Level | Dining Room | 6.43 m | 3.61 m | 6.43 m x 3.61 m |
| Main Level | Kitchen | 2.61 m | 2.14 m | 2.61 m x 2.14 m |
| Main Level | Eating Area | 3.1 m | 2.75 m | 3.1 m x 2.75 m |
| Main Level | Primary Bedroom | 4.83 m | 3.61 m | 4.83 m x 3.61 m |
| Main Level | Bedroom 2 | 3.43 m | 3.08 m | 3.43 m x 3.08 m |
https://www.realtor.ca/real-estate/30410318/611-360-watson-street-w-whitby-port-whitby-port-whitby
Contact Us
Contact us for more information

The trademarks REALTOR®, REALTORS®, and the REALTOR® logo are controlled by The Canadian Real Estate Association (CREA) and identify real estate professionals who are members of CREA. The trademarks MLS®, Multiple Listing Service® and the associated logos are owned by The Canadian Real Estate Association (CREA) and identify the quality of services provided by real estate professionals who are members of CREA. The trademark DDF® is owned by The Canadian Real Estate Association (CREA) and identifies CREA's Data Distribution Facility (DDF®)
October 16 2026 03:31:11
Toronto Regional Real Estate Board
Century 21 Leading Edge Realty Inc.